


Property
Beds
4
Full Baths
3
1/2 Baths
None
Year Built
1948
Sq.Footage
N/A
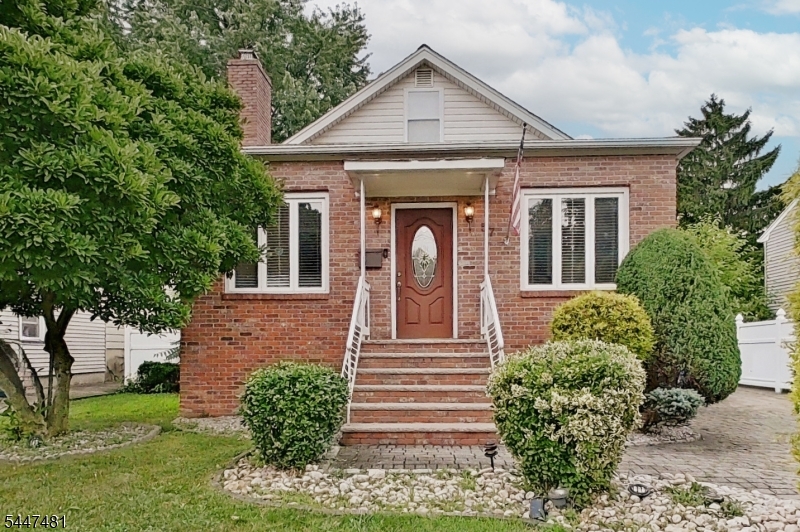
Looking for space, versatility, and high-vibe living? Welcome home! Spanning 2,840 total square ft across three fully finished levels, this property delivers the ultimate blend of open-concept entertaining/flexible work-from-home options. Step into a welcoming foyer that draws you straight into the home?s main social hub. The light-filled living area flows seamlessly into the open dining space and adjoining kitchen. Enjoy complete privacy in the main-level primary bedroom, complete w/ a dedicated full en-suite bath and generous closet space. An additional main-floor bedroom offers great flexibility for guests or quiet home office. Two huge bedrooms upstairs(13?8x 31?8 and 12?11 x 31?8)spanning the entire depth of the home. These giant spaces easily accommodate king-size beds, lounge areas, dual work setups, or custom walk-in closet suites, connected by a central hall leading to a stylish jack-and-jill bathroom. The expansive lower level features a huge finished family room (21?7? x 21?11?)designed for movie nights, a gaming setup, or home gym, alongside a dedicated laundryroom, a full third bathroom, and extra storage. Upgraded to perfection in 2021, peace of mind w/2-zone central air, all-new windows, updated plumbing,new roof, modern flooring, smart motion-sensor, recessed lighting, sprinkler system, and a private deck perfect for outdoor relaxation.Ideal commuter location near NJ transit,18 minutes from Jersey City, 27 minutes from Brooklyn and 45 minutes from Midtown NYC
Features & Amenities
Interior
-
Other Interior Features
Eat-in Kitchen, Kitchen Island
-
Total Bedrooms
4
-
Bathrooms
3
-
Basement YN
YES
-
Cooling YN
YES
-
Cooling
Central Air
-
Heating YN
YES
-
Heating
Forced Air
-
Pet friendly
N/A
Exterior
-
Garage
No
-
Construction Materials
Vinyl Siding
-
Pool
No
Area & Lot
-
Lot Size(acres)
0.1
-
Property Type
Residential
-
Property Sub Type
Single Family Residence
-
Architectural Style
Cape Cod
Price
-
Sales Price
$599,000
-
Tax Amount
$11,406
-
Sq. Footage
N/A
-
Price/SqFt
N/A
HOA
-
Association
No
Property Resources
-
Horse Property
NO
School District
-
Elementary School
N/A
-
Middle School
N/A
-
High School
N/A
Property Features
-
Ownership
Fee Simple
-
Sewer
Public Sewer
-
Tax Lot
*
-
Water Source
Public
Schedule a Showing
Showing scheduled successfully.
Mortgage calculator
Estimate your monthly mortgage payment, including the principal and interest, property taxes, and HOA. Adjust the values to generate a more accurate rate.
Your payment
Principal and Interest:
$
Property taxes:
$
HOA fees:
$
Total loan payment:
$
Total interest amount:
$
Location
County
Union
Elementary School
Middle School
High School
Listing Courtesy of ANGELA ZORRO-JUAREZ , BHGRE ELITE
RealHub Information is provided exclusively for consumers' personal, non-commercial use, and it may not be used for any purpose other than to identify prospective properties consumers may be interested in purchasing. All information deemed reliable but not guaranteed and should be independently verified. All properties are subject to prior sale, change or withdrawal. RealHub website owner shall not be responsible for any typographical errors, misinformation, misprints and shall be held totally harmless.

FOUNDER
Patrick Bolger
Call Patrick today to schedule a private showing.

* Listings on this website come from the FMLS IDX Compilation and may be held by brokerage firms other than the owner of this website. The listing brokerage is identified in any listing details. Information is deemed reliable but is not guaranteed. If you believe any FMLS listing contains material that infringes your copyrighted work please click here to review our DMCA policy and learn how to submit a takedown request.© 2024 FMLS.
Related Properties

Linden City
1601 N Stiles St
3 Beds
1 Baths
N/A
$649,000
MLS#: 4044534

Linden City
317 Mitchell Ave
3 Beds
1 Baths
N/A
$499,000
MLS#: 4044304

Linden City
351 Fernwood Ter
4 Beds
2 Baths
N/A
$579,900
MLS#: 4044020

Linden City
825 Dennis Pl
5 Beds
2 Baths
N/A
$609,555
MLS#: 4043698

Linden City
519 Livingston Rd
3 Beds
2 Baths
N/A
$599,999
MLS#: 4043653

Linden City
719 W Blancke St
4 Beds
2 Baths
N/A
$699,900
MLS#: 4043472

Linden City
614 Fairway Rd
4 Beds
2 Baths
N/A
$620,000
MLS#: 4043033

Linden City
58 Furber Ave
4 Beds
2 Baths
N/A
$569,999
MLS#: 4042883
Linden City
57 Furber Ave
3 Beds
2 Baths
N/A
$585,000
MLS#: 4041438
