


Property
Beds
4
Full Baths
3
1/2 Baths
1
Year Built
2019
Sq.Footage
N/A
IMMACULATE & SPACIOUS 4 BED/3.1 BATH TOWNHOME FEAT. EXPANDED FLOOR PLAN IN FABULOUS CENTRAL LOCATION! Welcome to a quiet enclave of luxury townhomes tucked just minutes from Newark Academy, Barnabas Health & Route 10. With a low HOA, impeccably maintained exteriors & spacious open floor plans, 13 Braeburn ticks all the boxes for easy modern living & commuting to NYC by bus & train. Entry Level sets the tone w/ soaring 9-ft ceilings, tall windows steeped in light, attached 2-car garage, Full Bath & Bedroom w/ custom built-ins (in every closet!). Up the beautiful hardwood-&-metal staircase lies the heart of the home, open space draped in sunlight & designer touches, like the box-molding accent wall in Living Room, wall of windows & French door to balcony perfect for outdoor chill time. Upgraded Gourmet Kitchen is designed for everyday living & entertaining, feat. quartz countertops, custom cabinetry, stainless steel appliances, oversized island w/ seating for five, filtered water, and an impressive four-door pantry for exceptional storage. Amazing 4-door Pantry Closet keeps everything within reach & out of sight. The expanded floor plan enhances every level of the home, creating space for a large dining table, a built-in desk niche, & more spacious front-facing bedrooms. Primary Suite has tray ceiling, 2 custom Walk-in Closets & Bath w/ double vanity & oversized walk-in shower. 2 more Bedrooms w/ custom closets, full Bath & Laundry complete this floor. A great lifestyle choice!
Features & Amenities
Interior
-
Other Interior Features
Eat-in Kitchen, Kitchen Island, Walk-In Closet(s), Entrance Foyer, High Ceilings
-
Total Bedrooms
4
-
Bathrooms
3
-
1/2 Bathrooms
1
-
Cooling YN
YES
-
Cooling
Central Air, Zoned
-
Heating YN
YES
-
Heating
Forced Air
-
Pet friendly
Yes
Exterior
-
Garage
Yes
-
Garage spaces
2
-
Construction Materials
Aluminum Siding, Vinyl Siding
-
Parking
Attached
-
Pool
No
Area & Lot
-
Lot Size(acres)
10.38
-
Property Type
Residential
-
Property Sub Type
Townhouse
-
Architectural Style
Townhouse-Interior
Price
-
Sales Price
$850,000
-
Tax Amount
$13,950
-
Sq. Footage
N/A
-
Price/SqFt
N/A
HOA
-
Association
YES
-
Association Fee
$238
-
Association Fee Frequency
Monthly
-
Association Fee Includes
N/A
Property Resources
-
Horse Property
NO
School District
-
Elementary School
N/A
-
Middle School
N/A
-
High School
N/A
Property Features
-
Ownership
Cooperative
-
Sewer
Public Sewer
-
Tax Lot
*
-
Water Source
Public
Schedule a Showing
Showing scheduled successfully.
Mortgage calculator
Estimate your monthly mortgage payment, including the principal and interest, property taxes, and HOA. Adjust the values to generate a more accurate rate.
Your payment
Principal and Interest:
$
Property taxes:
$
HOA fees:
$
Total loan payment:
$
Total interest amount:
$
Location
County
Essex
Elementary School
Middle School
High School
Listing Courtesy of SCOTT SHUMAN , KELLER WILLIAMS REALTY
RealHub Information is provided exclusively for consumers' personal, non-commercial use, and it may not be used for any purpose other than to identify prospective properties consumers may be interested in purchasing. All information deemed reliable but not guaranteed and should be independently verified. All properties are subject to prior sale, change or withdrawal. RealHub website owner shall not be responsible for any typographical errors, misinformation, misprints and shall be held totally harmless.

FOUNDER
Patrick Bolger
Call Patrick today to schedule a private showing.

* Listings on this website come from the FMLS IDX Compilation and may be held by brokerage firms other than the owner of this website. The listing brokerage is identified in any listing details. Information is deemed reliable but is not guaranteed. If you believe any FMLS listing contains material that infringes your copyrighted work please click here to review our DMCA policy and learn how to submit a takedown request.© 2024 FMLS.
Related Properties

Livingston Twp.
21 Crossbrook Rd
3 Beds
1 Baths
N/A
$799,900
MLS#: 4043740

Livingston Twp.
22 Gala Ct
4 Beds
3 Baths
N/A
$916,000
MLS#: 4042562

Livingston Twp.
11 COLONIAL WAY
3 Beds
3 Baths
N/A
$975,000
MLS#: 4042325

Livingston Twp.
17 Billingsley Dr
4 Beds
2 Baths
N/A
$998,000
MLS#: 4042378
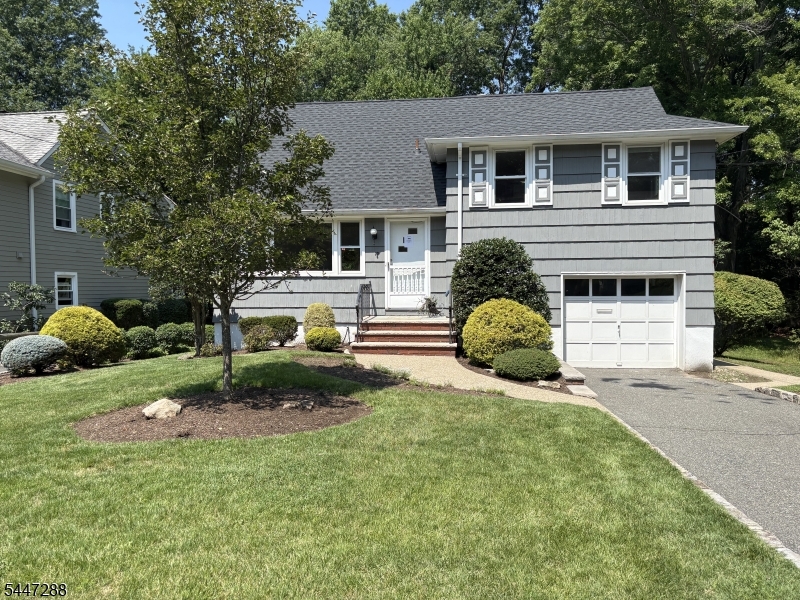
Livingston Twp.
33 Longacre Drive
3 Beds
1 Baths
N/A
$849,000
MLS#: 4041404
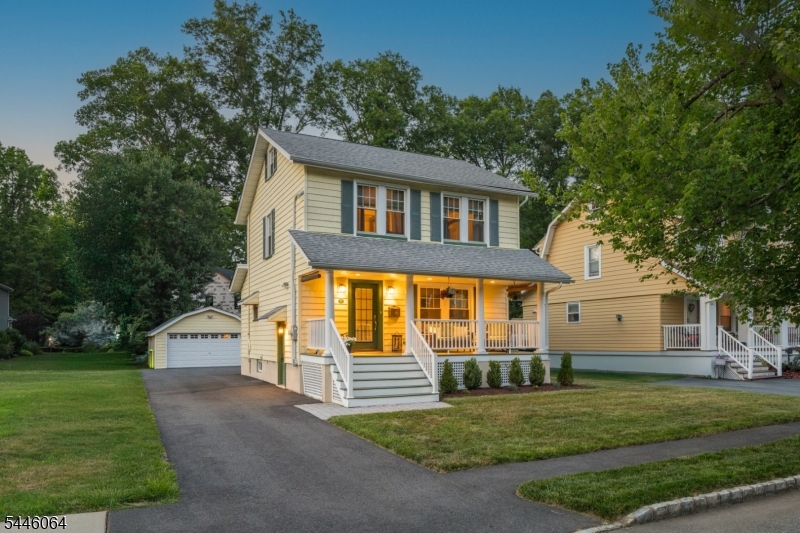
Livingston Twp.
20 Lincoln Ave
3 Beds
2 Baths
N/A
$699,000
MLS#: 4040937
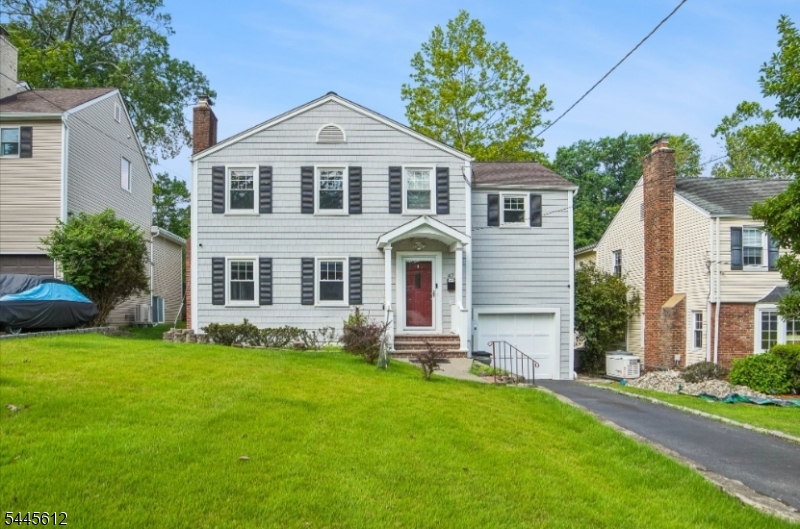
Livingston Twp.
47 W Lawn Rd
3 Beds
2 Baths
N/A
$875,000
MLS#: 4040203
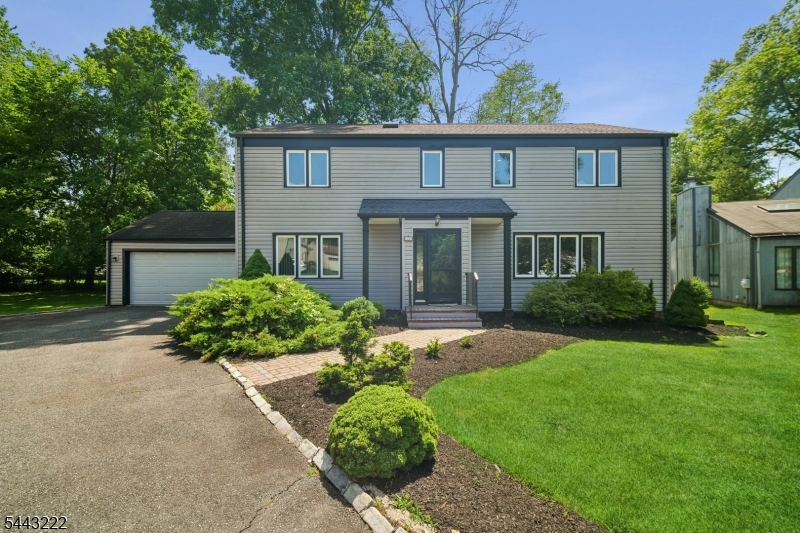
Livingston Twp.
12 Arbor Ct
4 Beds
2 Baths
N/A
$999,000
MLS#: 4039175
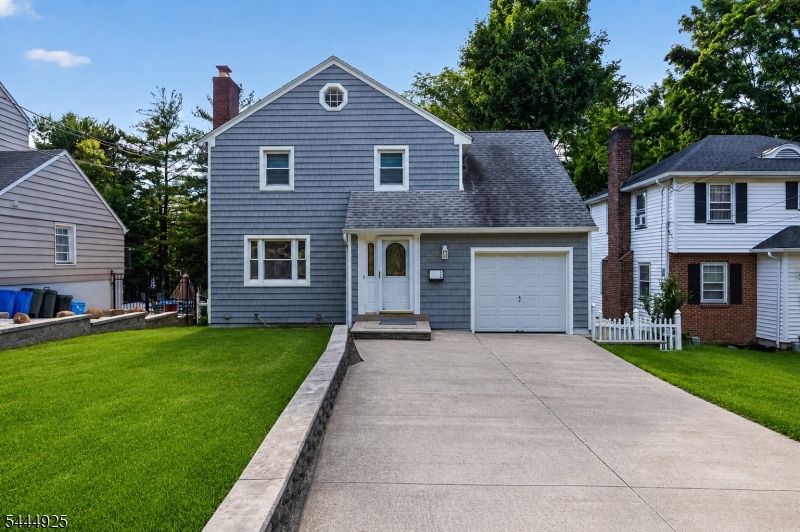
Livingston Twp.
29 Laurel Ave
3 Beds
1 Baths
N/A
$819,000
MLS#: 4039048
