


Property
Beds
5
Full Baths
4
1/2 Baths
2
Year Built
1977
Sq.Footage
6,125
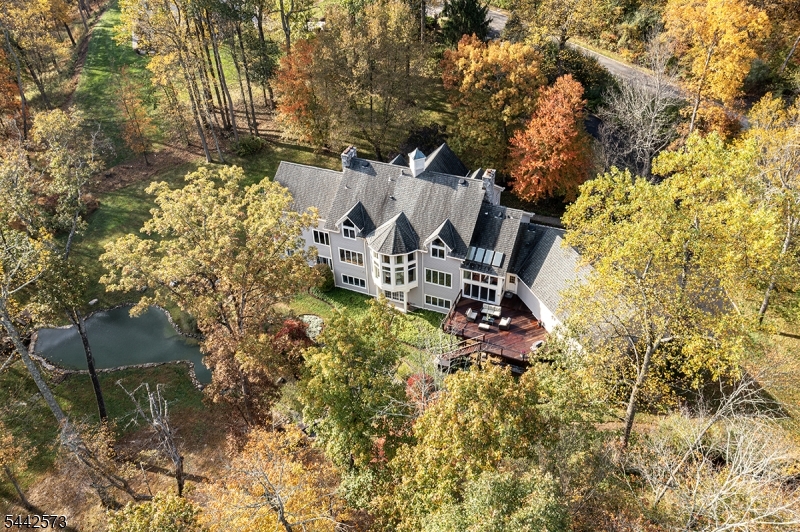
"HOUND HILL" -total privacy, seclusion, and RELENTLESS, STUNNING VIEWS are the soul of this totally transformed residence set high on a Mendham Hilltop. Gardens, terraces, meadows, and woodlands provide the stage for this luxuriously updated residence offering all living areas on the main floor and a smartly outfitted office/kitchenette/two-bedroom apartment with private entry upstairs. Magnificent window walls inset with glass doors secure the integration of indoor and outdoor living and entertainment spaces. Inspired design and luxurious natural materials are core. The open floor plan, presented with extensive custom millwork, crafted built-ins, and multiple fireplaces, reveals a confident, comfortable elegance. The wood floors are oak, and the travertine and marble floors are warmed with radiant heat. Memorable gathering spaces include the 40-foot Living/Dining room, Lounge with bar and access to the Wine Cellar, reclaimed barnwood clad Family Room, handsome paneled Library. In the Kitchen, skylight bathes contrasting white/dark cabinetry, soapstone and granite countertops, professional grade appliances. And bare toes relish the indulgent radiant heated travertine floor. In the outstanding Primary Suite, radiant heated Calacatta Vagli marble floors flow throughout the 23' x 12' consummately appointed Dressing Room furnished with myriads of adeptly planned built ins. The appointments continue in the bath, where nature arriving via window walls, bestows a sensory paradise!
Features & Amenities
Interior
-
Other Interior Features
Eat-in Kitchen, Kitchen Island, Walk-In Closet(s), High Ceilings, Soaking Tub
-
Total Bedrooms
5
-
Bathrooms
4
-
1/2 Bathrooms
2
-
Basement YN
YES
-
Cooling YN
YES
-
Cooling
Central Air, Zoned
-
Fireplace YN
YES
-
Heating YN
YES
-
Heating
Forced Air, Oil, Propane, Hot Water, Radiant, Zoned
-
Pet friendly
Yes
Exterior
-
Garage
Yes
-
Garage spaces
4
-
Construction Materials
Wood Siding
-
Parking
Attached, Detached
-
Patio and Porch Features
Patio
-
Pool
No
Area & Lot
-
Lot Features
Wooded, Open Lot
-
Lot Size(acres)
10.47
-
Property Type
Residential
-
Property Sub Type
Single Family Residence
-
Architectural Style
Custom Home
Price
-
Sales Price
$2,395,000
-
Tax Amount
$32,002
-
Sq. Footage
6,125
-
Price/SqFt
$391
HOA
-
Association
No
Property Resources
-
Horse Property
NO
School District
-
Elementary School
Mendham
-
Middle School
Mendham
-
High School
W.M.Mendham
Property Features
-
Ownership
Fee Simple
-
Sewer
Septic Tank
-
Tax Lot
*
-
Water Source
Well, Private
Schedule a Showing
Showing scheduled successfully.
Mortgage calculator
Estimate your monthly mortgage payment, including the principal and interest, property taxes, and HOA. Adjust the values to generate a more accurate rate.
Your payment
Principal and Interest:
$
Property taxes:
$
HOA fees:
$
Total loan payment:
$
Total interest amount:
$
Location
County
Morris
Elementary School
Mendham
Middle School
Mendham
High School
W.M.Mendham
Listing Courtesy of ASHLEY CHRISTUS , TURPIN REAL ESTATE, INC.
RealHub Information is provided exclusively for consumers' personal, non-commercial use, and it may not be used for any purpose other than to identify prospective properties consumers may be interested in purchasing. All information deemed reliable but not guaranteed and should be independently verified. All properties are subject to prior sale, change or withdrawal. RealHub website owner shall not be responsible for any typographical errors, misinformation, misprints and shall be held totally harmless.

FOUNDER
Patrick Bolger
Call Patrick today to schedule a private showing.

* Listings on this website come from the FMLS IDX Compilation and may be held by brokerage firms other than the owner of this website. The listing brokerage is identified in any listing details. Information is deemed reliable but is not guaranteed. If you believe any FMLS listing contains material that infringes your copyrighted work please click here to review our DMCA policy and learn how to submit a takedown request.© 2024 FMLS.
Related Properties

Mendham Twp.
4 Linsey Ct
5 Beds
4 Baths
5,344 Sq.Ft.
$2,100,000
MLS#: 4043119
Mendham Twp.
2 Cobblefield Rd
6 Beds
6 Baths
7,053 Sq.Ft.
$2,350,000
MLS#: 4037138
Mendham Twp.
6 Wright Ln
5 Beds
4 Baths
N/A
$2,350,000
MLS#: 4029340
