
Features & Amenities

Interior

  • Other Interior Features

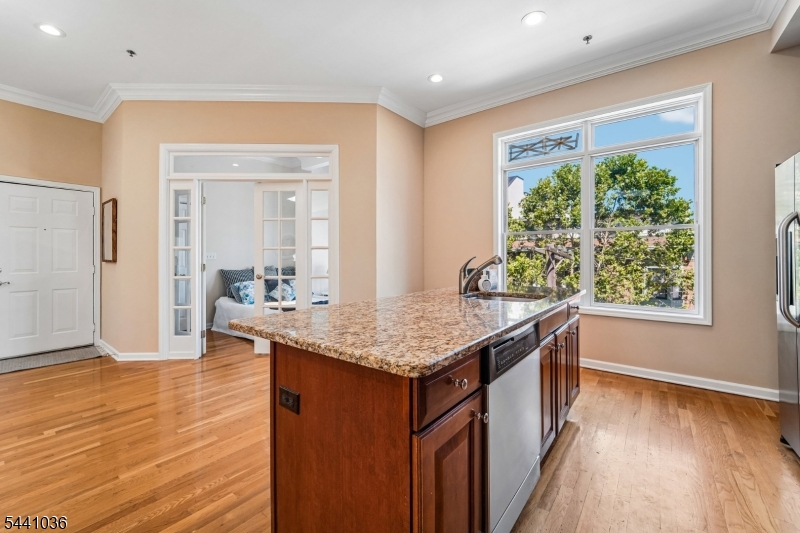
    Kitchen Island

  • Total Bedrooms

    3

  • Bathrooms

    2

  • Cooling YN

    YES

  • Cooling

    Central Air

  • Fireplace YN

    YES

  • Heating YN

    YES

  • Heating

    Electric, Forced Air

  • Pet friendly

    Yes

Exterior

  • Garage

    Yes

  • Garage spaces

    1

  • Construction Materials

    Brick

  • Pool

    No

Area & Lot

  • Lot Size(acres)

    1.87

  • Property Type

    Residential

  • Property Sub Type

    Condominium

  • Architectural Style

    One Floor Unit

Price

  • Sales Price

    $1,199,000

  • Tax Amount

    $13,051

  • Sq. Footage

    1,445

  • Price/SqFt

    $829

HOA

  • Association

    YES

  • Association Fee

    $755

  • Association Fee Frequency

    Monthly

  • Association Fee Includes

    N/A

Property Resources

  • Horse Property

    NO

School District

  • Elementary School

    N/A

  • Middle School

    N/A

  • High School

    N/A

Property Features

  • Ownership

    Condominium

  • Sewer

    Public Sewer

  • Tax Lot

    *

  • Water Source

    Public

Schedule a Showing

Showing scheduled successfully.

<
>
IN PERSON
VIA CHAT

What is 3 + 4 ?


Change time

Mortgage calculator

Estimate your monthly mortgage payment, including the principal and interest, property taxes, and HOA. Adjust the values to generate a more accurate rate.

Your payment

Principal and Interest:

$

Property taxes:

$

HOA fees:

$

Total loan payment:

$

Total interest amount:

$

Location

County

Hudson

Elementary School

Middle School

High School

Listing Courtesy of ELLEN FALK , KELLER WILLIAMS METROPOLITAN

RealHub Information is provided exclusively for consumers' personal, non-commercial use, and it may not be used for any purpose other than to identify prospective properties consumers may be interested in purchasing. All information deemed reliable but not guaranteed and should be independently verified. All properties are subject to prior sale, change or withdrawal. RealHub website owner shall not be responsible for any typographical errors, misinformation, misprints and shall be held totally harmless.

Agent Patrick Bolger

FOUNDER

Patrick Bolger

Call Patrick today to schedule a private showing.


* Listings on this website come from the FMLS IDX Compilation and may be held by brokerage firms other than the owner of this website. The listing brokerage is identified in any listing details. Information is deemed reliable but is not guaranteed. If you believe any FMLS listing contains material that infringes your copyrighted work please click here to review our DMCA policy and learn how to submit a takedown request.© 2024 FMLS.

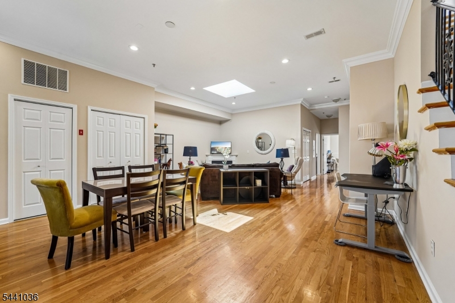
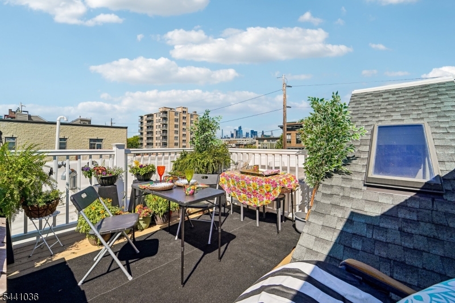
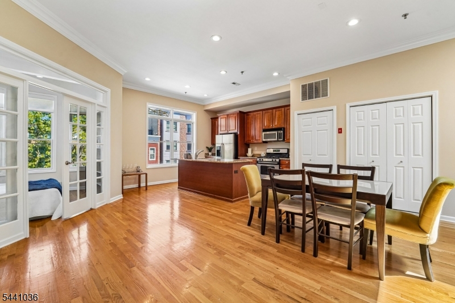
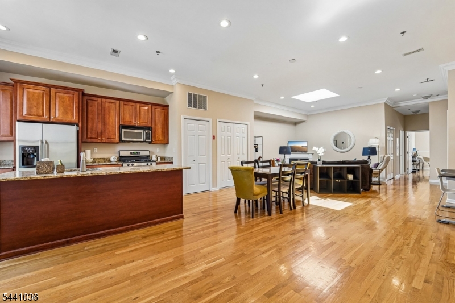
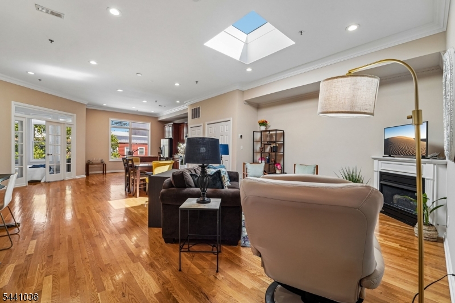
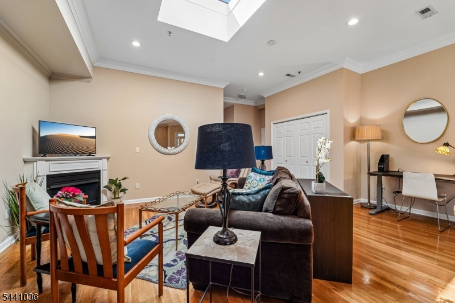
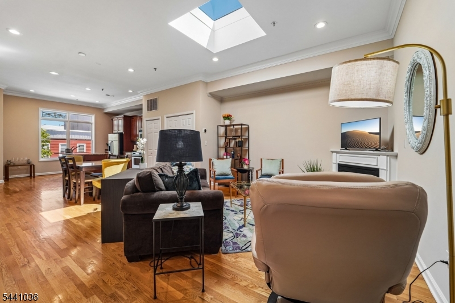
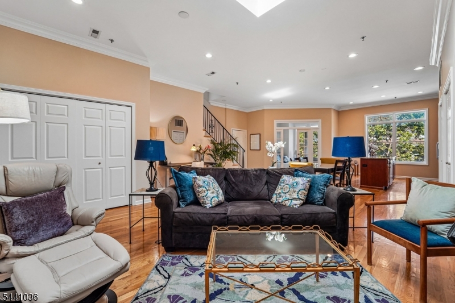
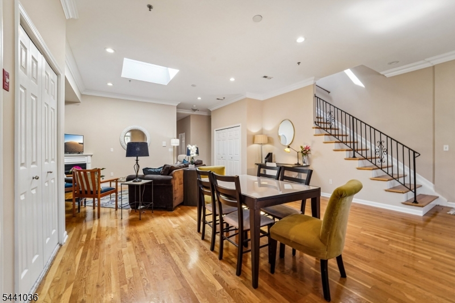
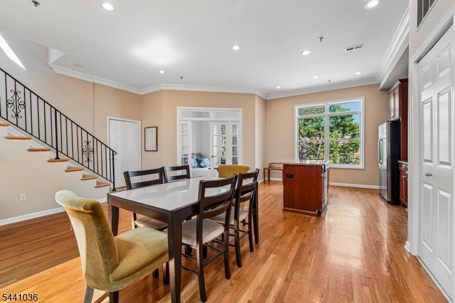
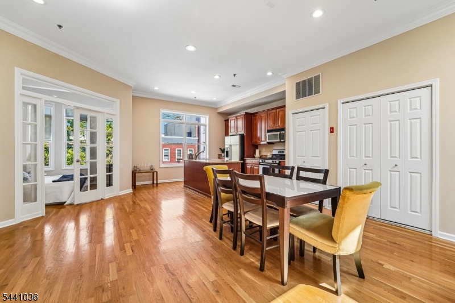
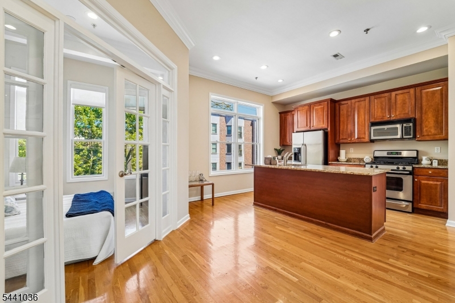
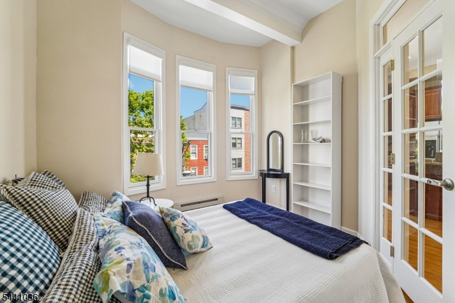
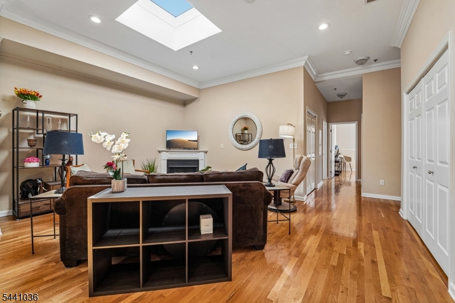
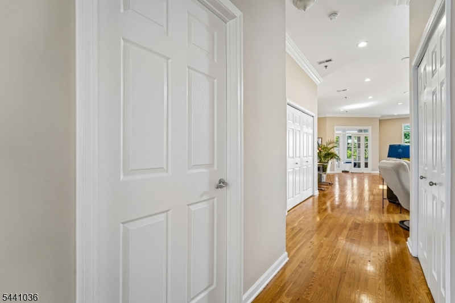
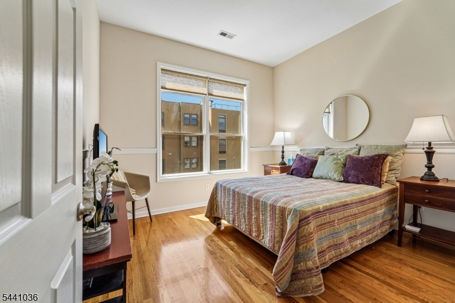
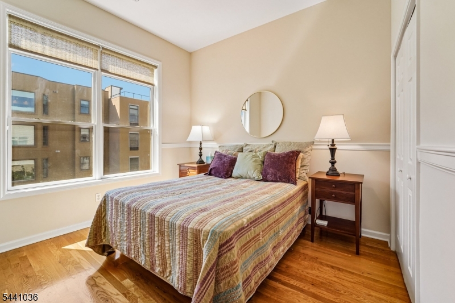
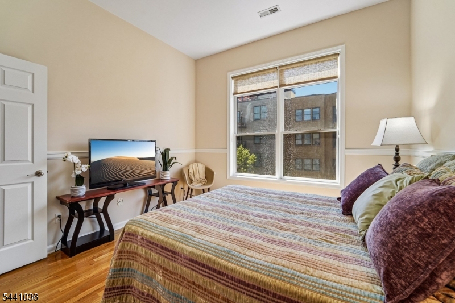
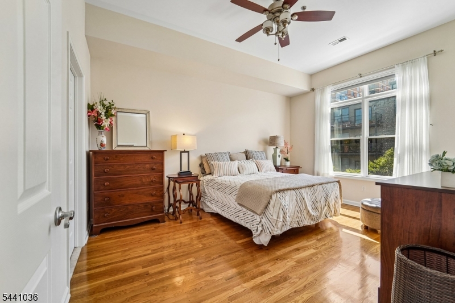
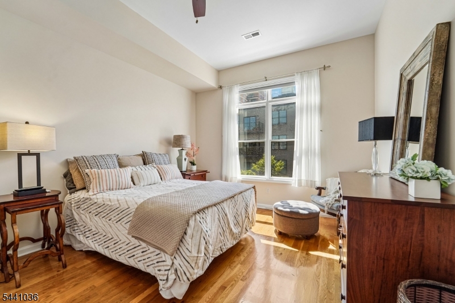
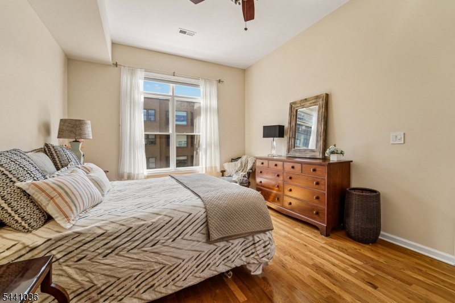
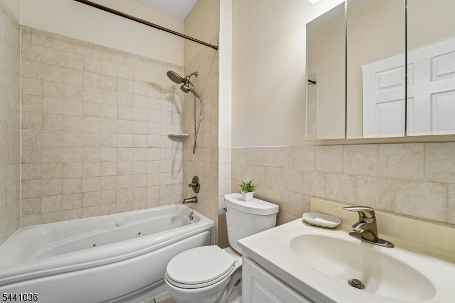
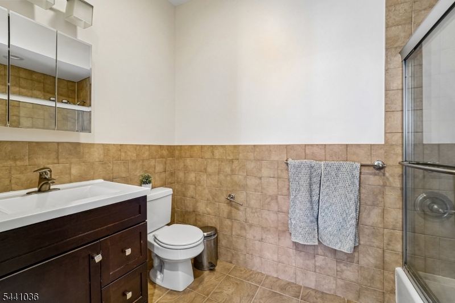
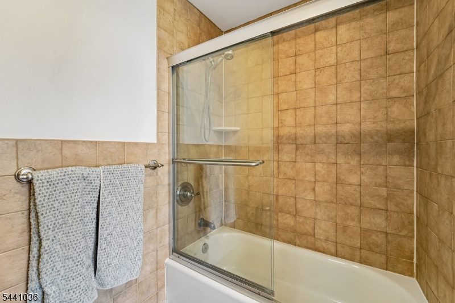
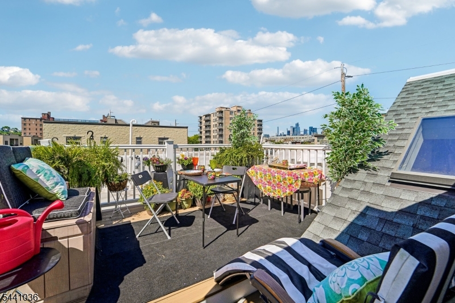
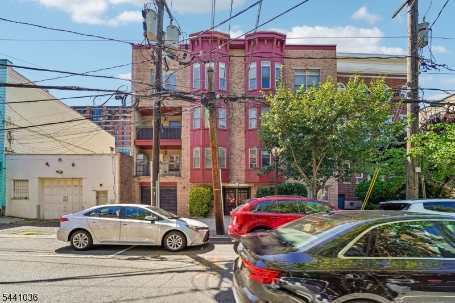
Welcome home to this open-concept floor plan which features 9-foot ceilings, hardwood floors, skylights, and oversized windows. This unit has both eastern and western exposures, filling the home with natural light from dawn to dusk. Generous living/dining areas create an inviting space for the modern lifestyle.   The working gas fireplace, and large granite island in the kitchen, are perfect places for gathering and entertaining. Conveniently found in one of Hoboken's best quiet locations, it is situated on the 4th floor of this elevator building. This spacious condo offers comfort, style, and accessibility, just moments from both the PATH train and Light Rail stations. The large primary suite offers privacy, while 2 additional bedrooms provide flexibility for guests, a home office, or changing lifestyle needs. Custom designer closets and abundant storage are found throughout. The hall bath features a jetted soaking tub, perfect for relaxing any time. Additional highlights include in-home laundry and a DEEDED parking space. A rare offering in Hoboken, this home also includes a PRIVATE deeded rooftop deck, approximately 12' x 13', with stunning Manhattan skyline views. Whether hosting al fresco dinners, enjoying morning coffee, practicing yoga, or chillin' beneath the city lights, this exclusive outdoor space provides the perfect extension of your home. Combining space, light, convenience, and exceptional outdoor living, this residence offers the very best of Hoboken living.

128-130 Jackson St 4A

Message successfully sent.

What would you like to know?

What is 3 + 4 ?

I agree to receive email communication and understand I can unsubscribe at any time.

I agree to be contacted by KW Metropolitan via call, email, and text for real estate services. To opt out, you can reply 'stop' at any time or reply 'help' for assistance. You can also click the unsubscribe link in the emails. Message and data rates may apply. Message frequency may vary. Privacy Policy

Related Properties

Experience the rare combination of nearly 1,000 sq ft of private outdoor space, heated garage parking, and exceptional interior living in this 2-bedroom, 2-bath home plus a versatile office/den with potential to expand into a future third bedroom. The open-concept living and dining area features custom built-ins, a gas fireplace, and white oak floors refinished in 2021. The 2022 gut-renovated kitchen offers quartz countertops and matching backsplash, stainless steel appliances, pot filler, beverage refrigerator, breakfast bar, and access to a private front balcony. The office/den is ideal for working from home or can be expanded into a larger flex space. Both bedrooms overlook and access the landscaped backyard. Additional features include updated bathroom vanities (2023), in-unit washer/dryer, abundant storage, and ample closet space.The professionally landscaped backyard is a true highlight, featuring a stone patio, low-maintenance turf, and a private hot tub perfect for entertaining or relaxing. Located in a boutique elevator building, the home includes assigned heated garage parking with private storage shelving and a new roof (2022). Ideally situated near the Light Rail, Southwest Park, the seasonal farmers market, neighborhood caf s, and the future South End Lofts development with planned dining, retail, and grocery options. Washington Street, the PATH, and the Hoboken waterfront are all easily accessible.
#4043118

Hoboken City

128 Jackson St 2B

2 Beds

2 Baths

1,228 Sq.Ft.

$1,149,000

MLS#: 4043118

Welcome to 1125 Maxwell Lane #1115 an expansive and beautifully updated 1-bedroom, 1.5-bath residence offering approximately 1,080 square feet, one of the largest one-bedroom layouts in the sought-after Maxwell waterfront community.A renovated foyer sets the tone, leading into a sun-filled living and dining area with oversized windows and prized southern exposure, bringing in exceptional natural light throughout the day. The updated kitchen features stainless steel appliances, sleek cabinetry, and modern finishes, perfect for both everyday living and entertaining.The spacious primary suite offers a serene retreat, complemented by a renovated bathroom, while the additional half bath adds convenience for guests.Residents enjoy full-service amenities including 24-hour concierge and security, a fitness center, two outdoor pools with jacuzzi, resident lounges, a movie theater, landscaped outdoor spaces, and BBQ/grill areas. A private shuttle to and from the PATH enhances everyday convenience.Ideally located near the NYC ferry, PATH, buses, parks, and top-rated schools, this home offers the perfect blend of space, luxury, and waterfront living.
#4023778

Hoboken City

1125 Maxwell Ln 1115

1 Beds

1 Baths

1,080 Sq.Ft.

$1,150,000

MLS#: 4023778

 - property

Send a message

Message successfully sent.

Your message

What is 3 + 4 ?

Reason for contacting?

I agree to receive email communication and understand I can unsubscribe at any time.

I agree to be contacted by KW Metropolitan via call, email, and text for real estate services. To opt out, you can reply 'stop' at any time or reply 'help' for assistance. You can also click the unsubscribe link in the emails. Message and data rates may apply. Message frequency may vary. Privacy Policy

Sign Out

Virtual Assistant

Would you like to take the next step with this property? We can help you schedule a showing or virtual tour, or send you more details.

Yes, I would like more information.

Thank You for Your Reply, One of Our Agents will contact you as soon as possible

No, maybe later.

Thank you, you can always contact me via email, phone number or through the contact form.

Realhub AI

Lucy - Your AI-Powered Realtor

Update Your Temporary Password

Personalize your search

Enter your email and we'll notify you immediately when new listings match what you're looking for.

or enter email address

Already have an account ? Login here

Continue your home search

I agree to receive communications and understand I can unsubscribe at any time.

I agree to be contacted by KW Metropolitan via call, email, and text for real estate services. To opt out, you can reply 'stop' at any time or reply 'help' for assistance. You can also click the unsubscribe link in the emails. Message and data rates may apply. Message frequency may vary. Privacy Policy

Already have an account ? Login here

We use cookies

We use cookies primarily for analytics to enhance your experience. By accepting, you agree to our use of these cookies. You can manage your preferences or learn more about our cookies policy.