


Property
Beds
5
Full Baths
3
1/2 Baths
None
Year Built
1962
Sq.Footage
3,680
Set on nearly an acre in the heart of Southside Scotch Plains, this custom 3,680 sq. ft. home offers a rare combination of space, flexibility, and privacy. The level property extends to a wooded rear setting that provides scenic, natural views, all within walking distance of neighborhood schools. An abundance of oversized windows fills the home with natural light, highlighting the thoughtfully reimagined floor plan made possible by a comprehensive renovation and substantial addition. At the heart of the home is the impressive vaulted family room, which flows seamlessly into the kitchen and dining area, opens to a composite deck overlooking the backyard, and features a second staircase to the recreation room below, creating a natural connection between the home's main living areas. The spacious primary suite features a large bath, walk-in closet, direct access to the deck, and convenient access to the upstairs laundry. Four bedrooms and two full baths are located on the main living level, while the ground level offers a spacious recreation room, fifth bedroom, full bath, and mudroom connecting the garage and covered paver patio, providing exceptional flexibility for guests or a private home office. Additional highlights include recently updated HVAC with multi-year pre-paid maintenance agreements and a whole-house standby generator. A truly one-of-a-kind home combining exceptional space and thoughtful design on one of Scotch Plains' most sought-after streets.
Features & Amenities
Interior
-
Other Interior Features
Breakfast Bar, Pantry
-
Total Bedrooms
5
-
Bathrooms
3
-
Cooling YN
YES
-
Cooling
Central Air
-
Fireplace YN
YES
-
Heating YN
YES
-
Heating
Baseboard
-
Pet friendly
N/A
Exterior
-
Garage
Yes
-
Garage spaces
2
-
Construction Materials
Brick, Vinyl Siding
-
Parking
Attached
-
Patio and Porch Features
Deck, Patio
-
Pool
No
Area & Lot
-
Lot Features
Level, Wooded
-
Lot Size(acres)
0.94
-
Property Type
Residential
-
Property Sub Type
Single Family Residence
-
Architectural Style
Custom Home
Price
-
Sales Price
$1,180,000
-
Tax Amount
$23,662
-
Sq. Footage
3,680
-
Price/SqFt
$320
HOA
-
Association
No
Property Resources
-
Horse Property
NO
School District
-
Elementary School
Cole Elem
-
Middle School
Terrill MS
-
High School
SP Fanwood
Property Features
-
Ownership
Fee Simple
-
Sewer
Public Sewer
-
Tax Lot
*
-
Water Source
Public
Schedule a Showing
Showing scheduled successfully.
Mortgage calculator
Estimate your monthly mortgage payment, including the principal and interest, property taxes, and HOA. Adjust the values to generate a more accurate rate.
Your payment
Principal and Interest:
$
Property taxes:
$
HOA fees:
$
Total loan payment:
$
Total interest amount:
$
Location
County
Union
Elementary School
Cole Elem
Middle School
Terrill MS
High School
SP Fanwood
Listing Courtesy of ANGELO UCCIFERRI , COLDWELL BANKER REALTY
RealHub Information is provided exclusively for consumers' personal, non-commercial use, and it may not be used for any purpose other than to identify prospective properties consumers may be interested in purchasing. All information deemed reliable but not guaranteed and should be independently verified. All properties are subject to prior sale, change or withdrawal. RealHub website owner shall not be responsible for any typographical errors, misinformation, misprints and shall be held totally harmless.

FOUNDER
Patrick Bolger
Call Patrick today to schedule a private showing.

* Listings on this website come from the FMLS IDX Compilation and may be held by brokerage firms other than the owner of this website. The listing brokerage is identified in any listing details. Information is deemed reliable but is not guaranteed. If you believe any FMLS listing contains material that infringes your copyrighted work please click here to review our DMCA policy and learn how to submit a takedown request.© 2024 FMLS.
Related Properties
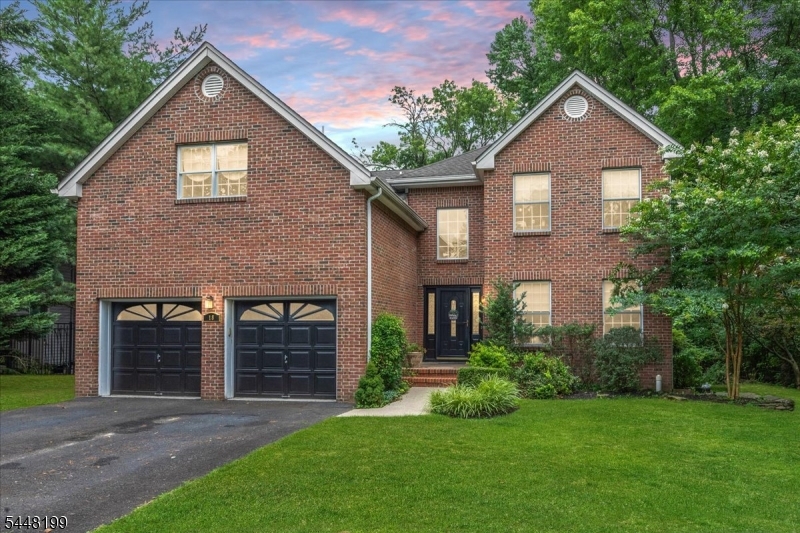
Scotch Plains Twp.
18 Jacobs Ln
4 Beds
3 Baths
N/A
$999,000
MLS#: 4042420
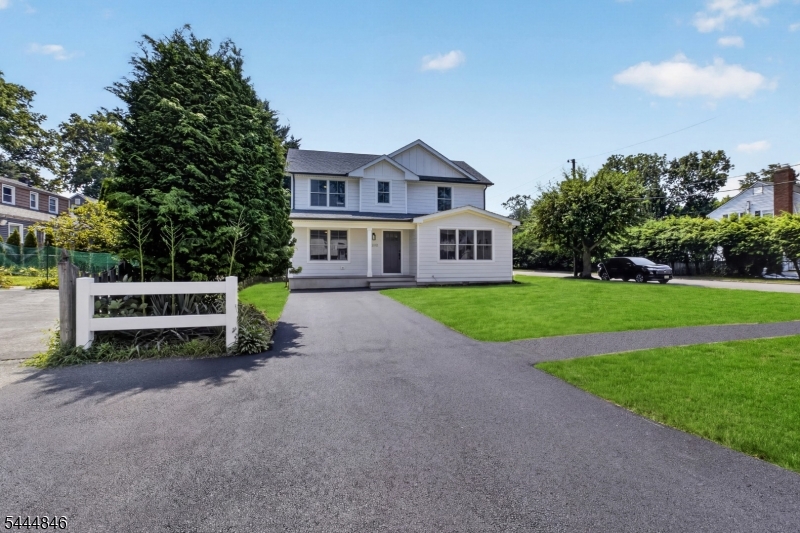
Scotch Plains Twp.
2240 Evergreen Ave
5 Beds
3 Baths
N/A
$1,395,000
MLS#: 4041162
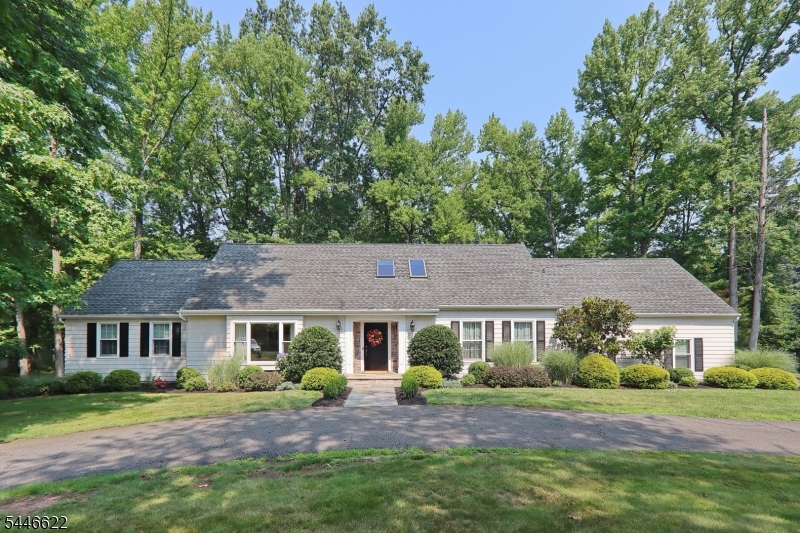
Scotch Plains Twp.
1521 Cooper Rd
3 Beds
2 Baths
N/A
$1,199,000
MLS#: 4040833
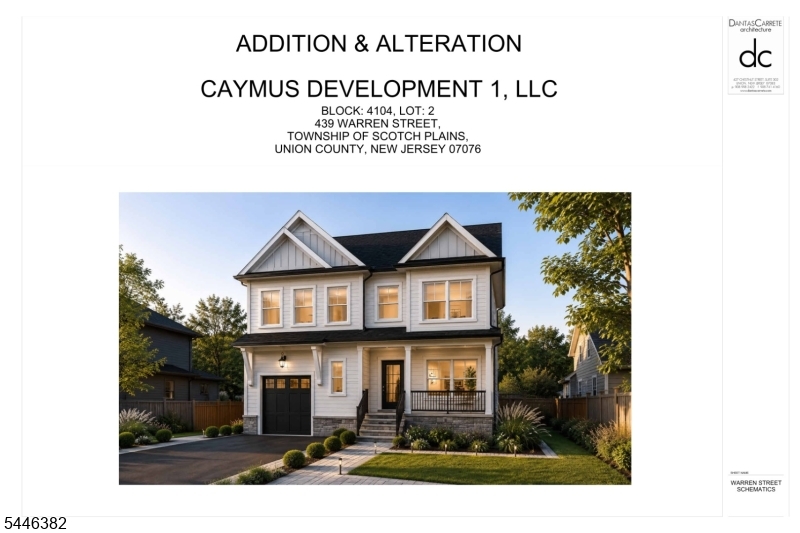
Scotch Plains Twp.
439 Warren St
5 Beds
4 Baths
N/A
$1,399,000
MLS#: 4040335
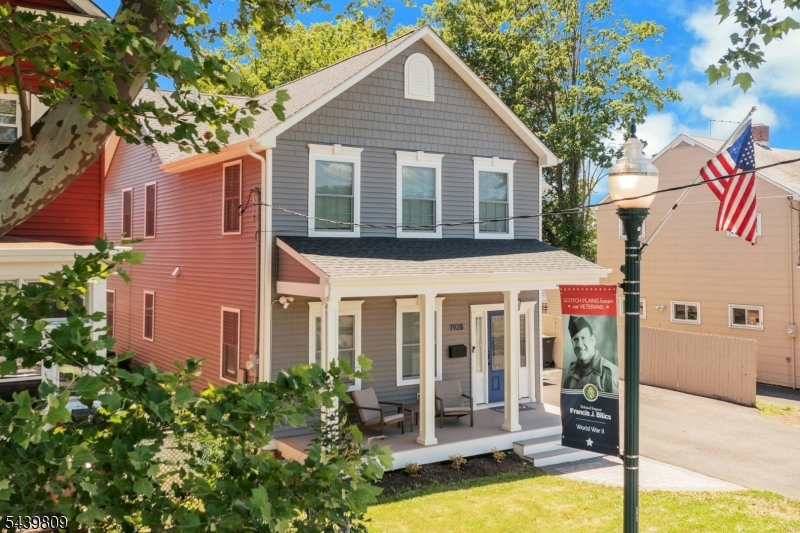
Scotch Plains Twp.
1928 Bartle Ave
4 Beds
3 Baths
2,340 Sq.Ft.
$999,888
MLS#: 4035189
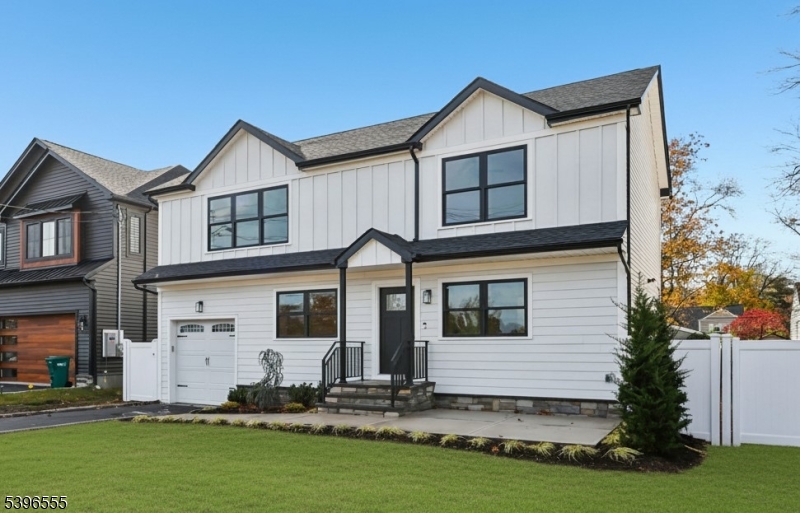
Scotch Plains Twp.
230 Pinehurst Ave
4 Beds
4 Baths
2,729 Sq.Ft.
$999,999
MLS#: 4021620
