


Property
Beds
5
Full Baths
3
1/2 Baths
2
Year Built
2015
Sq.Footage
N/A
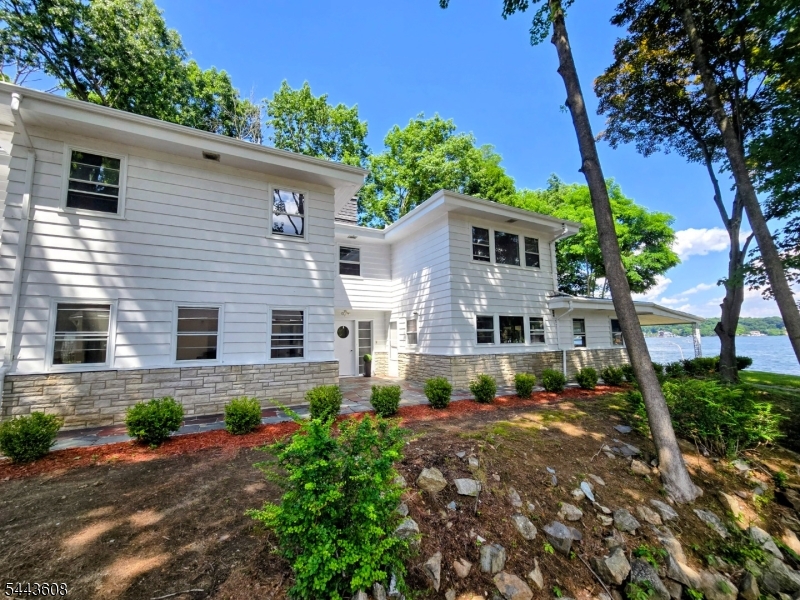
TWO LAKEFRONT HOMES ON ONE PROPERTY! Imagine summer days spent on the water, evenings watching the sunset from the deck, and weekends that feel like a getaway without ever leaving home. Set along deep water frontage, this rare waterfront compound offers the quintessential lake lifestyle with two beautifully appointed homes, a three-car garage, and a private 60' dock accommodating two boats and two jet skis. Swim, boat, fish, paddleboard, entertain lakeside,or simply take in the panoramic views across the bay. Beautifully crafted main residence, rebuilt in 2015, blends classic lake-house character with exceptional custom craftsmanship and modern comfort. Rich woodwork, striking architectural beams, abundant natural light, and expansive lake views create a warm and inviting retreat. Open concept main level features a chef's kitchen and wood-burning fireplace. With spacious primary suite features incredible lake views, walk-in closet and ensuite bath with heated floors, while another bedroom and full bath provide additional space. Separate two-bedroom cottage is a rare bonus, ideal for guests, extended stays, flexible living or rental income. Whether it?s morning coffee overlooking the lake, afternoons spent on the water, or long summer nights gathered lakeside, this is the kind of property that makes everyday life feel like vacation. Come for the views. Stay for the lifestyle. Leave with memories that last long after summer ends.
Features & Amenities
Interior
-
Other Interior Features
Cathedral Ceiling(s), Kitchen Island, Walk-In Closet(s)
-
Total Bedrooms
5
-
Bathrooms
3
-
1/2 Bathrooms
2
-
Basement YN
YES
-
Cooling YN
YES
-
Cooling
Central Air, Ductless
-
Fireplace YN
YES
-
Heating YN
YES
-
Heating
Electric, Forced Air, Oil, Propane
-
Pet friendly
Yes
Exterior
-
Garage
Yes
-
Garage spaces
3
-
Construction Materials
Vinyl Siding
-
Parking
Concrete, Detached
-
Patio and Porch Features
Deck
-
Pool
No
-
Waterfront YN
YES
Area & Lot
-
Lot Size(acres)
0.26
-
Property Type
Residential
-
Property Sub Type
Single Family Residence
-
Architectural Style
Custom Home
Price
-
Sales Price
$1,500,000
-
Tax Amount
$23,747
-
Zoning
RES
-
Sq. Footage
N/A
-
Price/SqFt
N/A
HOA
-
Association
No
Property Resources
-
Horse Property
NO
School District
-
Elementary School
TULSA TRL
-
Middle School
HOPATCONG
-
High School
HOPATCONG
Property Features
-
Ownership
Fee Simple
-
Sewer
Septic Tank
-
Tax Lot
*
-
Water Source
Well, Private
Schedule a Showing
Showing scheduled successfully.
Mortgage calculator
Estimate your monthly mortgage payment, including the principal and interest, property taxes, and HOA. Adjust the values to generate a more accurate rate.
Your payment
Principal and Interest:
$
Property taxes:
$
HOA fees:
$
Total loan payment:
$
Total interest amount:
$
Location
County
Sussex
Elementary School
TULSA TRL
Middle School
HOPATCONG
High School
HOPATCONG
Listing Courtesy of AMY LENOSKY, KELLER WILLIAMS INTEGRITY
RealHub Information is provided exclusively for consumers' personal, non-commercial use, and it may not be used for any purpose other than to identify prospective properties consumers may be interested in purchasing. All information deemed reliable but not guaranteed and should be independently verified. All properties are subject to prior sale, change or withdrawal. RealHub website owner shall not be responsible for any typographical errors, misinformation, misprints and shall be held totally harmless.

FOUNDER
Patrick Bolger
Call Patrick today to schedule a private showing.

* Listings on this website come from the FMLS IDX Compilation and may be held by brokerage firms other than the owner of this website. The listing brokerage is identified in any listing details. Information is deemed reliable but is not guaranteed. If you believe any FMLS listing contains material that infringes your copyrighted work please click here to review our DMCA policy and learn how to submit a takedown request.© 2024 FMLS.
Related Properties

Hopatcong Boro
49 Northwood Rd
4 Beds
4 Baths
N/A
$1,299,000
MLS#: 4041659

Hopatcong Boro
22 Ithanell Rd
3 Beds
1 Baths
N/A
$1,500,000
MLS#: 4040853
Hopatcong Boro
19 Lakeland Dr
5 Beds
4 Baths
N/A
$1,495,000
MLS#: 4037888
