Features & Amenities

Interior

  • Other Interior Features

    Kitchen Island

  • Total Bedrooms

    4

  • Bathrooms

    3

  • 1/2 Bathrooms

    1

  • Cooling YN

    YES

  • Cooling

    Central Air, Zoned

  • Fireplace YN

    YES

  • Heating YN

    YES

  • Heating

    Forced Air, Zoned

  • Pet friendly

    N/A

Exterior

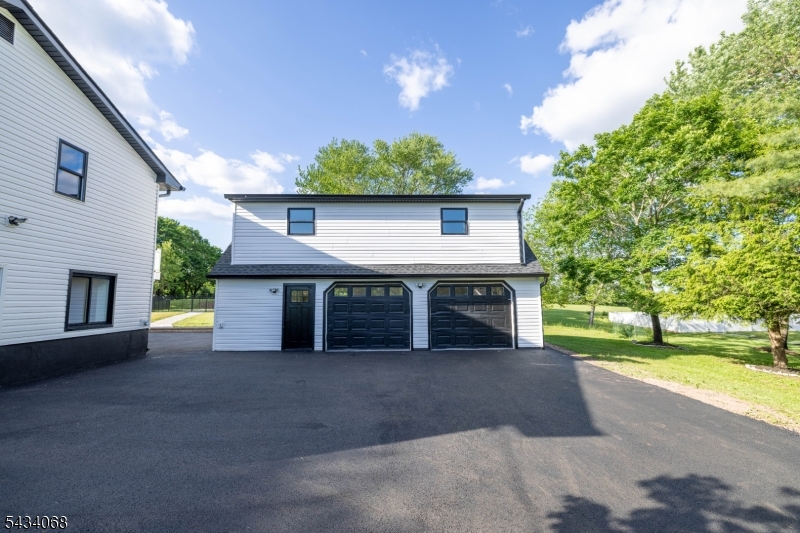
  • Garage

    Yes

  • Garage spaces

    2

  • Construction Materials

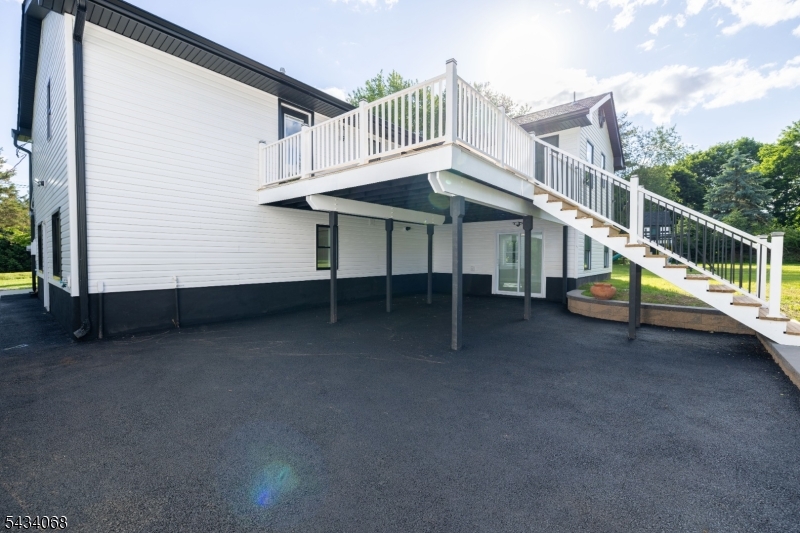
    Vinyl Siding

  • Parking

    Detached

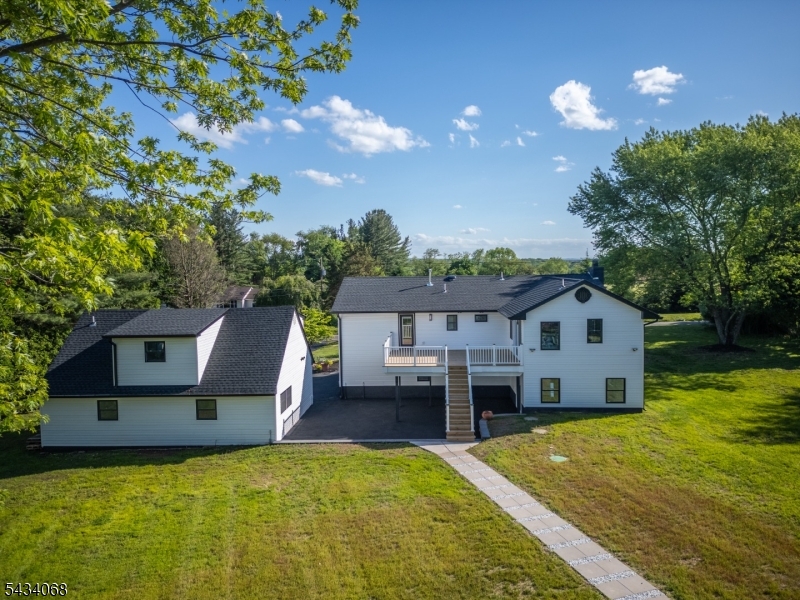
  • Patio and Porch Features

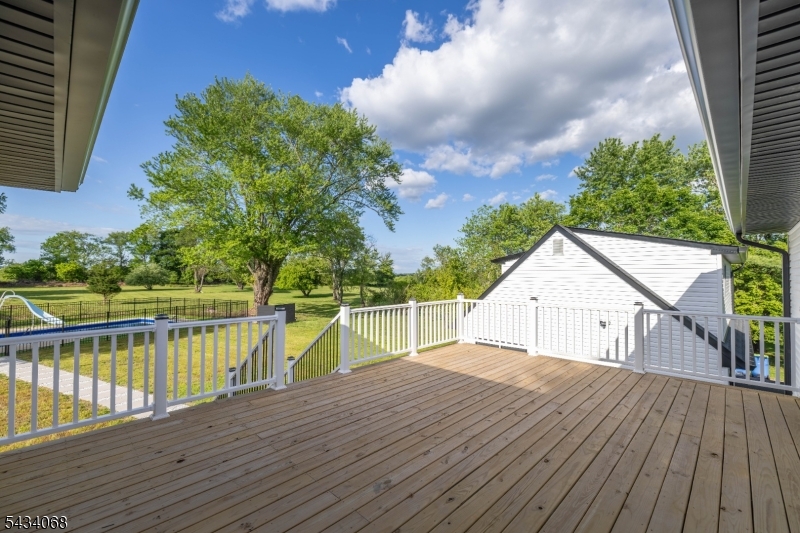
    Deck

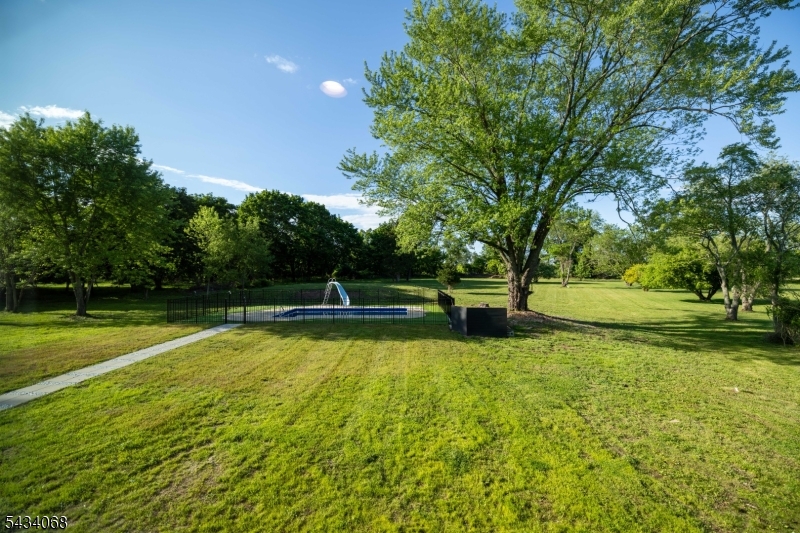
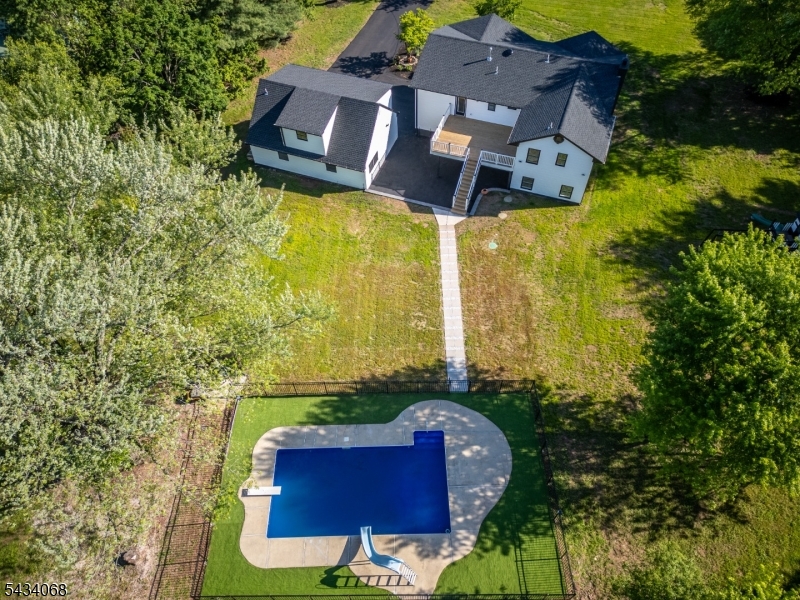
  • Pool

    Yes

  • Pool Features

    In Ground

Area & Lot

  • Lot Size(acres)

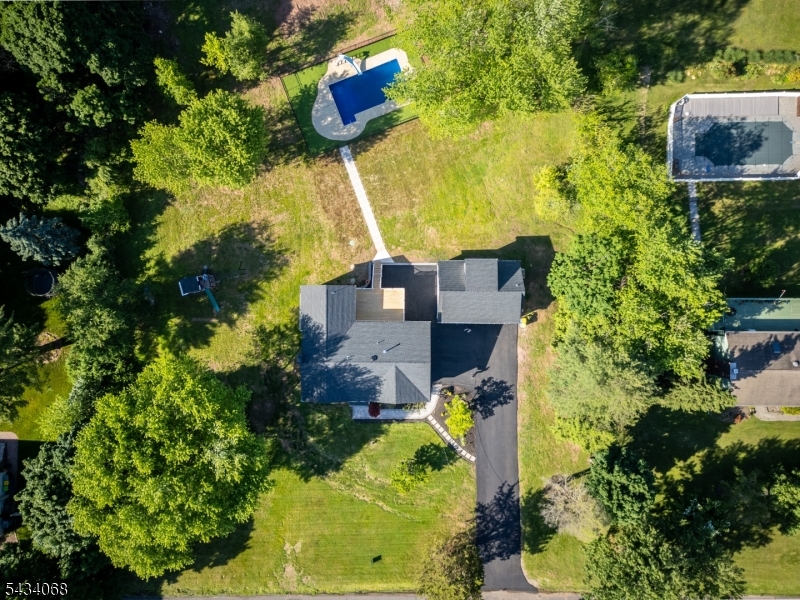
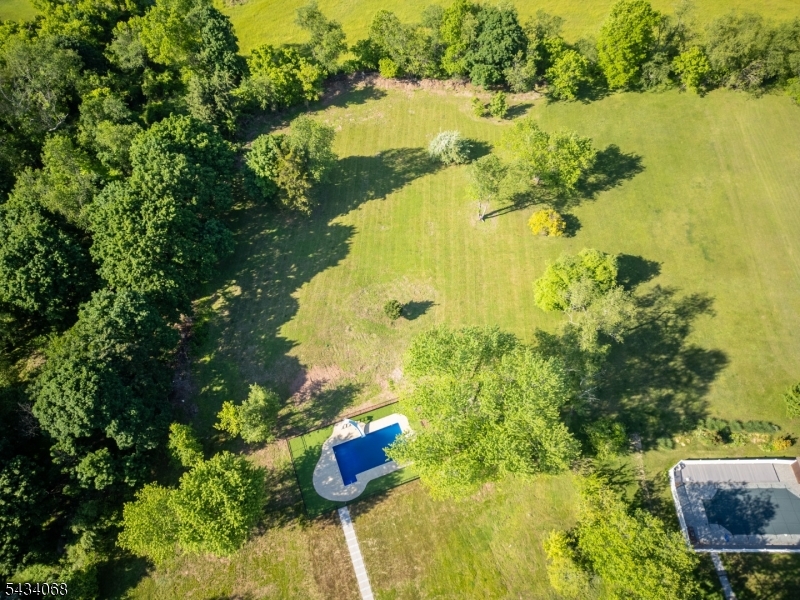
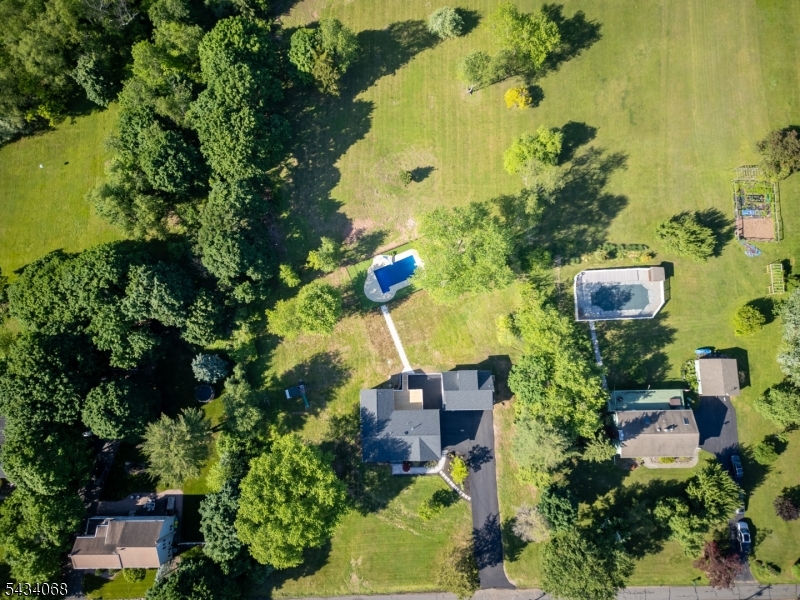
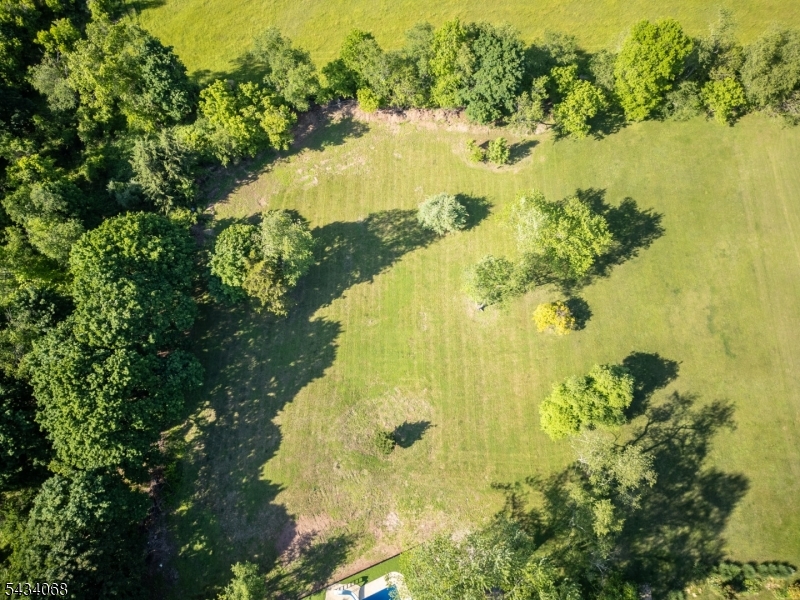
    2.23

  • Property Type

    Residential

  • Property Sub Type

    Single Family Residence

  • Architectural Style

    Colonial

Price

  • Sales Price

    $1,199,900

  • Tax Amount

    $6,651

  • Sq. Footage

    3,600

  • Price/SqFt

    $333

HOA

  • Association

    No

Property Resources

  • Horse Property

    NO

School District

  • Elementary School

    N/A

  • Middle School

    N/A

  • High School

    N/A

Property Features

  • Ownership

    Fee Simple

  • Sewer

    Septic Tank

  • Tax Lot

    *

  • Water Source

    Well, Private

Schedule a Showing

Showing scheduled successfully.

<
>
IN PERSON
VIA CHAT

What is 3 + 4 ?


Change time

Mortgage calculator

Estimate your monthly mortgage payment, including the principal and interest, property taxes, and HOA. Adjust the values to generate a more accurate rate.

Your payment

Principal and Interest:

$

Property taxes:

$

HOA fees:

$

Total loan payment:

$

Total interest amount:

$

Location

County

Somerset

Elementary School

Middle School

High School

Listing Courtesy of ARARAT VARDANYAN , HALO REALTY PROPERTIES LLC

RealHub Information is provided exclusively for consumers' personal, non-commercial use, and it may not be used for any purpose other than to identify prospective properties consumers may be interested in purchasing. All information deemed reliable but not guaranteed and should be independently verified. All properties are subject to prior sale, change or withdrawal. RealHub website owner shall not be responsible for any typographical errors, misinformation, misprints and shall be held totally harmless.

Agent Patrick Bolger

FOUNDER

Patrick Bolger

Call Patrick today to schedule a private showing.


* Listings on this website come from the FMLS IDX Compilation and may be held by brokerage firms other than the owner of this website. The listing brokerage is identified in any listing details. Information is deemed reliable but is not guaranteed. If you believe any FMLS listing contains material that infringes your copyrighted work please click here to review our DMCA policy and learn how to submit a takedown request.© 2024 FMLS.
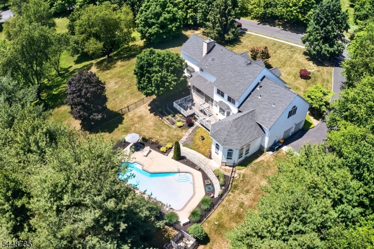
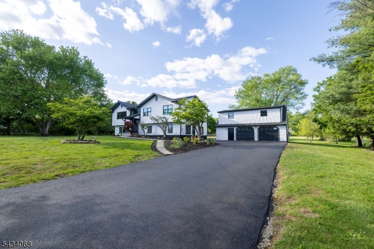
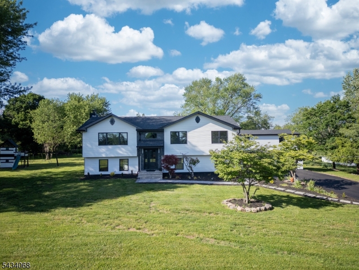
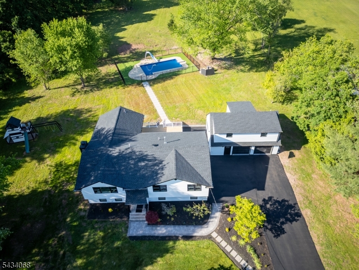
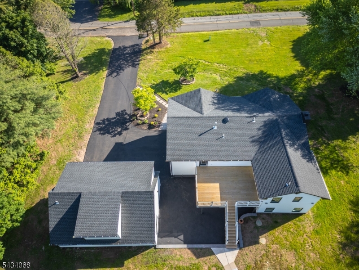
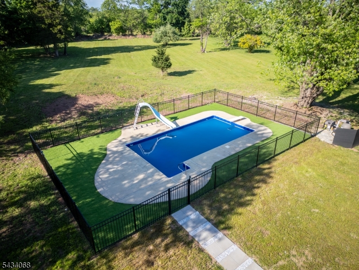
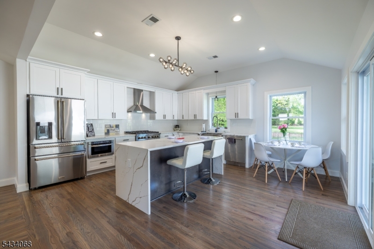
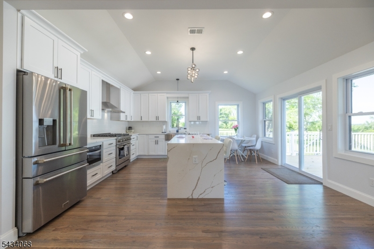
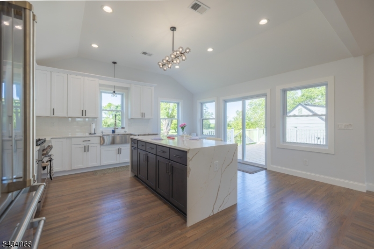
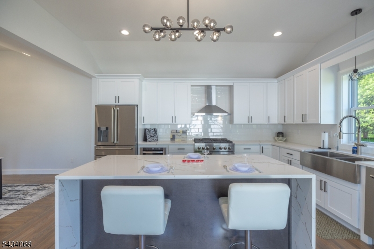
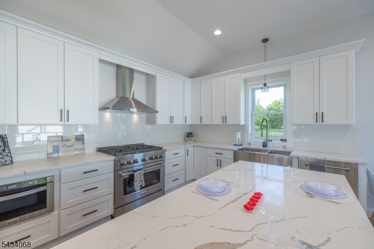
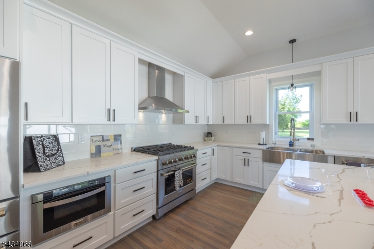
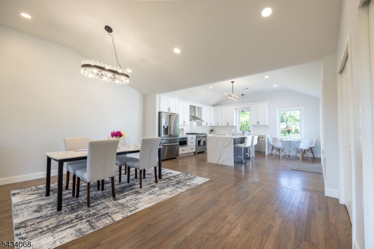
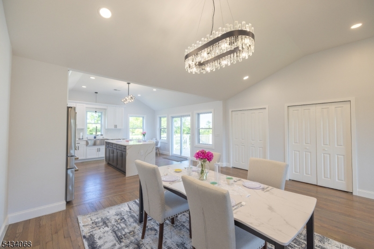
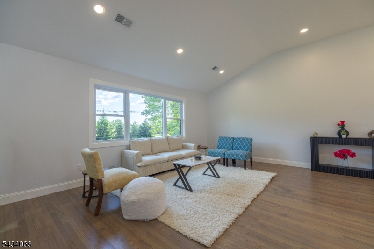
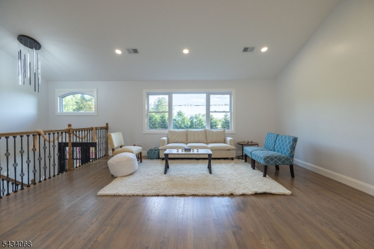
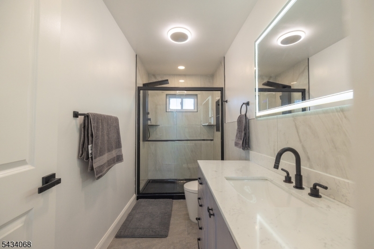
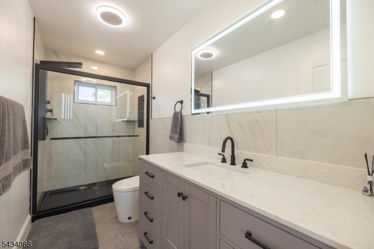
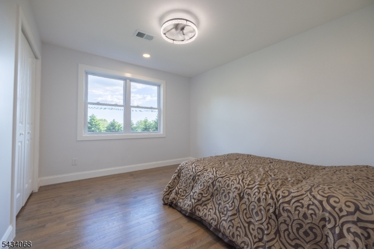
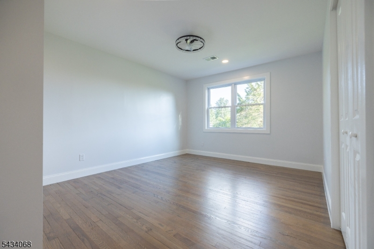
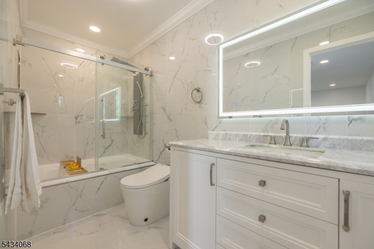
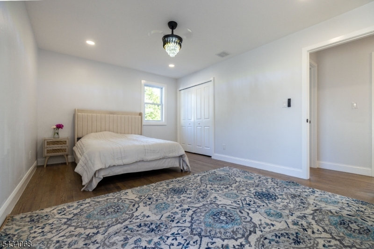
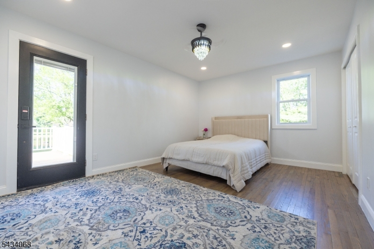
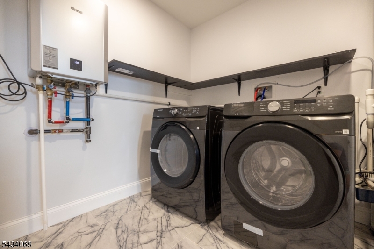
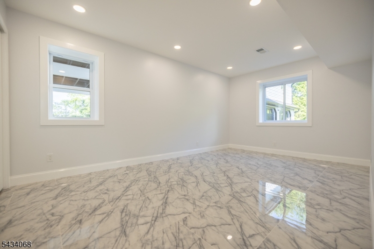
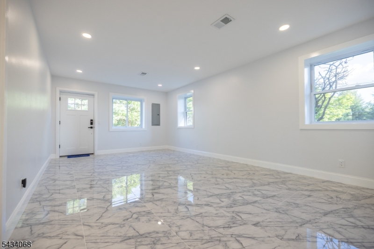
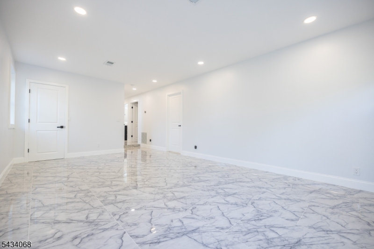
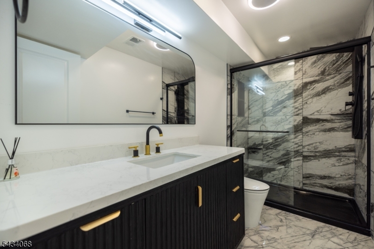
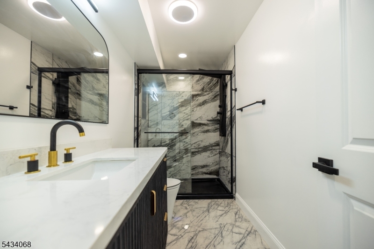
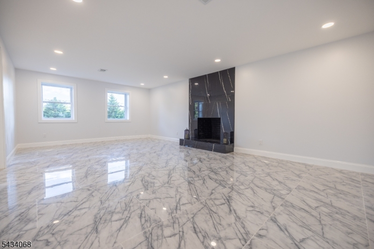
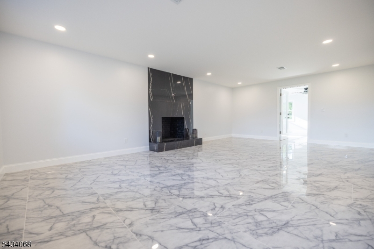
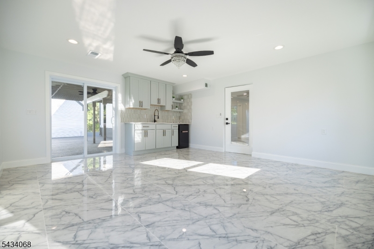
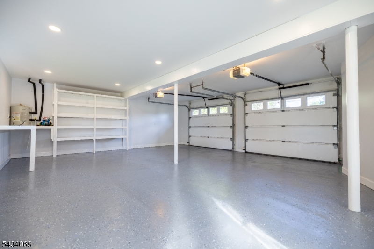
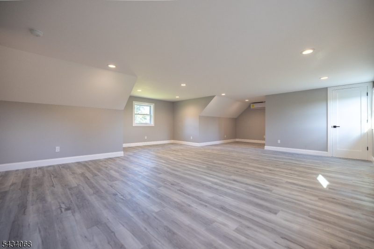
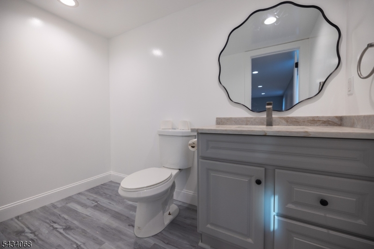
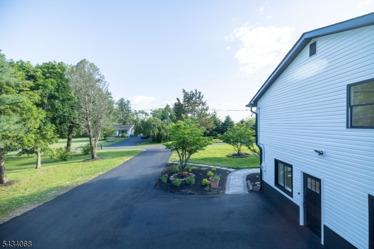
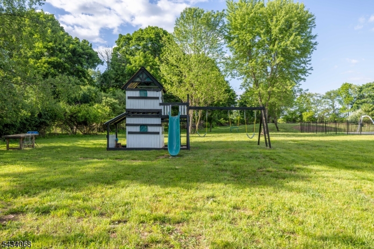
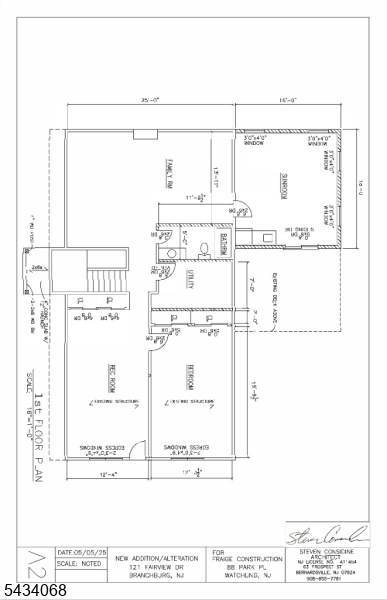
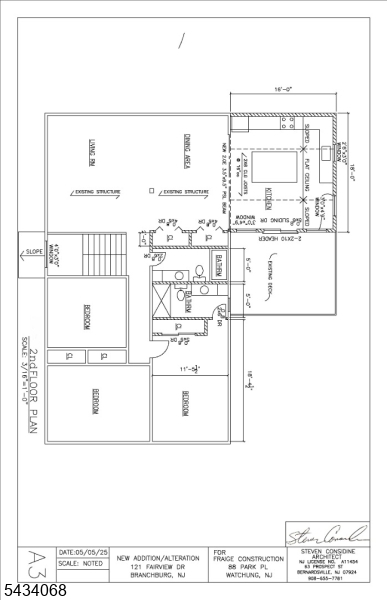
Welcome to this exceptional estate-style home, completely transformed with luxury finishes on over 2 private acres in desirable Branchburg Township. offering more than 3,600 square feet of renovated living space with low property taxes, this modern farmhouse combines elegance, comfort, and functionality.The striking exterior features crisp white siding, bold black accents, and exceptional curb appeal. Inside, soaring vaulted ceilings, oversized windows, wide-plank flooring, recessed lighting, and an open-concept layout create bright and inviting spaces.The chef?s kitchen features custom white shaker cabinetry, waterfall quartz island, stainless steel appliances, designer hood, and premium finishes. A separate first-floor kitchenette adds flexibility for guests, or entertaining.Featuring four spacious bedrooms and three renovated bathrooms, including a luxurious primary suite with spa-inspired bath, Jacuzzi soaking tub, and designer walk-in shower.A finished bonus suite above the attached two-car garage with a half bath offers space for a home office, gym, media room, or guest retreat, with plumbing ready for a future full bathroom.Major upgrades include roof, siding, windows, doors, septic system, well filtration system, two-zone HVAC, and tankless water heater. Enjoy the private backyard oasis with an expansive deck overlooking OPEN Space and a fully updated gas-heated in-ground pool with new liner and mechanical systems.

121 Fairview Dr

Message successfully sent.

What would you like to know?

What is 3 + 4 ?

I agree to receive email communication and understand I can unsubscribe at any time.

I agree to be contacted by KW Metropolitan via call, email, and text for real estate services. To opt out, you can reply 'stop' at any time or reply 'help' for assistance. You can also click the unsubscribe link in the emails. Message and data rates may apply. Message frequency may vary. Privacy Policy

Related Properties

Every home has a story and 905 Kip Lane is ready for its next chapter.As you travel along the winding roads of Neshanic Station, the setting begins to unfold. Nestled high on approximately 2.64 acres, 905 Kip Lane is beautifully positioned on a premier corner lot in a cul-de-sac, offering a sense of privacy & presence from the moment you arrive.With nearly 5,000 sq ft. of living space, this impressive residence features 4 bedrooms, 2.5 bathrooms, a 2-car garage, partial basement, & a built-in gunite pool. The expansive first floor offers hardwood flooring & generous living spaces designed for both everyday enjoyment & entertaining.Two distinctive additions further set this home apart. The grand living room is surrounded by dramatic floor-to-ceiling windows, filling the space with natural light and showcasing views of the surrounding property. The four-season sunroom, complete with heating & cooling, provides direct access to the deck & pool area for an effortless connection between indoor & outdoor living.Upstairs, the spacious primary suite features two walk-in closets & a private bath with a jetted tub, separate shower, double vanities, &  heat lamp. An additional bedroom with separate access offers added versatility for a home office, studio, in-law suite, or other use. Located in Neshanic Station and served by the Branchburg Township School District, (highly rated) the home enjoys a tranquil setting while remaining convenient to nearby shopping, dining, recreation,
#4042574

Branchburg Twp.

905 Kip Ln

4 Beds

2 Baths

4,999 Sq.Ft.

$1,100,000

MLS#: 4042574
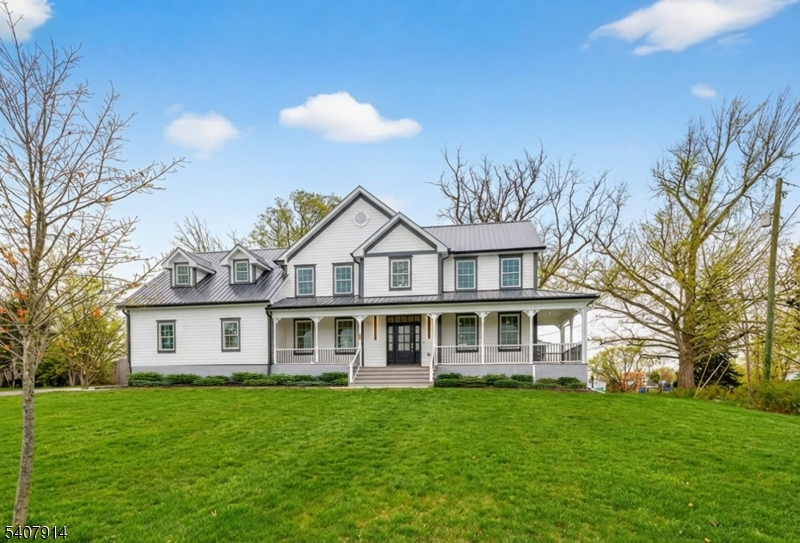
Set on nearly half an acre, this custom Colonial offers more than 5,000 square feet of living space across three finished levels. A wraparound porch introduces interiors with wide-plank hardwood floors, soaring ceilings, oversized Anderson windows, and craftsmanship throughout.  The chef's kitchen features ceiling-height custom cabinetry, quartz countertops, marble-look slab backsplash, stainless steel appliances, a six--burner range, farmhouse sink, and oversized island.  The breakfast area opens to the rear deck, while the family room offers a gas fireplace with marble surround and wood mantel.  Formal rooms offer elegant entertaining space.  A first-floor bedroom with full bath is ideal for guests or an office.  Upstairs a primary suite includes dual walk-in closets and a spa-inspired bath with porcelain tile, soaking tub, frameless glass shower, and matte black fixtures.  Secondary bedrooms and a vaulted bonus room offer flexible space for a media room, gym, or playroom.  The finished lower level adds approximately 1,600 square feet and a full bath for recreation, theater, or multigenerational living.  Highlights include Hardie Board siding, dimensional roofing, a side-entry two-car garage with EV outlet, and abundant storage.  Located near the award- winning Neshanic Valley Golf Course and within the Village of Neshanic Station, this exceptional home offers a tranquil, pastoral setting with convenient access to shopping, dining, and major commuting routes.
#4041454

Branchburg Twp.

105 Woodfern Rd

5 Beds

5 Baths

3,389 Sq.Ft.

$989,999

MLS#: 4041454
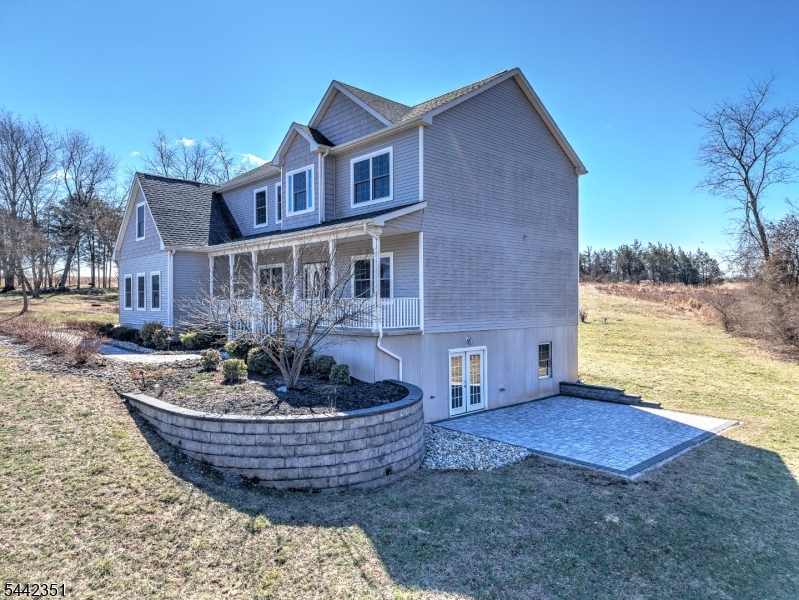
Welcome to this stunning Colonial in Branchburg's sought-after Crestview neighborhood. Built in 2020 and situated on over an acre of beautifully maintained property, this 5-bedroom, 3-full-bath home offers the perfect blend of style, comfort, and functionality. A charming covered front porch welcomes you inside, where a flexible living room can easily serve as a home office, and a formal dining room leads to the heart of the home. The gourmet kitchen features granite countertops, a center island, and pendant lighting, opening to a spacious family room filled with natural light from expansive windows and sliding doors to the backyard. A full bathroom on the main level adds convenience for guests.Upstairs, the luxurious primary suite includes a sitting room with vaulted ceilings, a sunny reading nook, a walk-in closet, and a spa-like bath with a jetted tub, separate shower, and dual-sink vanity. Four additional generously sized bedrooms, a full bathroom, and a second-floor laundry room complete the upper level.Additional features include a walk-up attic, a full walk-out basement ready for future finishing, and a Tesla solar system with solar panels and two Powerwalls for energy efficiency, lower utility costs, and backup power. Conveniently located near major commuter routes, shopping, and everyday amenities, and within a highly rated school district, this exceptional home is ready to impress.
#4037173

Branchburg Twp.

1125 Van Arsdale Dr

5 Beds

3 Baths

N/A

$960,000

MLS#: 4037173
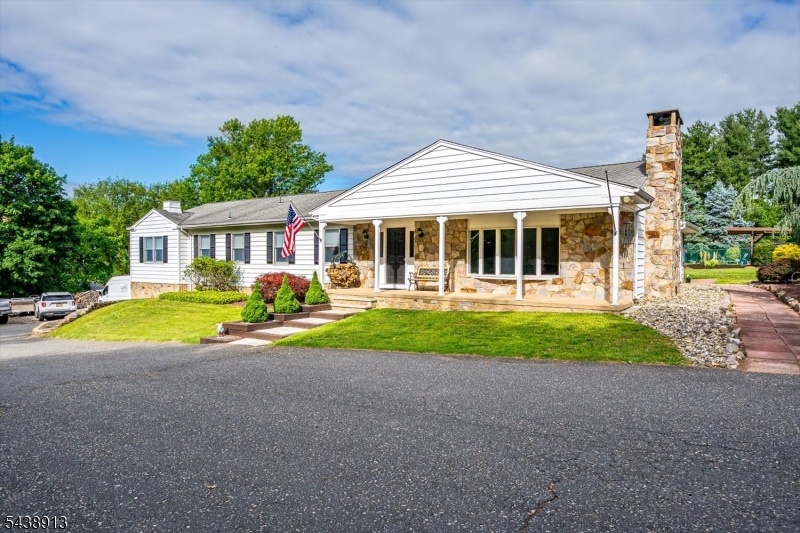
A fully re-imagined modern farmhouse ranch, retreat situated on a private 2+ acre corner lot in prestigious Somerset County. This exceptional home offers 6 BR & 4 full baths thoughtfully designed with open-concept floor plan that blends luxury, comfort, and functionality. Sun-filled living spaces feature rich hardwood flooring, ceramic tile, elegant crown moldings,custom trim work, & solid-core doors crafted by a master carpenter. At the center of the home is a stunning brand new gourmet chef's kitchen with premium stainless appliances, abundant cabinetry & generous prep and gathering space.The versatile layout includes 2 spacious Jack/Jill bedroom suites, providing ideal living accommodations for extended guests, or dedicated home office space. Step outside to your own private backyard oasis. Resort-style amenities include a pristine inground pool with a new liner,a custom 20' x 20' cabana, and an open-air entertainment bar perfect for hosting throughout the year. Hobbyists,car enthusiasts & entrepreneurs will appreciate the climate-controlled 2-car garage/workshop complete with dedicated AC, radiators, built-in storage & smart Wi-Fi access. Additional highlights include multi-zone HVAC systems, integrated security and surveillance systems, and extensive upgrades throughout. Located minutes from Wegmans, Neshanic Valley Golf Course, RT 202, 22, and 287 & NYC transportation. A truly unique property offering privacy, luxury & flexibility
#4033708

Branchburg Twp.

327 Summer Rd

5 Beds

4 Baths

2,681 Sq.Ft.

$1,199,000

MLS#: 4033708

 - property

Send a message

Message successfully sent.

Your message

What is 3 + 4 ?

Reason for contacting?

I agree to receive email communication and understand I can unsubscribe at any time.

I agree to be contacted by KW Metropolitan via call, email, and text for real estate services. To opt out, you can reply 'stop' at any time or reply 'help' for assistance. You can also click the unsubscribe link in the emails. Message and data rates may apply. Message frequency may vary. Privacy Policy

Sign Out

Virtual Assistant

Would you like to take the next step with this property? We can help you schedule a showing or virtual tour, or send you more details.

Yes, I would like more information.

Thank You for Your Reply, One of Our Agents will contact you as soon as possible

No, maybe later.

Thank you, you can always contact me via email, phone number or through the contact form.

Realhub AI

Lucy - Your AI-Powered Realtor

Update Your Temporary Password

Personalize your search

Enter your email and we'll notify you immediately when new listings match what you're looking for.

or enter email address

Already have an account ? Login here

Continue your home search

I agree to receive communications and understand I can unsubscribe at any time.

I agree to be contacted by KW Metropolitan via call, email, and text for real estate services. To opt out, you can reply 'stop' at any time or reply 'help' for assistance. You can also click the unsubscribe link in the emails. Message and data rates may apply. Message frequency may vary. Privacy Policy

Already have an account ? Login here

We use cookies

We use cookies primarily for analytics to enhance your experience. By accepting, you agree to our use of these cookies. You can manage your preferences or learn more about our cookies policy.