Features & Amenities

Interior

  • Total Bedrooms

    3

  • Bathrooms

    2

  • Basement YN

    YES

  • Cooling YN

    YES

  • Cooling

    Central Air

  • Pet friendly

    Yes

Exterior

  • Garage

    Yes

  • Garage spaces

    2

  • Construction Materials

    Aluminum Siding, Brick

  • Pool

    No

Area & Lot

  • Lot Features

    Level, Open Lot

  • Lot Size(acres)

    1.14

  • Property Type

    Residential

  • Property Sub Type

    Single Family Residence

  • Architectural Style

    Ranch

Price

  • Sales Price

    $649,900

  • Tax Amount

    $10,370

  • Zoning

    residential

  • Sq. Footage

    2,000

  • Price/SqFt

    $324

HOA

  • Association

    No

Property Resources

  • Horse Property

    NO

School District

  • Elementary School

    P.MCGAHERN

  • Middle School

    CLINTON MS

  • High School

    N.HUNTERDN

Property Features

  • Ownership

    Fee Simple

  • Sewer

    Septic Tank

  • Tax Lot

    *

  • Water Source

    Public

Schedule a Showing

Showing scheduled successfully.

<
>
IN PERSON
VIA CHAT

What is 3 + 4 ?


Change time

Mortgage calculator

Estimate your monthly mortgage payment, including the principal and interest, property taxes, and HOA. Adjust the values to generate a more accurate rate.

Your payment

Principal and Interest:

$

Property taxes:

$

HOA fees:

$

Total loan payment:

$

Total interest amount:

$

Location

County

Hunterdon

Elementary School

P.MCGAHERN

Middle School

CLINTON MS

High School

N.HUNTERDN

Listing Courtesy of EILEEN M. WALLACE , WEICHERT REALTORS

RealHub Information is provided exclusively for consumers' personal, non-commercial use, and it may not be used for any purpose other than to identify prospective properties consumers may be interested in purchasing. All information deemed reliable but not guaranteed and should be independently verified. All properties are subject to prior sale, change or withdrawal. RealHub website owner shall not be responsible for any typographical errors, misinformation, misprints and shall be held totally harmless.

Agent Patrick Bolger

FOUNDER

Patrick Bolger

Call Patrick today to schedule a private showing.


* Listings on this website come from the FMLS IDX Compilation and may be held by brokerage firms other than the owner of this website. The listing brokerage is identified in any listing details. Information is deemed reliable but is not guaranteed. If you believe any FMLS listing contains material that infringes your copyrighted work please click here to review our DMCA policy and learn how to submit a takedown request.© 2024 FMLS.
Well-built brick ranch with level yard and great rear views.  Home features custom kitchen, hardwood floors, recent baths & kitchen, oversized garage, 1st floor laundry/office.  Full, unfinished basement, Thermopane windows, natural gas heat, central air, public water.  Hardwired for a generator hookup.  Clinton Twp pre-k - 8th grade, North Hunterdon HS, Septic replacement in process, perc and soil logs completed, will be 3-bedroom gravity fed system on right side of yard ( looking from house ) plans being submitted this week for approval .Shed conveyed as-is.

120 Allerton Rd

Message successfully sent.

What would you like to know?

What is 3 + 4 ?

I agree to receive email communication and understand I can unsubscribe at any time.

I agree to be contacted by KW Metropolitan via call, email, and text for real estate services. To opt out, you can reply 'stop' at any time or reply 'help' for assistance. You can also click the unsubscribe link in the emails. Message and data rates may apply. Message frequency may vary. Privacy Policy

Related Properties

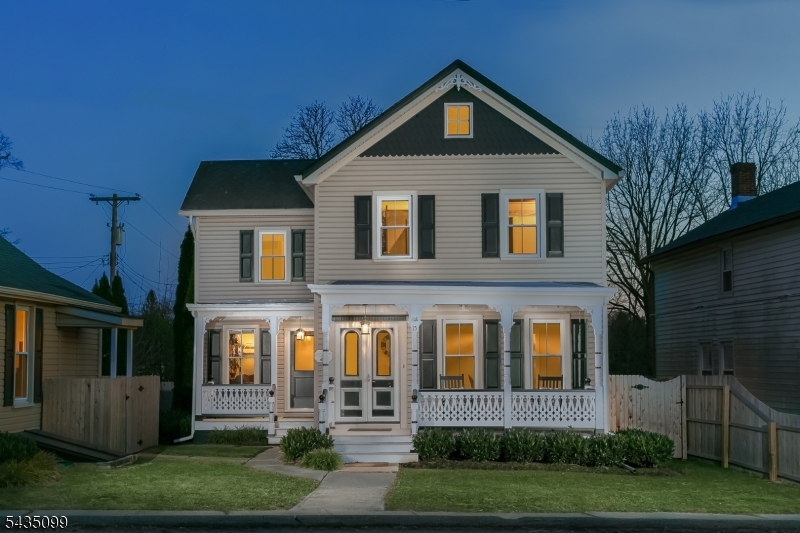
Rare opportunity in the heart of Annandale - two homes on one lot! This beautifully restored historic property features a stunning three-bedroom, two-and-a-half-bath main residence, along with a separate one-bedroom cottage. Both homes were thoughtfully renovated by a designer in 2019 and include all-new mechanical systems, appliances, bathroom fixtures, and lighting. The main house offers spacious rooms, high ceilings, abundant closet space, hardwood floors, and a convenient mudroom with laundry. The primary suite features charming beamed ceilings and a private en-suite bath. Step outside to a private backyard with a multi-tiered paver patio, perfect for entertaining. The cottage includes an open-concept kitchen and living area, one bedroom, and a full bath, all enhanced by high ceilings and wood floors. Ideally located just half a block from the train and minutes from Routes 78 and 22, with access to top-rated Clinton Township schools.
#4039008

Clinton Twp.

15 Main St

4 Beds

3 Baths

N/A

$735,000

MLS#: 4039008

Prepare to be surprised! This Gorgeous home is much roomier than it appears from the exterior. Welcome to your private 2.4 acre retreat (per tax data).Tucked back from the road, this spacious 4-bedroom, 2.5-bath home offers 3,322 sq ft of light filled living space across three beautifully finished levels. June 2026 GAF Roof w/ a 50-year transferable warranty. Sparkling hardwoods, formal living & dining rooms w/crown molding, & a flexible sunroom/bonus room. The kitchen boasts solid oak cabinets, granite counter tops, Quoizel lighting, & stainless steel appliances, right next to a massive mudroom/laundry room. Four spacious bedrooms - all w/hardwood floors. The primary suite features a walk-in closet & en suite bath. A massive secondary living space featuring a cozy brick fireplace, custom built-ins, a half bath, & a home office/gym space. Sliding doors lead to an expansive deck with built-in seating overlooking the back woods. Breathtaking Views. Spacious side lawn- open grassy area next to house. Includes a hobby greenhouse w/a potting bench & a storage shed. 2 car garage.  In addition to the Roof replaced: Recent Upgrades/Extras: Pre-listing inspection, seller proactively tested PWTA treated, & now passed. Septic inspected w/repair completed, Radon tested, mitigation system installed. XX Long Driveway recently repaired & sealed. Just minutes to historic downtown Clinton, Round Valley Reservoir recreation,  commuter-friendly Routes 31 & 78. Watch the VIDEO TOUR.
#4036473

Clinton Twp.

7 Sky View Garden Rd

4 Beds

2 Baths

3,322 Sq.Ft.

$750,000

MLS#: 4036473
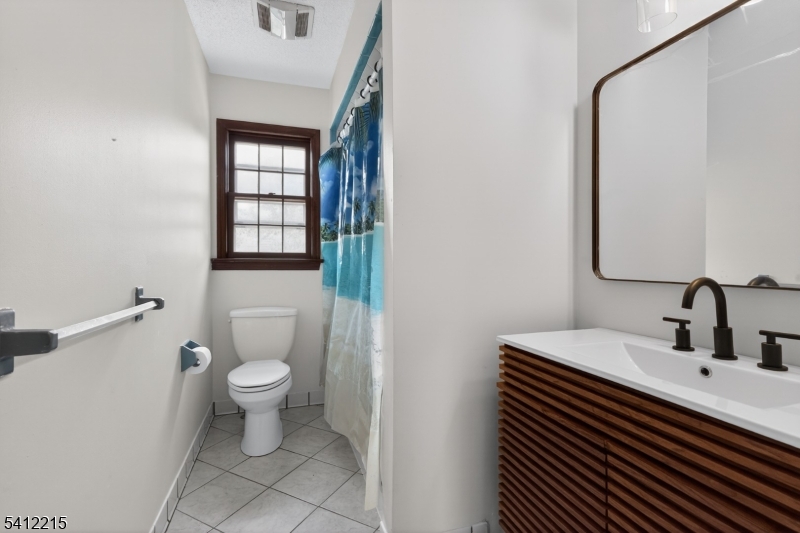
Spacious 4-bedroom, 2.5-bath home offering over 800+ sq ft great room in addition to a separate living room on the main level, providing exceptional space for entertaining and everyday living. The ground floor features an additional family room, creating multiple areas to relax or gather. This property showcases rustic finishes throughout, adding warmth and character. Enjoy the convenience of two separate driveways, each leading to its own 2-car garage (4 total garage spaces). The kitchen is equipped with all new appliances. A unique opportunity with generous space, functionality, and charm.
#4025630

Clinton Twp.

1 Mountain View Ct

4 Beds

2 Baths

2,682 Sq.Ft.

$599,999

MLS#: 4025630
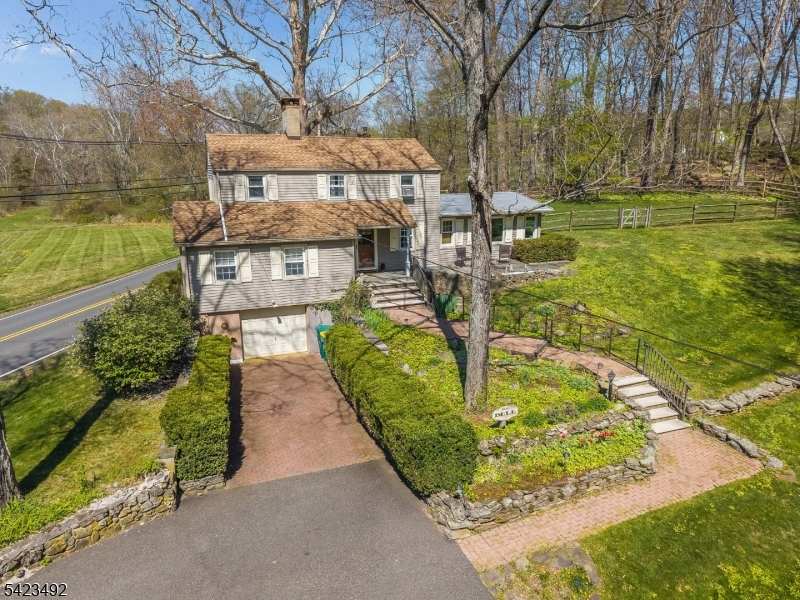
Charming Colonial owned for decades by world-renown artist Bill Bell offering 3 Bedrooms and 2 Full Baths with timeless character. Wood floors, a fireplace, and the beamed ceiling bring warmth and architectural character to the home's main living space. The bright, sunlit family room, formerly the owners' art studio, provides a versatile space for creative and everyday living.The first-floor primary bedroom is paired with an adjacent full bathroom for added convenience. The kitchen features granite and wood countertops, soft closing cabinets and easy access to the laundry room located off the kitchen. A new stockade privacy fence enhances outdoor enjoyment, while mature landscaping and a wooded lot create a peaceful natural backdrop bordering preserved farmland. The location offers excellent convenience with easy access to Rt 22, Rt 31, and I-78, plus nearby shopping, dining, schools, recreation, and entertainment in Clinton, Flemington, and Lebanon Borough.
#4024395

Clinton Twp.

1100 Stanton Lebanon Rd

3 Beds

2 Baths

N/A

$549,000

MLS#: 4024395
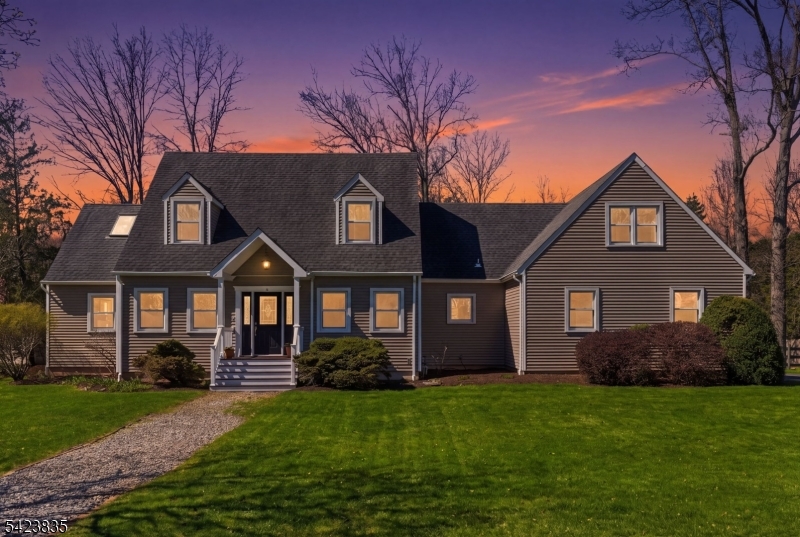
Discover your dream home in the heart of Clinton Township, where expansive yet comfortable living meets a quiet, established neighborhood with a timeless sense of community. Set on over half an acre at the end of a cul de sac, 3 Brown Ct offers peaceful surroundings, generous space, and access to a PRIVATE NEIGHBORHOOD PARK. This home is also one of the rare homes in CTWP with PUBLIC SEWER & natural gas. While classic in style, this beautifully maintained Colonial features a unique and inviting layout. The main level features beautiful HW flooring and includes a spacious Family Room with wood-burning fireplace, formal Living and Dining Rooms, and an eat-in Kitchen with a bright breakfast area overlooking the backyard. A first floor primary suite provides ease and privacy with a full bath and WIC. Upstairs offers four additional bedrooms along with flexible bonus spaces, including a dedicated workshop (currently an art studio), ideal for creative or play areas. There is also a dedicated office space to satisfy work from home needs. Enjoy outdoor living on the expansive deck and large private, partially fenced, yard, perfect for relaxing or entertaining. Rest easy knowing major items like siding, roof, windows, garage doors, water heater and furnace have all been replaced. A stone's throw to commuting routes, top rated schools, #1 rated bakery in NJ, recreation areas and the charm of downtown Clinton - this one is not to be missed!
#4020595

Clinton Twp.

3 Brown Ct

5 Beds

2 Baths

N/A

$769,000

MLS#: 4020595

 - property

Send a message

Message successfully sent.

Your message

What is 3 + 4 ?

Reason for contacting?

I agree to receive email communication and understand I can unsubscribe at any time.

I agree to be contacted by KW Metropolitan via call, email, and text for real estate services. To opt out, you can reply 'stop' at any time or reply 'help' for assistance. You can also click the unsubscribe link in the emails. Message and data rates may apply. Message frequency may vary. Privacy Policy

Sign Out

Virtual Assistant

Would you like to take the next step with this property? We can help you schedule a showing or virtual tour, or send you more details.

Yes, I would like more information.

Thank You for Your Reply, One of Our Agents will contact you as soon as possible

No, maybe later.

Thank you, you can always contact me via email, phone number or through the contact form.

Realhub AI

Lucy - Your AI-Powered Realtor

Update Your Temporary Password

Personalize your search

Enter your email and we'll notify you immediately when new listings match what you're looking for.

or enter email address

Already have an account ? Login here

Continue your home search

I agree to receive communications and understand I can unsubscribe at any time.

I agree to be contacted by KW Metropolitan via call, email, and text for real estate services. To opt out, you can reply 'stop' at any time or reply 'help' for assistance. You can also click the unsubscribe link in the emails. Message and data rates may apply. Message frequency may vary. Privacy Policy

Already have an account ? Login here

We use cookies

We use cookies primarily for analytics to enhance your experience. By accepting, you agree to our use of these cookies. You can manage your preferences or learn more about our cookies policy.