


Property
Beds
6
Full Baths
5
1/2 Baths
1
Year Built
1965
Sq.Footage
4,240
Welcome to this exceptional custom crafted Colonial, privately situated at the end of a cul-de-sac on a large level lot! Designed with quality craftsmanship and timeless finishes throughout, this home offers an ideal combination of luxury, comfort, and privacy. A dramatic two-story foyer opens to an impressive great room featuring soaring ceilings, a gas fireplace, custom built-ins, expansive windows, and distinctive hardwood flooring. The gourmet kitchen is equipped with premium Thermidor appliances, custom cabinetry, stone countertops, an oversized center island, walk-in pantry, and spacious breakfast area with direct access to the rear deck, creating the perfect space for indoor and outdoor entertaining. A formal dining room showcases detailed custom millwork, while two first-floor bedrooms connected by a Jack-and-Jill bath and a powder room provide flexible living options. Upstairs, the luxurious primary suite offers a spa-inspired bath with a soaking tub, oversized shower, dual vanities, and a custom walk-in closet. Three additional bedrooms, two full baths, and a convenient second-floor laundry room complete the upper level. The finished lower level is designed for entertaining and recreation with a media area, custom bar, exercise space, flexible bonus area, and abundant storage. First floor also has potential for an in-law suite if desired by buyer. Phenomenal home priced for a quick sale!
Features & Amenities
Interior
-
Other Interior Features
Eat-in Kitchen, Kitchen Island, Walk-In Closet(s), High Ceilings, Soaking Tub
-
Total Bedrooms
6
-
Bathrooms
5
-
1/2 Bathrooms
1
-
Basement YN
YES
-
Cooling YN
YES
-
Cooling
Central Air
-
Fireplace YN
YES
-
Heating YN
YES
-
Heating
Forced Air
-
Pet friendly
N/A
Exterior
-
Garage
Yes
-
Garage spaces
2
-
Construction Materials
Stone, Vinyl Siding
-
Parking
Detached
-
Patio and Porch Features
Deck
-
Pool
No
Area & Lot
-
Lot Features
Cul-De-Sac, Level
-
Lot Size(acres)
0.89
-
Property Type
Residential
-
Property Sub Type
Single Family Residence
-
Architectural Style
Colonial
Price
-
Sales Price
$1,499,900
-
Tax Amount
$8,637
-
Sq. Footage
4,240
-
Price/SqFt
$353
HOA
-
Association
No
Property Resources
-
Horse Property
NO
School District
-
Elementary School
Brooklake
-
Middle School
Ridgedale
-
High School
Hanover PK
Property Features
-
Ownership
Fee Simple
-
Sewer
Public Sewer
-
Tax Lot
*
-
Water Source
Public
Schedule a Showing
Showing scheduled successfully.
Mortgage calculator
Estimate your monthly mortgage payment, including the principal and interest, property taxes, and HOA. Adjust the values to generate a more accurate rate.
Your payment
Principal and Interest:
$
Property taxes:
$
HOA fees:
$
Total loan payment:
$
Total interest amount:
$
Location
County
Morris
Elementary School
Brooklake
Middle School
Ridgedale
High School
Hanover PK
Listing Courtesy of FRANK LAMORTE , LATTIMER REALTY
RealHub Information is provided exclusively for consumers' personal, non-commercial use, and it may not be used for any purpose other than to identify prospective properties consumers may be interested in purchasing. All information deemed reliable but not guaranteed and should be independently verified. All properties are subject to prior sale, change or withdrawal. RealHub website owner shall not be responsible for any typographical errors, misinformation, misprints and shall be held totally harmless.

FOUNDER
Patrick Bolger
Call Patrick today to schedule a private showing.

* Listings on this website come from the FMLS IDX Compilation and may be held by brokerage firms other than the owner of this website. The listing brokerage is identified in any listing details. Information is deemed reliable but is not guaranteed. If you believe any FMLS listing contains material that infringes your copyrighted work please click here to review our DMCA policy and learn how to submit a takedown request.© 2024 FMLS.
Related Properties

Florham Park Boro
9 Puddingstone Way
5 Beds
3 Baths
N/A
$1,200,000
MLS#: 4043813
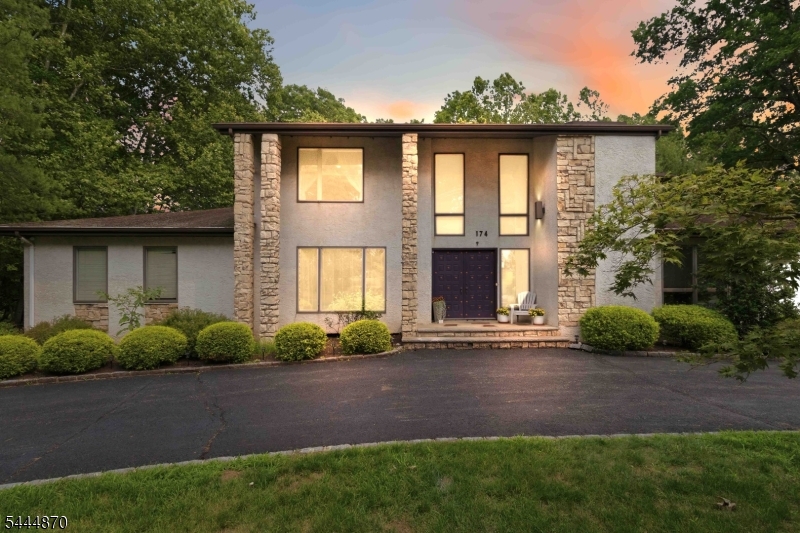
Florham Park Boro
174 Brooklake Rd
4 Beds
3 Baths
N/A
$1,325,000
MLS#: 4040475
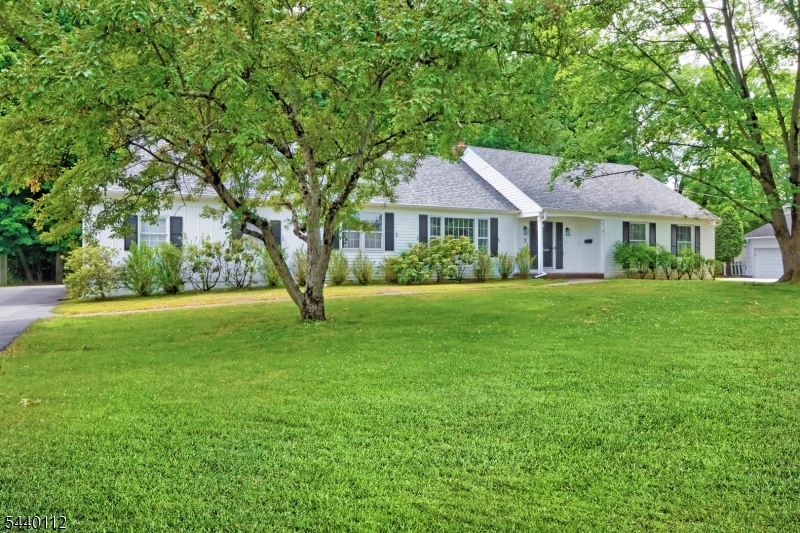
Florham Park Boro
7 Village Rd
5 Beds
3 Baths
N/A
$1,249,000
MLS#: 4034724
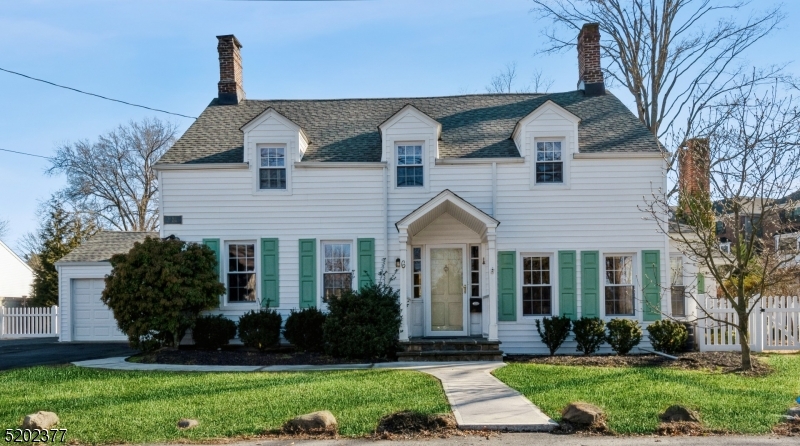
Florham Park Boro
6 Hanover Rd
4 Beds
2 Baths
N/A
$1,295,000
MLS#: 4008680
