


Property
Beds
3
Full Baths
3
1/2 Baths
1
Year Built
None
Sq.Footage
2,499
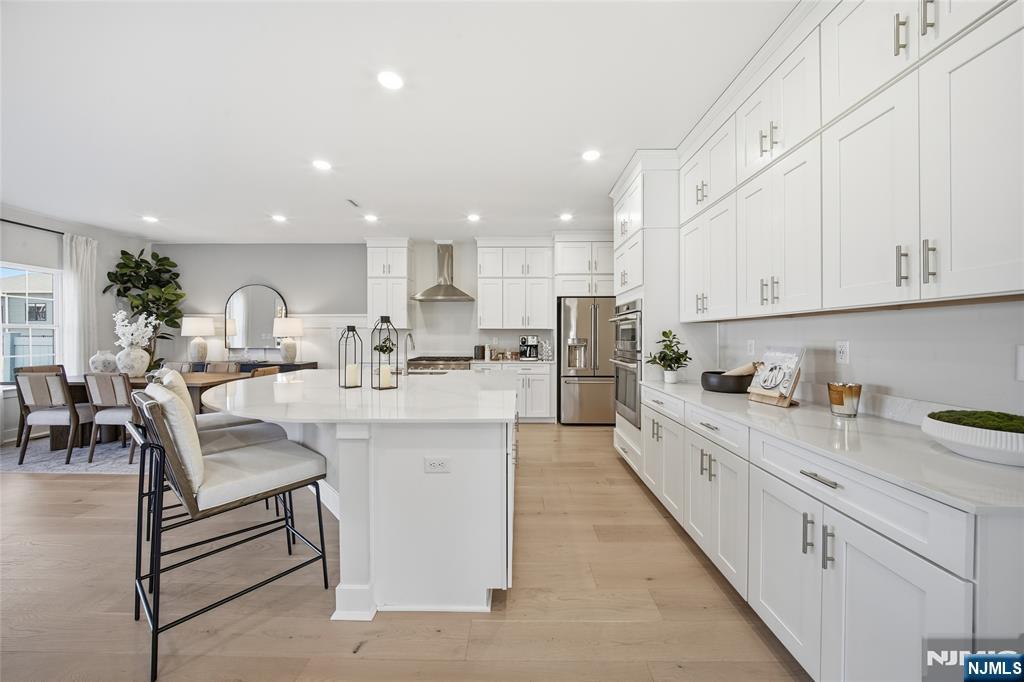
FINISHED BASEMENT! NEW CONSTRUCTION TOWNHOME! MOVE-IN READY! Don't miss this rare opportunity to own a brand-new END townhome at The Ridings at Oakland, offering contemporary luxury, added privacy, and low-maintenance living in one of Bergen County's most desirable locations. This beautifully designed home features an open-concept floor plan with a spacious Great Room and corner fireplace, flowing seamlessly into a chef-inspired gourmet kitchen and sun-filled breakfast area. Sliding glass doors lead to a private deck, perfect for relaxing or entertaining. Upstairs, a versatile loft provides flexible living space, while the luxurious primary suite boasts a spa-like bath and dual walk-in closets. Two generously sized secondary bedrooms and convenient second-floor laundry complete the upper level. The finished basement with a full bath offers exceptional bonus space ideal for guests, recreation, a home office, or gym. Residents of The Ridings at Oakland enjoy resort-style amenities designed for both relaxation and recreation, including a beautifully appointed clubhouse, state-of-the-art fitness center, and a sparkling outdoor swimming pool, offering an exceptional lifestyle just steps from home. Enjoy all the advantages of new construction without the wait, plus a prime location near shopping, dining, parks, top-rated schools, and major commuter routes. Quick move-in end homes are limited. Schedule your private tour today before this opportunity is gone!
Features & Amenities
Interior
-
Total Bedrooms
3
-
Bathrooms
3
-
1/2 Bathrooms
1
-
Basement YN
YES
-
Cooling YN
YES
-
Cooling
Central Air
-
Fireplace YN
YES
-
Pet friendly
N/A
Exterior
-
Garage
Yes
-
Garage spaces
2
-
Parking
Garage Door Opener, Attached
-
Pool
No
Area & Lot
-
Property Type
Residential
-
Property Sub Type
Townhouse
Price
-
Sales Price
$1,009,240
-
Sq. Footage
2,499
-
Price/SqFt
$403
HOA
-
Association
YES
-
Association Fee
$439
-
Association Fee Frequency
Monthly
-
Association Fee Includes
N/A
School District
-
Elementary School
Dogwood Hill Elem
-
Middle School
Valley Middle School
-
High School
Ramapo Indian Hills
Property Features
-
New Construction
YES
-
Ownership
Private
Schedule a Showing
Showing scheduled successfully.
Mortgage calculator
Estimate your monthly mortgage payment, including the principal and interest, property taxes, and HOA. Adjust the values to generate a more accurate rate.
Your payment
Principal and Interest:
$
Property taxes:
$
HOA fees:
$
Total loan payment:
$
Total interest amount:
$
Location
County
BERGEN
Elementary School
Dogwood Hill Elem
Middle School
Valley Middle School
High School
Ramapo Indian Hills
Listing Courtesy of Debra Glatz , Lennar Sales Corp.
RealHub Information is provided exclusively for consumers' personal, non-commercial use, and it may not be used for any purpose other than to identify prospective properties consumers may be interested in purchasing. All information deemed reliable but not guaranteed and should be independently verified. All properties are subject to prior sale, change or withdrawal. RealHub website owner shall not be responsible for any typographical errors, misinformation, misprints and shall be held totally harmless.

FOUNDER
Patrick Bolger
Call Patrick today to schedule a private showing.

* Listings on this website come from the FMLS IDX Compilation and may be held by brokerage firms other than the owner of this website. The listing brokerage is identified in any listing details. Information is deemed reliable but is not guaranteed. If you believe any FMLS listing contains material that infringes your copyrighted work please click here to review our DMCA policy and learn how to submit a takedown request.© 2024 FMLS.
Related Properties
Oakland
8 Pimlico Place
3 Beds
3 Baths
2,499 Sq.Ft.
$999,990
MLS#: 26029189

Oakland
5 Pimlico Place
3 Beds
3 Baths
N/A
$951,490
MLS#: 26028678

Oakland
49 Dogwood Drive
4 Beds
2 Baths
N/A
$975,000
MLS#: 26028444
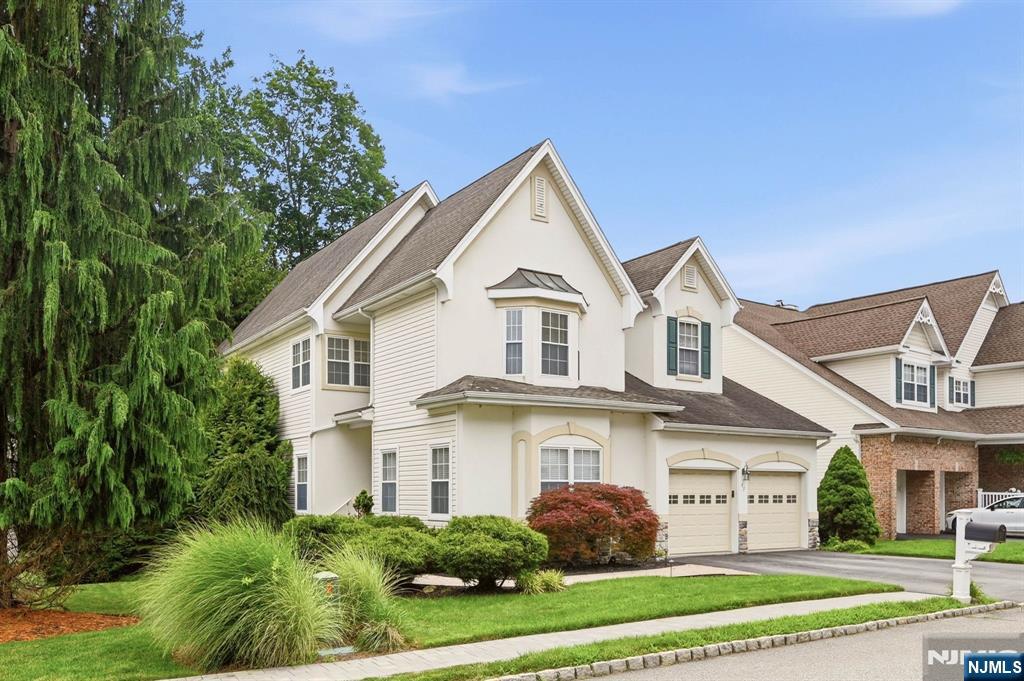
Oakland
53 Ramapo River Trace
4 Beds
3 Baths
N/A
$1,100,000
MLS#: 26024393

Oakland
11 Pimlico Place
3 Beds
3 Baths
2,499 Sq.Ft.
$951,490
MLS#: 26027879
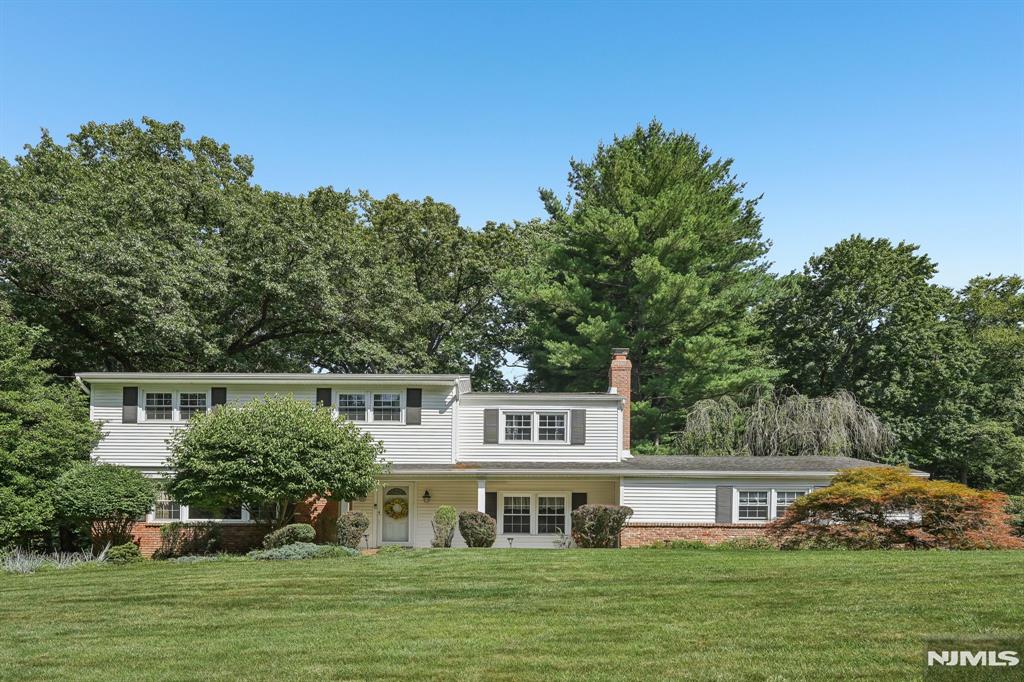
Oakland
36 Stonefence Road
5 Beds
3 Baths
N/A
$950,000
MLS#: 26027457
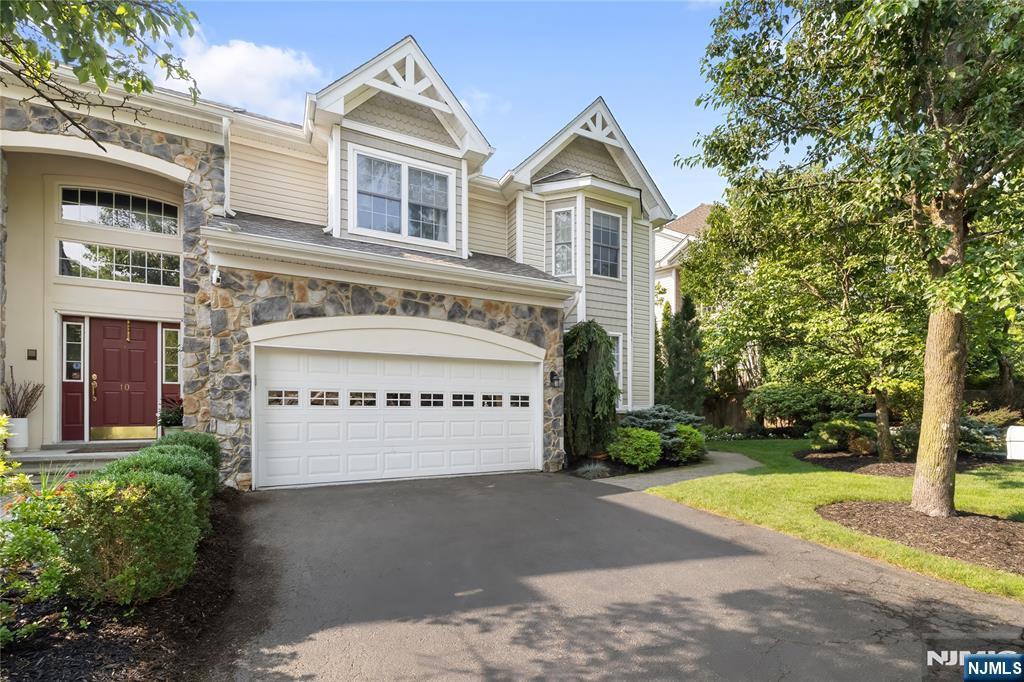
Oakland
12 Timberline Lane
3 Beds
2 Baths
N/A
$899,999
MLS#: 26026991
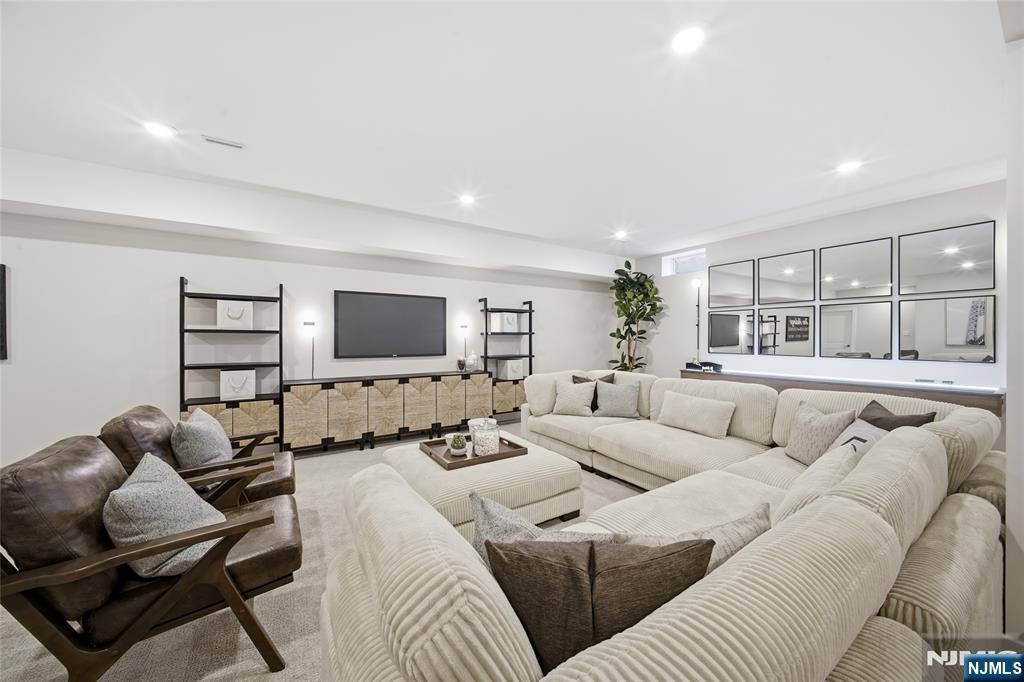
Oakland
3 Pimlico Place
3 Beds
3 Baths
2,499 Sq.Ft.
$951,490
MLS#: 26027019
Oakland
1 Pimlico Place
3 Beds
3 Baths
2,499 Sq.Ft.
$986,640
MLS#: 26027020
