Features & Amenities

Interior

  • Total Bedrooms

    3

  • Bathrooms

    3

  • Basement YN

    YES

  • Cooling YN

    YES

  • Cooling

    Central Air

  • Fireplace YN

    YES

  • Heating YN

    YES

  • Heating

    Baseboard, Hot Water, Propane

  • Pet friendly

    N/A

Exterior

  • Garage

    Yes

  • Garage spaces

    2

  • Construction Materials

    Aluminum Siding

  • Parking

    Attached

  • Pool

    No

  • View

    None

Area & Lot

  • Lot Features

    Corner Lot, Irregular Lot

  • Property Type

    Residential

  • Property Sub Type

    Single Family Residence

  • Architectural Style

    None

Price

  • Sales Price

    $670,000

  • Tax Amount

    $9,211

  • Sq. Footage

    N/A

  • Price/SqFt

    N/A

HOA

  • Association

    No

School District

  • Elementary School

    N/A

  • Middle School

    N/A

  • High School

    Vernon Township

Property Features

  • Ownership

    Private

Schedule a Showing

Showing scheduled successfully.

<
>
IN PERSON
VIA CHAT

What is 3 + 4 ?


Change time

Mortgage calculator

Estimate your monthly mortgage payment, including the principal and interest, property taxes, and HOA. Adjust the values to generate a more accurate rate.

Your payment

Principal and Interest:

$

Property taxes:

$

HOA fees:

$

Total loan payment:

$

Total interest amount:

$

Location

County

SUSSEX

Elementary School

Middle School

High School

Vernon Township

Listing Courtesy of Laura Alexis , EXP Realty, LLC

RealHub Information is provided exclusively for consumers' personal, non-commercial use, and it may not be used for any purpose other than to identify prospective properties consumers may be interested in purchasing. All information deemed reliable but not guaranteed and should be independently verified. All properties are subject to prior sale, change or withdrawal. RealHub website owner shall not be responsible for any typographical errors, misinformation, misprints and shall be held totally harmless.

Agent Patrick Bolger

FOUNDER

Patrick Bolger

Call Patrick today to schedule a private showing.


* Listings on this website come from the FMLS IDX Compilation and may be held by brokerage firms other than the owner of this website. The listing brokerage is identified in any listing details. Information is deemed reliable but is not guaranteed. If you believe any FMLS listing contains material that infringes your copyrighted work please click here to review our DMCA policy and learn how to submit a takedown request.© 2024 FMLS.
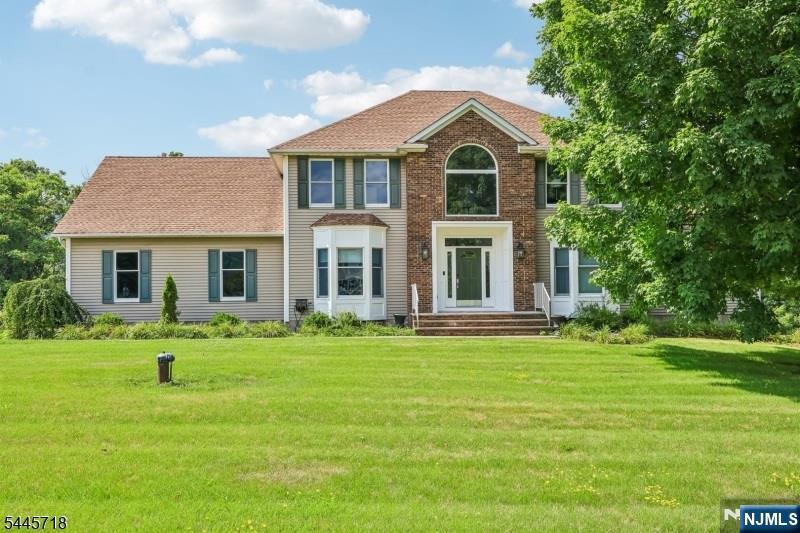
MUST SEE IN PERSON! Welcome to this CUSTOM LAKE-STYLE HOME on an ACRE OF LAND in the sought-after Highland Lakes community. Perched up on a Hill offering LAKE VIEWS from Above. This home boasts almost 1800 Sq Ft of Living Space w/abundant natural light, and a surprisingly SPACIOUS layout that MUST BE SEEN in person. This 3-bedroom (w/ 2 Bed Town Verified Septic) 3 FULL BATH home features a full bath on EVERY LEVEL for added convenience. The main floor offers a BRIGHT living room with skylights, a FORMAL DINING ROOM, Office/DEN and an EAT-IN KITCHEN with direct access to the deck; perfect for entertaining or relaxing while enjoying the PEACEFUL, PRIVATE BACKYARD. Natural light fills the home, creating an AIRY and inviting feel throughout. Upstairs, the spacious PRIMARY SUITE includes a FULL BATH and OVERSIZED WALK-IN CLOSET, offering a true private retreat w/ A BONUS SPACE in Attic unfinished. The finished lower level features a COZY FAMILY ROOM with a WOOD-BURNING STOVE, additional bedroom, full bath, and walkout access to the garage; ideal for guests, office space, or extended living. Located in Highland Lakes, residents enjoy access to FIVE LAKES, SEVEN BEACHES, boating, fishing, swimming, tennis, clubhouse activities, and YEAR-ROUND RECREATION. Conveniently close to shopping, dining, hiking trails, golf, and Mountain Creek for skiing, snowboarding, and waterpark fun. A rare opportunity for LAKE COMMUNITY LIVING with VIEWS, PRIVACY, and SPACE.

1150 Lakeside Drive

Message successfully sent.

What would you like to know?

What is 3 + 4 ?

I agree to receive email communication and understand I can unsubscribe at any time.

I agree to be contacted by KW Metropolitan via call, email, and text for real estate services. To opt out, you can reply 'stop' at any time or reply 'help' for assistance. You can also click the unsubscribe link in the emails. Message and data rates may apply. Message frequency may vary. Privacy Policy

Related Properties

Welcome to this spacious 4-bedroom, 3-bathroom home nestled on a quiet cul-de-sac in the highly sought-after High Ridge Estates section of Vernon. Offering an exceptional layout with room for everyone, this home features soaring high ceilings, elegant tray ceilings, and an abundance of natural light streaming through multiple skylights. Cozy up by the wood-burning fireplace or entertain with ease in the expansive living spaces designed for everyday comfort and special gatherings alike.The generously sized primary suite includes a walk-in closet, while the home's versatile floor plan offers incredible flexibility. A private lower-level kitchenette and living area create the perfect opportunity for an in-law suite. Outside, enjoy a beautifully sized yard with endless possibilities for entertaining, play, or relaxation. Combining space, functionality, and an unbeatable location, this High Ridge Estates gem is one you won't want to miss!
#26025988

Vernon

6 Comanche Trail

4 Beds

3 Baths

N/A

$799,007

MLS#: 26025988
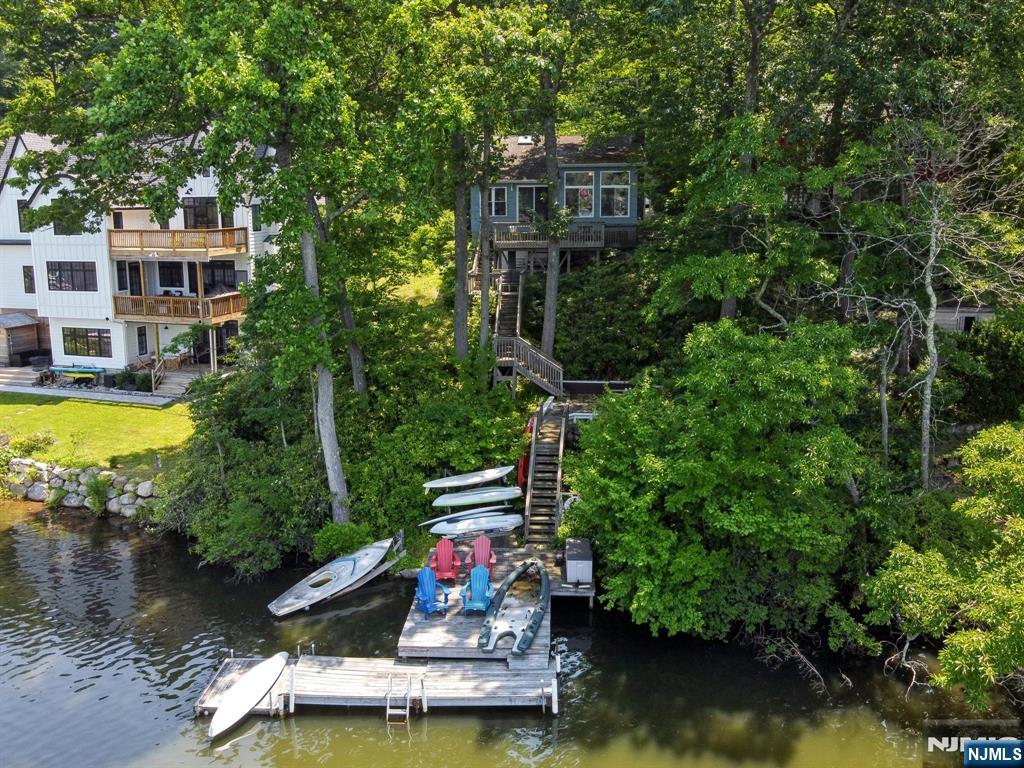
Wake up to the beauty of Highland Lakes in this move-in ready 2-bedroom, 1-bath waterfront home. Whether you're looking for a weekend escape, vacation home, or year-round residence, this property offers the perfect combination of comfort, recreation, and peaceful lakefront living.Inside, you'll find a warm and inviting living space with a gas fireplace, efficient mini-split air conditioning, and beautiful water views. Step outside to the spacious deck overlooking the lake, then head to your private dock for kayaking, fishing, swimming, paddleboarding, or simply relaxing along the shoreline.Located just minutes from Route 23, this home offers convenient access to everyday essentials while feeling a world away. Enjoy shopping, dining, wineries, and seasonal events in nearby Warwick, NY, spend the winter skiing and snowboarding at Mountain Creek Resort, or explore the hiking trails, lakes, and scenic beauty of Wawayanda State Park. Whether you're seeking a peaceful retreat or an active four-season lifestyle, this Highland Lakes waterfront home is ready to enjoy.
#26024856

Vernon

1009 Lakeside Drive

2 Beds

1 Baths

N/A

$589,000

MLS#: 26024856
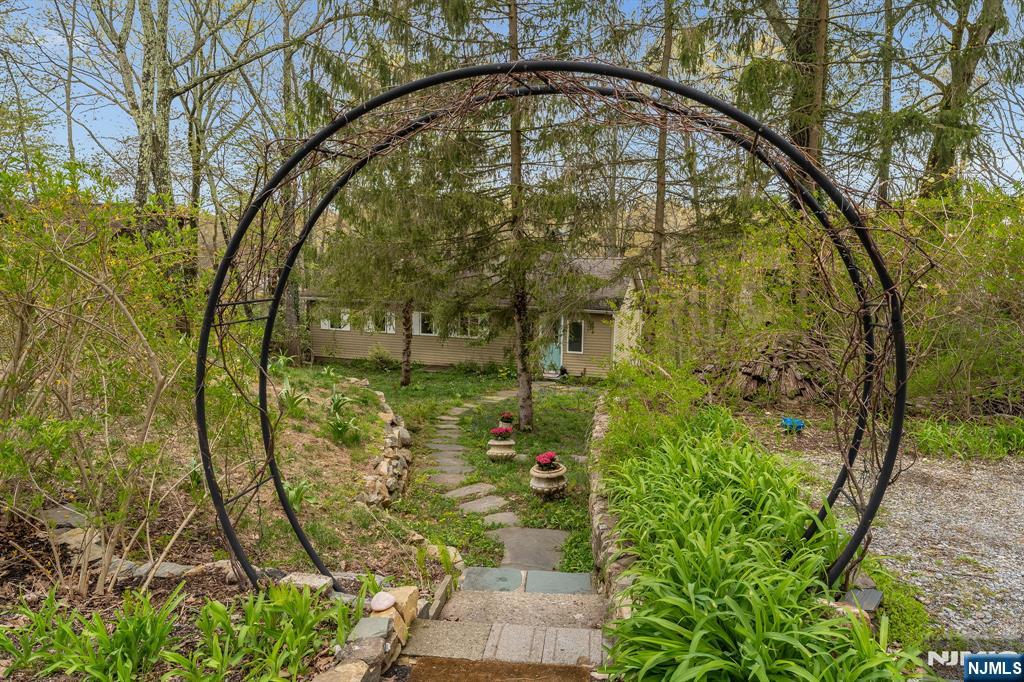
Welcome to this Laketastic Home "Evergreen Cove" at beautiful Highland Lakes Community. This home is a paradise for outdoor enthusiasts and nature. This Charming & Cozy 3-bedroom Lakefront Ranch has expansive lake views and nature. The Living room with wood beams, bright open concept, the ambiance of the wood burning fireplace all year round. Open concept dining area and kitchen. Hard wood floors flow throughout with a custom inlay of art. The deck seamlessly connects indoor & outdoor living, creating a perfect space for gatherings... Step outside to discover your own enchanting Path to the Lake with your own private dock and firepit for toasting marshmallows under the stars. Your own private dock invites you to embrace the lakefront lifestyle. Enjoy boating, fishing, or simply basking in the sun " all from the comfort of your backyard. This charming lake front home will captivate you with its lovely gardens and mature landscaping. Highland Lakes Country Club gives you access to 5 Lakes, 7 Beaches, Clubhouse and year-round activities. This amazing home is located nearby the amenities at Mountain Creek and the beautiful town of Warwick. Enjoy nearby championship golf, Skiing, Hiking, and farms, wineries and so much more! Approx 1 hour to NYC! Who says you cannot have it all, whether you are looking for a weekend getaway, a home away from home, or your forever home, come to make lifetime memories in this private community. It's not just a Home but a Lifestyle!
#26015697

Vernon

351 Lakeshore Drive

3 Beds

1 Baths

N/A

$540,000

MLS#: 26015697

 - property

Send a message

Message successfully sent.

Your message

What is 3 + 4 ?

Reason for contacting?

I agree to receive email communication and understand I can unsubscribe at any time.

I agree to be contacted by KW Metropolitan via call, email, and text for real estate services. To opt out, you can reply 'stop' at any time or reply 'help' for assistance. You can also click the unsubscribe link in the emails. Message and data rates may apply. Message frequency may vary. Privacy Policy

Sign Out

Virtual Assistant

Would you like to take the next step with this property? We can help you schedule a showing or virtual tour, or send you more details.

Yes, I would like more information.

Thank You for Your Reply, One of Our Agents will contact you as soon as possible

No, maybe later.

Thank you, you can always contact me via email, phone number or through the contact form.

Realhub AI

Lucy - Your AI-Powered Realtor

Update Your Temporary Password

Personalize your search

Enter your email and we'll notify you immediately when new listings match what you're looking for.

or enter email address

Already have an account ? Login here

Continue your home search

I agree to receive communications and understand I can unsubscribe at any time.

I agree to be contacted by KW Metropolitan via call, email, and text for real estate services. To opt out, you can reply 'stop' at any time or reply 'help' for assistance. You can also click the unsubscribe link in the emails. Message and data rates may apply. Message frequency may vary. Privacy Policy

Already have an account ? Login here

We use cookies

We use cookies primarily for analytics to enhance your experience. By accepting, you agree to our use of these cookies. You can manage your preferences or learn more about our cookies policy.