Features & Amenities

Interior

  • Other Interior Features

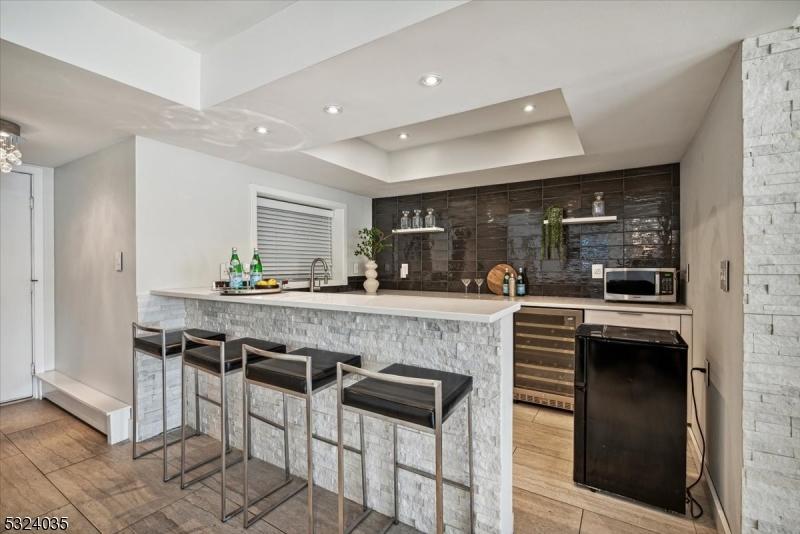
    Bar, Breakfast Bar, Kitchen Island, Walk-In Closet(s), Pantry, High Ceilings

  • Total Bedrooms

    4

  • Bathrooms

    3

  • 1/2 Bathrooms

    1

  • Cooling YN

    YES

  • Cooling

    Central Air, Ceiling Fan(s), Zoned

  • Fireplace YN

    YES

  • Heating YN

    YES

  • Heating

    Forced Air, Zoned

  • Pet friendly

    N/A

Exterior

  • Garage

    Yes

  • Garage spaces

    1

  • Construction Materials

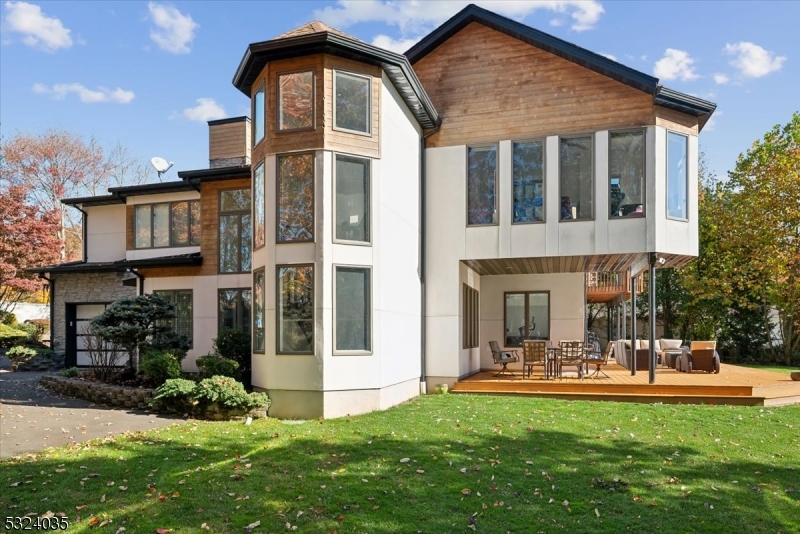
    Stone, Stucco, Wood Siding

  • Parking

    Circular Driveway, Attached

  • Patio and Porch Features

    Deck

  • Pool

    No

  • Waterfront YN

    YES

Area & Lot

  • Lot Size(acres)

    0.69

  • Property Type

    Residential

  • Property Sub Type

    Single Family Residence

  • Architectural Style

    Contemporary

Price

  • Sales Price

    $1,750,000

  • Tax Amount

    $23,924

  • Sq. Footage

    N/A

  • Price/SqFt

    N/A

HOA

  • Association

    No

Property Resources

  • Horse Property

    NO

School District

  • Elementary School

    N/A

  • Middle School

    G. WASHINGTON

  • High School

    WAYNE VALLEY

Property Features

  • Ownership

    Fee Simple

  • Sewer

    Public Sewer

  • Tax Lot

    *

  • Water Source

    Public

Schedule a Showing

Showing scheduled successfully.

<
>
IN PERSON
VIA CHAT

What is 3 + 4 ?


Change time

Mortgage calculator

Estimate your monthly mortgage payment, including the principal and interest, property taxes, and HOA. Adjust the values to generate a more accurate rate.

Your payment

Principal and Interest:

$

Property taxes:

$

HOA fees:

$

Total loan payment:

$

Total interest amount:

$

Location

County

Passaic

Elementary School

Middle School

G. WASHINGTON

High School

WAYNE VALLEY

Listing Courtesy of PETER LORENZO , KELLER WILLIAMS METROPOLITAN

RealHub Information is provided exclusively for consumers' personal, non-commercial use, and it may not be used for any purpose other than to identify prospective properties consumers may be interested in purchasing. All information deemed reliable but not guaranteed and should be independently verified. All properties are subject to prior sale, change or withdrawal. RealHub website owner shall not be responsible for any typographical errors, misinformation, misprints and shall be held totally harmless.

Agent Patrick Bolger

FOUNDER

Patrick Bolger

Call Patrick today to schedule a private showing.


* Listings on this website come from the FMLS IDX Compilation and may be held by brokerage firms other than the owner of this website. The listing brokerage is identified in any listing details. Information is deemed reliable but is not guaranteed. If you believe any FMLS listing contains material that infringes your copyrighted work please click here to review our DMCA policy and learn how to submit a takedown request.© 2024 FMLS.
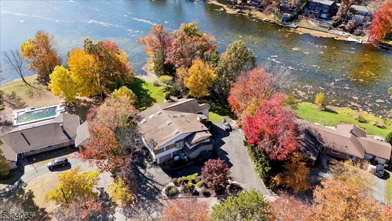
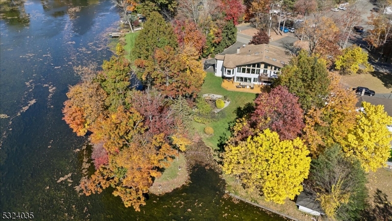
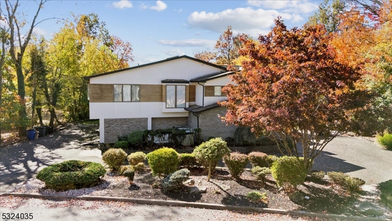
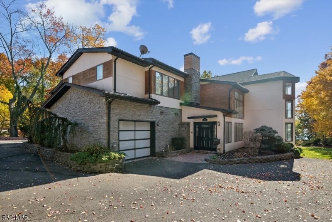
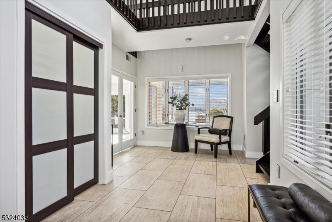
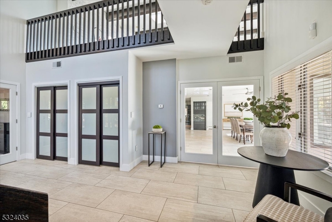
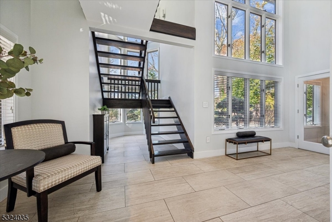
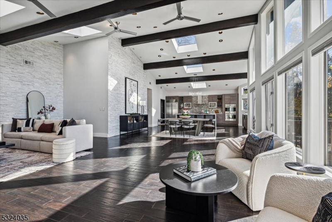
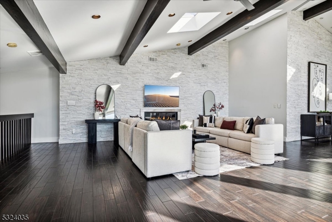
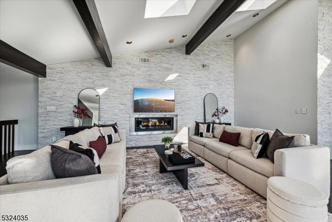
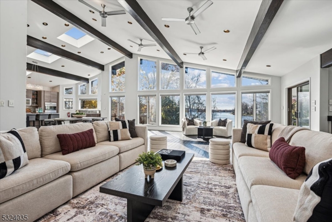
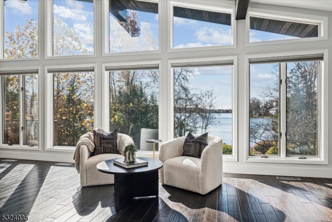
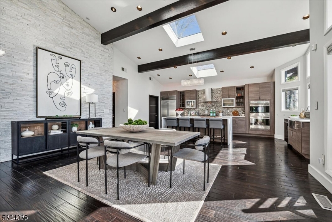
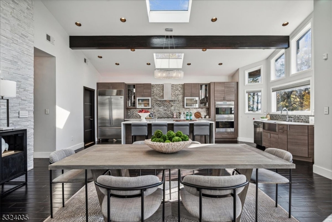
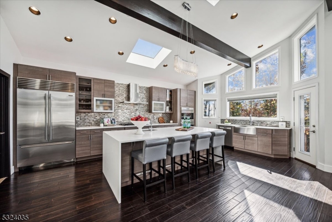
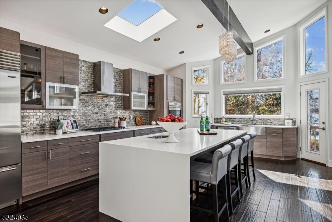
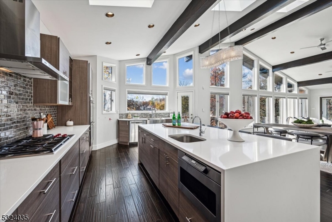
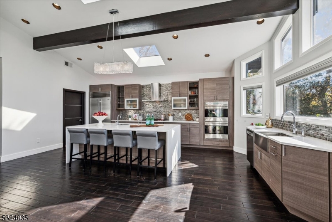
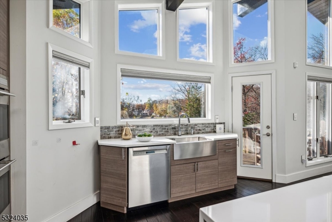
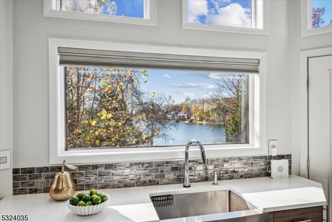
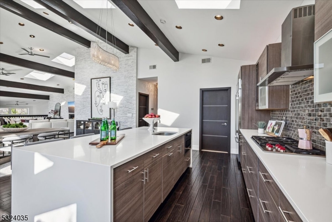
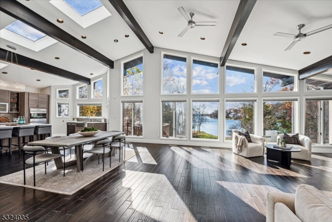
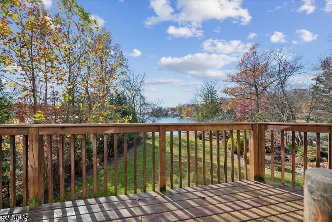
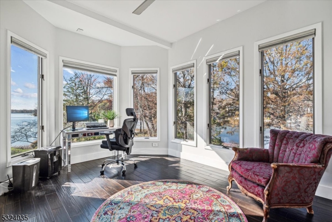
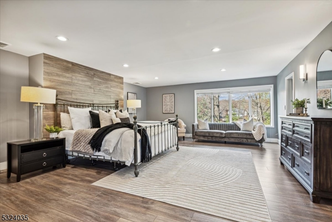
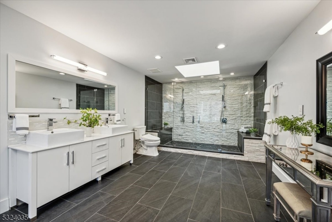
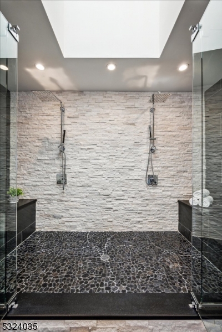
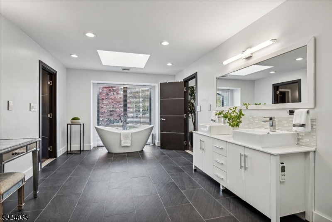
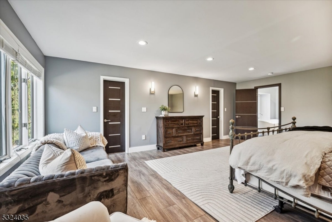
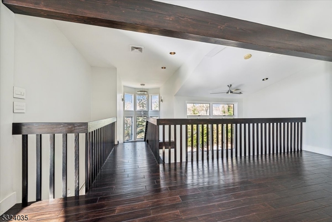
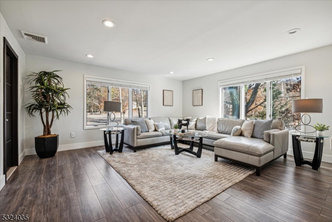
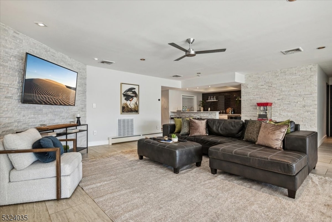
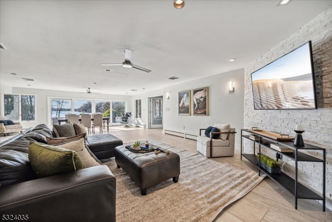
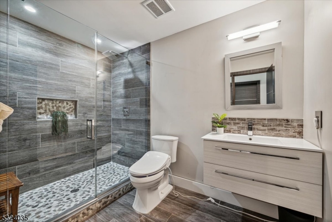
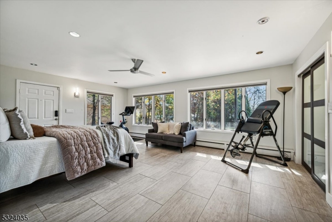
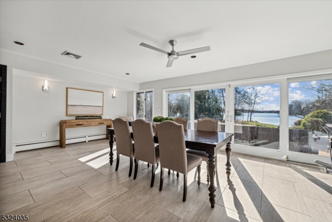
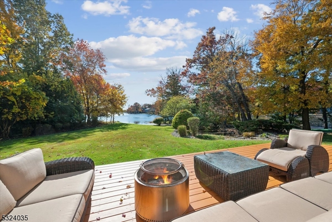
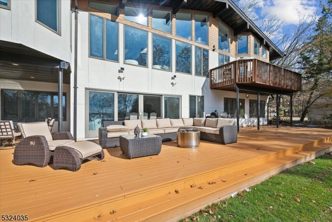
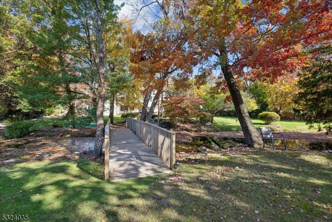
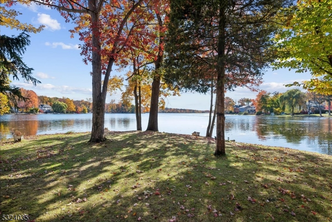
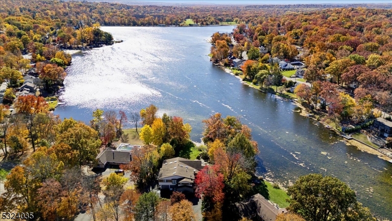
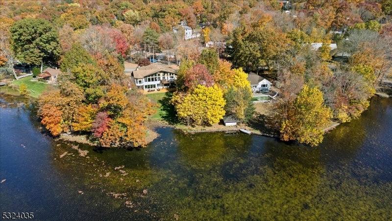
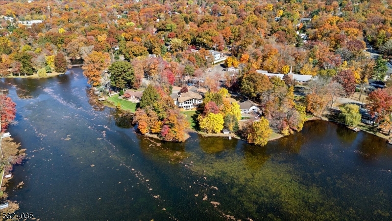
Lakefront Luxury Living on Packanack Lake Experience unparalleled sophistication and luxury in this breathtaking lakefront home with stunning panoramic views. Nestled in the prestigious Packanack Lake community, this one-of-a-kind property includes a private bridge to your own serene island with a tranquil pond & waterfall. This custom home is designed for elevated living & entertaining. Step inside to a grand 2-story foyer that leads to the main level with rich espresso floors, vaulted + beamed ceilings, skylights & walls of windows showcasing lake views in every season. The impressive great room features a floor-to-ceiling stone fireplace & flows seamlessly into the elegant dining area. Sliding doors open to a sunroom, currently a serene office space. The chef's kitchen is a dream, equipped with high-end SS appliances & a spacious quartz waterfall island. The primary suite offers a private sanctuary w/a spa-inspired ensuite, dual shower, freestanding tub & custom WIC. Adjacent to the primary is a large bedroom currently used as a sitting area, providing a private retreat, along with a powder room & laundry room to complete the level. The LL includes 2 bedrooms, one w/an en-suite bath, plus a third full bath, a family room w/a wet bar & a rec-room w/sliding doors to the expansive deck & meticulously landscaped backyard. This is more than a home; it's a lifestyle. Enjoy lake rights & convenience to top schools, dining, parks & more. Unpack & indulge in lakeside luxury!

115 Lake Dr E

Message successfully sent.

What would you like to know?

What is 3 + 4 ?

I agree to receive email communication and understand I can unsubscribe at any time.

I agree to be contacted by KW Metropolitan via call, email, and text for real estate services. To opt out, you can reply 'stop' at any time or reply 'help' for assistance. You can also click the unsubscribe link in the emails. Message and data rates may apply. Message frequency may vary. Privacy Policy

Related Properties

New Construction Luxury Home " Superior Quality, Energy Efficiency & Exceptional Design.New Construction with superior craftsmanship and premium building materials. High-performance insulation, energy-efficient windows, HVAC systems, and mechanicals designed to provide year-round comfort and lower utility costs. Kitchen featuring luxury cabinetry, premium countertops, and top-of-the-line appliances. Large first-floor  deck for outdoor space with plenty of room for entertaining. Additional ground-level living suite with a second full kitchen, full bathroom,  bedroom and a spacious family room With walk out of glass doors leading directly to the backyard, creating natural sunlight to fill the home throughout the day. Located in one of Wayne's most desirable neighborhoods, this gorgeous, brand-new home offers style, comfort, and convenience with everything you've been looking for. Don't miss this rare opportunity to own a move-in-ready luxury home.
#4040536

Wayne Twp.

194 Macdonald Dr

4 Beds

3 Baths

N/A

$1,480,000

MLS#: 4040536

Welcome to elevated living in this stunning NEW CONSTRUCTION 6-bedroom, 5.5-bathroom Ranch featuring almost 7,000 sq ft of livable space, set in desirable Herfort Heights, backing to the scenic Preakness Hills Golf Course. Designed with both comfort and sophistication in mind, this home features soaring 10' ceilings, 9' doors and rich hardwood floors throughout, creating a bright and open atmosphere. An inviting foyer introduces a thoughtfully designed layout, including a private study and a first-floor princess suite with a walk-in closet and en suite bath. The expansive family room, anchored by a cozy fireplace, flows seamlessly into the chef's kitchen complete with custom cabinetry, high-end stainless steel appliances and finishes, large center island, and dedicated dining area ideal for everyday living and effortless entertaining. The primary suite offers a peaceful retreat with a spacious walk-in closets, spa-like bath, and direct access to the rear deck. Two additional bedrooms and full bath complete the main level. Upstairs provides endless possibilities plus an extra family room and full bath. The fully finished basement expands your living space with two bedrooms, a full bath, and an entertainment area. Outdoors, enjoy a beautifully designed patio with a built-in stone fireplace, perfect for entertaining and al fresco dining all set against picturesque golf course views. Complete with a 3-car garage and ample parking, this home delivers luxury, flexibility.
#4038729

Wayne Twp.

51 Herfort Rd

6 Beds

5 Baths

N/A

$1,900,000

MLS#: 4038729

Nestled on the edge of High Mountain Park Preserve, this exceptional 4-acre private estate offers unmatched seclusion, breathtaking natural surroundings, and direct access to hiking trails right from your backyard.Step inside to a bright, welcoming foyer that opens to a spacious family room featuring a gas fireplace and elegant French doors. The formal dining room is ideal for entertaining, while the oversized custom eat-in kitchen is a chef's dream, complete with granite countertops, two dishwashers, stacked wall ovens, a six-burner cooktop, and abundant cabinetry.The home offers five generously sized bedrooms, including a luxurious primary suite with a walk-in closet and a spa-inspired bathroom featuring heated floors. A Jack-and-Jill bathroom with a private toilet and shower area, along with an additional full hall bath, provides comfort and convenience.  Beautifully updated in 2023, this home offers approximately 3,000 square feet of additional living space in the expansive walkout lower level. Designed for both entertaining and extended living, it features a custom-made second eat-in kitchen, second laundry room, wet bar, steam shower, alder wood sauna, and fitness room.Outside, enjoy your own resort-style home with patio and bar, in-ground pool, tranquil fish pond, private playground, outdoor stone fireplace, built-in BBQ, relaxing in complete privacy.Additional highlights include hardwood floors throughout and fully paid-off solar panels.
#4038403

Wayne Twp.

720 Berdan Ave

5 Beds

5 Baths

N/A

$1,950,000

MLS#: 4038403

 - property

Send a message

Message successfully sent.

Your message

What is 3 + 4 ?

Reason for contacting?

I agree to receive email communication and understand I can unsubscribe at any time.

I agree to be contacted by KW Metropolitan via call, email, and text for real estate services. To opt out, you can reply 'stop' at any time or reply 'help' for assistance. You can also click the unsubscribe link in the emails. Message and data rates may apply. Message frequency may vary. Privacy Policy

Sign Out

Virtual Assistant

Would you like to take the next step with this property? We can help you schedule a showing or virtual tour, or send you more details.

Yes, I would like more information.

Thank You for Your Reply, One of Our Agents will contact you as soon as possible

No, maybe later.

Thank you, you can always contact me via email, phone number or through the contact form.

Realhub AI

Lucy - Your AI-Powered Realtor

Update Your Temporary Password

Personalize your search

Enter your email and we'll notify you immediately when new listings match what you're looking for.

or enter email address

Already have an account ? Login here

Continue your home search

I agree to receive communications and understand I can unsubscribe at any time.

I agree to be contacted by KW Metropolitan via call, email, and text for real estate services. To opt out, you can reply 'stop' at any time or reply 'help' for assistance. You can also click the unsubscribe link in the emails. Message and data rates may apply. Message frequency may vary. Privacy Policy

Already have an account ? Login here

We use cookies

We use cookies primarily for analytics to enhance your experience. By accepting, you agree to our use of these cookies. You can manage your preferences or learn more about our cookies policy.
