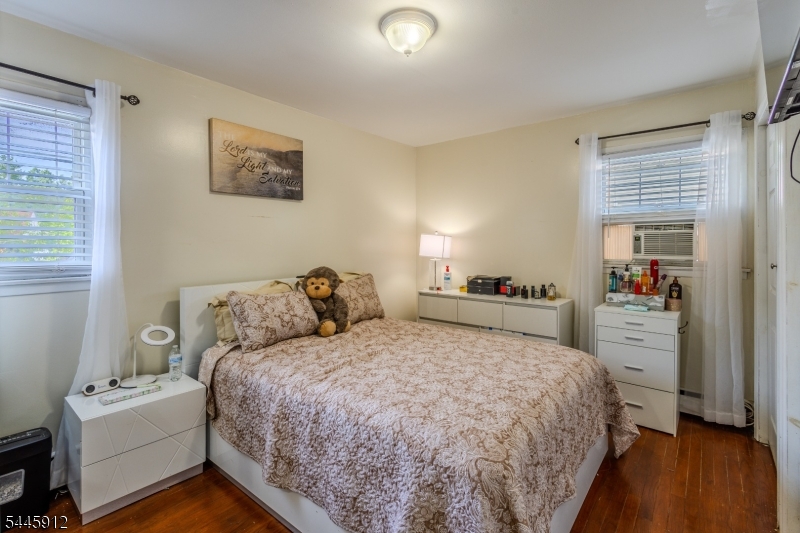
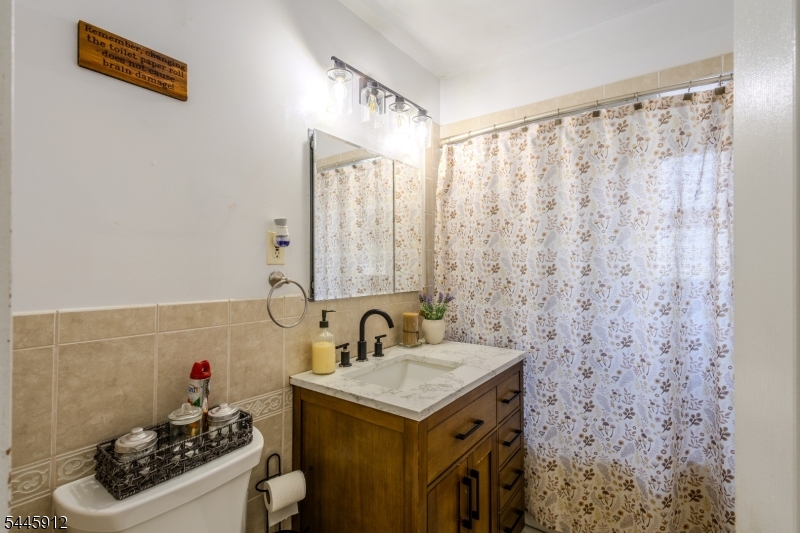
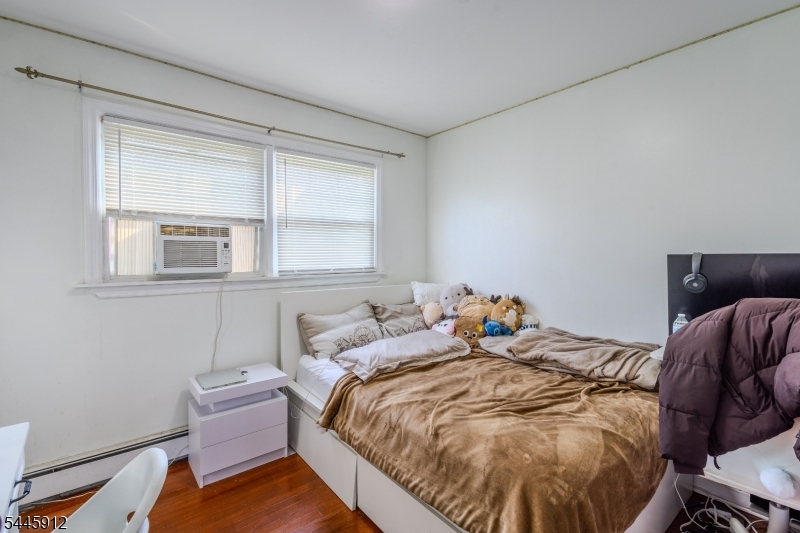
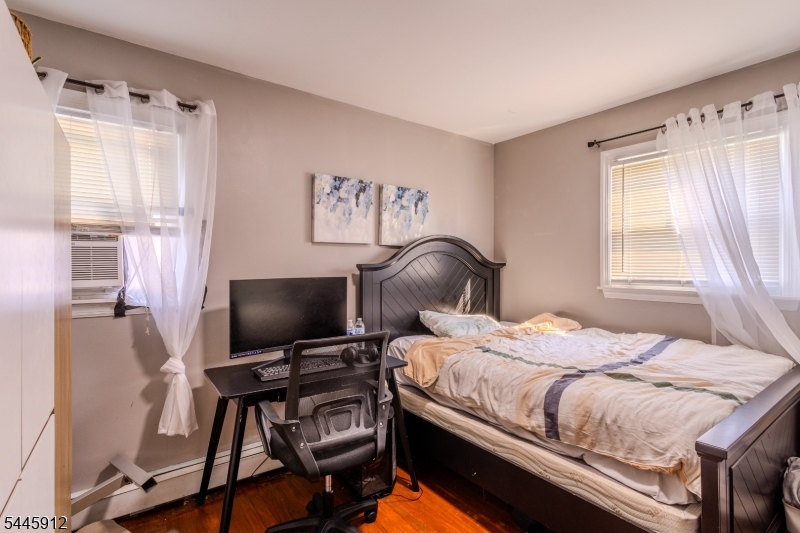
Features & Amenities

Interior

  • Total Bedrooms

    3

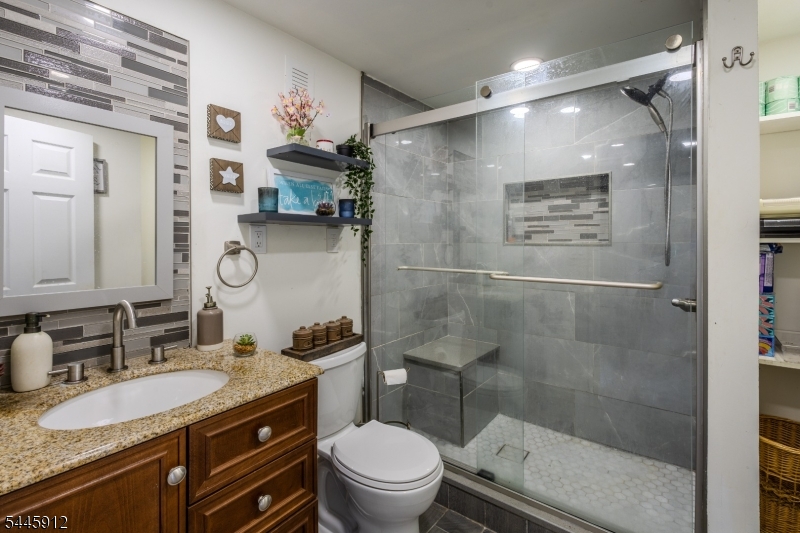
  • Bathrooms

    2

  • Basement YN

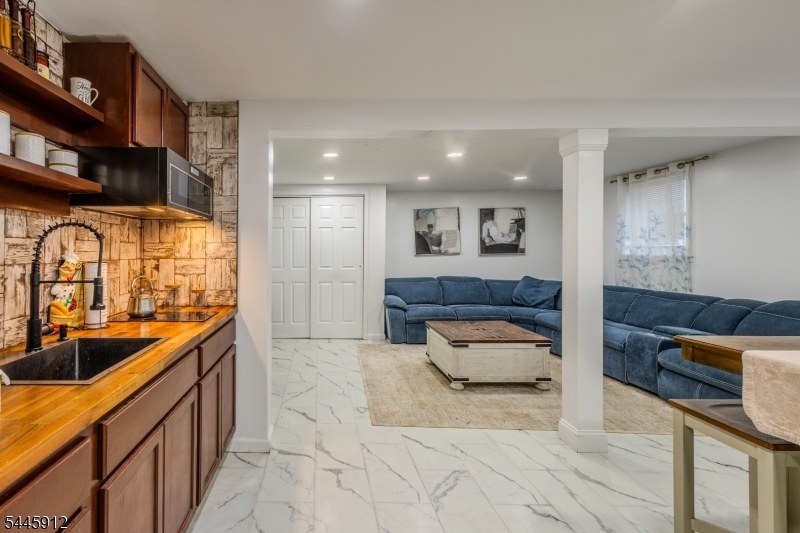
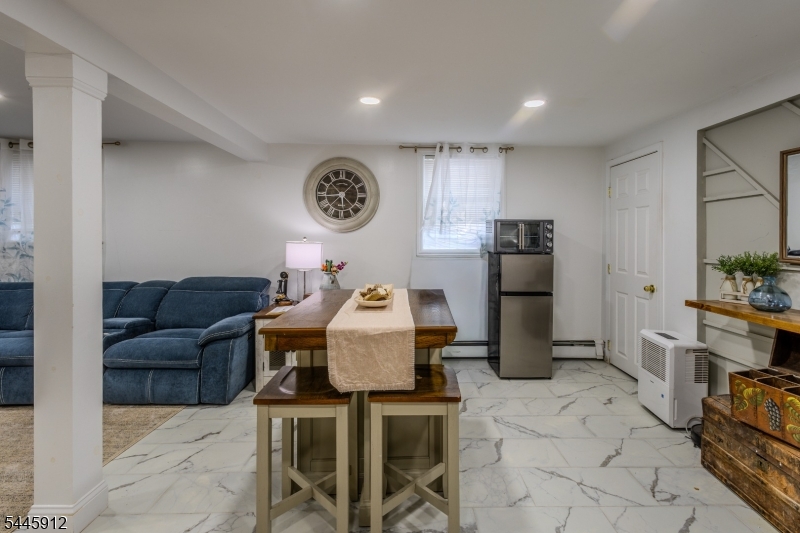
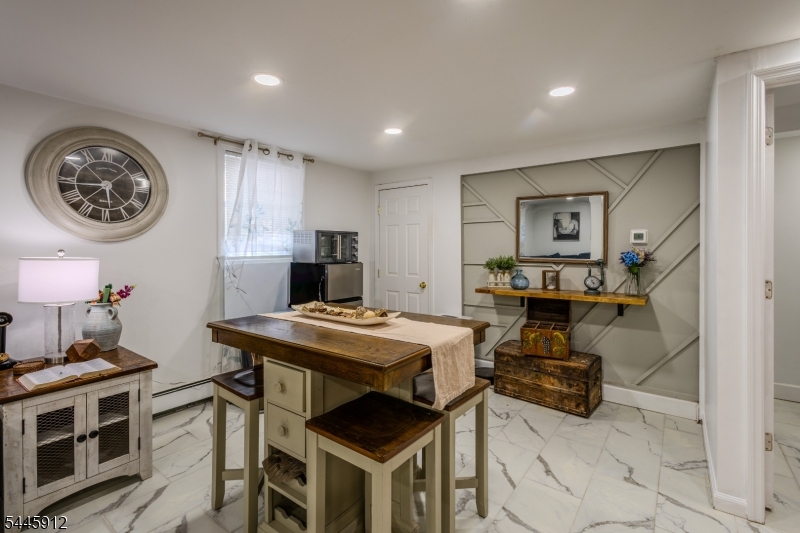
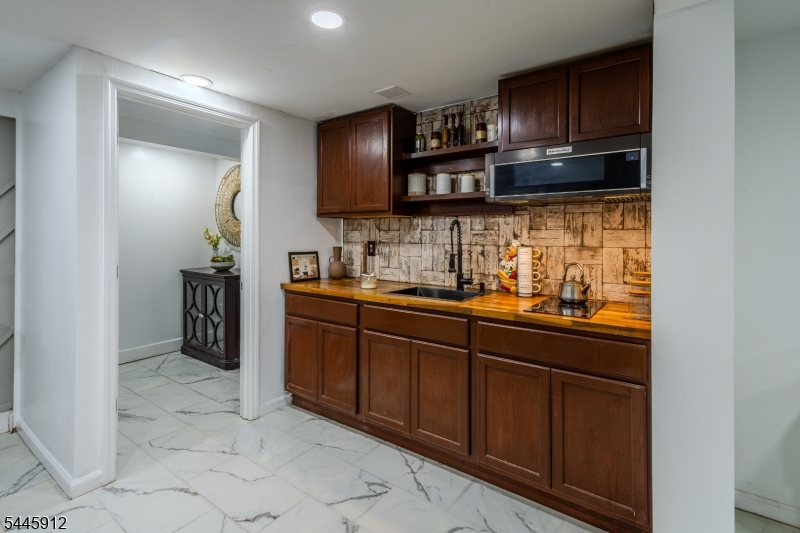
    YES

  • Cooling YN

    YES

  • Cooling

    Window Unit(s)

  • Heating YN

    YES

  • Heating

    Forced Air, Baseboard

  • Pet friendly

    N/A

Exterior

  • Garage

    No

  • Construction Materials

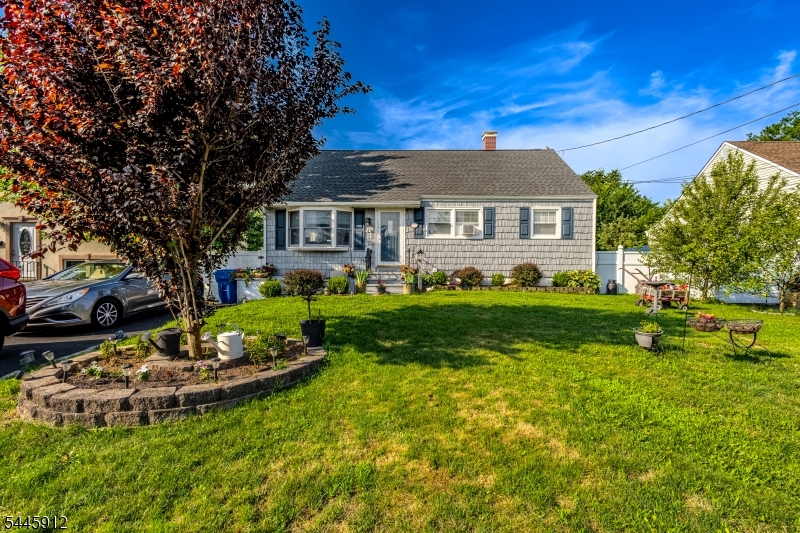
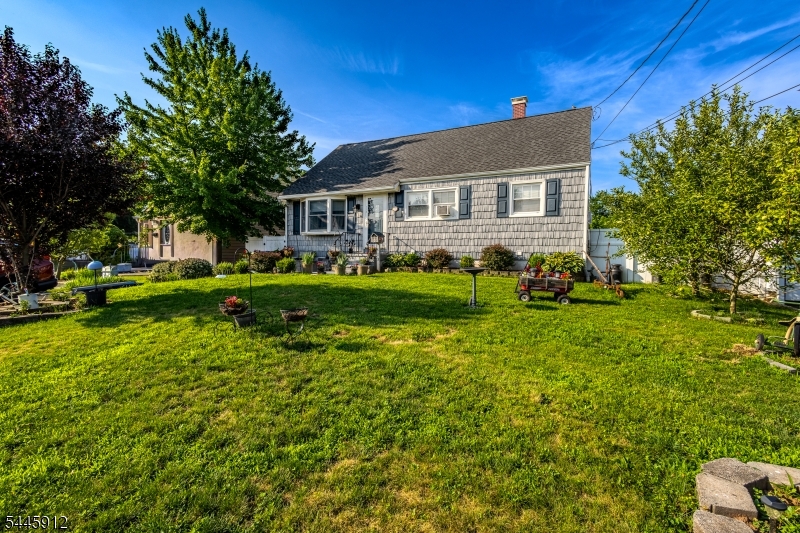
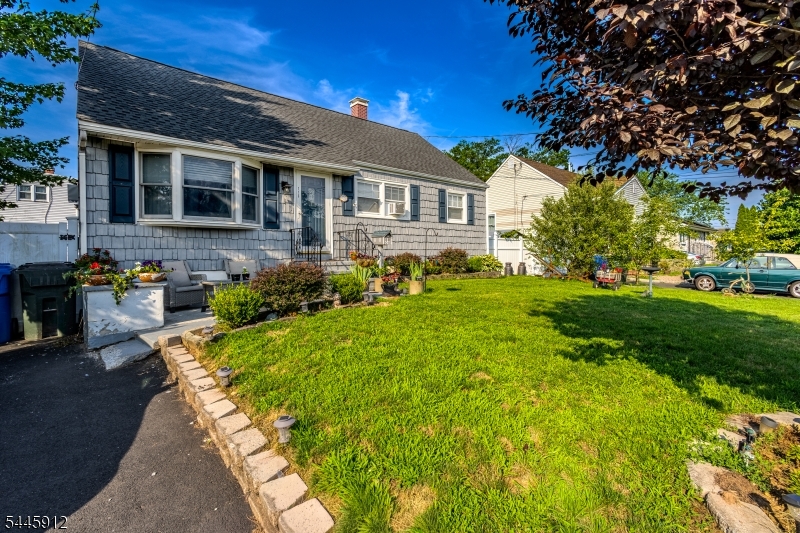
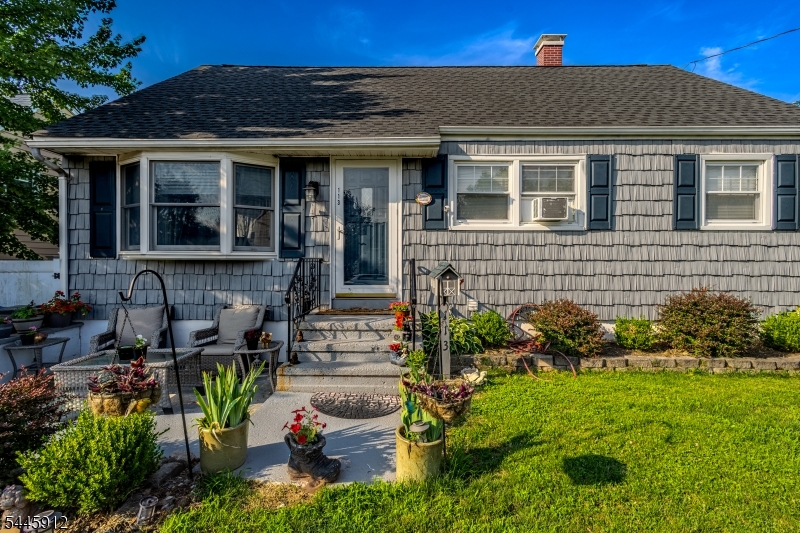
    Shingle Siding

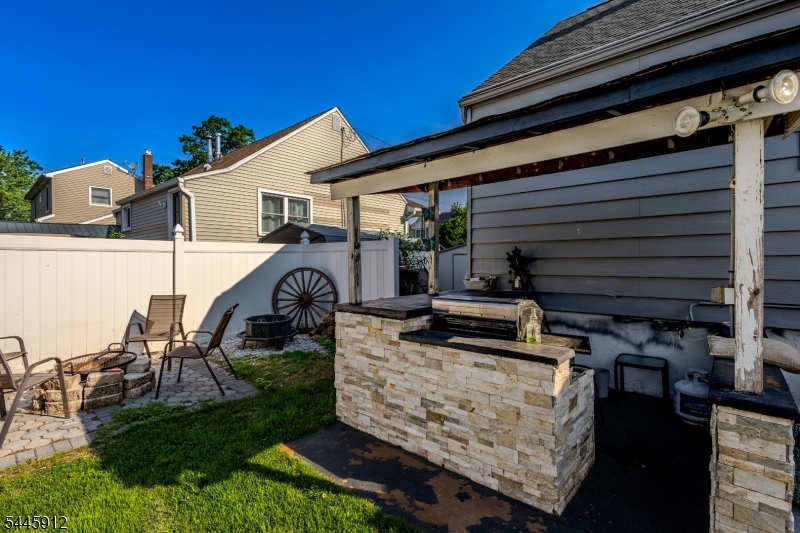
  • Other Exterior Features

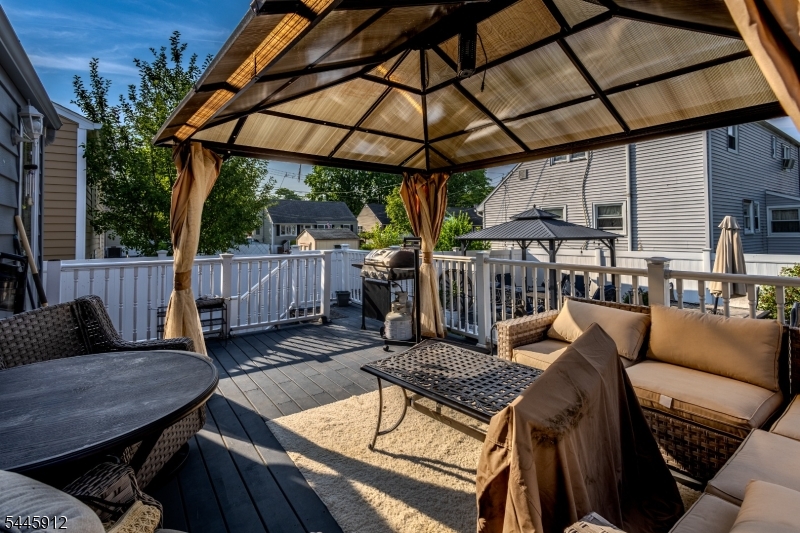
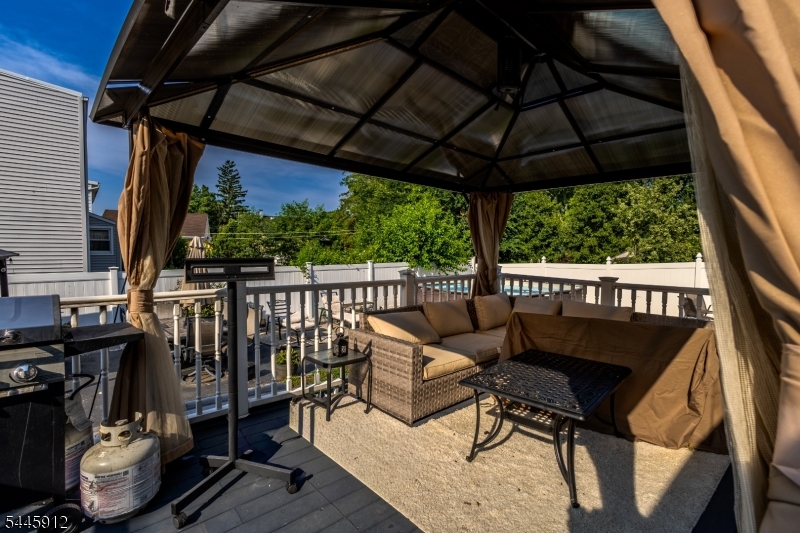
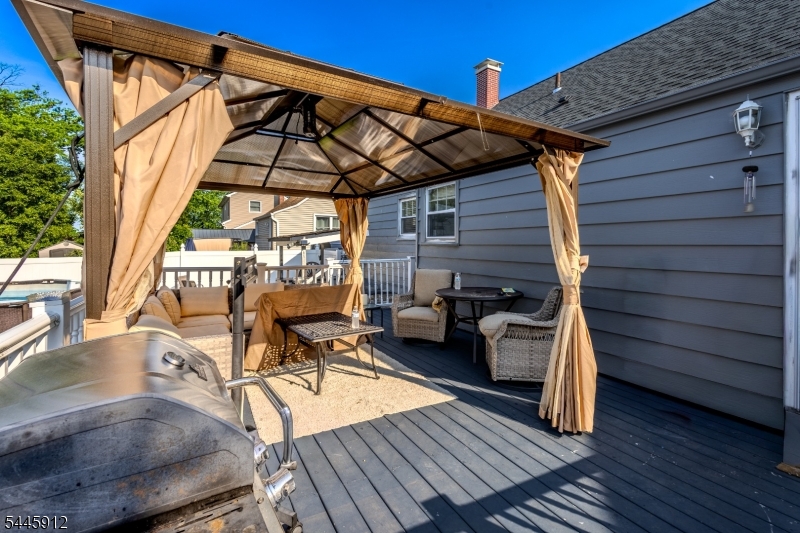
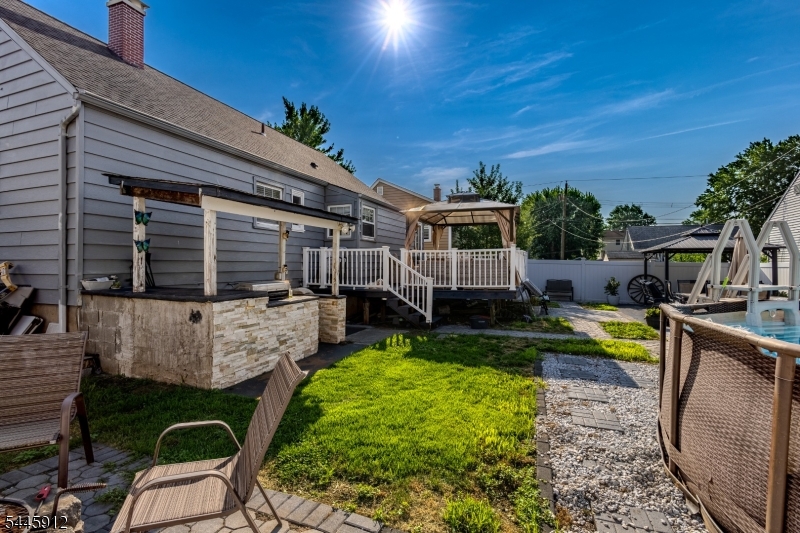
    Barbecue

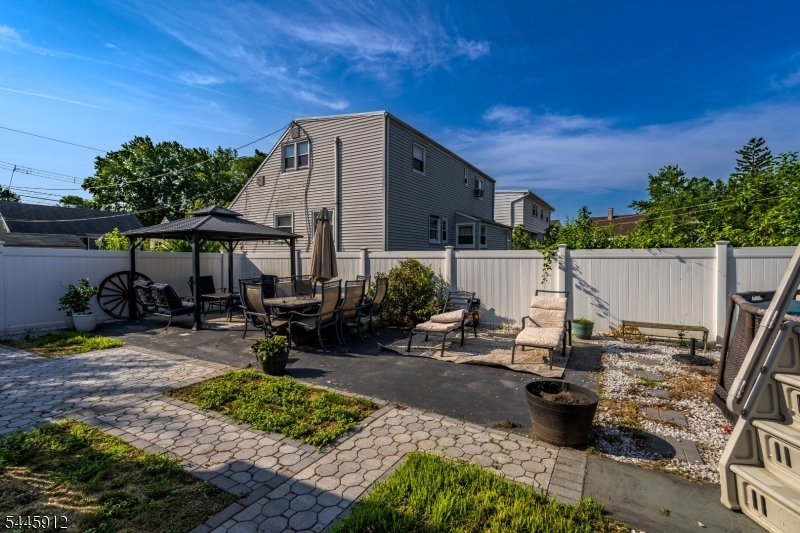
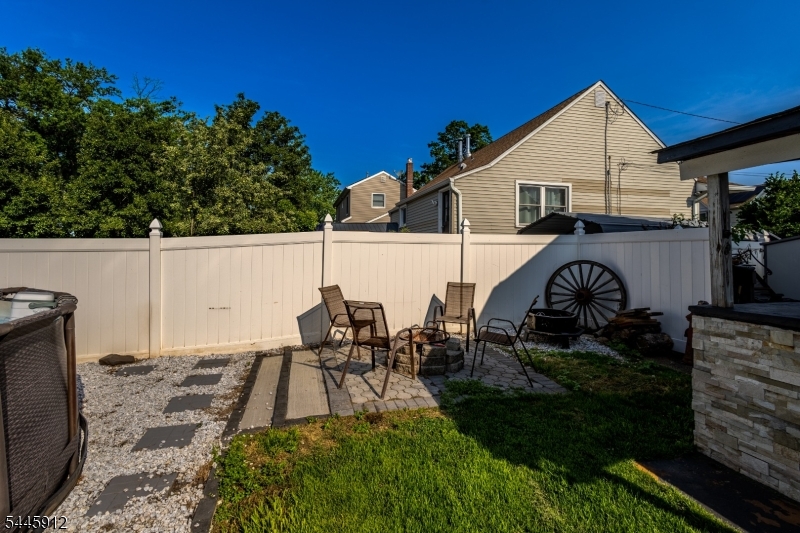
  • Patio and Porch Features

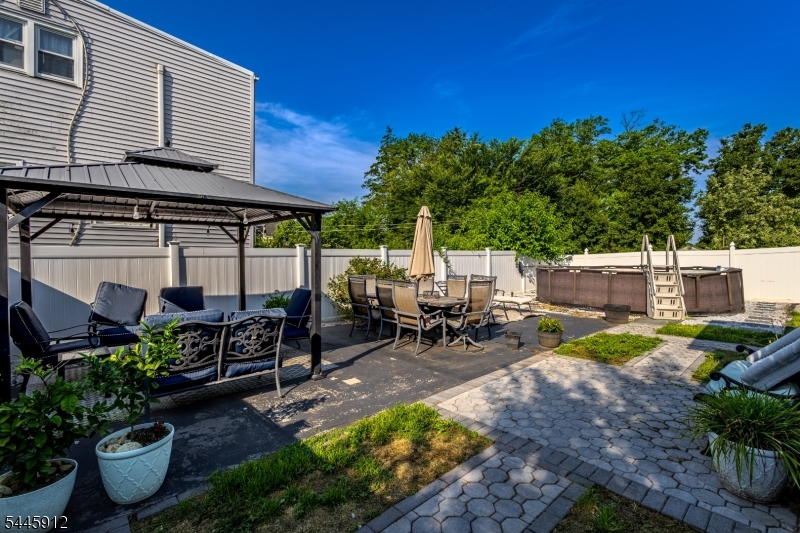
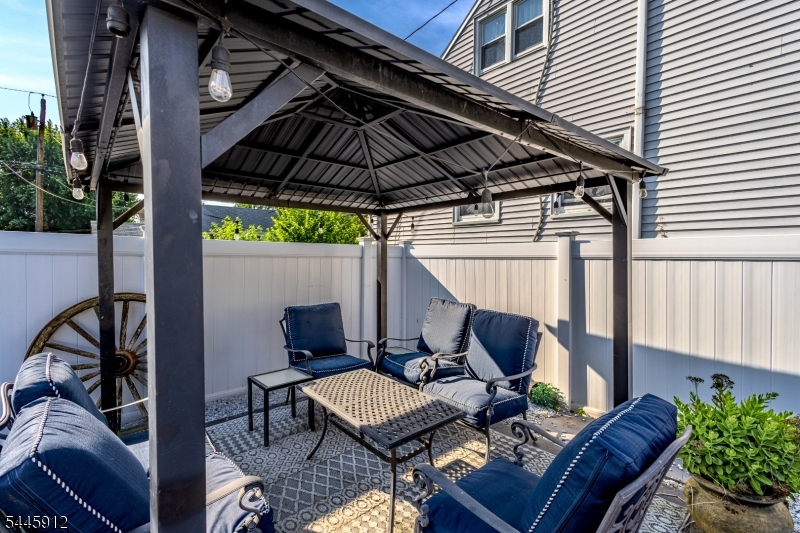
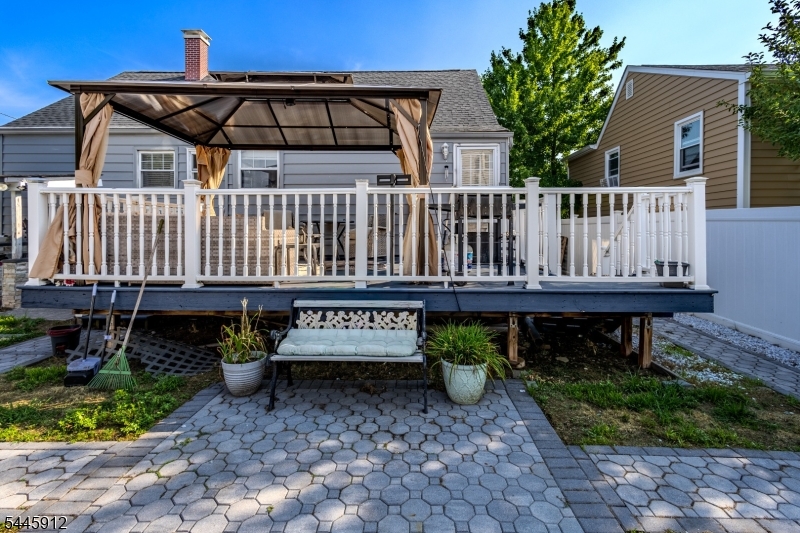
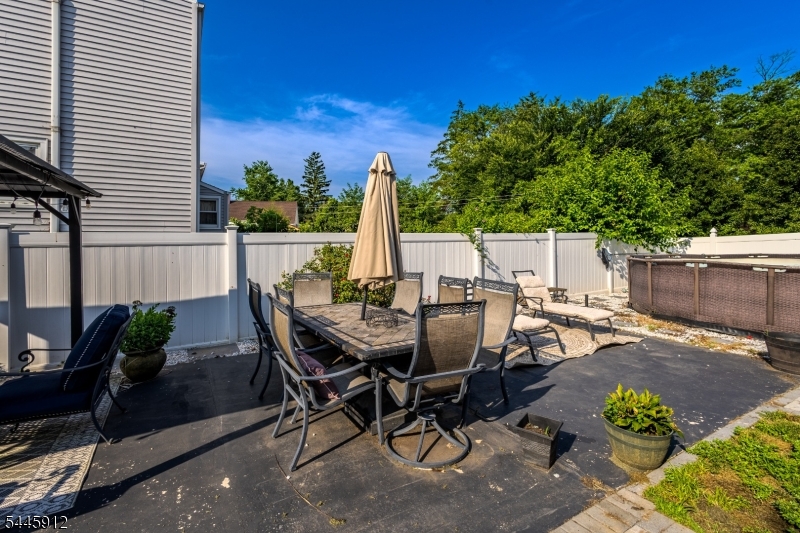
    Deck, Patio

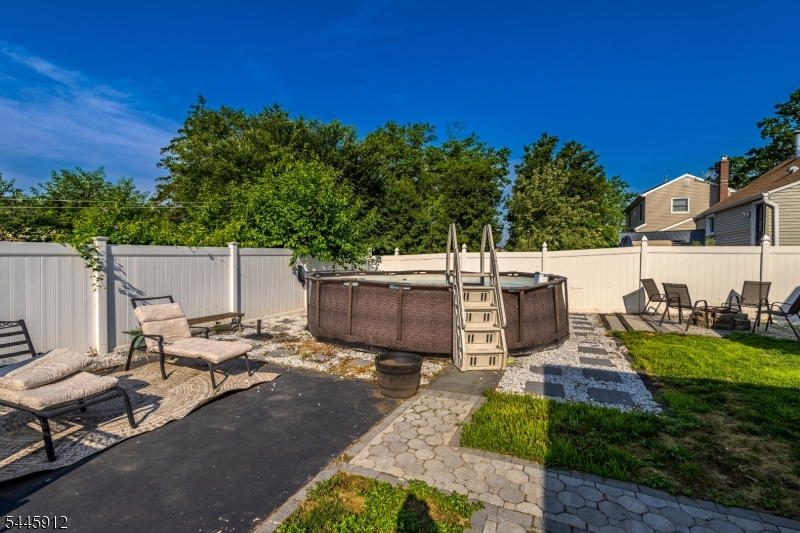
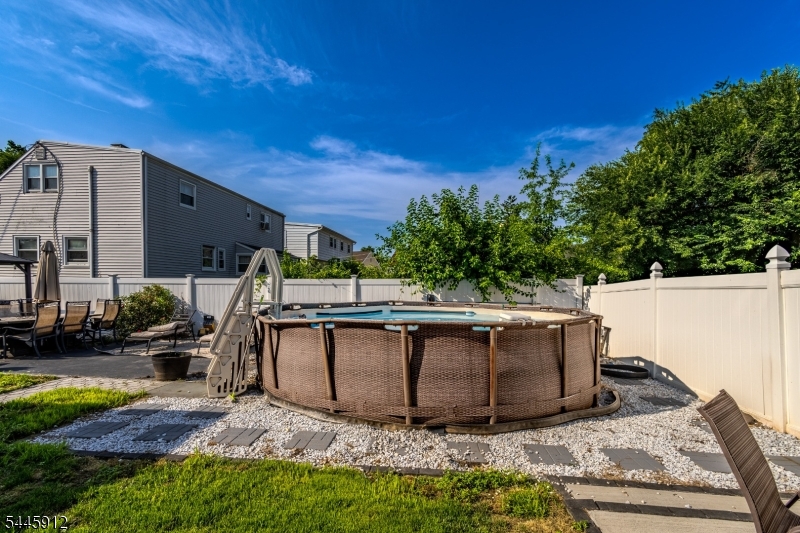
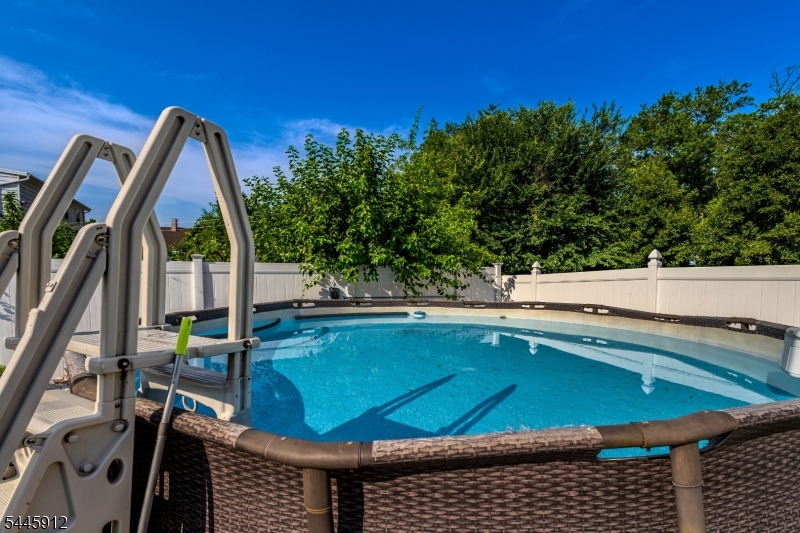
  • Pool

    Yes

  • Pool Features

    Above Ground

Area & Lot

  • Lot Size(acres)

    0.14

  • Property Type

    Residential

  • Property Sub Type

    Single Family Residence

  • Architectural Style

    Cape Cod

Price

  • Sales Price

    $549,900

  • Tax Amount

    $9,225

  • Sq. Footage

    N/A

  • Price/SqFt

    N/A

HOA

  • Association

    No

Property Resources

  • Horse Property

    NO

School District

  • Elementary School

    N/A

  • Middle School

    N/A

  • High School

    N/A

Property Features

  • Ownership

    Fee Simple

  • Sewer

    Public Sewer

  • Tax Lot

    *

  • Water Source

    Public

Schedule a Showing

Showing scheduled successfully.

<
>
IN PERSON
VIA CHAT

What is 3 + 4 ?


Change time

Mortgage calculator

Estimate your monthly mortgage payment, including the principal and interest, property taxes, and HOA. Adjust the values to generate a more accurate rate.

Your payment

Principal and Interest:

$

Property taxes:

$

HOA fees:

$

Total loan payment:

$

Total interest amount:

$

Location

County

Middlesex

Elementary School

Middle School

High School

Listing Courtesy of GRACE RAMIREZ , KELLER WILLIAMS ELITE REALTORS

RealHub Information is provided exclusively for consumers' personal, non-commercial use, and it may not be used for any purpose other than to identify prospective properties consumers may be interested in purchasing. All information deemed reliable but not guaranteed and should be independently verified. All properties are subject to prior sale, change or withdrawal. RealHub website owner shall not be responsible for any typographical errors, misinformation, misprints and shall be held totally harmless.

Agent Patrick Bolger

FOUNDER

Patrick Bolger

Call Patrick today to schedule a private showing.


* Listings on this website come from the FMLS IDX Compilation and may be held by brokerage firms other than the owner of this website. The listing brokerage is identified in any listing details. Information is deemed reliable but is not guaranteed. If you believe any FMLS listing contains material that infringes your copyrighted work please click here to review our DMCA policy and learn how to submit a takedown request.© 2024 FMLS.
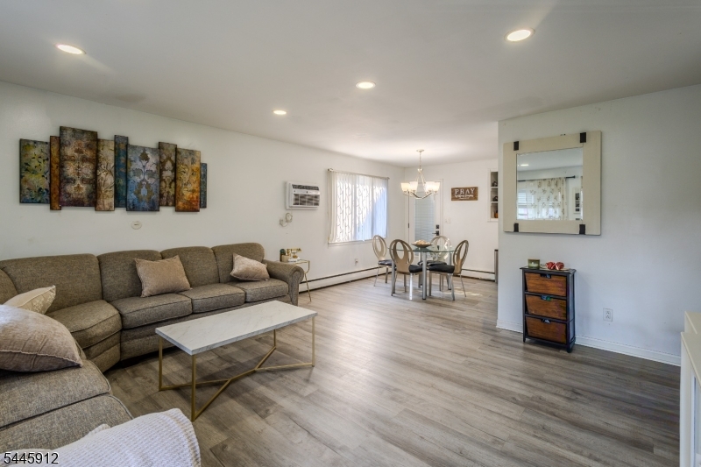
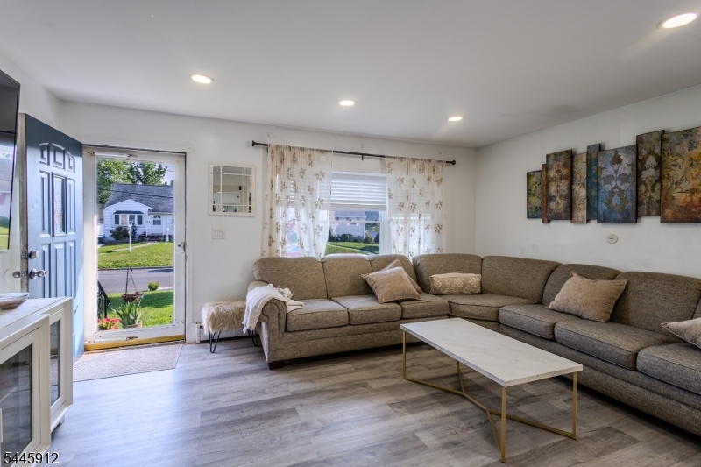
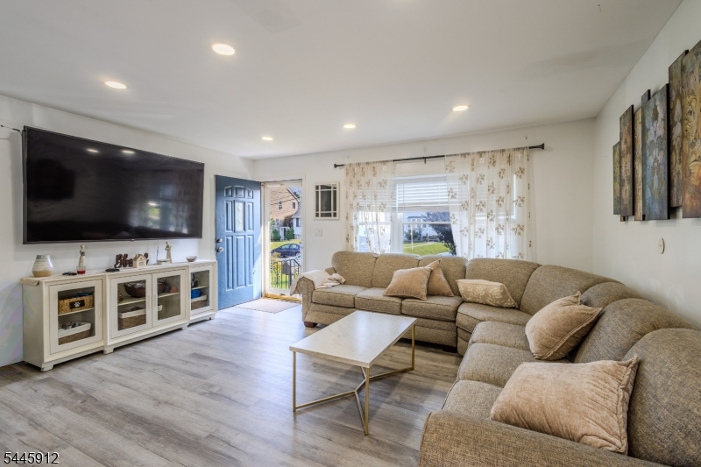
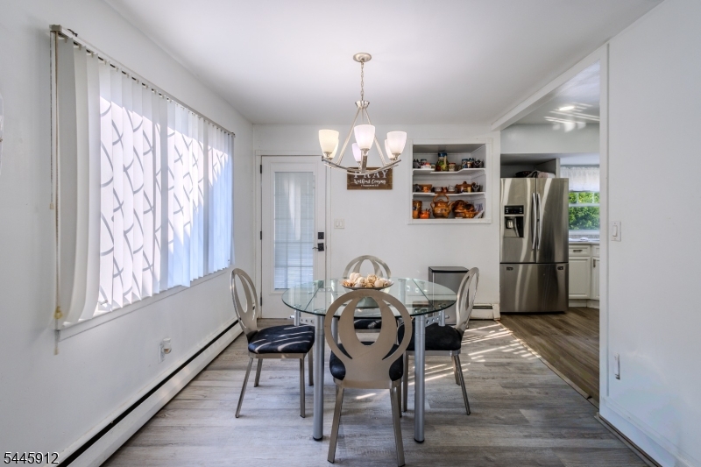
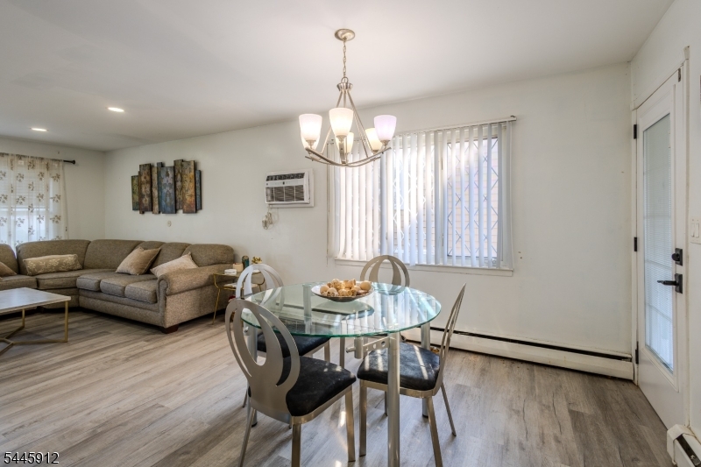
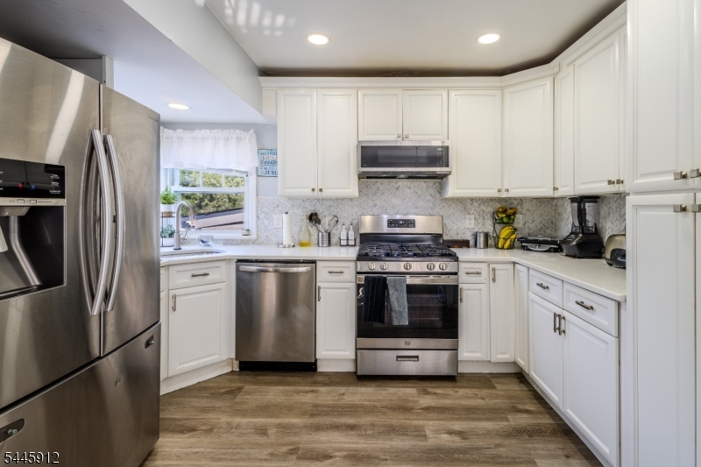
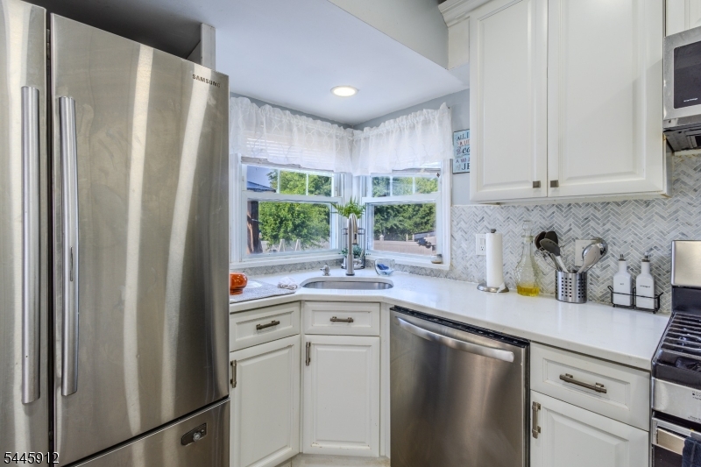
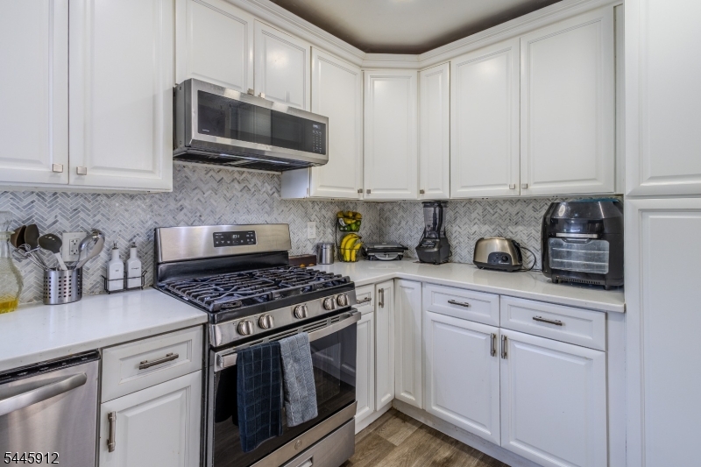
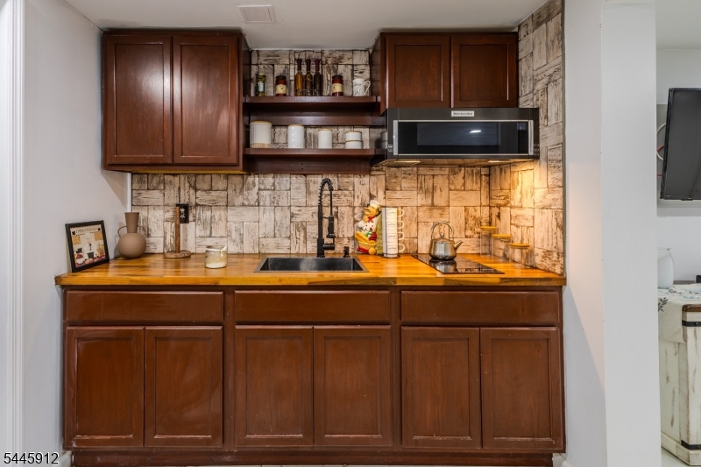
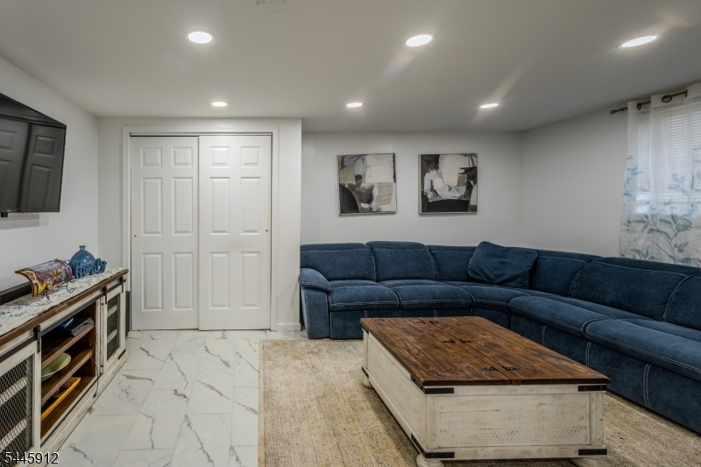
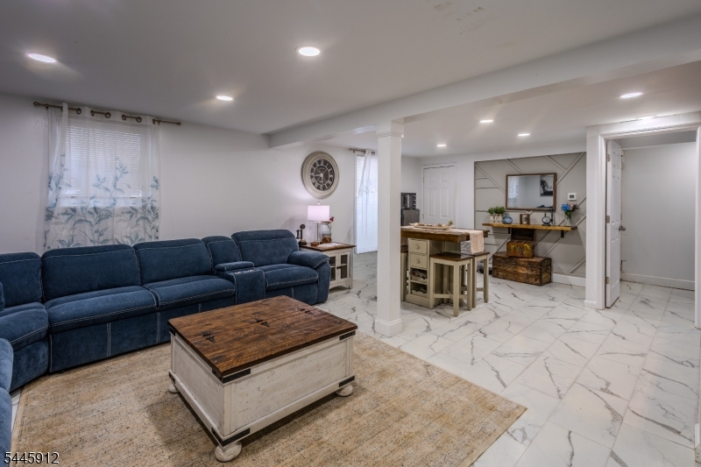
Don't miss this opportunity to own a desirable property in Iselin City. Well maintained single family property. Charming updated 3 Bedrooms home with finished basement and prime commuter location. Move right into this beautifully updated and well maintained home offering comfort, style and convenience Buyer is responsible for the C/O.

113 S Mckinley Ave

Message successfully sent.

What would you like to know?

What is 3 + 4 ?

I agree to receive email communication and understand I can unsubscribe at any time.

I agree to be contacted by KW Metropolitan via call, email, and text for real estate services. To opt out, you can reply 'stop' at any time or reply 'help' for assistance. You can also click the unsubscribe link in the emails. Message and data rates may apply. Message frequency may vary. Privacy Policy

Related Properties

New on site today
None
#4044577

Woodbridge Twp.

54 E Pennsylvania Ave

4 Beds

2 Baths

N/A

$480,000

MLS#: 4044577

New on site 4 days ago
Fully renovated in 2026! Move right into this beautifully updated 3-bedroom home featuring an open-concept layout, a stunning kitchen with white shaker cabinets, quartz countertops, a center island, and stainless-steel appliances.Major upgrades include new electrical, plumbing, HVAC, flooring, fresh paint, and a maintenance-free composite deck.Additional features include a full partially finished walkout basement, a private backyard, a long driveway with parking for up to four vehicles, and approved township plans for a future two-car garage.Located in a desirable neighborhood just blocks from the train station for an easy NYC commute. Close to shopping, restaurants, major highways, parks, and everyday amenities with low taxes.Nothing to do but move right in!
#4044005

Woodbridge Twp.

11 Jean Ct

3 Beds

1 Baths

N/A

$499,000

MLS#: 4044005

Welcome to this spacious two-story home in desirable Woodbridge Proper, where comfort, thoughtful updates, and versatile living come together beautifully. The first floor features a warm and inviting layout with fresh new flooring, updated windows, a beautifully renovated bathroom, and generous everyday living space. Major improvements, including a one-year-old roof and upgraded electric panel, newer Hot Water tanks, provide added peace of mind. Upstairs, the second floor offers a separate living concept that features a private entrance, bright living room, large bedroom, and updated kitchen featuring newer cabinets and granite countertops. The remodeled bathroom showcases elegant, imported tile and a modern high-tech shower panel, creating a refined, spa-like feel. With 5 bedrooms, spacious office, 2 full bathrooms, 2 kitchens, laundry room and a full basement, this home delivers exceptional versatility for extended living, guests, work-from-home needs, or additional private space. Set on a quiet street close to shopping, schools, and transportation, this Woodbridge Proper property offers the space, updates, location, and flexibility today's buyers are looking for. Don't miss this golden opportunity to make it yours.
#4043767

Woodbridge Twp.

661 Leone St

5 Beds

2 Baths

1,436 Sq.Ft.

$539,900

MLS#: 4043767

Beautifully maintained home offering spacious living areas, abundant natural light, and a functional floor plan. Features a large yard, ample parking, and convenient access to shopping, dining, schools, major highways, and public transportation. A wonderful opportunity to enjoy comfortable living in a sought-after Woodbridge location.
#4043397

Woodbridge Twp.

199 Grove Ave

3 Beds

2 Baths

N/A

$578,999

MLS#: 4043397

Nicely updated 4 bedroom, 2 full bathroom home in a desirable neighborhood in Iselin. Updated eat-in kitchen with coffee bar and movable center island. Large bright living room and dining room. This lovely home features hardwood floors, and the interior and exterior have been freshly painted.There are also two bedrooms on the first floor, a full bath and a laundry/utility room. First floor with radiant floor heat.The second floor has 2 additional bedrooms, one is a primary bedroom with numerous closets and a full bathroom with stall shower. The large, level rear yard has a private 6' fence on all sides with a patio and storage shed. Convenient location for shopping, dining and major highway access. Please present Highest and Best offers by Tuesday, August 4th at 5 PM. Guidelines will be posted under documents on the MLS
#4043476

Woodbridge Twp.

1108 Woodruff St

4 Beds

2 Baths

1,475 Sq.Ft.

$599,900

MLS#: 4043476

Welcome to this well-maintained 3-bedroom, 2-bathroom home located in the desirable Fords section of Woodbridge Township. This inviting property offers a spacious layout with plenty of room for comfortable living and entertaining. The full finished basement provides additional living space.Large backyard featuring a patio great for gatherings. Situated on a generous corner lot, the home also includes a detached garage and a side driveway, providing ample parking and storage.Conveniently located near major highways, shopping, restaurants, schools, and public transportation, this home offers the perfect combination of space, functionality, and location. Don't miss the opportunity to make this wonderful property your next home!
#4043196

Woodbridge Twp.

98 Liberty St

3 Beds

2 Baths

N/A

$465,000

MLS#: 4043196
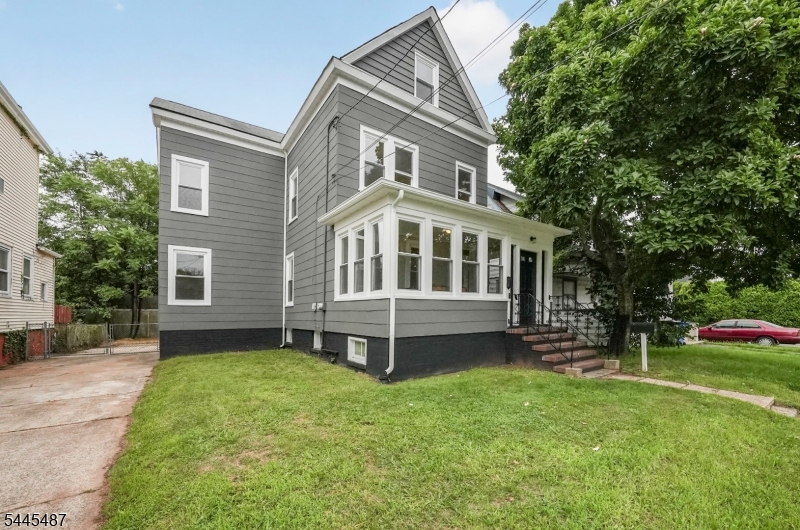
Welcome to 678 Ridgedale Ave, Woodbridge! This beautifully renovated 4-bedroom, 1.5-bath home is move-in ready and offers modern updates throughout. Features include gleaming hardwood floors, a beautifully updated kitchen with contemporary finishes, renovated full and half bathrooms, spacious bedrooms, and an abundance of natural light. Enjoy a generously sized backyard perfect for entertaining, relaxing, or play. Conveniently located near schools, shopping, restaurants, parks, major highways, and public transportation, making commuting a breeze. A perfect opportunity to own a beautifully updated home in a highly desirable Woodbridge location. Don't miss this one!
#4042467

Woodbridge Twp.

678 Ridgedale Ave

4 Beds

1 Baths

N/A

$499,999

MLS#: 4042467
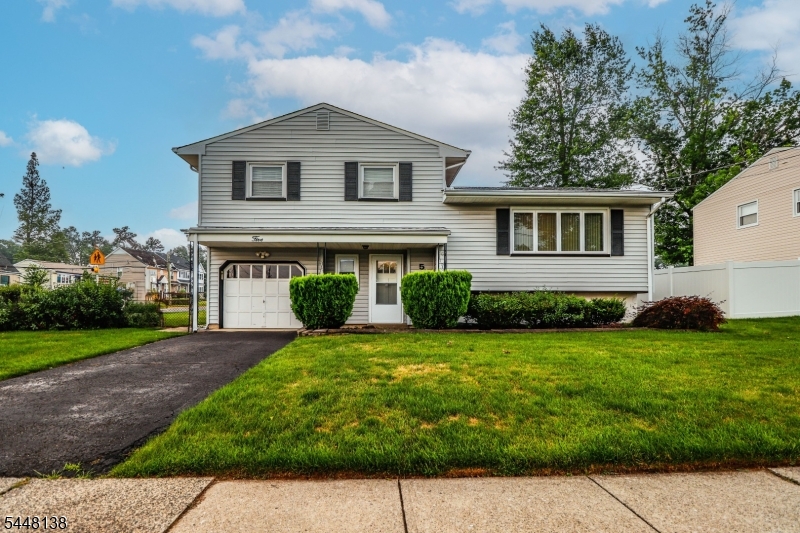
Pride of ownership shows throughout this 3 bedroom, 1 1/2 bath lower entry split located in desirable Oakridge Heights section with EZ access to everything. Train, bus, shopping, parks,access to main roads, airport, library, doctors, restaurants all nearby*Features Formal Lr & Dr, Eat in Kitchen, family room w/sliders to fenced yard. Large primary bedroom fits king sized bed*wood floors*gas heat*C/A*partial basement, garage* lovingly maintained by owner*Make this your Home Sweet Home!
#4041964

Woodbridge Twp.

5 Thelma Ct

3 Beds

1 Baths

N/A

$579,900

MLS#: 4041964
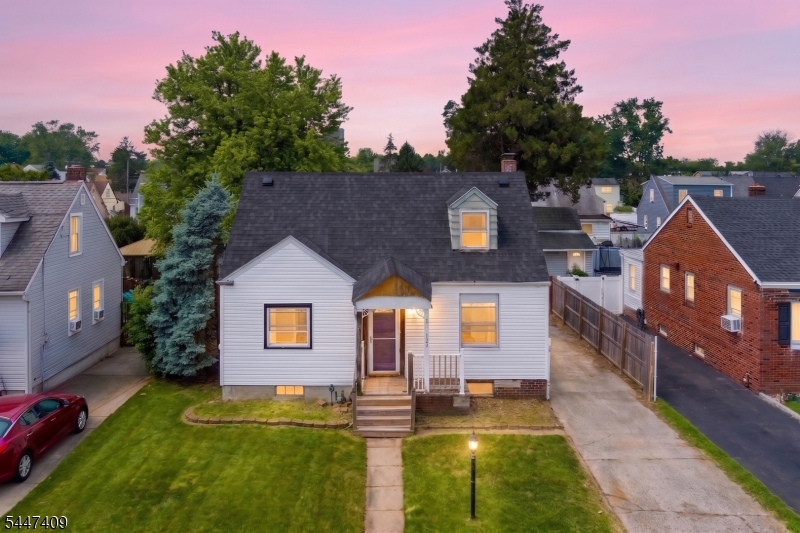
Opportunity awaits you! With homes in town selling way over asking. With low taxes and over 5,001 lot square feet! 3 Bedrooms 2 bathroom.  (1 large bedroom on the first floor)  This is your chance to create your home the way you want, size, space with your finishes / your renovations. No biddings wars, just your house.
#4041316

Woodbridge Twp.

329 Desota Ave

3 Beds

2 Baths

N/A

$499,999

MLS#: 4041316
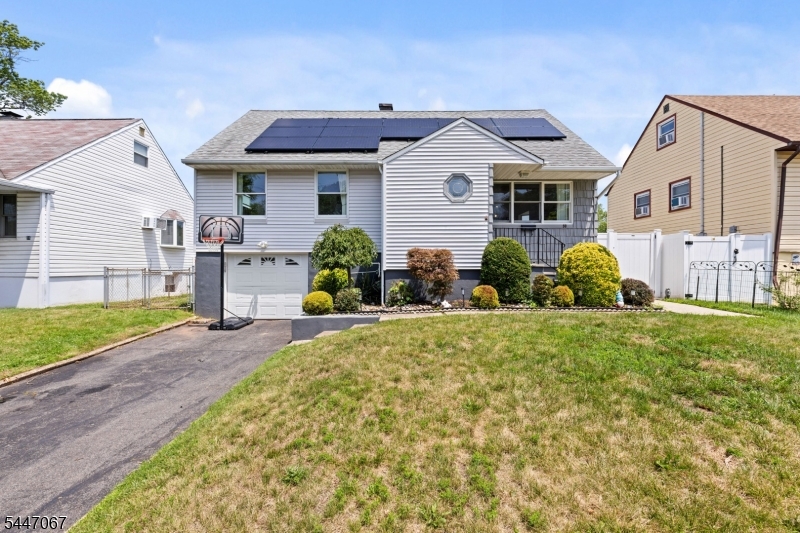
Charming one family home in the desirable Menlo Park Terrace section of Metuchen! This well-maintained home features an open-concept living room, dining area, and kitchen, 3 bedrooms, 1 full bath, a versatile den/home office, and a finished basement for additional living space. Enjoy a fully fenced backyard with a deck, perfect for entertaining, plus a one-car garage. Conveniently located on a quiet street just minutes from Menlo Park Mall, shopping, restaurants, NJ Transit train station, and the Garden State Parkway Very easy Commute to NYC. Situated in Metuchen's highly rated school district, this home offers the perfect combination of comfort, location, and convenience.
#4041003

Woodbridge Twp.

90 Maryknoll Rd

3 Beds

1 Baths

1,300 Sq.Ft.

$575,000

MLS#: 4041003

 - property

Send a message

Message successfully sent.

Your message

What is 3 + 4 ?

Reason for contacting?

I agree to receive email communication and understand I can unsubscribe at any time.

I agree to be contacted by KW Metropolitan via call, email, and text for real estate services. To opt out, you can reply 'stop' at any time or reply 'help' for assistance. You can also click the unsubscribe link in the emails. Message and data rates may apply. Message frequency may vary. Privacy Policy

Sign Out

Virtual Assistant

Would you like to take the next step with this property? We can help you schedule a showing or virtual tour, or send you more details.

Yes, I would like more information.

Thank You for Your Reply, One of Our Agents will contact you as soon as possible

No, maybe later.

Thank you, you can always contact me via email, phone number or through the contact form.

Realhub AI

Lucy - Your AI-Powered Realtor

Update Your Temporary Password

Personalize your search

Enter your email and we'll notify you immediately when new listings match what you're looking for.

or enter email address

Already have an account ? Login here

Continue your home search

I agree to receive communications and understand I can unsubscribe at any time.

I agree to be contacted by KW Metropolitan via call, email, and text for real estate services. To opt out, you can reply 'stop' at any time or reply 'help' for assistance. You can also click the unsubscribe link in the emails. Message and data rates may apply. Message frequency may vary. Privacy Policy

Already have an account ? Login here

We use cookies

We use cookies primarily for analytics to enhance your experience. By accepting, you agree to our use of these cookies. You can manage your preferences or learn more about our cookies policy.