Features & Amenities

Interior

  • Other Interior Features

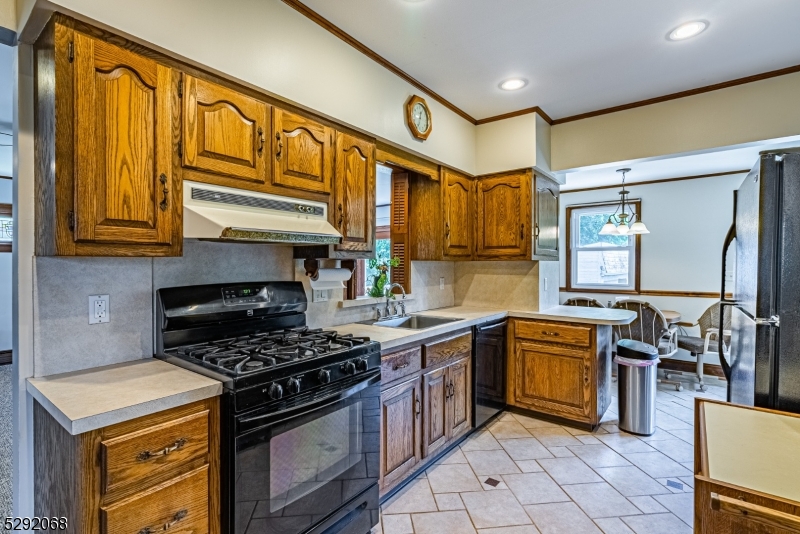
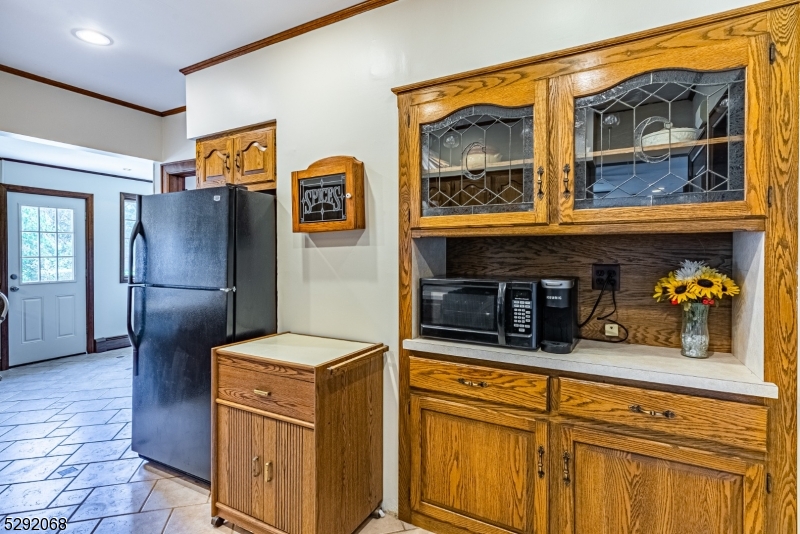
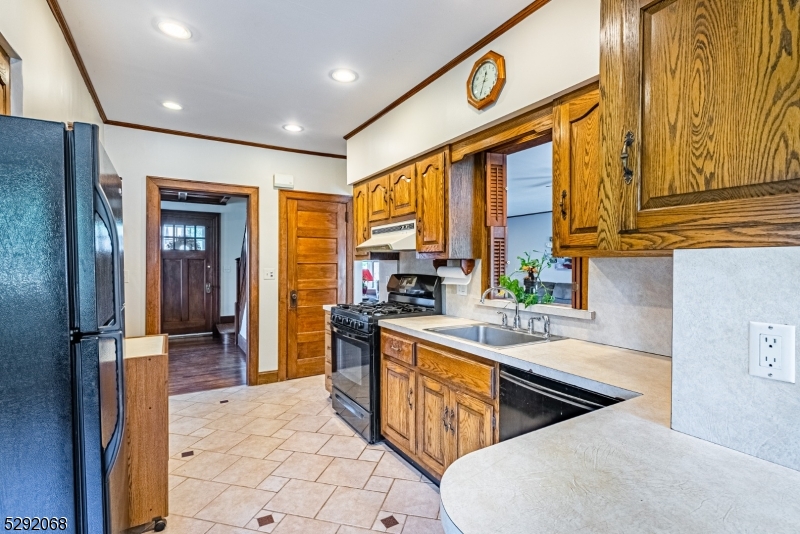
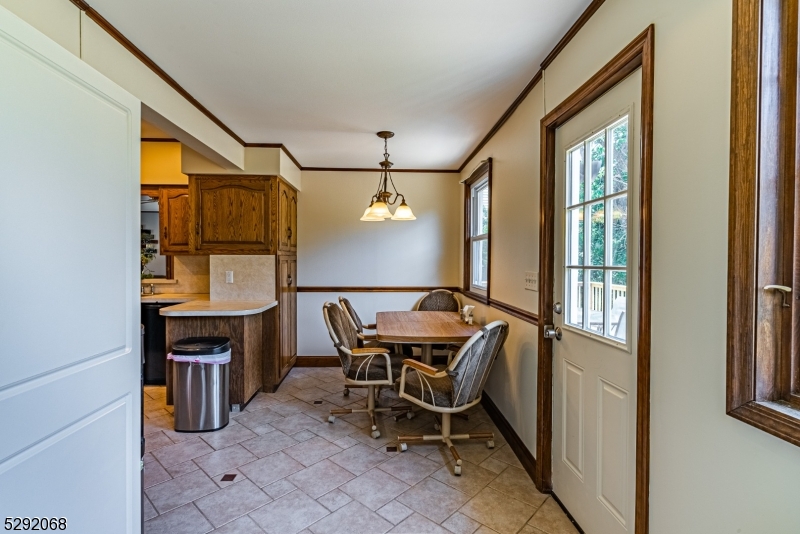
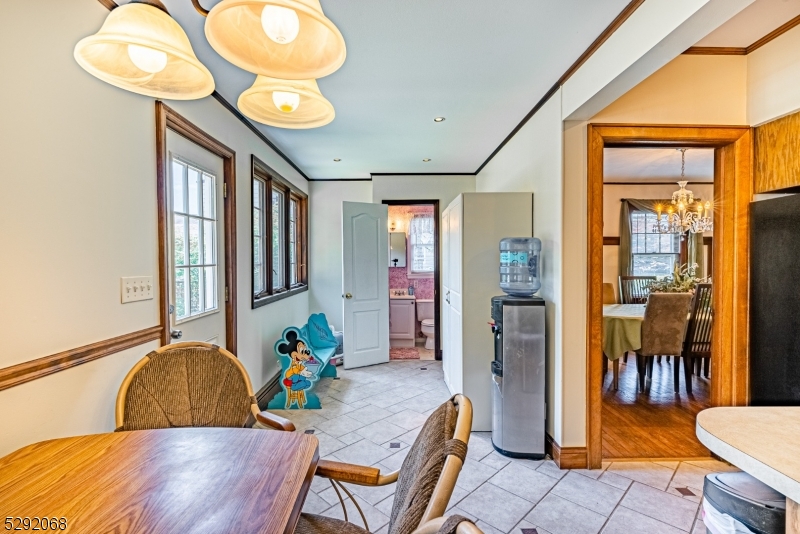
    Eat-in Kitchen, Pantry

  • Total Bedrooms

    4

  • Bathrooms

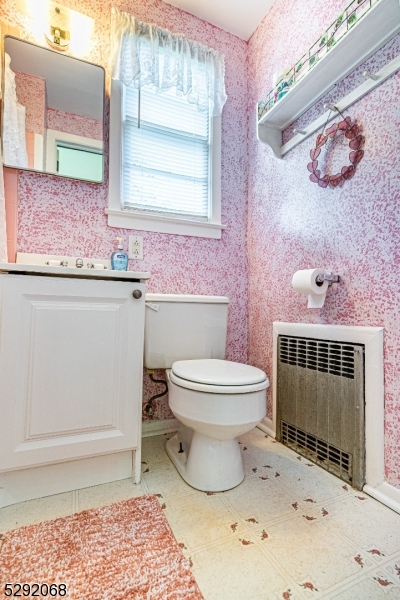
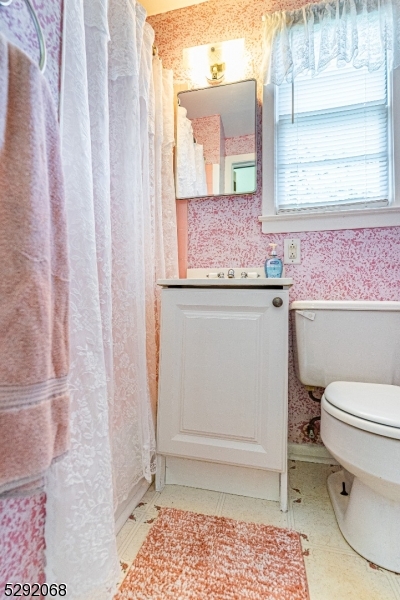
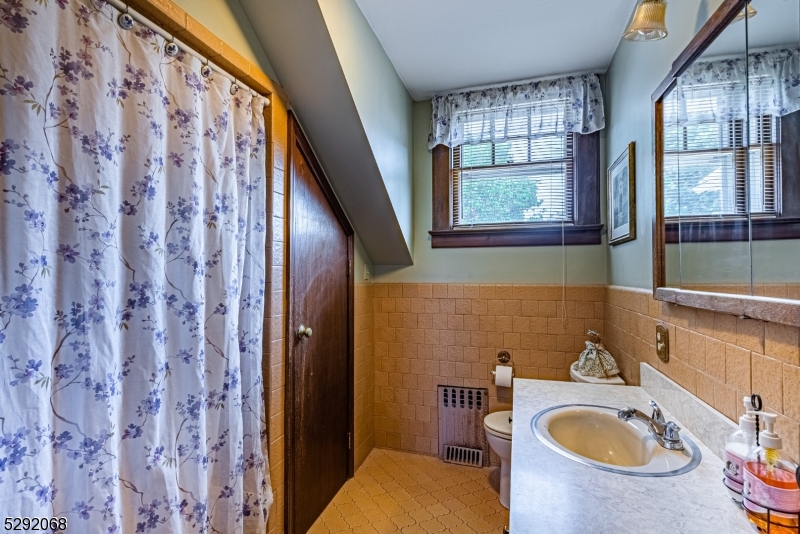
    2

  • Basement YN

    YES

  • Cooling YN

    YES

  • Cooling

    Ceiling Fan(s)

  • Heating YN

    YES

  • Heating

    Baseboard, Zoned

  • Pet friendly

    Yes

Exterior

  • Garage

    Yes

  • Garage spaces

    2

  • Construction Materials

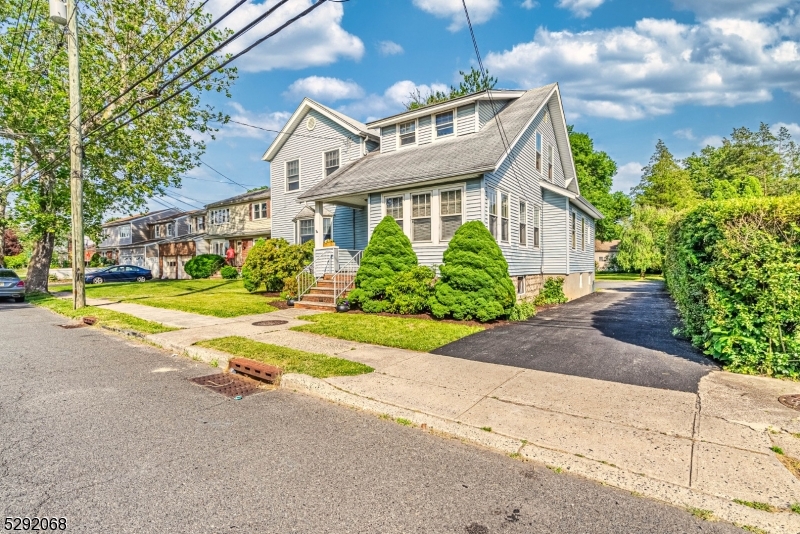
    Vinyl Siding

  • Parking

    Detached

  • Patio and Porch Features

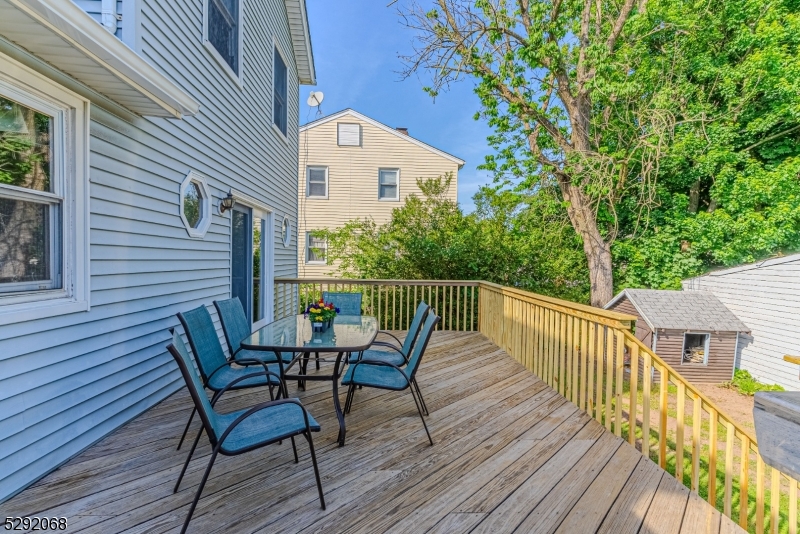
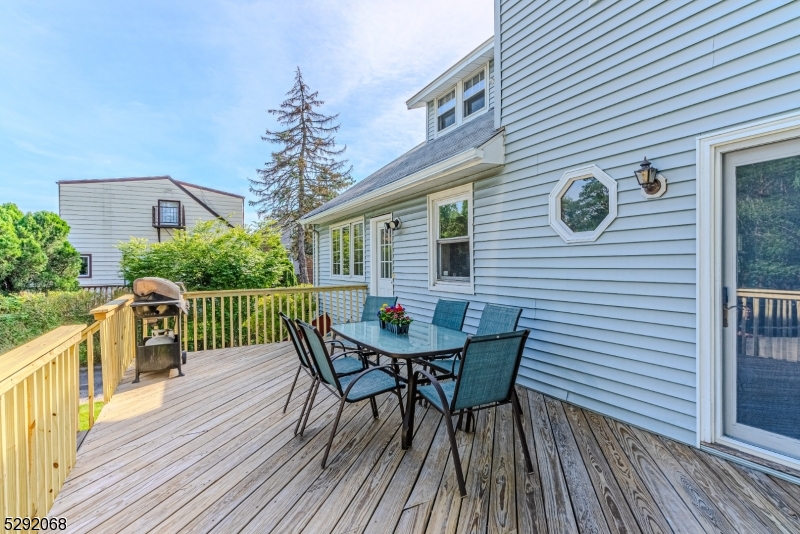
    Deck

  • Pool

    No

Area & Lot

  • Lot Features

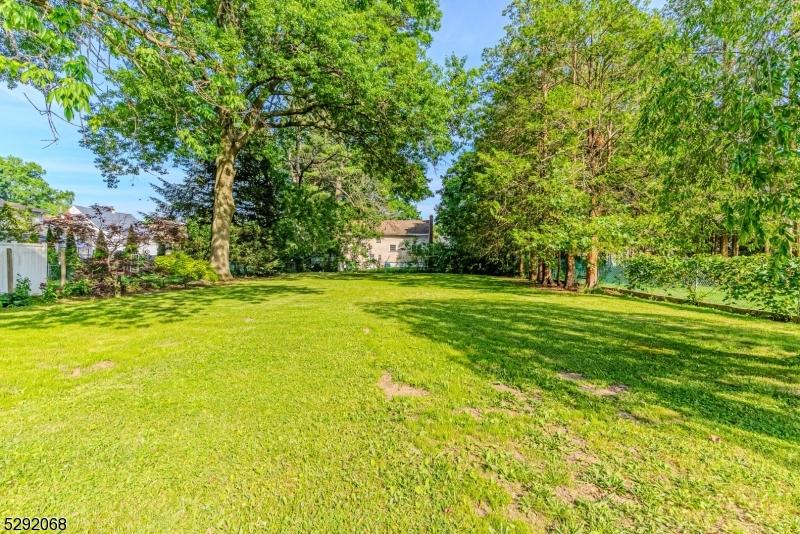
    Level

  • Lot Size(acres)

    0.38

  • Property Type

    Residential

  • Property Sub Type

    Single Family Residence

  • Architectural Style

    Colonial

Price

  • Sales Price

    $625,000

  • Tax Amount

    $13,001

  • Sq. Footage

    N/A

  • Price/SqFt

    N/A

HOA

  • Association

    No

Property Resources

  • Horse Property

    NO

School District

  • Elementary School

    Hannah

  • Middle School

    Burnet

  • High School

    Union

Property Features

  • Ownership

    Fee Simple

  • Sewer

    Public Sewer

  • Tax Lot

    *

  • Water Source

    Public

Schedule a Showing

Showing scheduled successfully.

<
>
IN PERSON
VIA CHAT

What is 3 + 4 ?


Change time

Mortgage calculator

Estimate your monthly mortgage payment, including the principal and interest, property taxes, and HOA. Adjust the values to generate a more accurate rate.

Your payment

Principal and Interest:

$

Property taxes:

$

HOA fees:

$

Total loan payment:

$

Total interest amount:

$

Location

County

Union

Elementary School

Hannah

Middle School

Burnet

High School

Union

Listing Courtesy of MARY K. SHEERAN, KELLER WILLIAMS METROPOLITAN

RealHub Information is provided exclusively for consumers' personal, non-commercial use, and it may not be used for any purpose other than to identify prospective properties consumers may be interested in purchasing. All information deemed reliable but not guaranteed and should be independently verified. All properties are subject to prior sale, change or withdrawal. RealHub website owner shall not be responsible for any typographical errors, misinformation, misprints and shall be held totally harmless.

Agent Patrick Bolger

FOUNDER

Patrick Bolger

Call Patrick today to schedule a private showing.


* Listings on this website come from the FMLS IDX Compilation and may be held by brokerage firms other than the owner of this website. The listing brokerage is identified in any listing details. Information is deemed reliable but is not guaranteed. If you believe any FMLS listing contains material that infringes your copyrighted work please click here to review our DMCA policy and learn how to submit a takedown request.© 2024 FMLS.
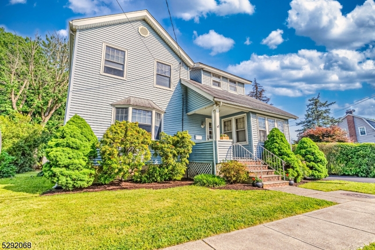
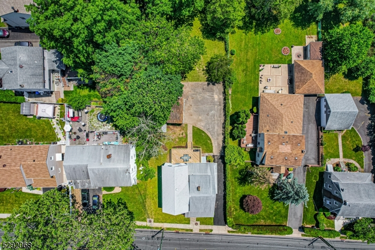
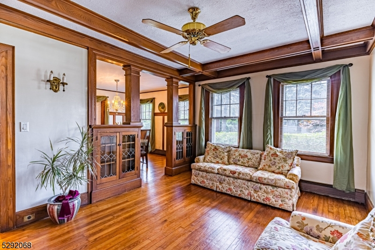
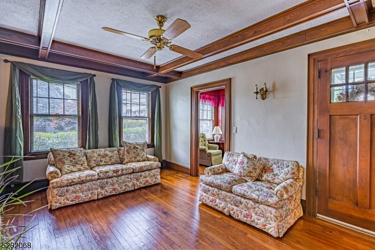
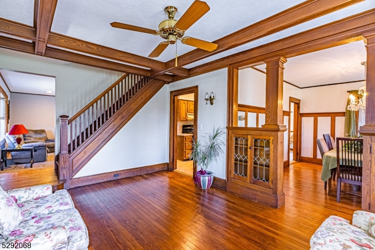
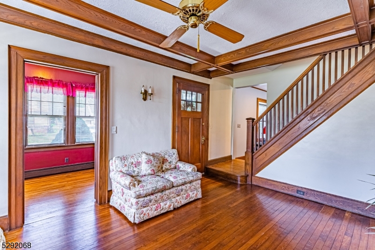
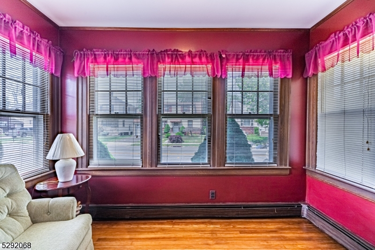
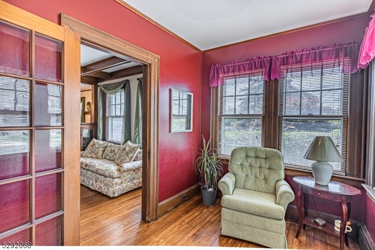
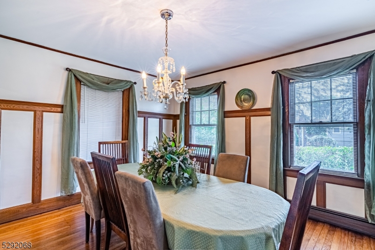
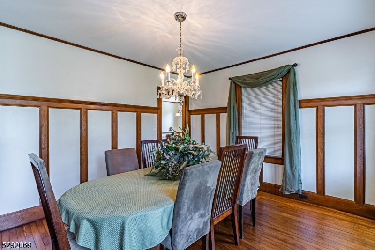
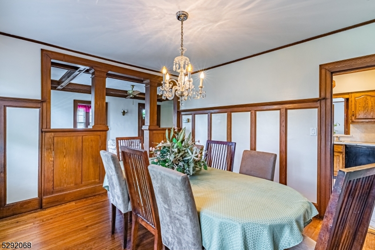
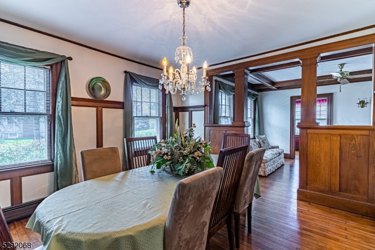
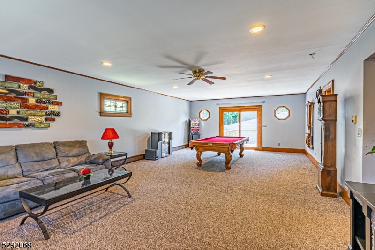
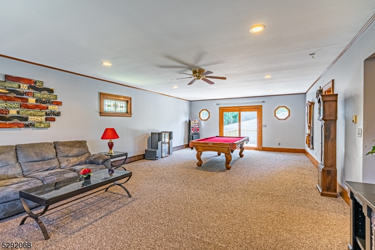
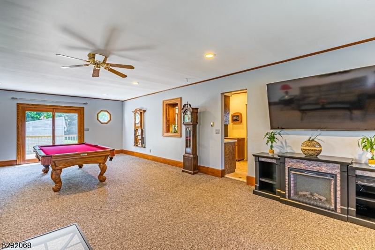
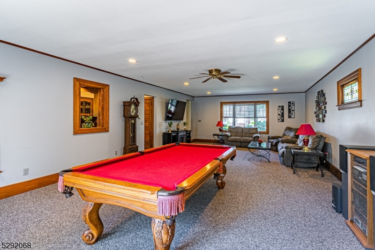
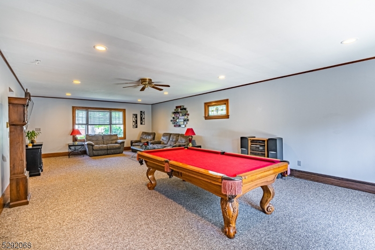
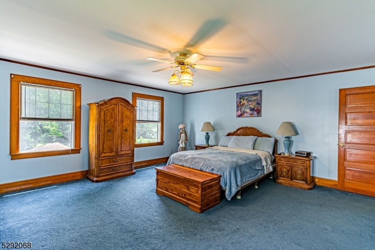
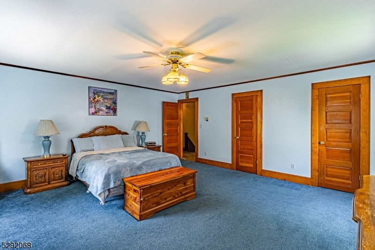
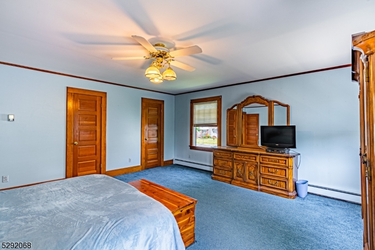
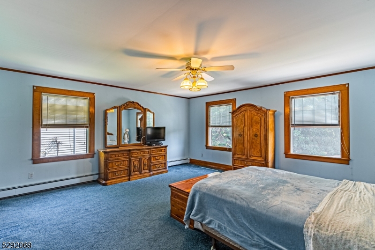
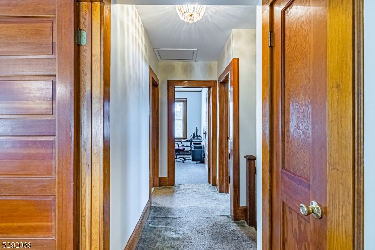
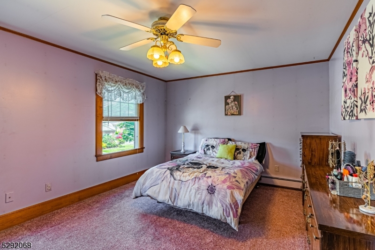
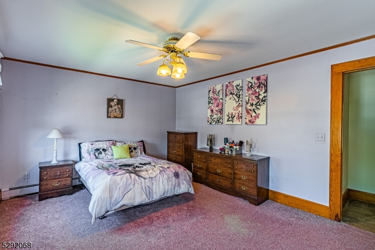
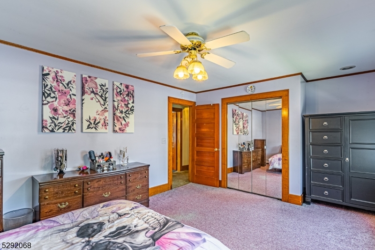
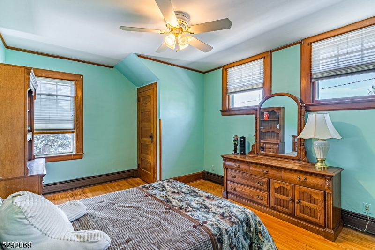
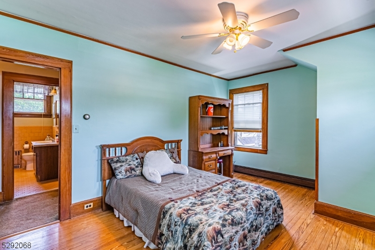
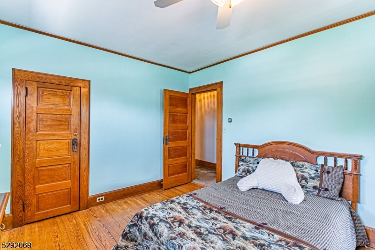
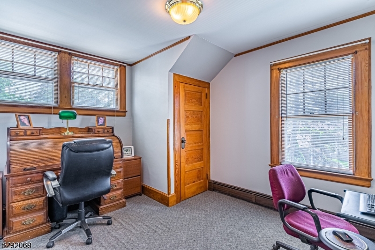
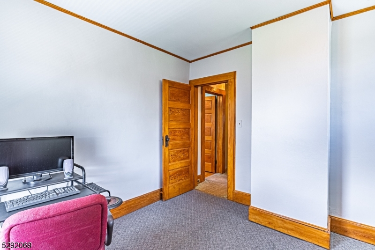
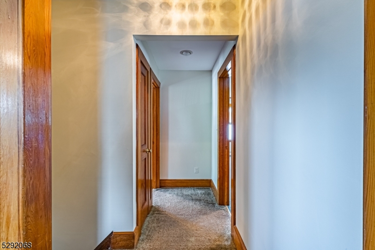
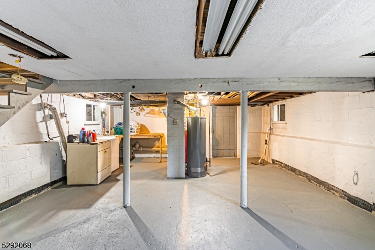
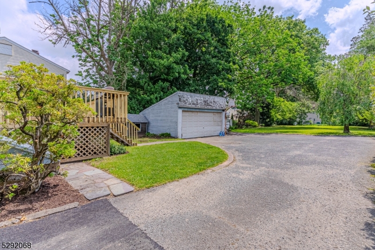
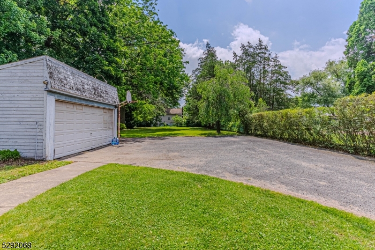
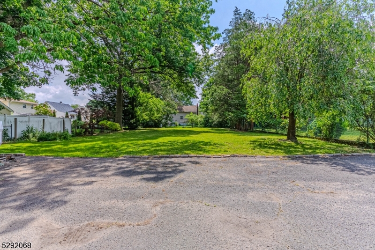
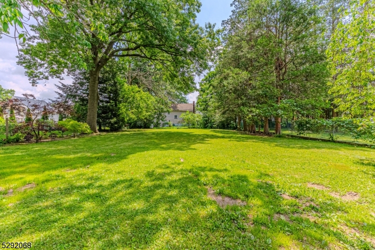
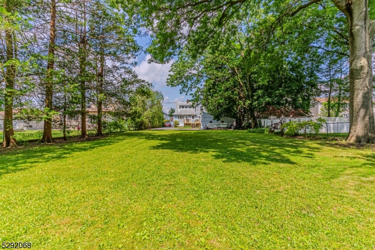
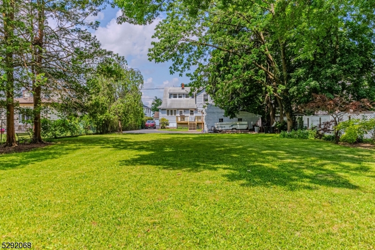
Charming Colonial with Lots of Dream Home Potential! 4 BDRMS & 2 FULL BATHS. Many great features including a living room with lovely wood work. Many architectural features including built-ins, columns, beams, wainscotting & moldings provide a classic, old world charm. HW floors under some of the carpet. Sitting room with wall of windows. Functional, eat in kitchen & formal dining room. Oversized family room, great for entertaining or relaxation. Walkout to back deck and HUGE, leveled and fenced-in yard. Expansive lawn, tons of parking & detached 2 car garage. Plus a full, unfinished basement for laundry, utilities and storage. Lovely ideal location with easy access to major roads & transportation/Raritan Valley train line, making it a perfect choice for those seeking a convenient suburban lifestyle. Tree Lined Neighborhood w/sidewalks. Walk to Union High School and many parks including Larchmont Reservation, restaurants, diners, shops and local business centers.

1129 BURNET AVENUE

Message successfully sent.

What would you like to know?

What is 3 + 4 ?

I agree to receive email communication and understand I can unsubscribe at any time.

I agree to be contacted by KW Metropolitan via call, email, and text for real estate services. To opt out, you can reply 'stop' at any time or reply 'help' for assistance. You can also click the unsubscribe link in the emails. Message and data rates may apply. Message frequency may vary. Privacy Policy

Related Properties

Welcome to this spacious Colonial in Union, offering nearly 2,000 sq. ft. of comfortable living space with a layout designed for both everyday living and entertaining.Step inside to a bright and inviting living room that flows into the formal dining room and renovated kitchen, complete with direct access to the backyard with a beautiful deck and storage shed. A convenient powder room completes the main level.Upstairs offers plenty of room to spread out, with generously sized bedrooms and two full baths, including a primary suite with its own private en-suite.The full finished basement provides another great space to enjoy, featuring a family room, bar, half bath, laundry room, and plenty of storage ideal for entertaining, movie nights, or simply relaxing. Other Upgrades include, new roof, new furnace, newer water heater. Complete with central air and heat, a two-car garage, additional driveway parking, and a backyard ready for summer gatherings, this Union Colonial delivers the space, functionality, and features that make a house feel like home.
#4049982

Union Twp.

2173 Halsey St

4 Beds

2 Baths

N/A

$750,000

MLS#: 4049982

New on site 1 day ago
Charming and beautifully maintained Union Township home with exceptional curb appeal and a commuter-friendly location! This 3-bedroom home offers a flexible floor plan with a first-floor bedroom and full bath, spacious living room with bay window, separate dining room, and an inviting eat-in kitchen featuring rich wood cabinetry, granite countertops, decorative tile backsplash, stainless-steel appliances, and recessed lighting. Beautiful hardwood floors add warmth throughout the main living areas and bedrooms. A bright 3 season porch provides the perfect space to relax and enjoy the beautifully landscaped backyard, mature trees, gardens, and paver patio. The second floor features a spacious primary bedroom with walk-in closet, an additional large bedroom, and attic storage. The lower level offers a generous recreation room with a built-in bar, ideal for entertaining or additional living space. Attached garage and convenient parking add to the appeal. Enjoy the convenience of being within walking distance to NJ Transit, making commuting to New York City and surrounding areas easy. A wonderful opportunity to own a charming Union home in a convenient location!
#4054734

Union Twp.

926 Steib Ter

3 Beds

1 Baths

1,868 Sq.Ft.

$539,900

MLS#: 4054734

New on site 2 days ago
Welcome to this beautifully maintained CAPE in mint condition. Commuters dream home close to everything. All major highways, buses, shopping, dining and golf Course.  Spacious living room with hardwood floor,  kitchen, beautiful  countertops, back splash, appliances, light, base moldings & two large bedrooms with a spa-like shower completes the main floor . The 2nd floor features two additional bedrooms with ample storage and a primary bedroom with a full bathroom. Fully finished lower level includes a family room, a full bathroom, and a laundry room. The kitchen is open to the sun room with glass window overlooking the stone patio area and a large private backyard perfect for all outdoor activities. Selling in "as is" condition, the buyer and broker to get the necessary township certificate needed to close, primary bathroom is NOT Permitted.
#4054342

Union Twp.

2106 Kay Ave

4 Beds

3 Baths

N/A

$520,000

MLS#: 4054342

Brick Colonial on a gorgeous residential street! Fully Equipped Kitchen with SS Appliances, Finished Rear Porch with Heat And Air Conditioning ideal for a Family Room!Hardwood floors throughout, Basement Partially finished with Family Room.  Beautifully Landscaped! Two Car Detached garage. You will enjoy the beautuful sunroom All Year!
#4053901

Union Twp.

830 Travers St

3 Beds

1 Baths

N/A

$659,900

MLS#: 4053901

Welcome to this beautifully renovated, move-in-ready home offering an incredible amount of space and modern comfort! Featuring 3 spacious bedrooms, 3 additional bonus rooms, and 3 full bathrooms, this home provides plenty of flexibility for a home office, gym, guest space, or additional living areas. Enjoy a bright and open feel throughout, central A/C and heating, a 2-car garage, and a beautiful backyard with plenty of room for entertaining, relaxing, and making memories. Conveniently located near Newark Liberty International Airport, major highways, public transportation, shopping, dining, and everyday essentials. Spacious, stylish, and completely updated?this is not your average 3-bedroom home and is truly a must-see!
#4053699

Union Twp.

1208 Orange Ave

3 Beds

3 Baths

N/A

$699,000

MLS#: 4053699

Step into a lifestyle that feels like a getaway without leaving home. Welcome to this stylish 2 bedroom, 2 bathroom townhome at The Townhomes at Vermella, where contemporary design meets resort inspired living. An inviting open concept layout creates the perfect setting for relaxed mornings, entertaining, and everyday living, while two spacious bedrooms offer comfortable private retreats.  But the lifestyle extends far beyond your front door. Spend sunny afternoons by the pool, perfect your serve on the tennis courts, get your workout in at the fitness center, or unwind in the billiards and entertainment spaces. With the train station approximately 1/2 mile away and NYC roughly 30 minutes away, you can enjoy the best of suburban convenience and city access. Modern, connected. and amenity rich. This is more than a home, it's the Vermella lifestyle.
#4053499

Union Twp.

7 Jessica Ln 1104

2 Beds

2 Baths

N/A

$614,900

MLS#: 4053499

This is the kind of renovation buyers hope to find. Completely transformed from top to bottom, 2397 Seymour Avenue offers 4 bedrooms, 2 beautifully renovated full bathrooms, multiple living areas, and a bright modern interior that is truly move in ready. Hardwood floors, crisp finishes, and abundant natural light create a clean, polished feel throughout. The spacious kitchen is a standout with quartz countertops, stainless steel appliances, stylish tilework, generous cabinetry, and an open dining area with plenty of room to gather. Both bathrooms have been completely redesigned, including striking floor to ceiling tile, modern fixtures, and finishes that give the home a fresh, upscale feel. The flexible layout offers plenty of space for entertaining, working from home, guests, or simply spreading out. Solar panels help keep electric costs impressively low, while the 1 car garage adds everyday convenience. Set on a peaceful dead end street in a desirable Union location close to Union High School, shopping, dining, transportation, and major highways. Beautifully renovated, bright, spacious, and ready to enjoy, this is one you need to see in person.
#4053618

Union Twp.

2397 Seymour Ave

4 Beds

2 Baths

N/A

$624,900

MLS#: 4053618

This updated Colonial blends classic character with bright, comfortable living spaces and thoughtful updates throughout. Updated in 2022, the home welcomes you through a charming mudroom before opening into a spacious main level where the dining and living rooms flow naturally together, creating plenty of room for both everyday living and entertaining. Hardwood floors, abundant natural light, and original touches like the stained-glass accent window add warmth and character, while the kitchen offers generous cabinetry, ample workspace, and an easy connection to the surrounding living areas. Upstairs, four bedrooms provide plenty of flexibility, highlighted by an impressive primary suite with a spacious bedroom, walk-in closet, and beautifully updated en suite bathroom featuring a double vanity and glass-enclosed shower. A second full bathroom serves the remaining bedrooms. The finished lower level extends the home's versatility with a recreation room, full bathroom, utility area, and additional storage, offering extra space to relax, work, or make your own. Outside, the backyard feels like a true extension of the home, with a large covered patio creating an inviting setting for outdoor dining and entertaining, along with a level lawn, fenced yard, and storage shed. Conveniently located near the Route 22 corridor, nearby shopping and dining, local parks, and everyday conveniences throughout Union.
#4053084

Union Twp.

1248 Schmidt Ave

4 Beds

3 Baths

N/A

$649,000

MLS#: 4053084

Welcome home to this beautiful, sun-drenched bi-level home is much larger than it looks from the outside. This home boasts 5 bedrooms and 2.1 baths on a quiet tree-lined street. The primary bedroom has an en-suite with a spacious stall shower and double sinks. All bedroom spaces are generously appointed. The 4th bedroom is on the 3rd level and features skylights. The 5th bedroom is located on the lower level of the home. The living, dining, and kitchen area has an open-concept floor plan that flows effortlessly into each other. The living room and dining room are separated by a large breakfast/dinner counter while the dining room provides additional space for large gatherings. The kitchen has stainless steel appliances that include a state-of-the-art smart refrigerator. The dining room flows effortlessly into the all-season sun porch. Exit the all-season sun porch onto the large deck and a fenced-in backyard. The ground level of the home has an additional family room that also leads to the backyard. Central air, washer & dryer, attached 2-car garage; driveway can accommodate 3-4 additional vehicles. Fire place. New roof. Property is close to major highways and public transportation. Property is being sold-as is. Estate Sale.
#4052946

Union Twp.

713 Roessner Dr

5 Beds

2 Baths

2,128 Sq.Ft.

$650,000

MLS#: 4052946

Beautifully landscaped grounds create an inviting introduction to this move in ready home, ideally set on a quiet, tree-lined street. Bright, well appointed interiors feature hardwood floors complimented by an updated, skylit eat-in kitchen (with remote-controlled shades) with new stainless steel appliances and wood cabinets. A welcoming living room with an electric fireplace. Three bedrooms and a full bath are located on the upper level, while a walk-out ground level and finished basement offer flexible additional living space featuring a spacious family room, convenient half bath, pantry, mudroom/laundry area, garage access, rec room and opens to the patio and backyard. The private, fully fenced backyard is an exceptional setting for summer entertaining, featuring a heated pool, expansive paver patio, outdoor kitchen area, tiki bar, outdoor speakers, remote awning and tranquil pond. Recent updates, including a new roof, new furnace, new central air conditioning and newer hot water heater, enhance the home's comfort and efficiency. The property is ideally located just 0.7 miles from the Roselle Park train station, with convenient access to local schools and major highways.
#4052924

Union Twp.

357 Foxwood Rd

3 Beds

1 Baths

N/A

$710,000

MLS#: 4052924

 - property

Send a message

Message successfully sent.

Your message

What is 3 + 4 ?

Reason for contacting?

I agree to receive email communication and understand I can unsubscribe at any time.

I agree to be contacted by KW Metropolitan via call, email, and text for real estate services. To opt out, you can reply 'stop' at any time or reply 'help' for assistance. You can also click the unsubscribe link in the emails. Message and data rates may apply. Message frequency may vary. Privacy Policy

Sign Out

Virtual Assistant

Would you like to take the next step with this property? We can help you schedule a showing or virtual tour, or send you more details.

Yes, I would like more information.

Thank You for Your Reply, One of Our Agents will contact you as soon as possible

No, maybe later.

Thank you, you can always contact me via email, phone number or through the contact form.

Realhub AI

Lucy - Your AI-Powered Realtor

Update Your Temporary Password

Personalize your search

Enter your email and we'll notify you immediately when new listings match what you're looking for.

or enter email address

Already have an account ? Login here

Continue your home search

I agree to receive communications and understand I can unsubscribe at any time.

I agree to be contacted by KW Metropolitan via call, email, and text for real estate services. To opt out, you can reply 'stop' at any time or reply 'help' for assistance. You can also click the unsubscribe link in the emails. Message and data rates may apply. Message frequency may vary. Privacy Policy

Already have an account ? Login here

We use cookies

We use cookies primarily for analytics to enhance your experience. By accepting, you agree to our use of these cookies. You can manage your preferences or learn more about our cookies policy.