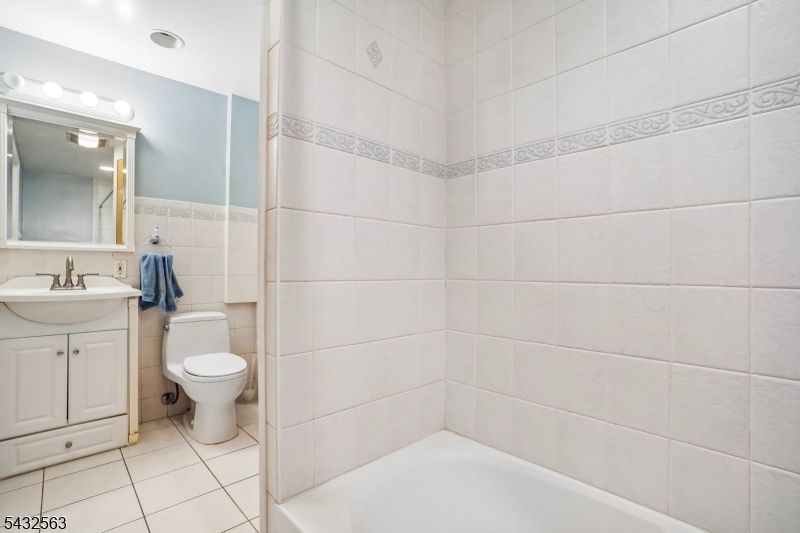
Features & Amenities

Interior

  • Other Interior Features

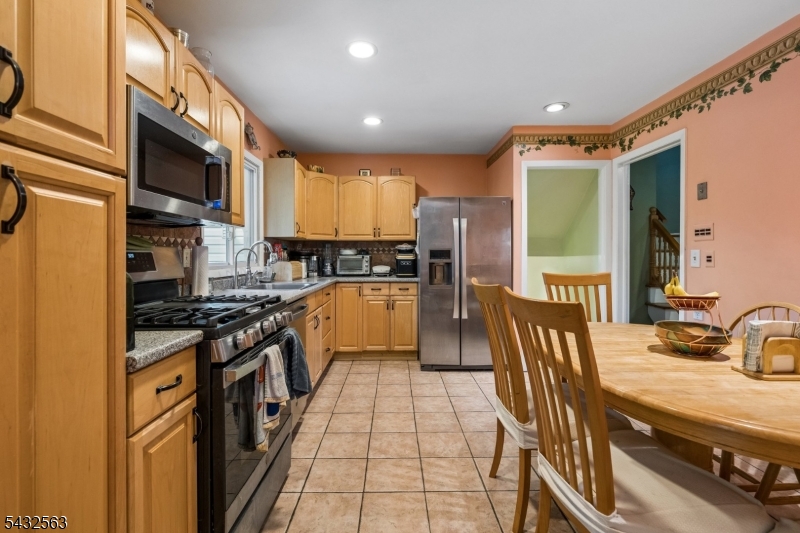
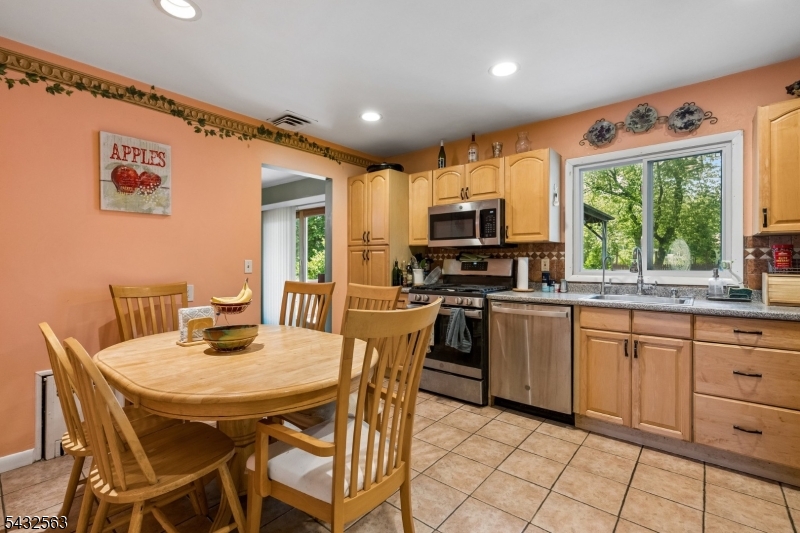
    Eat-in Kitchen

  • Total Bedrooms

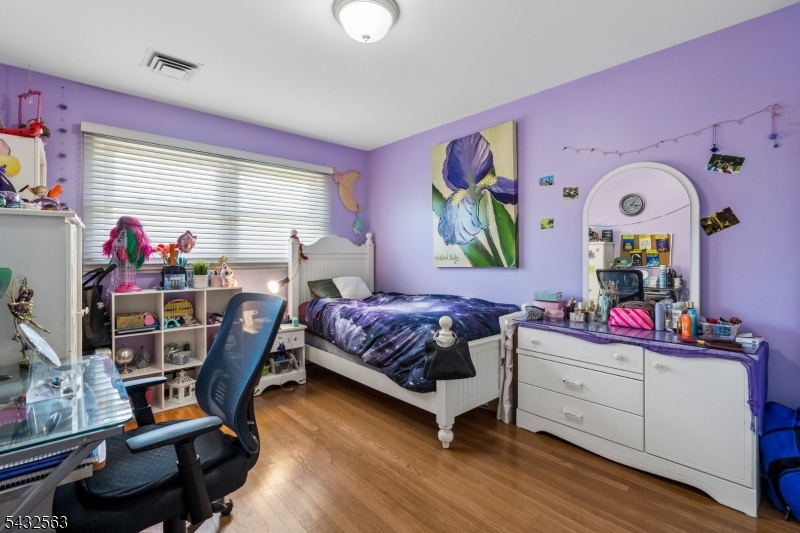
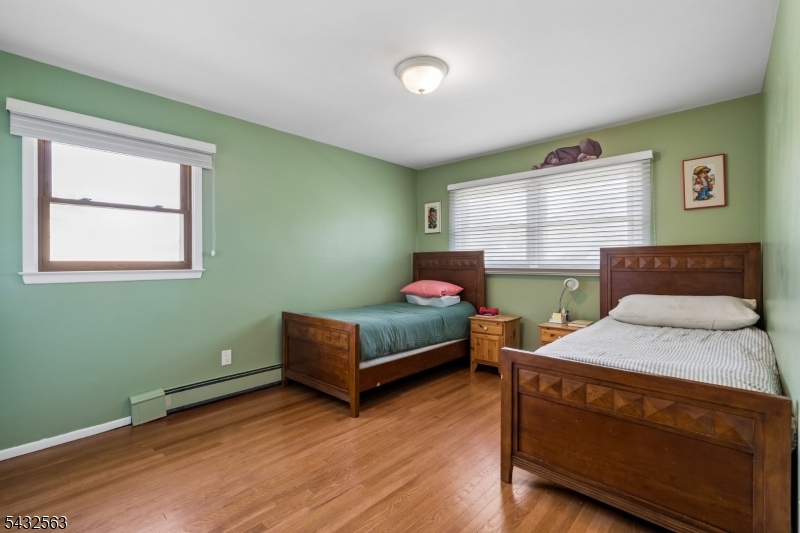
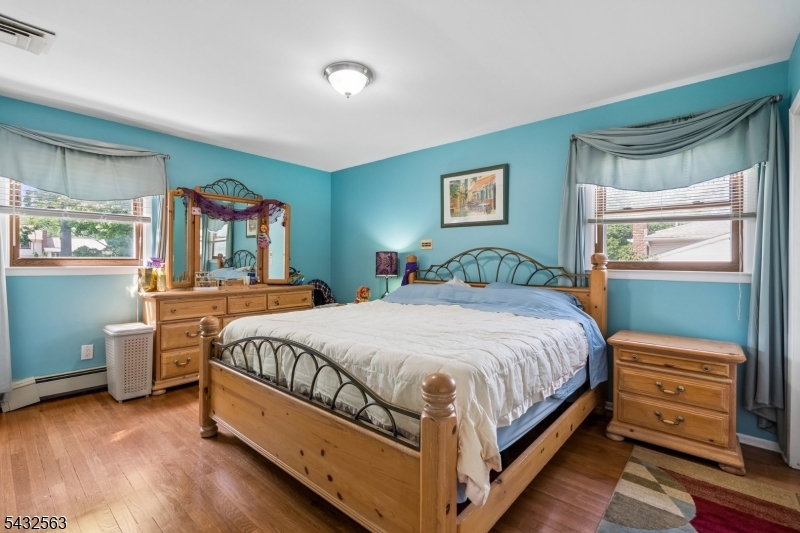
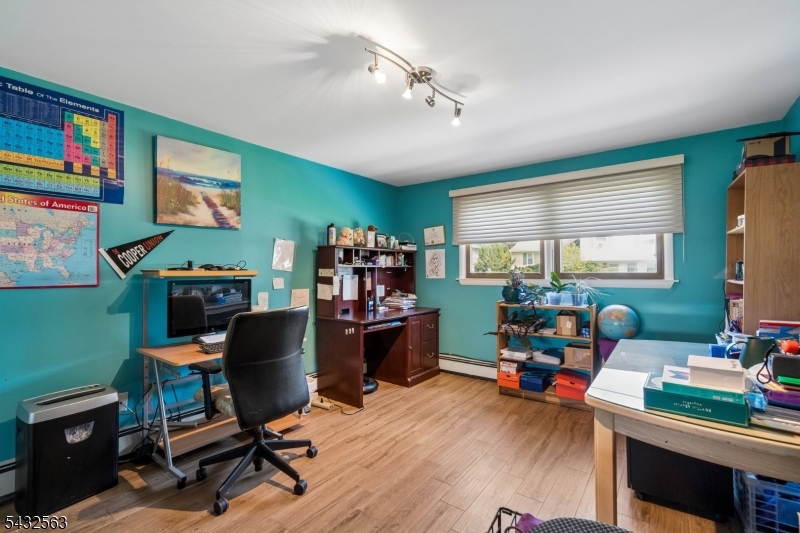
    5

  • Bathrooms

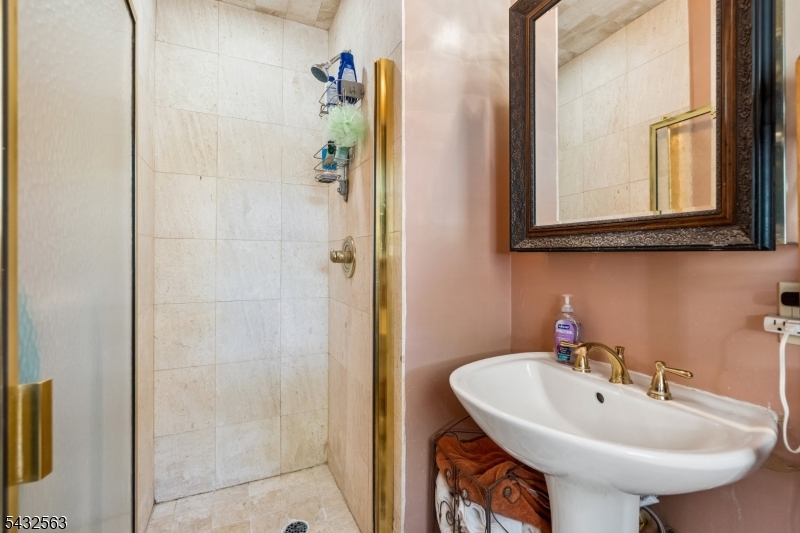
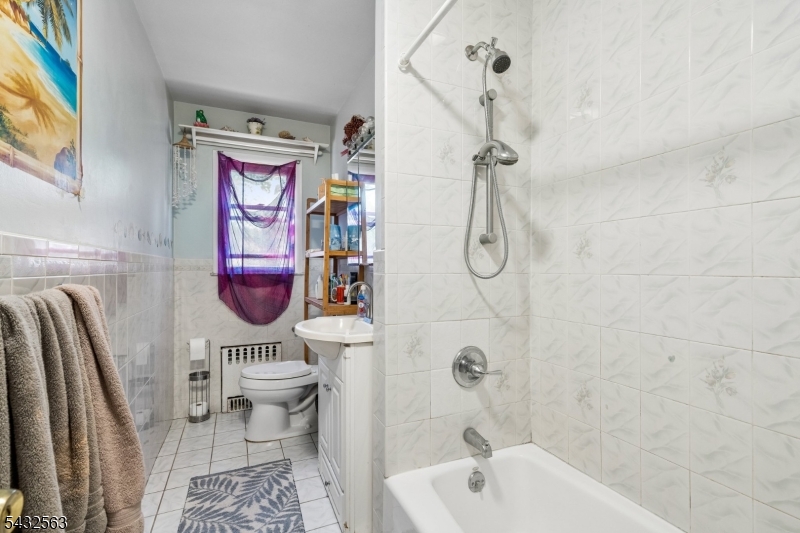
    3

  • Basement YN

    YES

  • Cooling YN

    YES

  • Cooling

    Central Air, Zoned

  • Pet friendly

    N/A

Exterior

  • Garage

    Yes

  • Garage spaces

    2

  • Construction Materials

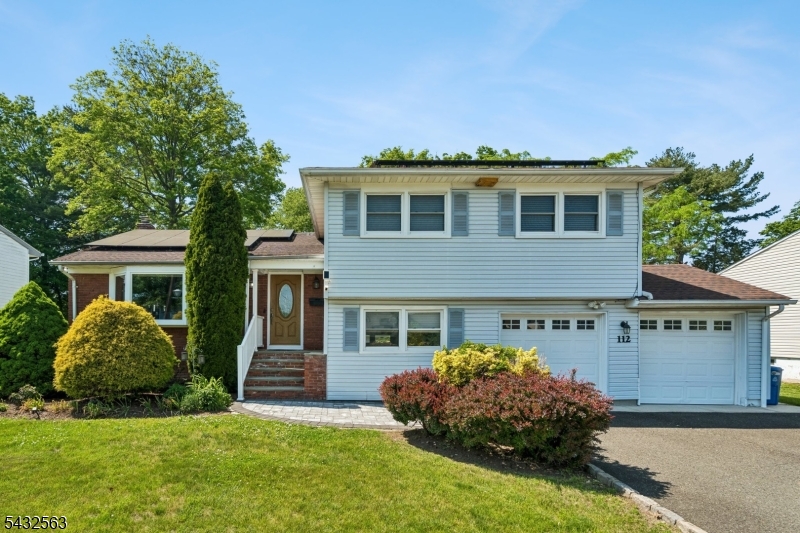
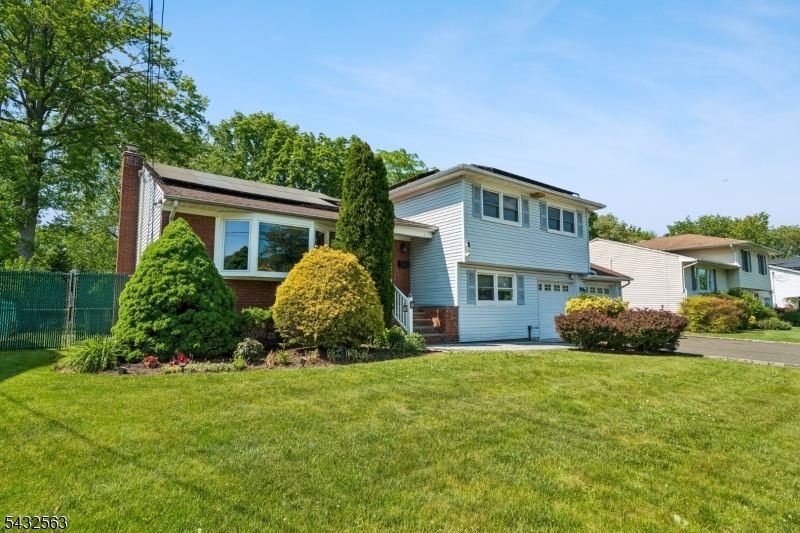
    Brick, Vinyl Siding

  • Parking

    Attached

  • Patio and Porch Features

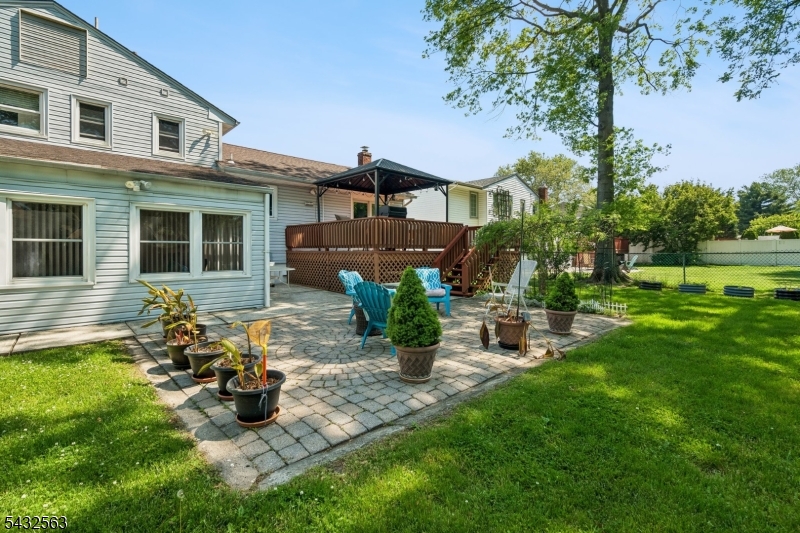
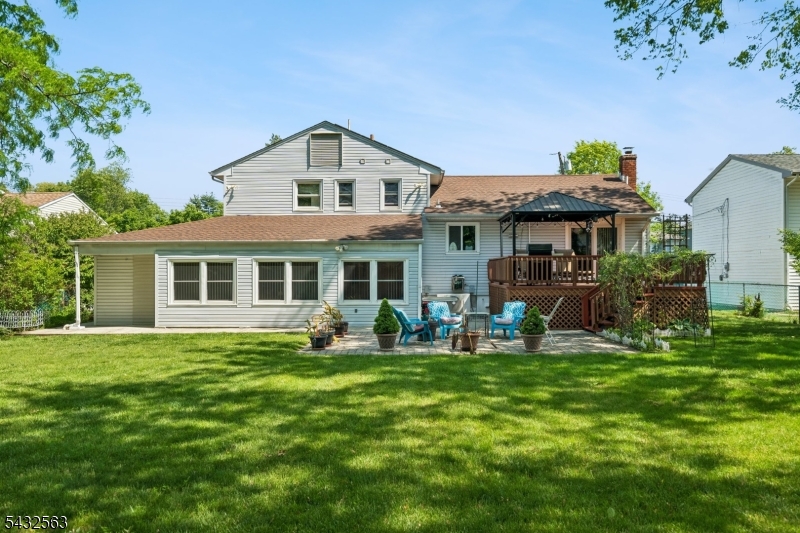
    Deck, Patio

  • Pool

    No

Area & Lot

  • Lot Size(acres)

    0.26

  • Property Type

    Residential

  • Property Sub Type

    Single Family Residence

  • Architectural Style

    Split Level

Price

  • Sales Price

    $999,000

  • Tax Amount

    $15,167

  • Zoning

    RES

  • Sq. Footage

    N/A

  • Price/SqFt

    N/A

HOA

  • Association

    No

Property Resources

  • Horse Property

    NO

School District

  • Elementary School

    N/A

  • Middle School

    N/A

  • High School

    N/A

Property Features

  • Ownership

    Fee Simple

  • Sewer

    Public Sewer

  • Tax Lot

    *

  • Water Source

    Public

Schedule a Showing

Showing scheduled successfully.

<
>
IN PERSON
VIA CHAT

What is 3 + 4 ?


Change time

Mortgage calculator

Estimate your monthly mortgage payment, including the principal and interest, property taxes, and HOA. Adjust the values to generate a more accurate rate.

Your payment

Principal and Interest:

$

Property taxes:

$

HOA fees:

$

Total loan payment:

$

Total interest amount:

$

Location

County

Union

Elementary School

Middle School

High School

Listing Courtesy of MICHAL AVRAHAM , KELLER WILLIAMS MID-TOWN DIRECT

RealHub Information is provided exclusively for consumers' personal, non-commercial use, and it may not be used for any purpose other than to identify prospective properties consumers may be interested in purchasing. All information deemed reliable but not guaranteed and should be independently verified. All properties are subject to prior sale, change or withdrawal. RealHub website owner shall not be responsible for any typographical errors, misinformation, misprints and shall be held totally harmless.

Agent Patrick Bolger

FOUNDER

Patrick Bolger

Call Patrick today to schedule a private showing.


* Listings on this website come from the FMLS IDX Compilation and may be held by brokerage firms other than the owner of this website. The listing brokerage is identified in any listing details. Information is deemed reliable but is not guaranteed. If you believe any FMLS listing contains material that infringes your copyrighted work please click here to review our DMCA policy and learn how to submit a takedown request.© 2024 FMLS.
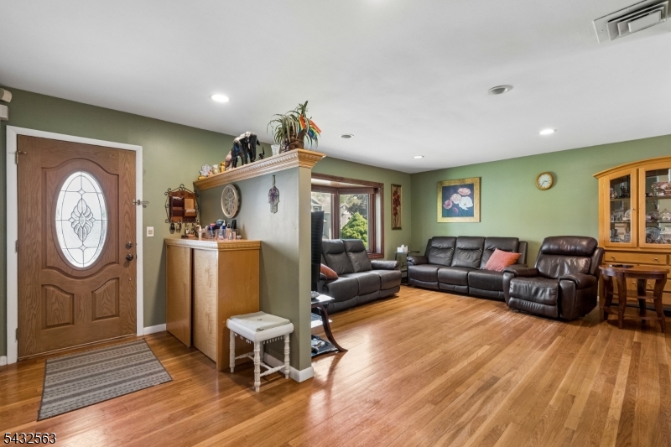
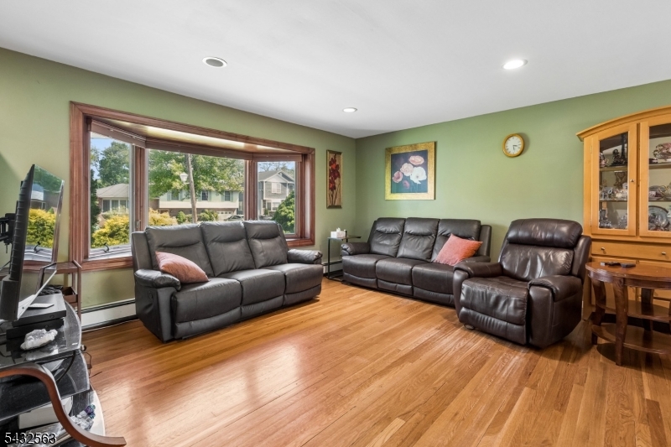
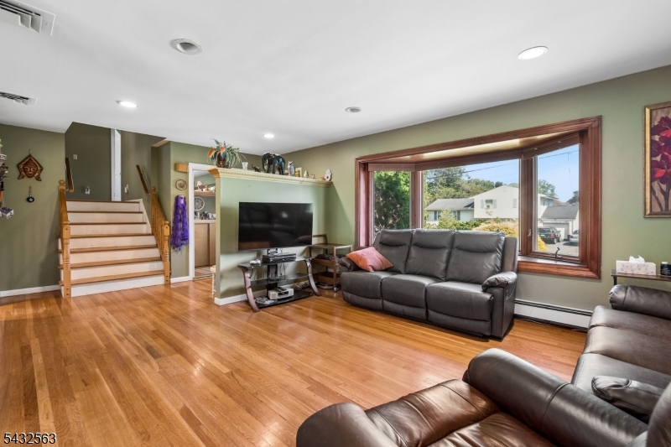
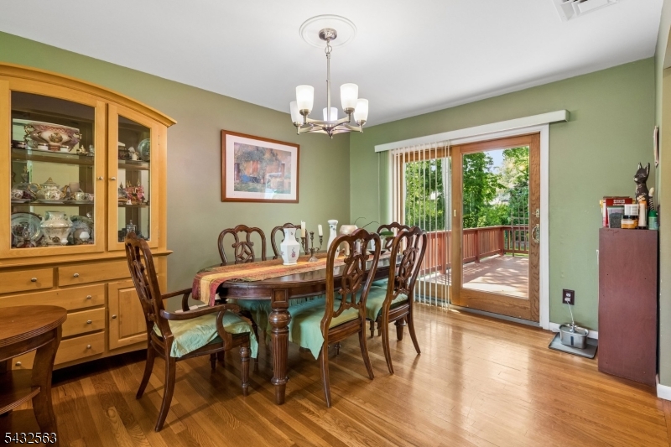
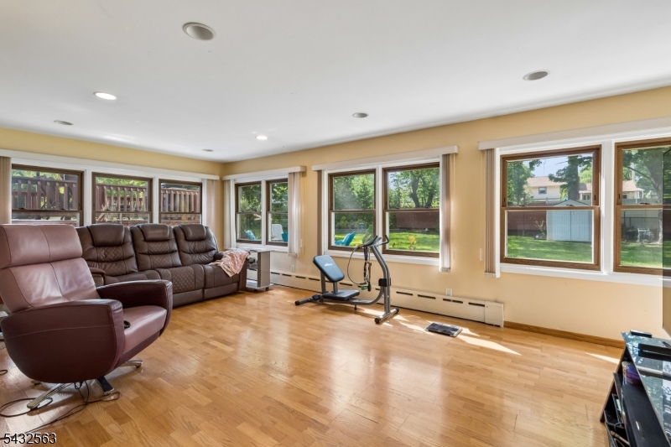
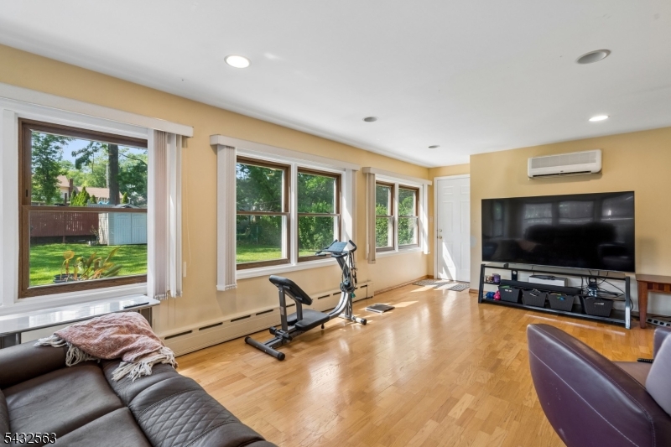
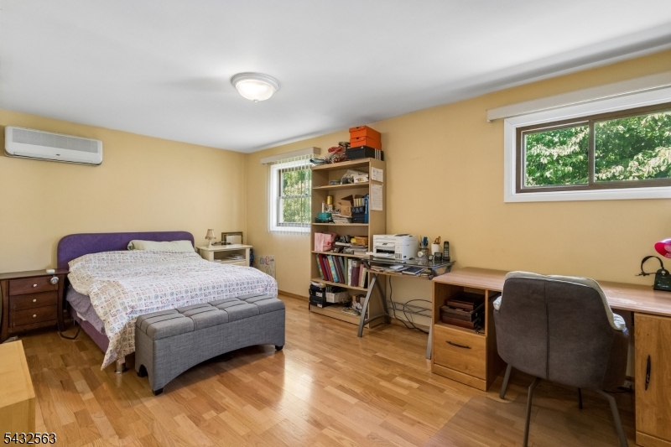
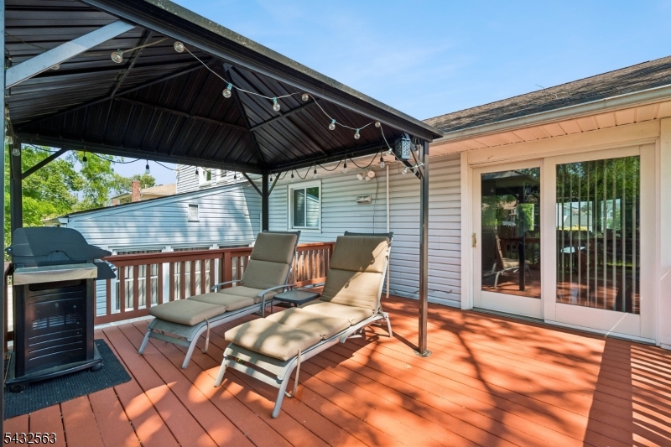
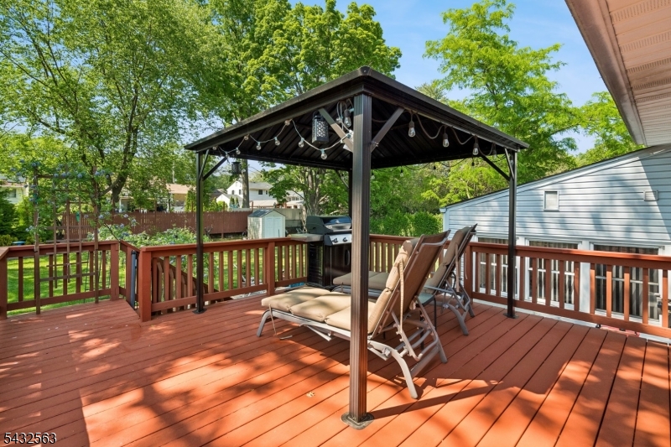
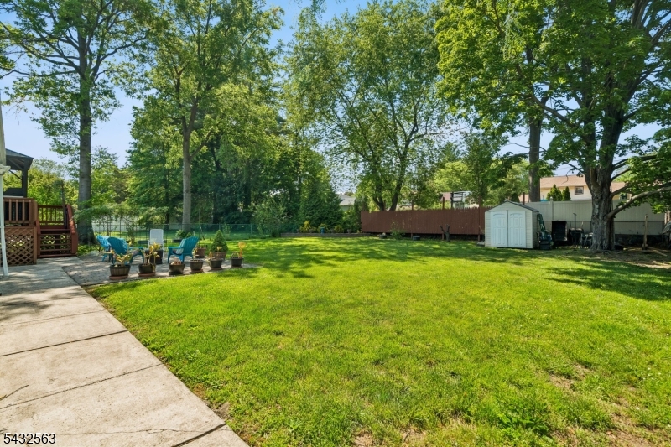
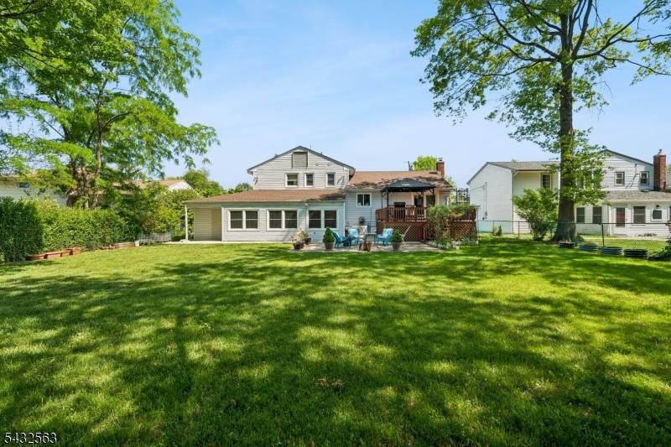
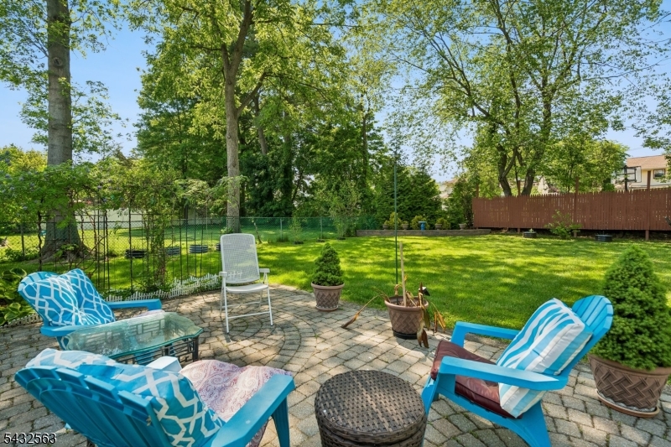
Located in a prime location, this spacious and well-maintained split-level home offers 5 bedrooms, 3 full baths, and a 2-car garage with the perfect blend of comfort, convenience, and energy efficiency. Featuring a large rear addition, this home provides generous living space ideal for entertaining, working from home, or extended living arrangements.Enjoy outdoor living with a beautiful deck, patio, fully fenced backyard, and storage shed. Additional features include central air conditioning, 2-zone heating, water softener system, and washer & dryer included with the sale.This energy-efficient home comes equipped with an owned solar system saving approximately $2,000 annually on electricity, plus an additional 7 years remaining on valuable state solar credits averaging about $1,500 per year.Conveniently located close to schools, Houses of Worship, shopping centers, Newark Liberty International Airport, and major highways, making commuting and everyday living easy and accessible.A rare opportunity to own a spacious home in a highly desirable location with outstanding value and long-term savings!

112 Pitt Rd

Message successfully sent.

What would you like to know?

What is 3 + 4 ?

I agree to receive email communication and understand I can unsubscribe at any time.

I agree to be contacted by KW Metropolitan via call, email, and text for real estate services. To opt out, you can reply 'stop' at any time or reply 'help' for assistance. You can also click the unsubscribe link in the emails. Message and data rates may apply. Message frequency may vary. Privacy Policy

Related Properties

Beautiful split-level home located on a quiet cul-de-sac. This spacious residence features 3 bedrooms, 3 full bathrooms, a large family room, and a full basement.The home offers baseboard heating with 5 zones, central AC, a split system, and radiant heated floors for year-round comfort. The expansive family room includes a separate private entrance to the yard and a full bath with a steam room, making it perfect for guests or extended living.The large basement includes a cedar closet and plenty of storage. Hardwood floors run throughout the home, and Andersen windows add quality and efficiency. A two-car garage provides ample parking and convenience.The eat-in kitchen features sliding doors that open to a beautiful deck overlooking an oversized yard with an in-ground pool, ideal for entertaining and outdoor enjoyment.Close to everything ? shopping, transportation, and local amenities ? this home combines comfort, space, and a prime location.
#4041704

Springfield Twp.

35 Shelley Rd

3 Beds

3 Baths

N/A

$825,000

MLS#: 4041704

Where timeless craftsmanship meets modern luxury in the heart of Springfield, this impeccably maintained 3-bedroom, 2.5-bath Colonial offers the perfect blend of elegance, comfort, and everyday functionality. Nestled on a picturesque street in one of Springfield's most sought-after neighborhoods, this exceptional home showcases pride of ownership at every turn. Rich hardwood floors flow throughout the open main level, leading to a beautifully renovated chef's kitchen featuring premium finishes, abundant cabinetry, and generous prep space designed for both effortless entertaining and everyday living. Tastefully renovated bathrooms and sun-filled living spaces create an inviting atmosphere that feels both refined and welcoming. The primary suite is a true retreat, complete with two custom walk-in closets and a private covered balcony overlooking the backyard?an ideal setting for morning coffee or quiet evenings. Step outside to an expansive, level backyard with lush green space, offering endless opportunities for entertaining, recreation, or simply relaxing. A low- maintenance composite deck, newer driveway, durable Hardie Plank siding, and newer energy-efficient windows with a transferable warranty provide exceptional curb appeal and lasting peace of mind. Ideally located just moments from top-rated schools, houses of worship, parks, shopping, dining, and direct NYC transportation, this turnkey home delivers the lifestyle today's buyers have been waiting for.
#4039508

Springfield Twp.

28 Kew Dr

3 Beds

2 Baths

N/A

$799,900

MLS#: 4039508

Exceptional opportunity in Springfield's sought-after Baltusrol neighborhood, just moments from the Summit border. This beautifully renovated 5-bedroom, 3.5-bath Colonial blends timeless charm with today's most desirable finishes. A thoughtfully designed open-concept floor plan offers exceptional flow for both everyday living and entertaining, highlighted by an expansive great room filled with natural light. The main level is enhanced by two fireplaces, adding warmth, character, and inviting gathering spaces throughout. The oversized dining room features striking exposed beams, creating a welcoming setting for entertaining. Extensive renovations provide peace of mind, including new hardwood floors throughout, new roof, new windows, new HVAC heating and cooling systems, new water heater, and numerous additional improvements. The spacious kitchen opens seamlessly to the main living areas, while generously sized bedrooms and beautifully updated baths provide comfort and functionality. Step outside to a brand-new patio overlooking the private backyard, perfect for relaxing or entertaining. Ideally situated near downtown Summit and less than two miles from the Summit NJ Transit station, residents enjoy convenient access to award-winning dining, boutique shopping, parks, and direct rail service to New York City. A rare opportunity to own a move-in ready home offering modern updates, exceptional living space, and an unbeatable location. Huge backyard and immense potential.
#4035277

Springfield Twp.

55 Green Hill Rd

5 Beds

3 Baths

N/A

$1,149,000

MLS#: 4035277

Charm and character abound in this 1935 Colonial on a spacious corner meticulously landscaped park like lot!Offered by a decedent of the original owners, this home has been very well cared for over the years! Features include a windowed closet in the foyer, hardwood floors throughout, a true chef's kitchen with professional range & hood as well as granite counters...the formal living room has a stone fireplace with wood mantle & slate hearth, the conservatory has beautiful curved windows all around, first level laundry room / mud room & pantry, a second mud room with an adjacent half bath, two full updated baths upstairs (one is primary ensuite & the hall bath still has the original tub + a half wall of original tile!), a very spacious secondary bedroom plus a third bedroom... the exterior offers custom arched windows and doorways as well as Japanese Maples, Rhododendron, Cherry and Peach Trees, Blueberry Bushes, beautiful flowers, and so much more!POSSIBILITES TO EXPAND WITHOUT GOING OUT ALTHOUGH THAT IS STRONG A POSSIBILITY TOO! Full basement and attic that can be dormered to add an additional approx. 1600 sqft! ALSO THE POSSIBILTY TO BUILD NEW ON THIS AWESOME LOT! A great location very close to the Millburn / Short Hills and Summit borders. Conveniently located two blocks from a bus to NYC Port Authority as well as in close proximity to a variety of shopping, restaurants, commuter routes and train stations, golf, parks and more! Well regarded school system. Come see it
#4032390

Springfield Twp.

128 Meisel Ave

3 Beds

2 Baths

N/A

$925,000

MLS#: 4032390

Situated near Baltusrol Golf Club in the heart of Springfield, this custom home offers 4 bedrooms, 2 full baths, and 2 powder rooms across three fully finished levels. A welcoming foyer leads to a sunlit living room with elegant French doors, creating a warm and inviting first impression. The spacious chef's kitchen features a double oven, abundant counter space, and generous storage, flowing seamlessly into the dining room. The expansive family room is filled with natural light and anchored by a wood-burning fireplace. Glass sliders open to a large patio with a pergola and outdoor kitchen, creating an ideal setting for entertaining.Upstairs, the primary suite offers a walk-in closet, jetted tub, and a separate shower, along with a charming balconette overlooking the backyard. Three additional bedrooms share a full bath.The finished lower level expands the home's living space with a large recreation room and convenient kitchenette. A dedicated laundry room adds functionality. Unwind in the private sauna, complemented by an adjacent powder room. Additional storage space completes this level. With abundant parking and close proximity to downtown Springfield, this exceptional property combines comfort, space, and convenience.
#4026375

Springfield Twp.

567 Mountain Ave

4 Beds

2 Baths

N/A

$999,000

MLS#: 4026375

 - property

Send a message

Message successfully sent.

Your message

What is 3 + 4 ?

Reason for contacting?

I agree to receive email communication and understand I can unsubscribe at any time.

I agree to be contacted by KW Metropolitan via call, email, and text for real estate services. To opt out, you can reply 'stop' at any time or reply 'help' for assistance. You can also click the unsubscribe link in the emails. Message and data rates may apply. Message frequency may vary. Privacy Policy

Sign Out

Virtual Assistant

Would you like to take the next step with this property? We can help you schedule a showing or virtual tour, or send you more details.

Yes, I would like more information.

Thank You for Your Reply, One of Our Agents will contact you as soon as possible

No, maybe later.

Thank you, you can always contact me via email, phone number or through the contact form.

Realhub AI

Lucy - Your AI-Powered Realtor

Update Your Temporary Password

Personalize your search

Enter your email and we'll notify you immediately when new listings match what you're looking for.

or enter email address

Already have an account ? Login here

Continue your home search

I agree to receive communications and understand I can unsubscribe at any time.

I agree to be contacted by KW Metropolitan via call, email, and text for real estate services. To opt out, you can reply 'stop' at any time or reply 'help' for assistance. You can also click the unsubscribe link in the emails. Message and data rates may apply. Message frequency may vary. Privacy Policy

Already have an account ? Login here

We use cookies

We use cookies primarily for analytics to enhance your experience. By accepting, you agree to our use of these cookies. You can manage your preferences or learn more about our cookies policy.
