


Property
Beds
2
Full Baths
2
1/2 Baths
None
Year Built
None
Sq.Footage
2,119
More than a home, it's a lifestyle. This fabulous 2119 SF Westbrook model end unit is located in Wanaque Reserve, a Del Webb 55+ active adult gated community set on more than 440 acres of beautifully landscaped grounds. Largest of the 2 bedroom, 2 bath units, the home features hardwood floors, a spacious 20x20 primary bedroom suite with tray ceiling, two walk-in closets, double vanity & full bath with walk-in-shower. French doors add elegance to the formal dining room and den, while sliding doors in the living room open to a private balcony with exceptional views. The eat-in-kitchen has stainless steel appliances, granite countertops, a tiled backsplash, and additional drawers and cabinets. The large adjacent laundry room has two windows, additional counters, plus Moen automatic water shut-off equipment for added leak protection. Located on the other side of the home, the 2nd bedroom is convenient to a full bath w/tub. The home comes with 2 deeded underground parking spots #61 & 75 and 6x10 storage unit #1F. Residents enjoy a 20,000 SF clubhouse with a cafe, ballroom, exercise room, theater, indoor and outdoor pools, sauna & arts and crafts room. There are more than 45 clubs & activities, including the travel club, tennis, pickleball, canasta, mahjong, poker, drama, bocce, shuffleboard, etc. With modern amenities, security and strong sense of community, Wanaque Reserve offers a fresh and luxurious living experience.
Features & Amenities
Interior
-
Other Interior Features
Elevator
-
Total Bedrooms
2
-
Bathrooms
2
-
Basement YN
NO
-
Cooling YN
YES
-
Cooling
Central Air
-
Pet friendly
N/A
Exterior
-
Garage
Yes
-
Garage spaces
2
-
Parking
Garage Door Opener
-
Pool
No
Area & Lot
-
Property Type
Residential
-
Property Sub Type
Condominium
Price
-
Sales Price
$559,000
-
Sq. Footage
2,119
-
Price/SqFt
$263
HOA
-
Association
YES
-
Association Fee
$925
-
Association Fee Frequency
Monthly
-
Association Fee Includes
N/A
School District
-
Elementary School
N/A
-
Middle School
N/A
-
High School
N/A
Property Features
-
Ownership
Private
-
Senior Community YN
YES
Schedule a Showing
Showing scheduled successfully.
Mortgage calculator
Estimate your monthly mortgage payment, including the principal and interest, property taxes, and HOA. Adjust the values to generate a more accurate rate.
Your payment
Principal and Interest:
$
Property taxes:
$
HOA fees:
$
Total loan payment:
$
Total interest amount:
$
Location
County
PASSAIC
Elementary School
Middle School
High School
Listing Courtesy of Barbara Werner, Weichert Realtors, Ridgewood
RealHub Information is provided exclusively for consumers' personal, non-commercial use, and it may not be used for any purpose other than to identify prospective properties consumers may be interested in purchasing. All information deemed reliable but not guaranteed and should be independently verified. All properties are subject to prior sale, change or withdrawal. RealHub website owner shall not be responsible for any typographical errors, misinformation, misprints and shall be held totally harmless.

FOUNDER
Patrick Bolger
Call Patrick today to schedule a private showing.

* Listings on this website come from the FMLS IDX Compilation and may be held by brokerage firms other than the owner of this website. The listing brokerage is identified in any listing details. Information is deemed reliable but is not guaranteed. If you believe any FMLS listing contains material that infringes your copyrighted work please click here to review our DMCA policy and learn how to submit a takedown request.© 2024 FMLS.
Related Properties

Wanaque
73 Burnside Place
3 Beds
2 Baths
N/A
$539,000
MLS#: 26035422

Wanaque
10 Stanley 10
2 Beds
2 Baths
N/A
$599,000
MLS#: 26033563

Wanaque
19 Skyland Avenue
4 Beds
2 Baths
N/A
$449,000
MLS#: 26034478

Wanaque
85 Tremont Terrace
4 Beds
2 Baths
N/A
$625,000
MLS#: 26033647

Wanaque
24 Park Avenue
3 Beds
2 Baths
N/A
$592,988
MLS#: 26033119

Wanaque
380 Ringwood Avenue
5 Beds
2 Baths
N/A
$599,000
MLS#: 26029436
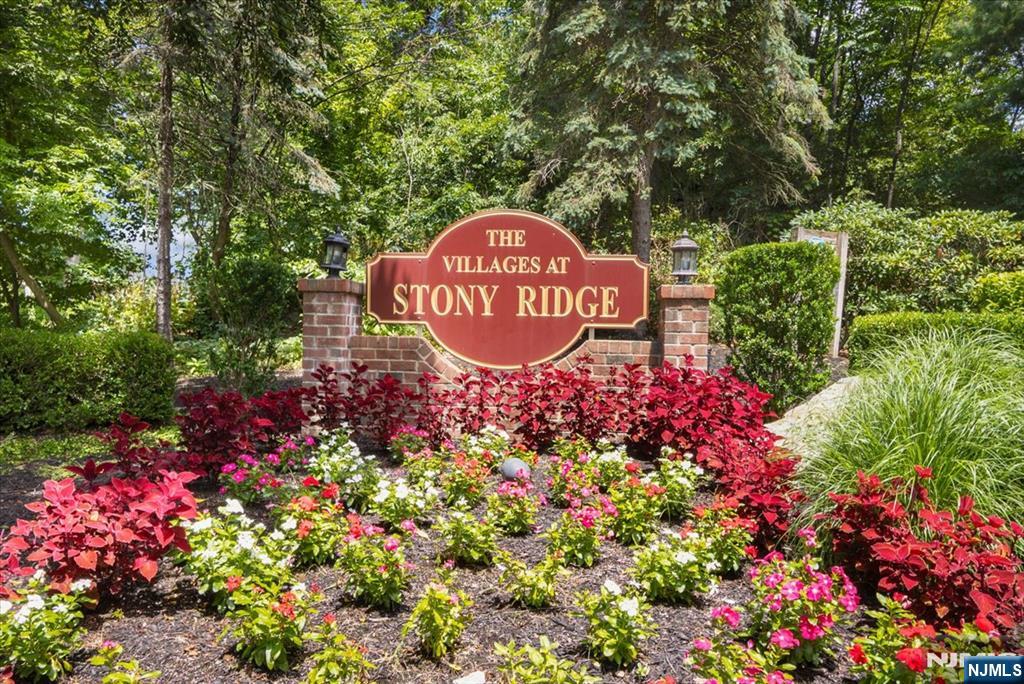
Wanaque
70 Carter Road
2 Beds
2 Baths
1,286 Sq.Ft.
$489,000
MLS#: 26027751
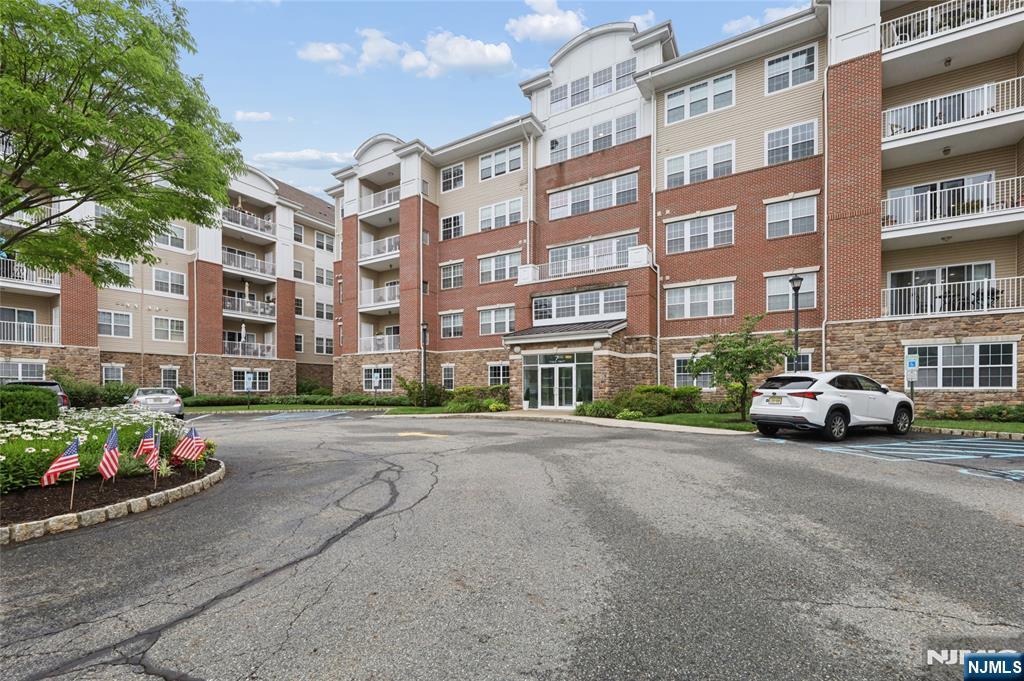
Wanaque
7118 Warrens Way
2 Beds
2 Baths
2,119 Sq.Ft.
$549,900
MLS#: 26025322
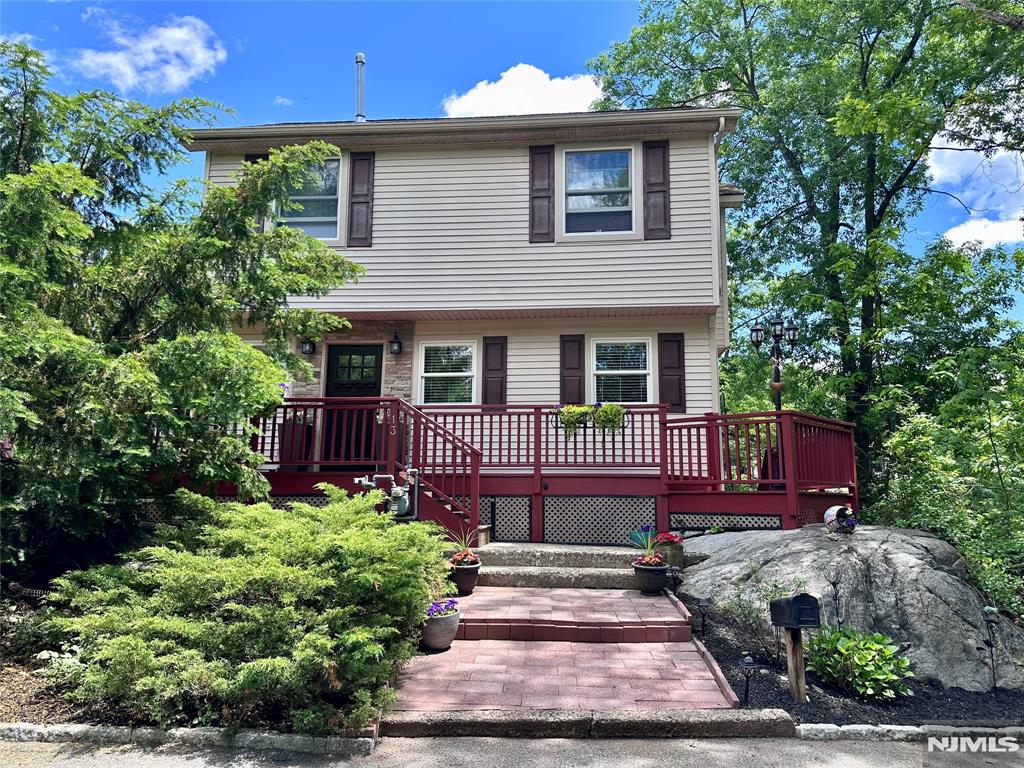
Wanaque
13 Oak Street
3 Beds
1 Baths
N/A
$449,900
MLS#: 26022652
