Features & Amenities

Interior

  • Other Interior Features

    Cathedral Ceiling(s), Eat-in Kitchen, Kitchen Island, Walk-In Closet(s), Pantry, Soaking Tub

  • Total Bedrooms

    4

  • Bathrooms

    3

  • Basement YN

    YES

  • Cooling YN

    YES

  • Cooling

    Central Air, Ceiling Fan(s)

  • Fireplace YN

    YES

  • Heating YN

    YES

  • Heating

    Forced Air

  • Pet friendly

    Yes

Exterior

  • Garage

    Yes

  • Garage spaces

    2

  • Construction Materials

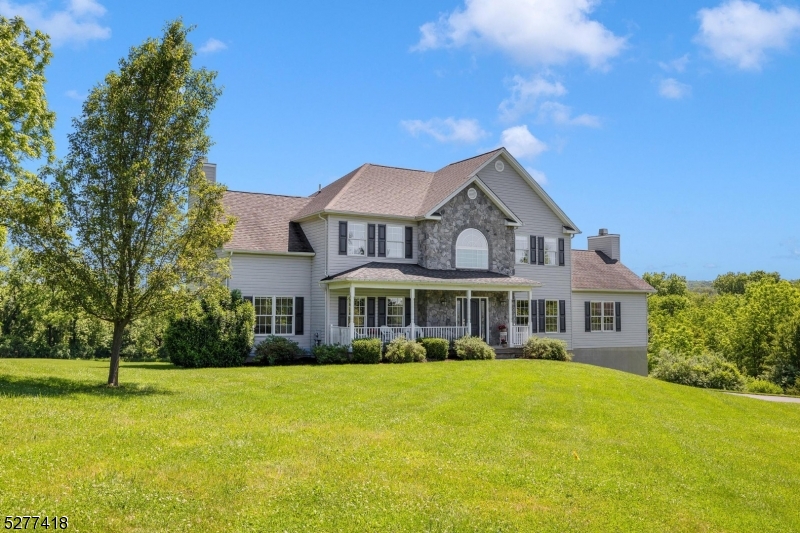
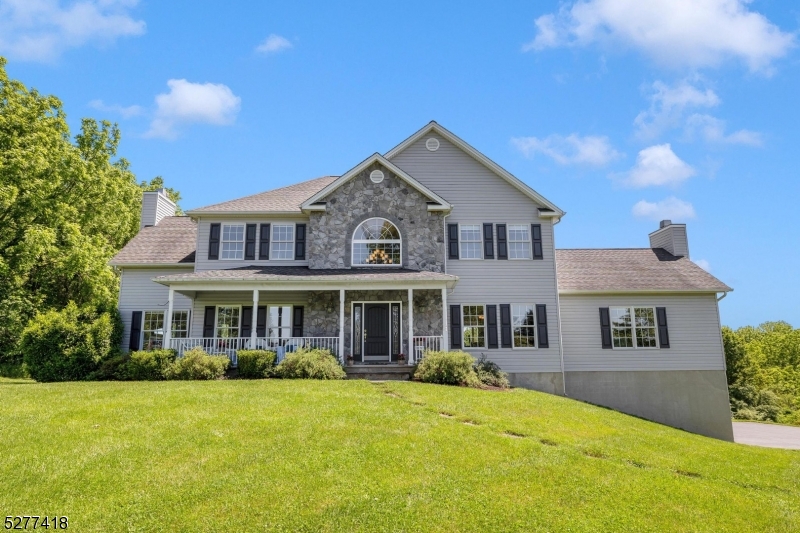
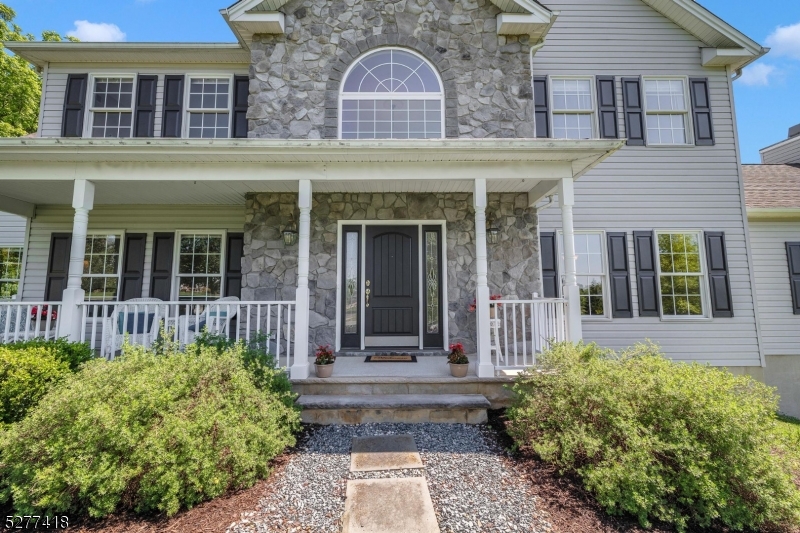
    Stone, Vinyl Siding

  • Parking

    Attached

  • Patio and Porch Features

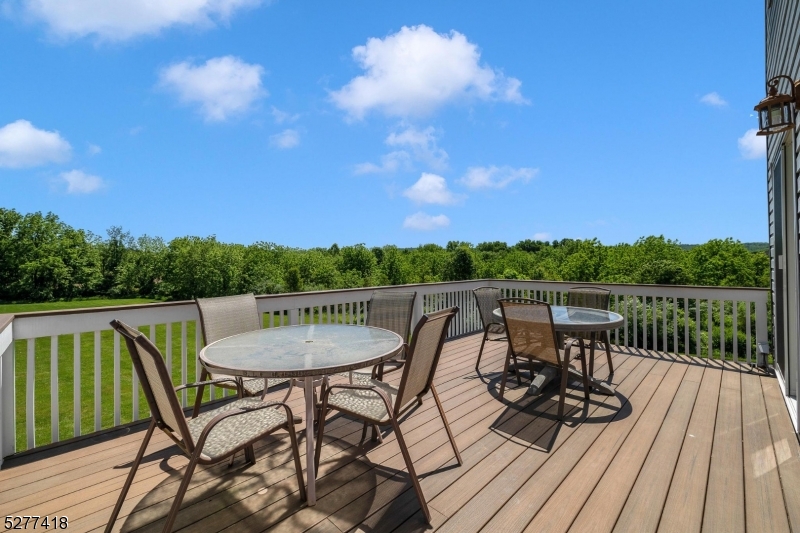
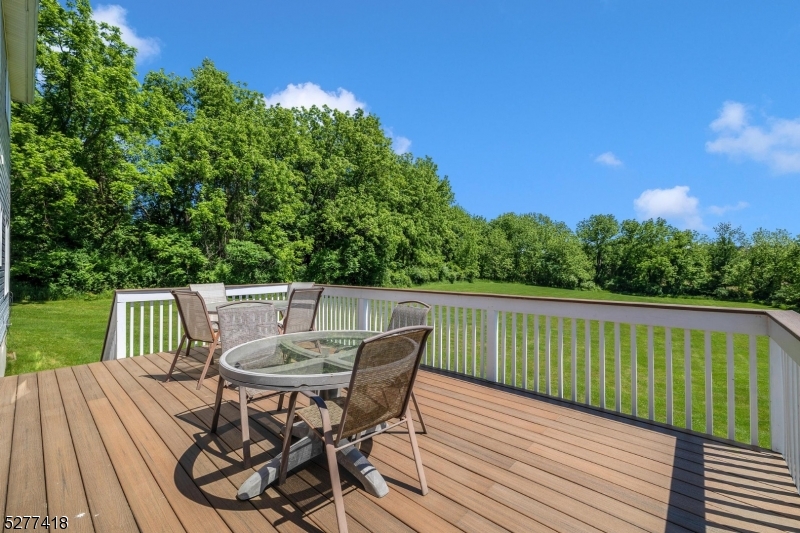
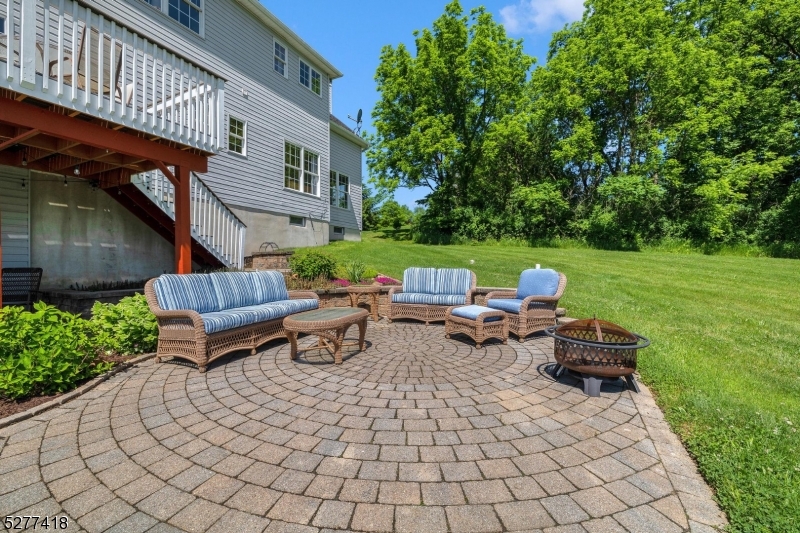
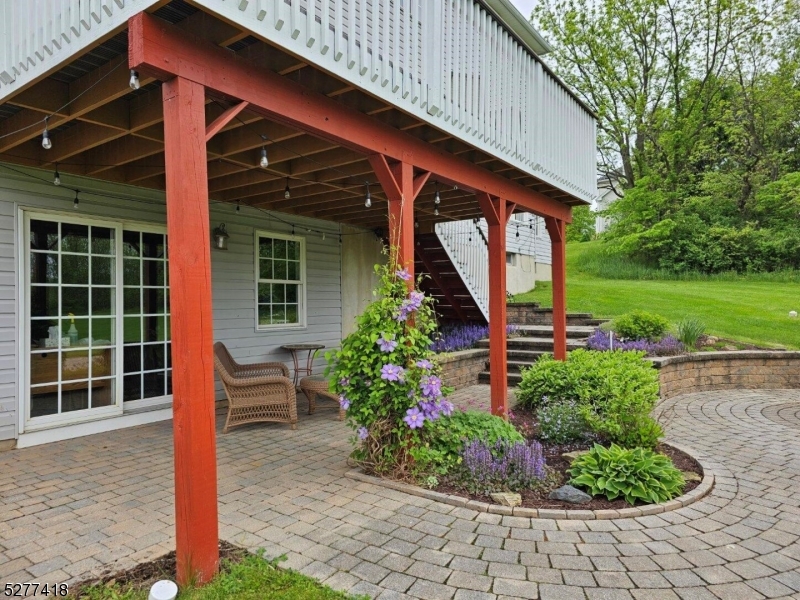
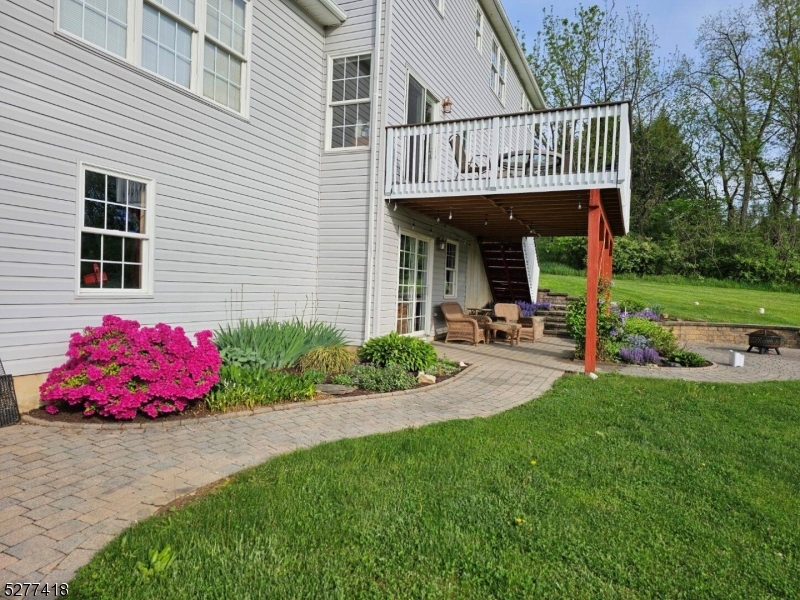
    Deck, Patio

  • Pool

    No

Area & Lot

  • Lot Features

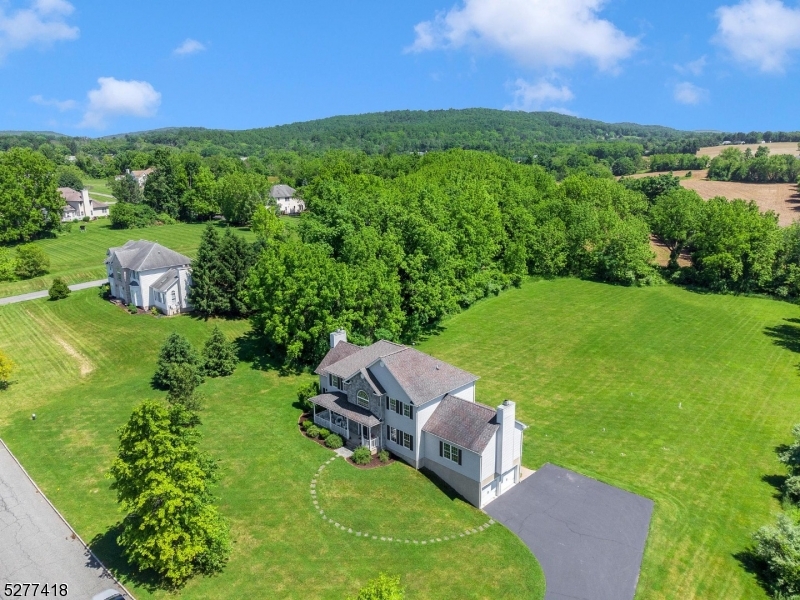
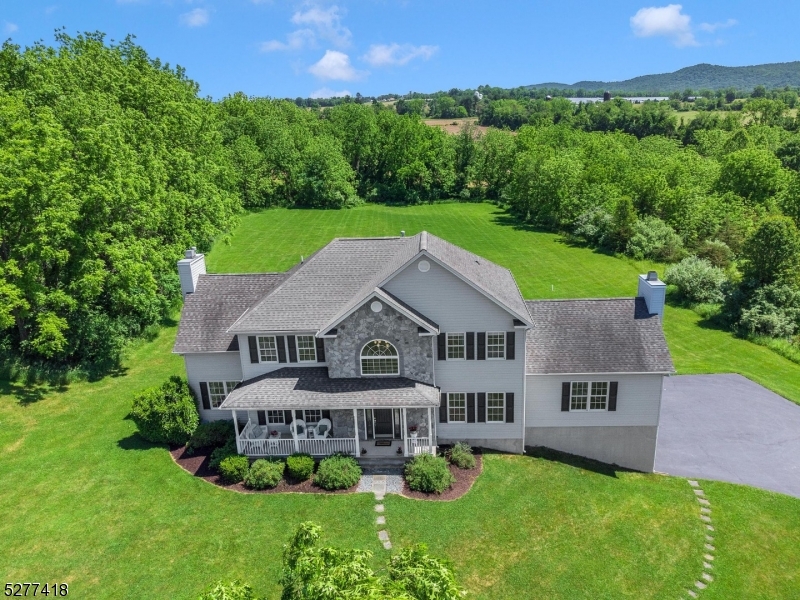
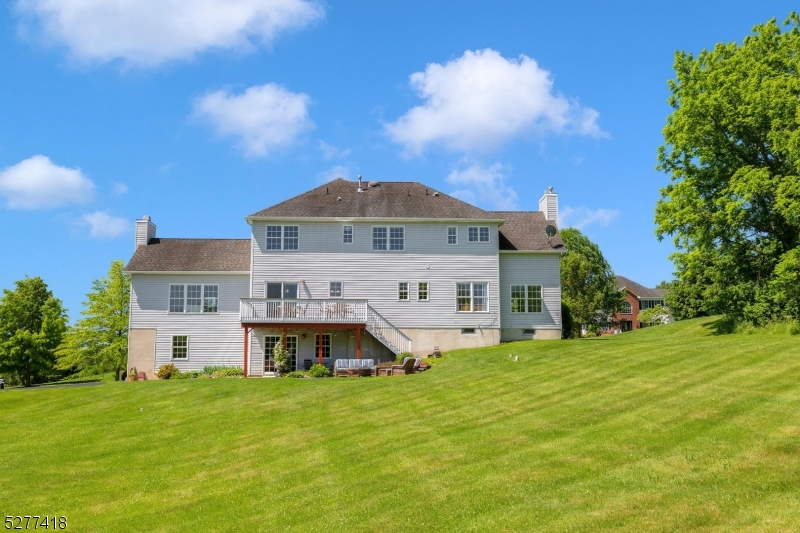
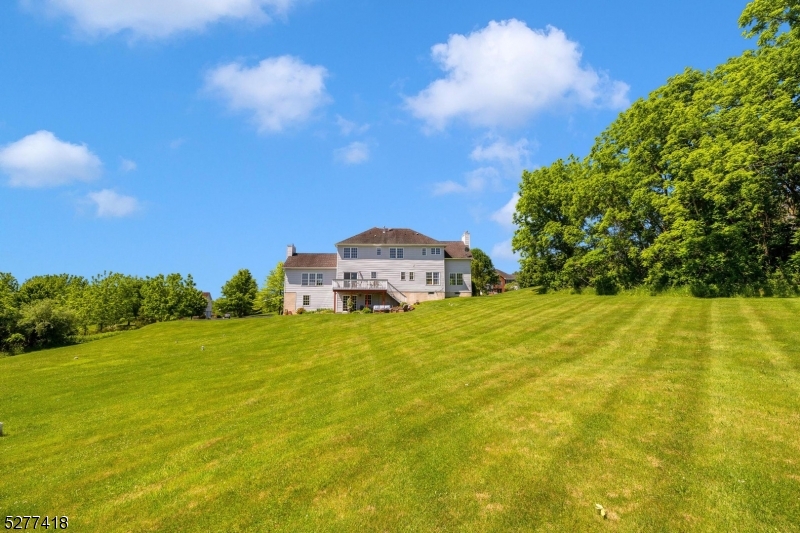
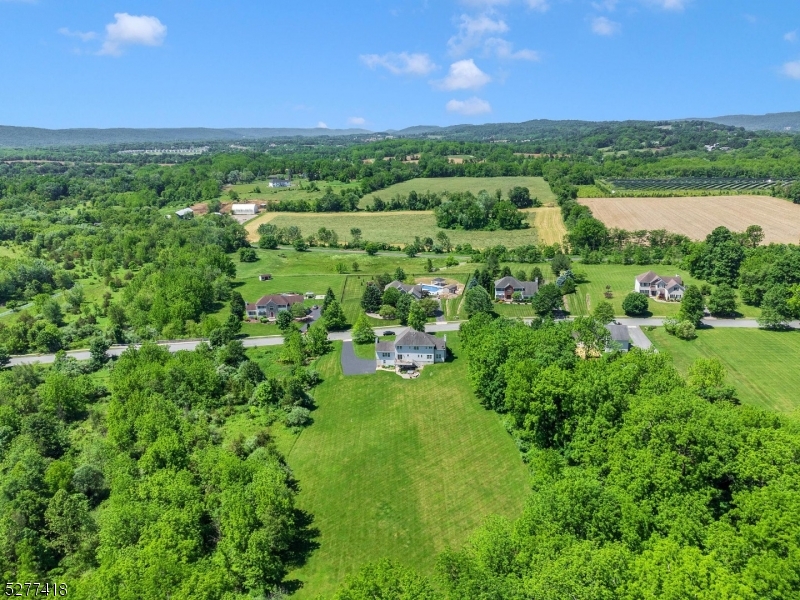
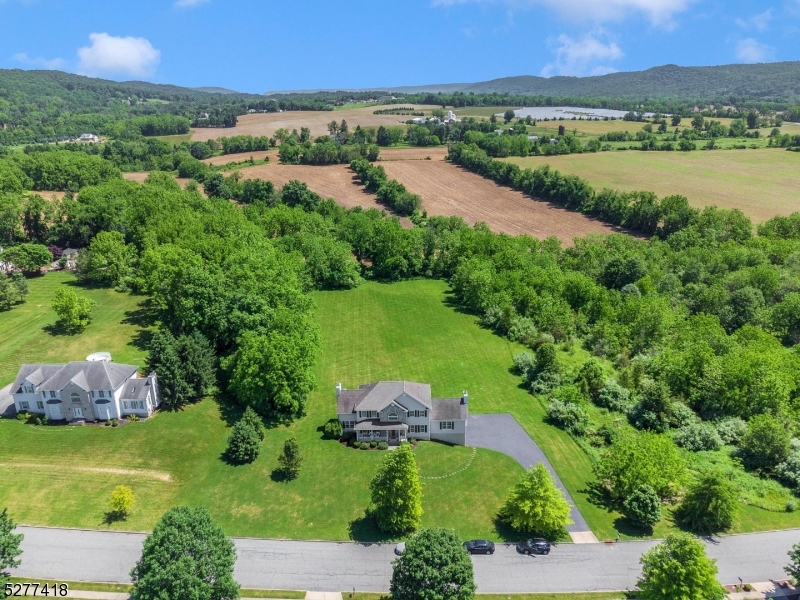
    Level, Open Lot

  • Lot Size(acres)

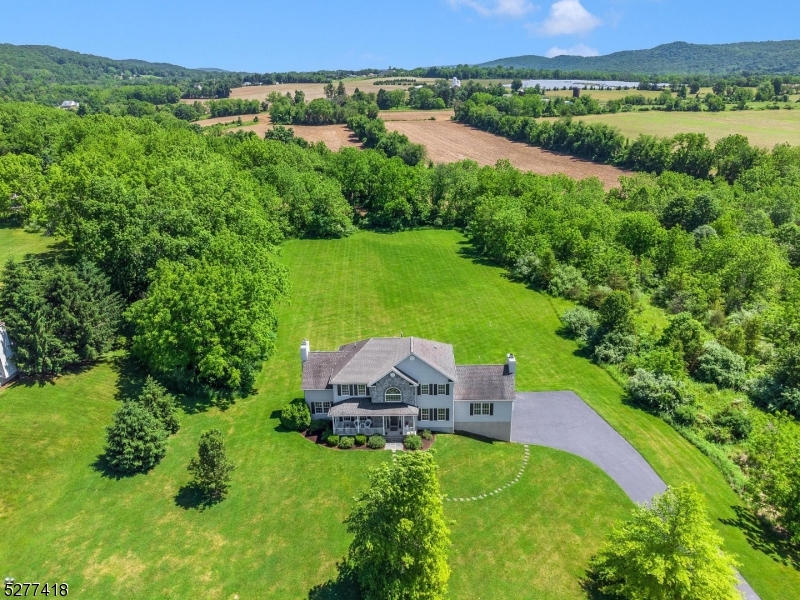
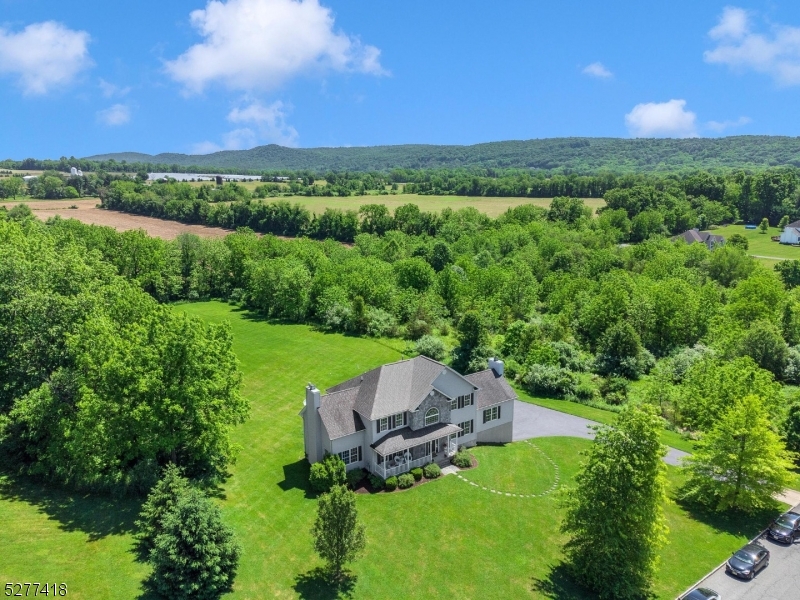
    2.36

  • Property Type

    Residential

  • Property Sub Type

    Single Family Residence

  • Architectural Style

    Colonial

Price

  • Sales Price

    $635,000

  • Tax Amount

    $16,878

  • Zoning

    RES VR

  • Sq. Footage

    3,340

  • Price/SqFt

    $190

HOA

  • Association

    YES

  • Association Fee

    $100

  • Association Fee Frequency

    Annually

  • Association Fee Includes

    N/A

Property Resources

  • Horse Property

    NO

School District

  • Elementary School

    PORTCOLDEN

  • Middle School

    WARRNHILLS

  • High School

    WARRNHILLS

Property Features

  • Ownership

    Fee Simple

  • Sewer

    Septic Tank

  • Tax Lot

    *

  • Water Source

    Public

Schedule a Showing

Showing scheduled successfully.

<
>
IN PERSON
VIA CHAT

What is 3 + 4 ?


Change time

Mortgage calculator

Estimate your monthly mortgage payment, including the principal and interest, property taxes, and HOA. Adjust the values to generate a more accurate rate.

Your payment

Principal and Interest:

$

Property taxes:

$

HOA fees:

$

Total loan payment:

$

Total interest amount:

$

Location

County

Warren

Elementary School

PORTCOLDEN

Middle School

WARRNHILLS

High School

WARRNHILLS

Listing Courtesy of KELLY HOLMQUIST , KELLER WILLIAMS METROPOLITAN

RealHub Information is provided exclusively for consumers' personal, non-commercial use, and it may not be used for any purpose other than to identify prospective properties consumers may be interested in purchasing. All information deemed reliable but not guaranteed and should be independently verified. All properties are subject to prior sale, change or withdrawal. RealHub website owner shall not be responsible for any typographical errors, misinformation, misprints and shall be held totally harmless.

Agent Patrick Bolger

FOUNDER

Patrick Bolger

Call Patrick today to schedule a private showing.


* Listings on this website come from the FMLS IDX Compilation and may be held by brokerage firms other than the owner of this website. The listing brokerage is identified in any listing details. Information is deemed reliable but is not guaranteed. If you believe any FMLS listing contains material that infringes your copyrighted work please click here to review our DMCA policy and learn how to submit a takedown request.© 2024 FMLS.
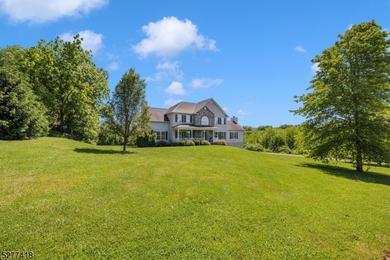
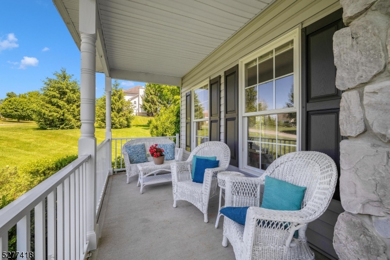
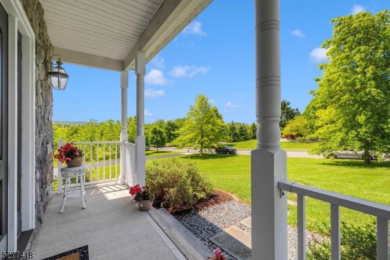
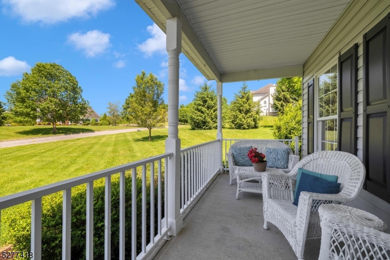
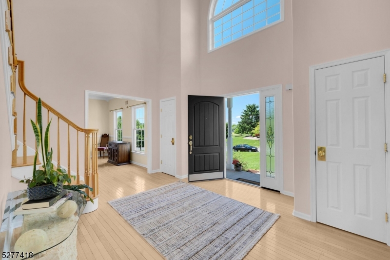
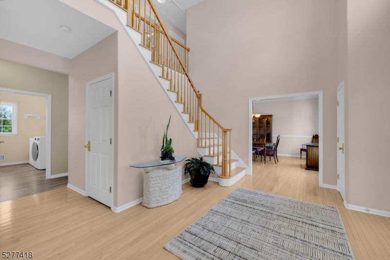
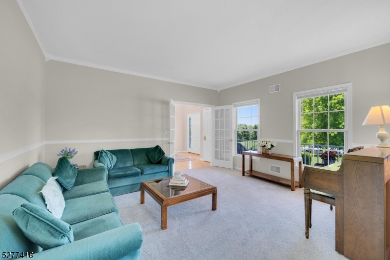
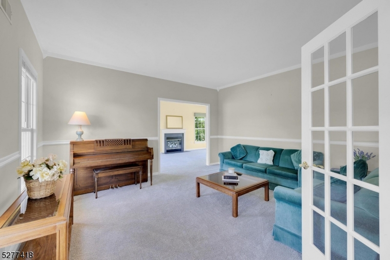
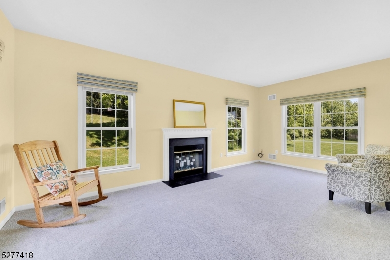
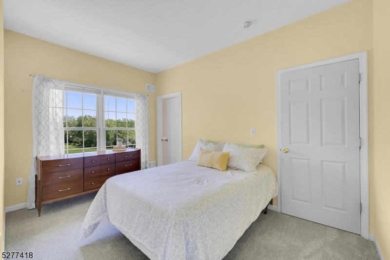
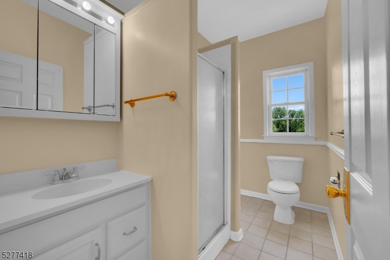
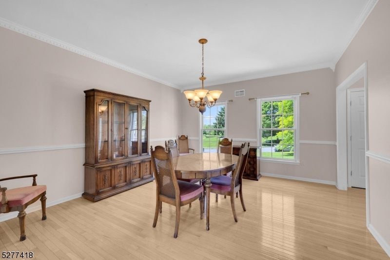
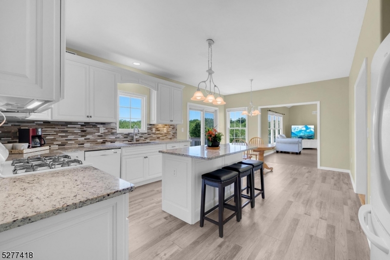
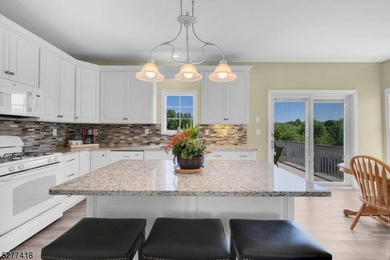
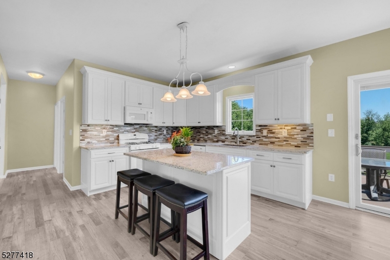
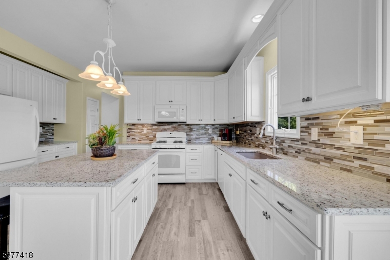
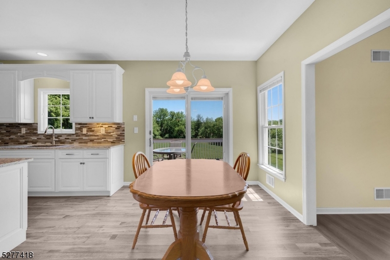
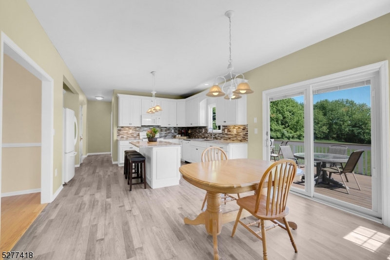
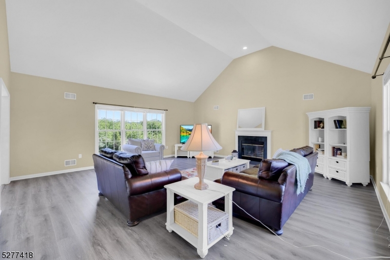
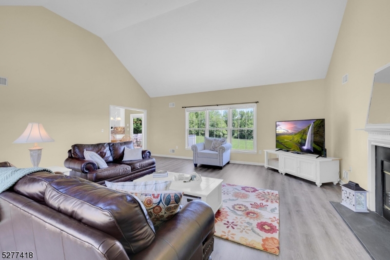
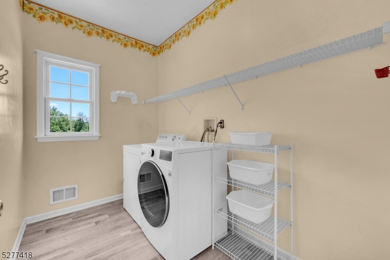
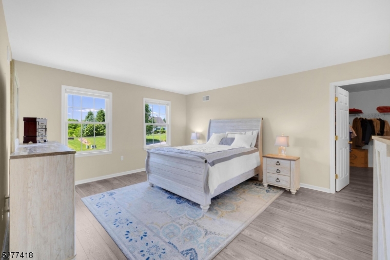
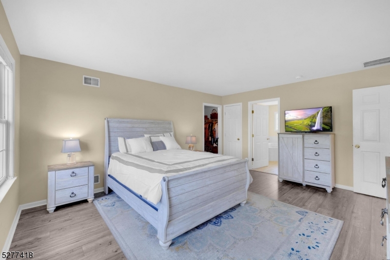
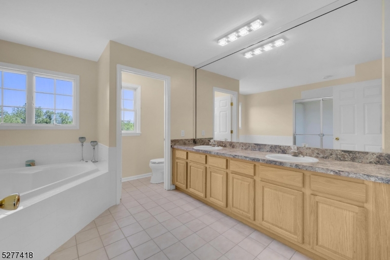
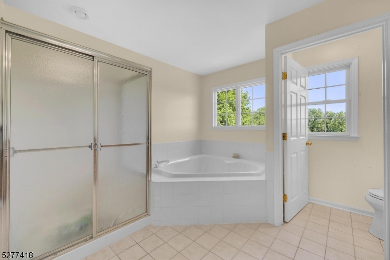
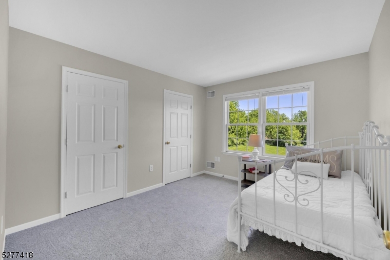
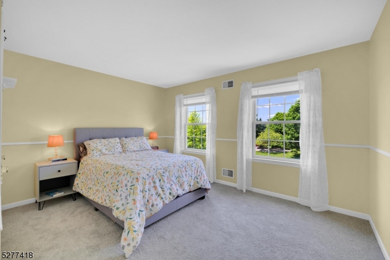
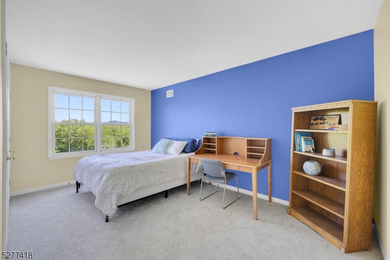
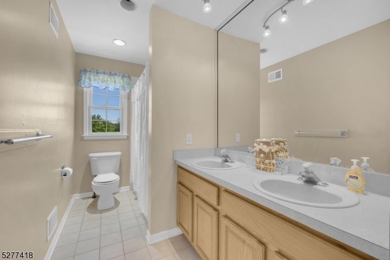
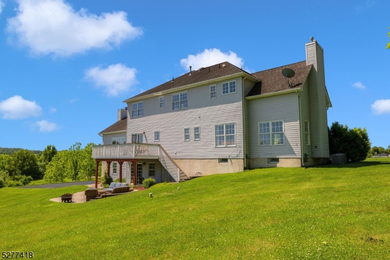
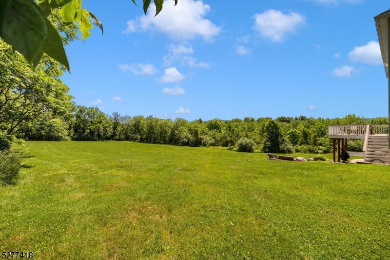
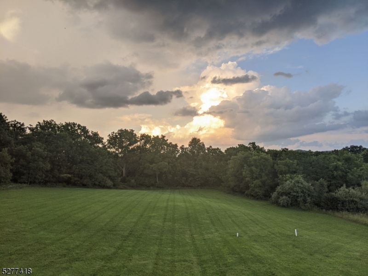
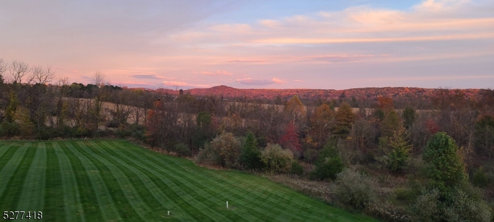
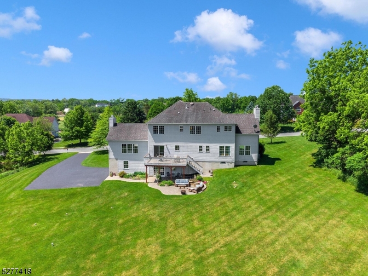
Upon arriving at this home nestled in a quiet neighborhood, you'll first notice the porch perfect for enjoying spectacular sunsets. Enter through the grand 2-story foyer and notice how every room is bathed in bright natural light. The formal living and dining rooms are perfect for entertaining. French doors unveil the formal living room, charming conservatory with a wood burning fireplace, and versatile bonus room with full bath, ideal for an in-law suite.The newly renovated spacious kitchen boasts a center island, granite countertops and ivory cabinets, complemented by an inviting breakfast area with sliders that lead to the recently renovated deck and views of the park-like backyard. The breakfast area adjoins an expansive great room featuring a cathedral ceiling and a wood burning fireplace. The main level is further enhanced by a convenient laundry room. Retreat to the primary suite on the upper level, complete with walk-in closet, en-suite bath featuring a stall shower and luxurious soaking tub. Three additional bedrooms with ample closet space complete the second floor. The large unfinished basement offers endless possibilities for customization. Sliders open from the basement onto a lovely paver patio offering a great private space for entertaining or relaxing. A 2-car garage with Level 2 electric car charger adds practicality to this luxurious abode. With multi-zoned heating and central air conditioning, this home offers comfort and style in a rare idyllic setting.

11 Woolston Way

Message successfully sent.

What would you like to know?

What is 3 + 4 ?

I agree to receive email communication and understand I can unsubscribe at any time.

I agree to be contacted by KW Metropolitan via call, email, and text for real estate services. To opt out, you can reply 'stop' at any time or reply 'help' for assistance. You can also click the unsubscribe link in the emails. Message and data rates may apply. Message frequency may vary. Privacy Policy

Related Properties

New on site today
Nestled on a picture-perfect lot with a charming stream meandering through the property, this distinctive stone-front bank-style ranch offers the perfect blend of character, comfort, and convenience. The inviting open floor plan features spacious living and dining areas highlighted by beamed ceilings and a large picture window that fills the home with natural light while showcasing the beautiful surroundings. Updated bathrooms and thoughtfully designed living spaces create an easy, comfortable lifestyle ideal for today's homeowner. Whether entertaining guests or enjoying a quiet evening at home, the bright and airy layout provides the perfect setting. A rare bonus, the property's versatile outbuildings offer abundant storage for recreational vehicles, cars, boats, equipment, or hobby and sporting needs. Located in the sought-after Valley section of Washington Township (Long Valley), this home provides easy access to Route 206, top-rated schools, parks, recreation facilities, and the charming shops and restaurants of nearby Chester. Known for its excellent school system, vibrant community events, and picturesque countryside, Long Valley continues to be one of Morris County's most desirable places to call home. A unique opportunity to enjoy country charm, practical amenities, and a wonderful community lifestyle all in one exceptional property. House is being sold strictly "as is".
#4044716

Washington Twp.

112 E Valley Brook Rd

3 Beds

2 Baths

N/A

$535,000

MLS#: 4044716

New on site 2 days ago
Welcome to your private sanctuary at 146 Changewater Rd, Washington Township, NJ. Properties of this distinction, architectural elegance, and refined curb appeal are rarely offered to the market. From the stately gated entrance to the meticulously maintained, expansive grounds featuring lush hydrangeas reminiscent of a private vineyard, this residence is an absolute masterpiece from the moment you arrive.Designed for the ultimate resort-style experience, the extraordinary backyard oasis features a sparkling inground swimming pool, a relaxing Jacuzzi, a dedicated pool house for effortless entertaining, and a serene koi pond surrounded by nature. Whether you wish to host on a sophisticated scale or desire a peaceful retreat, this exceptional 3-bedroom, 2-bathroom property delivers an uncompromising standard of luxury living. Easy access to major arteries like Routes 31, 78, and 22 Don't let this extraordinary residence pass you by. Schedule a private viewing to experience its true elegance in person.
#4044341

Washington Twp.

146 Changewater Rd

3 Beds

2 Baths

N/A

$750,000

MLS#: 4044341

New on site 4 days ago
Welcome to this exceptional Carnegie model end-unit situated on a quiet cul-de-sac with mature landscaping, majestic pine trees, and sweeping golf course views of the 18th hole. This elegant 3-bedroom, 2.5-bath home is filled with natural light and features hardwood floors, soaring vaulted ceilings, skylights, and an open floor plan ideal for everyday living and entertaining. The living room offers a gas fireplace and opens to a maintenance-free Trex deck, perfect for relaxing and enjoying the serene setting. The tray-ceiling dining room flows into the eat-in kitchen that boasts Corian countertops, breakfast bar,42" cherry cabinets, and sunny breakfast room, pantry. Sunlight fills the living room and primary suite throughout the day before setting beautifully through the kitchen. The luxurious primary suite features a cathedral ceiling, bay window sitting area, two walk-in closets, and a spa-like bath with an oversized shower and double-sink vanity. Upstairs offers two bedrooms, a loft/media room, den/office, full bath, and storage room with four storage closets. Additional features include first-floor laundry with utility sink, built-in basement shelving, two-car garage with workbench, attic fan, sump pump, radon system, natural gas, and public water/sewer. HOA includes common area maintenance, snow removal, garbage, recycling, water, and sewer. Enjoy a clubhouse, pool, fitness center, golf, and walking-distance to shopping, dining, and medical facilities. 55+ Community.
#4044145

Washington Twp.

14 Kestrel Court

3 Beds

2 Baths

2,547 Sq.Ft.

$529,000

MLS#: 4044145

Experience the pinnacle of modern living in this meticulously renovated 4-bedroom, 2-bath home located in desirable Washington Township with a Hackettstown mailing address. Every detail has been thoughtfully updated, blending contemporary design with timeless appeal. This move-in-ready home features a stunning gourmet kitchen with premium appliances, custom cabinetry, and an open flow into the dining area perfect for everyday living and entertaining. Two beautifully renovated bathrooms, spacious bedrooms, and quality craftsmanship throughout make this home truly turnkey. Major improvements include a new roof, siding, exterior finishes, updated electrical wiring, plumbing, mechanical systems, new septic system, and private well, offering peace of mind for years to come. A convenient mudroom/laundry room with direct access to the attached two-car garage adds everyday functionality. Step outside to enjoy the newly constructed deck overlooking the property, along with a brand-new blacktop driveway and elegant front paver walkway that create exceptional curb appeal. An unfinished basement provides abundant storage or the opportunity to create additional living space to suit your needs. Ideally located close to shopping, restaurants, parks, and major commuting routes, this exceptional home is also served by the highly regarded West Morris Regional school system, including Benedict A. Cucinella Elementary, Long Valley Middle School, and West Morris Central High School.
#4042927

Washington Twp.

14 Kim Ln

4 Beds

2 Baths

2,085 Sq.Ft.

$689,000

MLS#: 4042927

Welcome to this impeccably maintained townhouse, under four years old, nestled in the coveted 55+ community of the Village at Hawk Pointe. This extended model boasts spacious first-floor and lower-level living areas. Step into the stunning kitchen, where you'll find sleek granite countertops, a convenient breakfast bar, and high-end stainless steel appliances. The open-concept design seamlessly integrates the living and dining rooms, making entertaining effortless. The first-floor Owners' Suite is a private oasis, featuring an elegant tray ceiling and a luxurious bathroom with double vanities and exquisite tile work. The second level offers versatility with two bedrooms; one can be used as a guest room or office. The fully finished lower level invites endless possibilities for entertaining, a home gym, or a dedicated office space, or perhaps all three! Enjoy outdoor living on the maintenance-free Trex deck, complete with an electric sunshade, perfect for relaxing. As a resident, you'll have access to optional community amenities, including the Hawk Pointe golf clubhouse, pool, tennis courts, and a fitness room.  Conveniently located near Routes 31, 57,46 and 78, you'll have easy access to medical providers, restaurants, and a grocery store. Residents may join Hawk Point Country Club for golf, swimming, tennis, and dining. Sq. Ft includes a finished basement. * Sq Ft are approximate and not guaranteed.
#4042586

Washington Twp.

16 Sparrowhawk St

3 Beds

2 Baths

2,542 Sq.Ft.

$574,900

MLS#: 4042586

This two-bedroom, two-bath custom home features an open-concept floor plan suited for both everyday living and entertaining. The kitchen includes quartz countertops and upgraded cabinet and door hardware, opening onto bright living areas. The primary suite includes a walk-in closet, and a flexible bonus room offers additional space as a home office, formal dining room, or guest bedroom. Located in the Village at Hawk Pointe, the home is part of a community anchored by the Hawk Pointe Golf Club, with optional golf and social memberships available at a discounted rate. Shopping, restaurants, and medical offices are all nearby, with easy access to Routes 31, 78, and 80.
#4042359

Washington Twp.

5 Harris Hawk Rd

2 Beds

2 Baths

N/A

$625,000

MLS#: 4042359

Welcome home to 290 E Asbury Anderson Rd in desirable Washington Township! This meticulously updated property has undergone a top-to-bottom transformation, boasting too many upgrades to list here. Enjoy total peace of mind with a brand-new roof, siding, windows, interior doors, and HVAC plus gorgeous LVL engineered flooring flowing throughout the entire home. The completely renovated kitchen shines with all-new appliances, and both bathrooms have been beautifully remodeled with modern finishes. An EV charger in the garage adds modern convenience for today's buyer. With so many improvements, this Washington Township gem combines style, efficiency, and worry-free ownership. All this and a beautiful nearly 1 acre lot! Only thing left is to move in and enjoy! Don't miss this rare opportunity to own a truly turn-key home. Property is being sold as-is.
#4042525

Washington Twp.

290 E Asbury Anderson Rd

4 Beds

1 Baths

N/A

$560,000

MLS#: 4042525

DIAMOND IN THE ROUGH! BRING THIS SPACIOUS HOME BACK TO LIFE, SET ON NEARLY 5 ACRES OF LEVEL LAND ON A PEACEFUL, PARK-LIKE SETTING. THIS PROPERTY OFFERS AN OPEN AND FLEXIBLE FLOOR PLAN WITH GREAT POTENTIAL, INCLUDING A POSSIBLE FIRST-FLOOR PRIMARY BEDROOM WITH PRIVATE BATH AND ADDITIONAL SPACE THAT MAY WORK WELL FOR EXTENDED LIVING, GUESTS, A HOME OFFICE, OR HOBBY AREAS.WITH GENEROUS LIVING SPACES AND A VERSATILE LAYOUT, THIS HOME IS IDEAL FOR BUYERS LOOKING TO RENOVATE, CUSTOMIZE, AND CREATE SOMETHING TRULY SPECIAL. WHETHER YOU ENVISION A MODERN FARMHOUSE FEEL, A PRIVATE COUNTRY RETREAT, OR A MULTI-FUNCTIONAL HOME WITH ROOM FOR EVERYONE, THE POSSIBILITIES ARE ENDLESS. THE SETTING OFFERS PRIVACY AND SPACE WHILE STILL BEING CONVENIENT TO MAJOR ROUTES, SHOPPING, DINING, AND EVERYDAY AMENITIES.A GREAT OPPORTUNITY FOR CONTRACTORS, INVESTORS, OR OWNER-OCCUPANTS READY TO BRING THEIR IDEAS TO LIFE. WITH VISION AND UPDATES, THIS PROPERTY HAS THE POTENTIAL TO SHINE AND BECOME A WONDERFUL PLACE TO CALL HOME. HOME HAS A 4-BEDROOM SEPTIC AND 3 ADDITIONAL DEN/ OFFICE ROOMS .THE HUGE YARD PROVIDES PLENTY OF ROOM TO CREATE YOUR OWN BACKYARD OASIS WITH OUTDOOR ENTERTAINING, RECREATION, GARDENING, OR A FUTURE POOL.  "AS IS SALE"
#4040362

Washington Twp.

381 Drakestown Rd

4 Beds

3 Baths

N/A

$529,900

MLS#: 4040362

Come put your finishing touches on this 5 bedroom 3 1/2 bathroom home that offers the perfect blend of space, comfort and style. There's room for  growth, work from home, and entertain. The floor plan features natural light throughout with plenty of storage. SOLD AS IS
#4038504

Washington Twp.

105 Kings Highwaay

5 Beds

3 Baths

N/A

$575,000

MLS#: 4038504

Welcome to 6 Saint Andrews Dr, a beautiful 4-bedroom, 2.5 bath brick colonial in the highly sought-after Fairway Estates. From the moment you arrive, you'll appreciate the numerous major updates already completed, allowing you to move right in & add your own personal style over time. The thoughtfully designed floor plan offers an inviting, calming flow perfect for everyday living & entertaining. The spacious kitchen features stone countertops, tile backsplash, stainless steel appliances, separate dining area, & opens to the impressive sunken family rm w/ wood-burning fireplace. Formal living & dining room, a private 1st floor office, mudroom, laundry, & powder room complete the main level. Upstairs, the oversized primary suite offers a huge walk-in closet, bonus walk-in storage over the garage, & a spacious en suite w/ soaking tub & large walk-in shower. 3 additional bright generous bedrooms & main bath complete the 2nd floor. The finished basement expands your living space w/2 large & functional rooms perfect for game/rec/media rooms plus storage & utility areas. Outside, enjoy a large, level fenced backyard backing to a cul-de-sac w/ no homes directly behind, creating a private setting for relaxing or entertaining. Recent updates include HVAC & C/A (w/in 5 yrs), architectural roof (10 yrs), water heater (1 yr), front entry door system, metal fencing, & new basement carpeting. Pool & tennis courts included.Exceptional value in one of the area's most desirable neighborhoods!
#4038330

Washington Twp.

6 Saint Andrews Dr

4 Beds

2 Baths

2,510 Sq.Ft.

$639,900

MLS#: 4038330

 - property

Send a message

Message successfully sent.

Your message

What is 3 + 4 ?

Reason for contacting?

I agree to receive email communication and understand I can unsubscribe at any time.

I agree to be contacted by KW Metropolitan via call, email, and text for real estate services. To opt out, you can reply 'stop' at any time or reply 'help' for assistance. You can also click the unsubscribe link in the emails. Message and data rates may apply. Message frequency may vary. Privacy Policy

Sign Out

Virtual Assistant

Would you like to take the next step with this property? We can help you schedule a showing or virtual tour, or send you more details.

Yes, I would like more information.

Thank You for Your Reply, One of Our Agents will contact you as soon as possible

No, maybe later.

Thank you, you can always contact me via email, phone number or through the contact form.

Realhub AI

Lucy - Your AI-Powered Realtor

Update Your Temporary Password

Personalize your search

Enter your email and we'll notify you immediately when new listings match what you're looking for.

or enter email address

Already have an account ? Login here

Continue your home search

I agree to receive communications and understand I can unsubscribe at any time.

I agree to be contacted by KW Metropolitan via call, email, and text for real estate services. To opt out, you can reply 'stop' at any time or reply 'help' for assistance. You can also click the unsubscribe link in the emails. Message and data rates may apply. Message frequency may vary. Privacy Policy

Already have an account ? Login here

We use cookies

We use cookies primarily for analytics to enhance your experience. By accepting, you agree to our use of these cookies. You can manage your preferences or learn more about our cookies policy.
