Features & Amenities

Interior

  • Other Interior Features

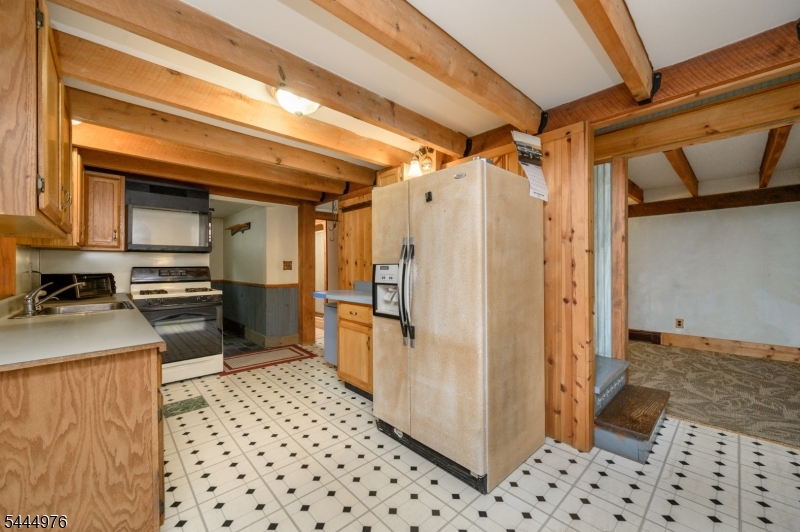
    Cathedral Ceiling(s), Eat-in Kitchen, High Ceilings

  • Total Bedrooms

    3

  • Bathrooms

    2

  • Basement YN

    YES

  • Cooling YN

    YES

  • Cooling

    Attic Fan, Ceiling Fan(s)

  • Fireplace YN

    YES

  • Heating YN

    YES

  • Heating

    Fireplace Insert, Oil, Baseboard

  • Pet friendly

    N/A

Exterior

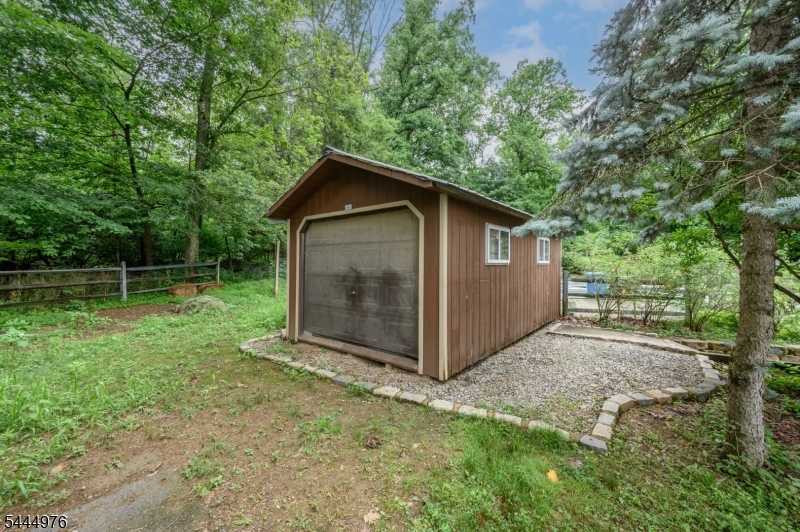
  • Garage

    Yes

  • Garage spaces

    1

  • Construction Materials

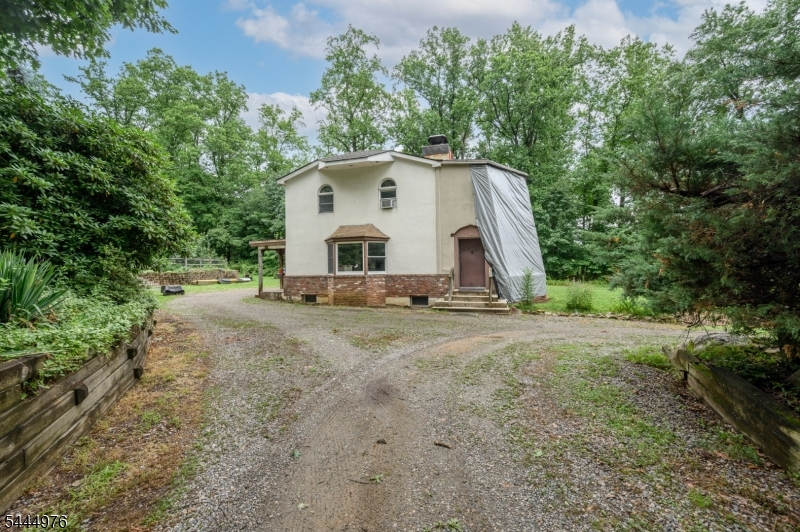
    Brick, Vinyl Siding

  • Parking

    Gravel, Detached

  • Patio and Porch Features

    Patio

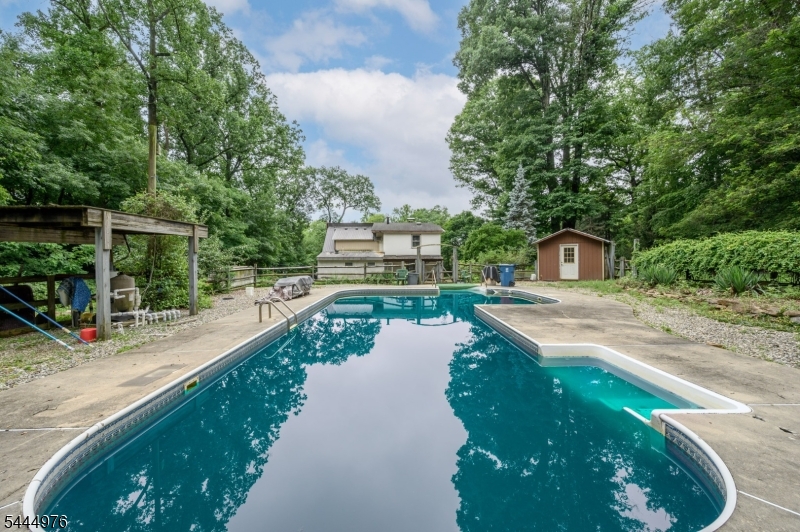
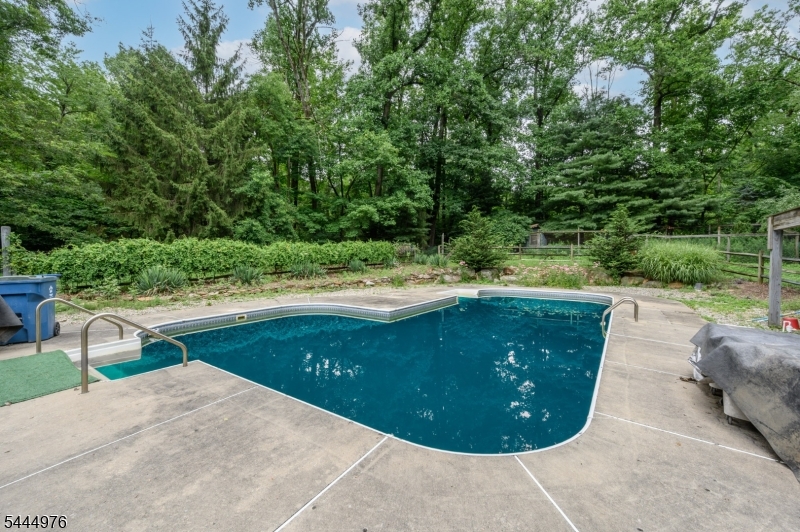
  • Pool

    Yes

  • Pool Features

    In Ground

Area & Lot

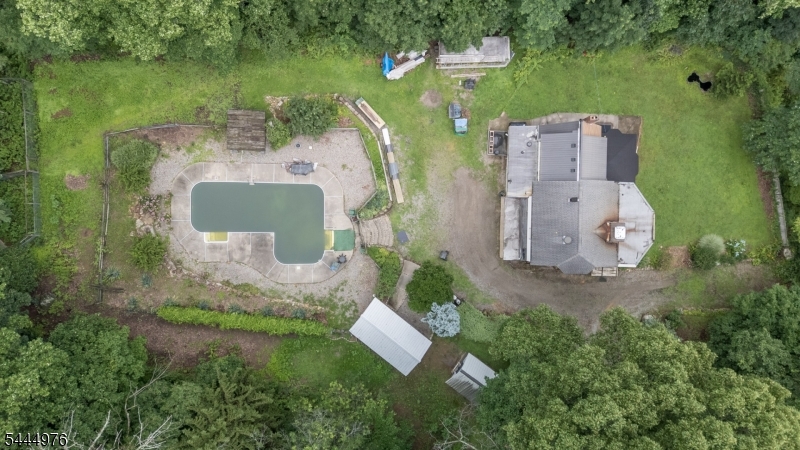
  • Lot Features

    Wooded

  • Lot Size(acres)

    0.94

  • Property Type

    Residential

  • Property Sub Type

    Single Family Residence

  • Architectural Style

    Custom Home

Price

  • Sales Price

    $625,000

  • Tax Amount

    $8,459

  • Zoning

    HC

  • Sq. Footage

    2,318

  • Price/SqFt

    $269

HOA

  • Association

    No

Property Resources

  • Horse Property

    NO

School District

  • Elementary School

    T.B.CONLEY

  • Middle School

    E. HOPPOCK

  • High School

    N.HUNTERDN

Property Features

  • Ownership

    Fee Simple

  • Sewer

    Septic Tank

  • Tax Lot

    *

  • Water Source

    Well, Private

Schedule a Showing

Showing scheduled successfully.

<
>
IN PERSON
VIA CHAT

What is 3 + 4 ?


Change time

Mortgage calculator

Estimate your monthly mortgage payment, including the principal and interest, property taxes, and HOA. Adjust the values to generate a more accurate rate.

Your payment

Principal and Interest:

$

Property taxes:

$

HOA fees:

$

Total loan payment:

$

Total interest amount:

$

Location

County

Hunterdon

Elementary School

T.B.CONLEY

Middle School

E. HOPPOCK

High School

N.HUNTERDN

Listing Courtesy of ROBERT DEKANSKI , RE/MAX 1ST ADVANTAGE

RealHub Information is provided exclusively for consumers' personal, non-commercial use, and it may not be used for any purpose other than to identify prospective properties consumers may be interested in purchasing. All information deemed reliable but not guaranteed and should be independently verified. All properties are subject to prior sale, change or withdrawal. RealHub website owner shall not be responsible for any typographical errors, misinformation, misprints and shall be held totally harmless.

Agent Patrick Bolger

FOUNDER

Patrick Bolger

Call Patrick today to schedule a private showing.


* Listings on this website come from the FMLS IDX Compilation and may be held by brokerage firms other than the owner of this website. The listing brokerage is identified in any listing details. Information is deemed reliable but is not guaranteed. If you believe any FMLS listing contains material that infringes your copyrighted work please click here to review our DMCA policy and learn how to submit a takedown request.© 2024 FMLS.
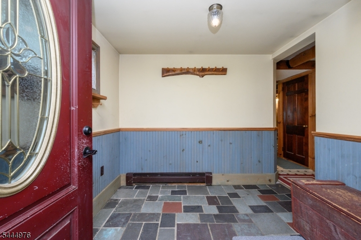
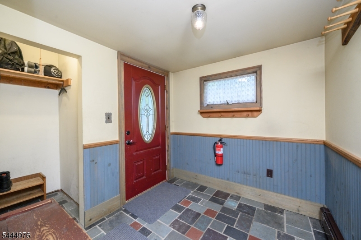
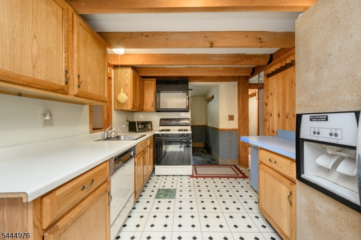
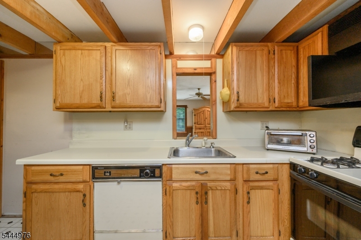
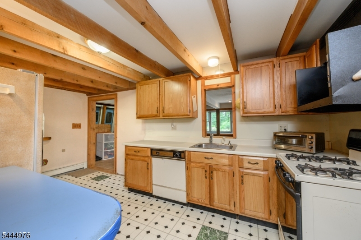
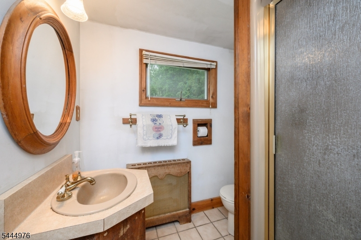
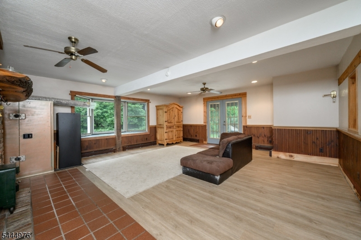
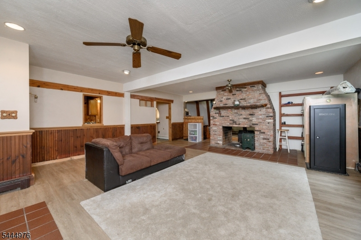
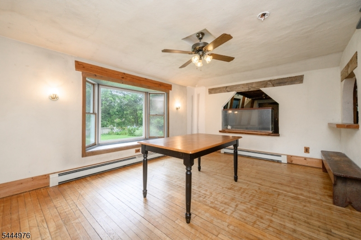
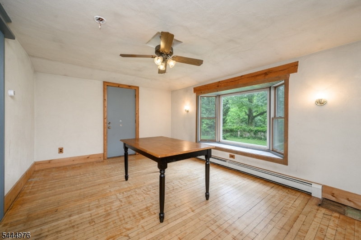
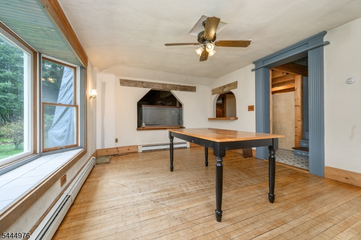
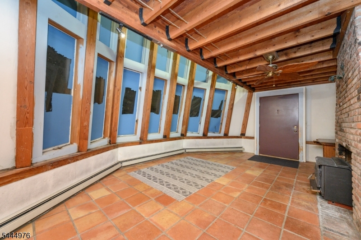
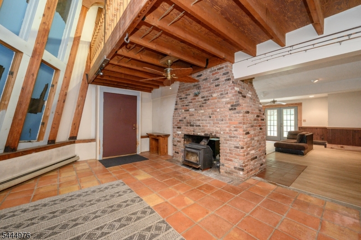
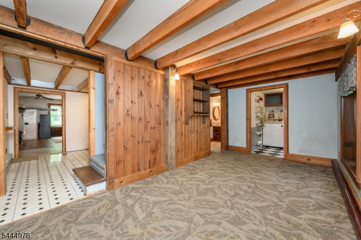
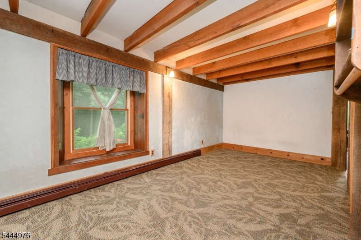
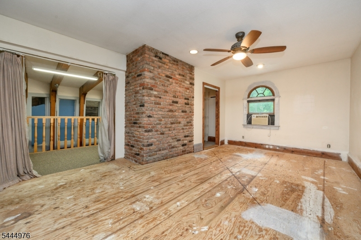
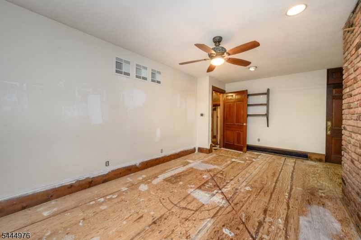
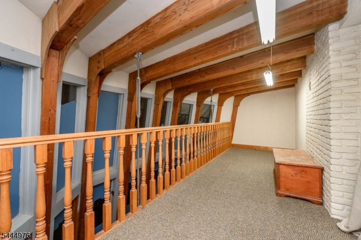
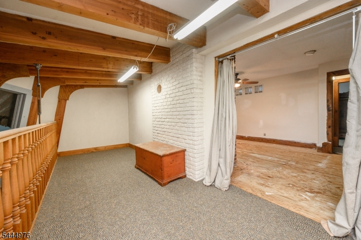
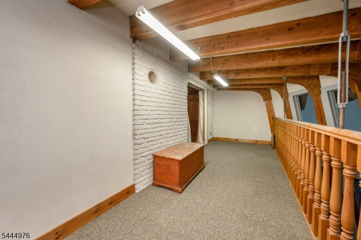
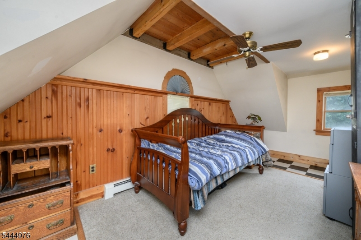
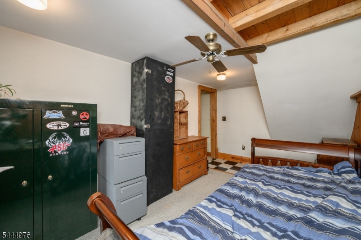
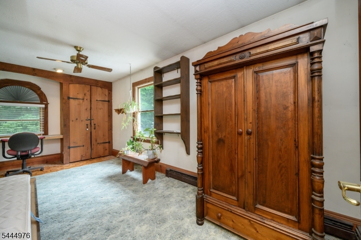
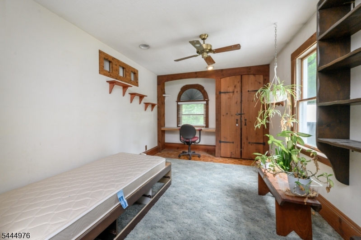
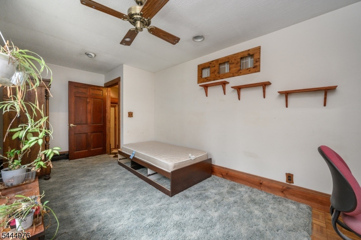
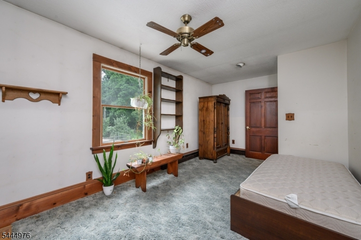
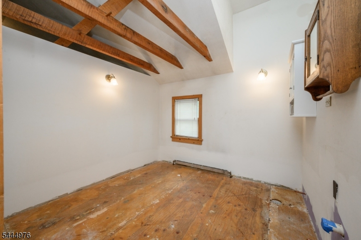
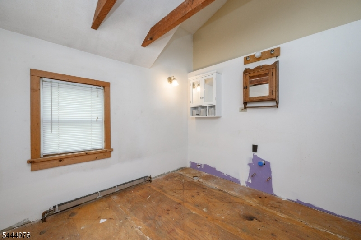
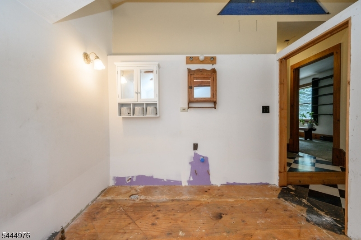
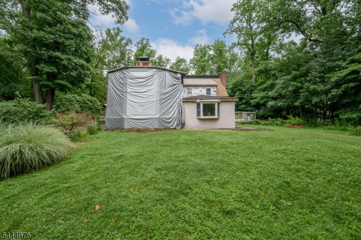
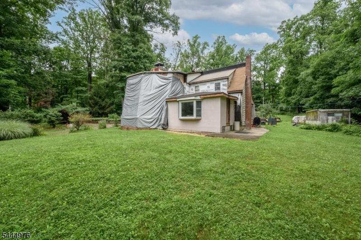
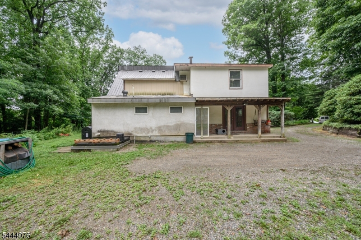
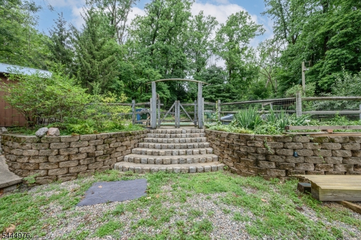
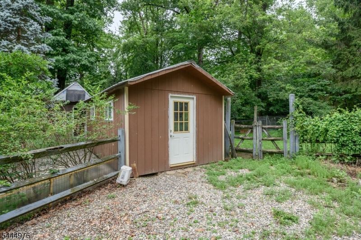
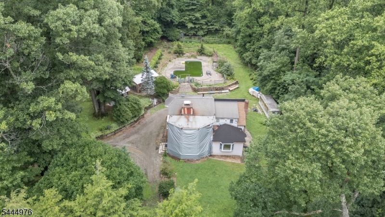
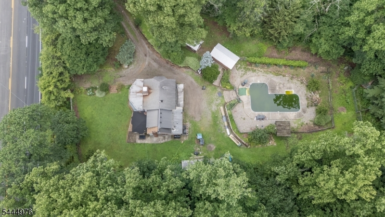
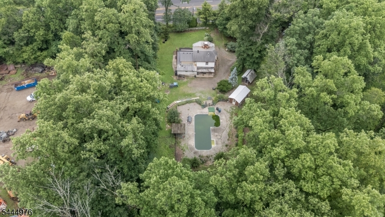
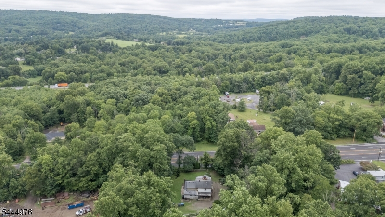
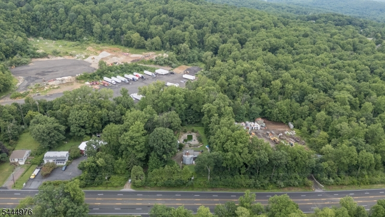
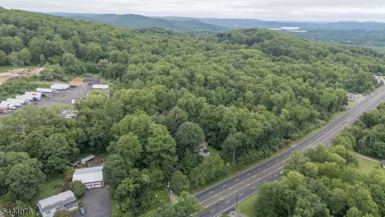
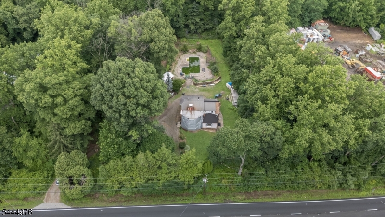
Endless possibilities await with this custom rustic 3 Bedroom, 2 Bath property in Asbury, situated on a generous lot and offering the rare advantage of both single-family residential and commercial zoning. Ideal as a residence, live/work space, or investment opportunity, this one-of-a-kind property is ready for your vision. The first floor features exposed beamed ceilings, a welcoming foyer, spacious Living Room, formal Dining Room, Eat-in Kitchen, comfortable Family Room, a full bath with a stall shower, and a bright Sunroom with floor-to-ceiling windows overlooking the serene outdoors. A striking brick fireplace between the Living Room and Sunroom adds warmth and character. Upstairs offers three generously sized bedrooms, a versatile loft, and a rough-plumbed second bathroom awaiting your finishing touches. Outside, enjoy an expansive backyard with a covered porch, in-ground pool, detached one-car garage, storage shed, and an oversized gravel driveway with ample off-street parking. While the home needs some TLC, it presents an incredible opportunity to restore and customize a truly unique property. With its custom design, rustic charm, flexible zoning, and exceptional outdoor space, this property offers endless potential. Don't miss this rare opportunity! Come & see TODAY!!

1097 State Route 173

Message successfully sent.

What would you like to know?

What is 3 + 4 ?

I agree to receive email communication and understand I can unsubscribe at any time.

I agree to be contacted by KW Metropolitan via call, email, and text for real estate services. To opt out, you can reply 'stop' at any time or reply 'help' for assistance. You can also click the unsubscribe link in the emails. Message and data rates may apply. Message frequency may vary. Privacy Policy

Related Properties

Set on 61/2 acres, this well maintained property and home offers the combination of comfort, charm, and outdoor living. The beautiful landscaped backyard features a stone wall (big boulders) all dug up from the property. The stone steps lead to an additional area for outdoor entertaining and activities. Inside the home features attractive wood floors throughout, complimented by decorative wood molding. The recently updated kitchen offers stainless-steel appliances and new cabinetry. Both full baths have been updated, and the upstairs windows have been replaced a few years ago. The living room provides a fireplace. The master bedroom includes a walk-in closet with added shelves for organization and storage. Also has a private bathroom, adding comfort and convenience. A large parking area easily accommodates multiple vehicles, guests, or recreational equipment. Comfort is assured year-round with two zone central air conditioning and a three-zone oil heating, always allowing for customized climate control on every level. Located in a great location with easy access to 78,31 and 22, this home is ideally situated for commuting everyday convenience.
#4043933

Bethlehem Twp.

530 Bellwood Park Rd

4 Beds

2 Baths

N/A

$659,999

MLS#: 4043933

Impressive Custom Colonial with many new fine features! Picturesque and private setting! This open concept floor plan is quite appealing with Brazilian Cherry hardwood flooring thru-out! Thermal windows plus a heatolator fireplace in the Family Room! Full finished basement with wet bar perfect for entertaining! Also enjoy the private rear decking and Gazebo!Primary suite offer his and hers walk in closets with full bath! All on 5 plus acres! Easy access to Route 78 ! All appliances and window treatments remain!  Pool table and safe are negotiable. A pleasure to see!
#4042408

Bethlehem Twp.

954 Iron Bridge Rd

4 Beds

2 Baths

N/A

$729,900

MLS#: 4042408

Step inside and you'll feel it right away: soaring timber beams overhead, sunlight pouring through the skylights, and that warm, lived-in character you just can't fake. This converted barn turned custom home has a story in every wall, and it shows! Mornings here mean light spilling across the open kitchen and dining area, while evenings call for the wood burning stove in the living room or the pellet stove tucked into the family room's cozy retreat. Upstairs, a private primary suite sits alongside a second level game room made for billiards nights or quiet hideaways. This is a genuinely rare find, move-in ready, thoughtfully updated, and full of character that new construction simply can't replicate. Recent upgrades include a new roof, windows, Hardie Board siding, and five newly installed mini split systems for efficient heating and cooling year round. Out back, a wraparound deck invites slow evenings, and a custom built 16x32 workshop with loft space above adds room to create, tinker, or store it all. Charming, unique, and ready for its next chapter!
#4038903

Bethlehem Twp.

307 County Road 579

4 Beds

3 Baths

N/A

$675,000

MLS#: 4038903

Welcome home to this pristine raised ranch nestled in a serene, wooded setting offering privacy and peaceful country living at its best. A spacious deck off the kitchen overlooks the backyard and a large, wooded parcel perfect for enjoying nature year-round. The kitchen was beautifully updated in 2014, with new appliances added in 2018.  Three generous size bedrooms with the primary bedroom having its own half bath. This meticulously maintained home offers a dry basement with direct access to a two-car garage and has been cared for top-to-bottom.Major improvements include a septic tank and distribution box upgrade in 2006, with additional septic repairs completed in 2023. The underground oil tank was removed at the time of the seller's purchase and an above-ground tank installed. Additional updates include a one-year-old roof, new split system, updated plumbing piping, a new chimney liner (2022), and a new well pump (2020). Truly move-in ready, this home is ideally located right off Route 78, making commuting easy, and is convenient to Clinton and Phillipsburg for shopping and dining.
#4035591

Bethlehem Twp.

447 Bellwood Ave

3 Beds

1 Baths

1,333 Sq.Ft.

$509,000

MLS#: 4035591

 - property

Send a message

Message successfully sent.

Your message

What is 3 + 4 ?

Reason for contacting?

I agree to receive email communication and understand I can unsubscribe at any time.

I agree to be contacted by KW Metropolitan via call, email, and text for real estate services. To opt out, you can reply 'stop' at any time or reply 'help' for assistance. You can also click the unsubscribe link in the emails. Message and data rates may apply. Message frequency may vary. Privacy Policy

Sign Out

Virtual Assistant

Would you like to take the next step with this property? We can help you schedule a showing or virtual tour, or send you more details.

Yes, I would like more information.

Thank You for Your Reply, One of Our Agents will contact you as soon as possible

No, maybe later.

Thank you, you can always contact me via email, phone number or through the contact form.

Realhub AI

Lucy - Your AI-Powered Realtor

Update Your Temporary Password

Personalize your search

Enter your email and we'll notify you immediately when new listings match what you're looking for.

or enter email address

Already have an account ? Login here

Continue your home search

I agree to receive communications and understand I can unsubscribe at any time.

I agree to be contacted by KW Metropolitan via call, email, and text for real estate services. To opt out, you can reply 'stop' at any time or reply 'help' for assistance. You can also click the unsubscribe link in the emails. Message and data rates may apply. Message frequency may vary. Privacy Policy

Already have an account ? Login here

We use cookies

We use cookies primarily for analytics to enhance your experience. By accepting, you agree to our use of these cookies. You can manage your preferences or learn more about our cookies policy.
