Features & Amenities

Interior

  • Other Interior Features

    Breakfast Bar, Eat-in Kitchen, Kitchen Island, Pantry

  • Total Bedrooms

    4

  • Bathrooms

    3

  • 1/2 Bathrooms

    1

  • Basement YN

    YES

  • Cooling YN

    YES

  • Cooling

    Central Air

  • Fireplace YN

    YES

  • Heating YN

    YES

  • Heating

    Forced Air

  • Pet friendly

    N/A

Exterior

  • Garage

    Yes

  • Garage spaces

    2

  • Construction Materials

    Stucco

  • Patio and Porch Features

    Deck

  • Pool

    No

Area & Lot

  • Lot Features

    Level, Open Lot

  • Lot Size(acres)

    0.92

  • Property Type

    Residential

  • Property Sub Type

    Single Family Residence

  • Architectural Style

    Colonial

Price

  • Sales Price

    $615,000

  • Tax Amount

    $13,924

  • Zoning

    R

  • Sq. Footage

    N/A

  • Price/SqFt

    N/A

HOA

  • Association

    No

Property Resources

  • Horse Property

    NO

School District

  • Elementary School

    GREENWICH

  • Middle School

    STEWRTSVLE

  • High School

    PHILIPSBRG

Property Features

  • Ownership

    Fee Simple

  • Sewer

    Septic Tank

  • Water Source

    Public

Schedule a Showing

Showing scheduled successfully.

<
>
IN PERSON
VIA CHAT

What is 3 + 4 ?


Change time

Mortgage calculator

Estimate your monthly mortgage payment, including the principal and interest, property taxes, and HOA. Adjust the values to generate a more accurate rate.

Your payment

Principal and Interest:

$

Property taxes:

$

HOA fees:

$

Total loan payment:

$

Total interest amount:

$

Location

County

Warren

Elementary School

GREENWICH

Middle School

STEWRTSVLE

High School

PHILIPSBRG

Listing Courtesy of REBECCA MEYER , BHHS FOX & ROACH

RealHub Information is provided exclusively for consumers' personal, non-commercial use, and it may not be used for any purpose other than to identify prospective properties consumers may be interested in purchasing. All information deemed reliable but not guaranteed and should be independently verified. All properties are subject to prior sale, change or withdrawal. RealHub website owner shall not be responsible for any typographical errors, misinformation, misprints and shall be held totally harmless.

Agent Patrick Bolger

FOUNDER

Patrick Bolger

Call Patrick today to schedule a private showing.


* Listings on this website come from the FMLS IDX Compilation and may be held by brokerage firms other than the owner of this website. The listing brokerage is identified in any listing details. Information is deemed reliable but is not guaranteed. If you believe any FMLS listing contains material that infringes your copyrighted work please click here to review our DMCA policy and learn how to submit a takedown request.© 2024 FMLS.
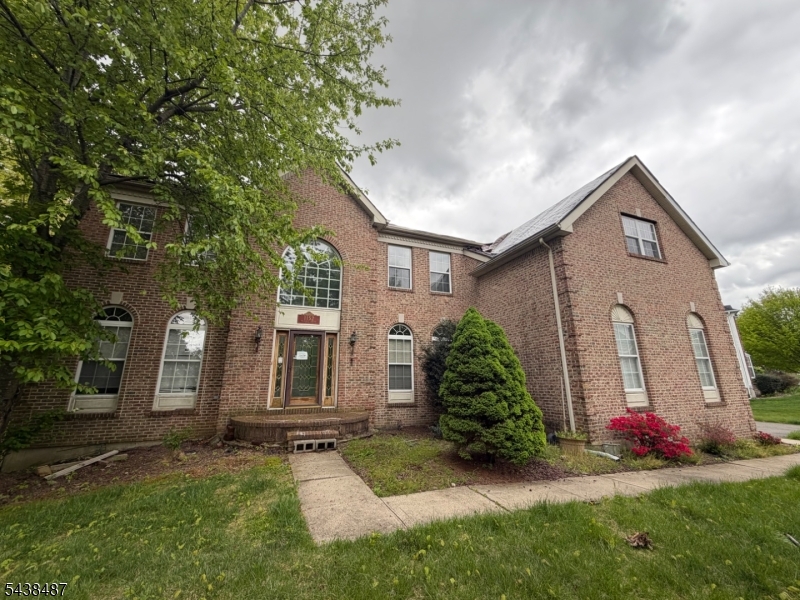
Welcome to this spacious 4-bedroom, 3.5-bath home in the highly sought-after Stewart Hunt community. A dramatic two-story foyer with an elegant L-shaped staircase creates a warm first impression. The heart of the home is the expansive kitchen, featuring granite countertops, a center island, stainless steel appliances, and an open layout overlooking the inviting family room with a cozy fireplace. The fully finished basement offers exceptional additional living space, complete with a full bath perfect for a recreation room, home office, or guest suite. Upstairs, the generous primary suite includes a private bath and walk-in closet.Situated on a beautiful 0.92-acre lot, this home offers easy access to Route 78, shopping, dining, and everyday conveniences. A brand-new septic system will be installed prior to closing, providing added value and peace of mind for the new owner. With solid bones and endless potential, bring your vision and personal touches to make this home truly your own.

109 Willever Way

Message successfully sent.

What would you like to know?

What is 3 + 4 ?

I agree to receive email communication and understand I can unsubscribe at any time.

I agree to be contacted by KW Metropolitan via call, email, and text for real estate services. To opt out, you can reply 'stop' at any time or reply 'help' for assistance. You can also click the unsubscribe link in the emails. Message and data rates may apply. Message frequency may vary. Privacy Policy

Related Properties

New on site 2 days ago
What an amazing property! This beautiful and expansive farm house is the perfect blend of old world charm and modern day conveniences. The large driveway with plenty of parking spaces leads you to the 3 car garage with a large loft space. This would make an amazing studio or workshop. There is also a corn crib which would be perfect for RV storage or other outdoor toys. Open the gate into your backyard oasis with beautiful gardens, an above ground swimming pool, firepit, and patio. On 2.2 acres, this is the perfect setting for gatherings and entertaining. You will never want to leave! Enter the home from the patio and step into the massive mud/laundry room complete with a convenient powder room. This floor has a family room, living room/den, formal dining room, a full bathroom, and kitchen. The eat in kitchen features a center island, stainless steel appliances and tons of counter space and cabinets for storage. There is a large pantry in the hallway. Upstairs you will find 4 large bedrooms with a beautifully renovated hall bathroom. The large primary features a walk-in closet. The partially finished basement has an exercise room, outside access through bilco doors, and plenty of extra storage. Close to commuter routes, shopping, restaurants, vineyards, downtown Easton, and the Lehigh Valley casinos, this home has it all. Schedule your appointment today!
#4044239

Greenwich Twp.

461 Uniontown Rd

4 Beds

2 Baths

2,640 Sq.Ft.

$575,000

MLS#: 4044239

Exceptional Opportunity to Create Your Dream Home! Spacious 4-bedroom, 2.5-bath home offering approximately 3,886 square feet of living space on a generous 0.47-acre lot. Built in 2000, this property presents outstanding potential for buyers looking to update and customize a home to their personal style and preferences.The home features a 3-car garage, spacious living areas, and a functional layout ready for your vision and improvements. Whether you're an owner-occupant seeking a personalized residence or an investor looking for a value-add opportunity, this property offers endless possibilities. Located within an established residential community surrounded by well-maintained homes, the property provides convenient access to shopping, dining, major transportation routes, and everyday amenities. Easy access to Interstate 78 makes commuting throughout New Jersey and neighboring Pennsylvania convenient. With its desirable size, generous lot, sought-after location, and tremendous renovation potential, this property represents a rare opportunity to build equity and create a truly special home. Bring your ideas and unlock the full potential of this exceptional property!
#4033271

Greenwich Twp.

1152 Monroe Drive

4 Beds

2 Baths

N/A

$575,000

MLS#: 4033271

Situated on 0.69 acres in Stewartsville, this 3-bedroom, 2-bath Colonial is full of character and waiting for its next chapter. Generous room sizes, formal living and dining rooms, and a spacious primary suite make for a comfortable and functional layout. The upper level offers flexible bedroom configurations to suit your needs. Finished Attic. A full unfinished basement provides excellent potential for additional living space. Zone B1 Dual-Use. The property is home to an extraordinary detached structure spanning approximately 3,400 sq ft commercial workspace featuring a massive bay alongside two additional garage bays ideal for car enthusiasts, contractors, hobbyists, or anyone in need of serious storage. Step outside to a deck and above-ground pool. Minutes from I-78, Rt. 22 shopping, dining, and the Pennsylvania border.
#4032550

Greenwich Twp.

732 State Route 57

3 Beds

2 Baths

6,436 Sq.Ft.

$699,900

MLS#: 4032550

WELCOME HOME TO TIMELESS ELEGANCE AND OLD-WORLD CHARM!  CIRCA 1850, HOME COMES WITH A 12 MONTH WARRENTY ON MAJOR SYSTEMS. THIS CAPTIVATING 4 BEDROOM, 3 FULL BATH COLONIAL IS NESTLED ON 1 ACRE OF BEAUTIFUL PARK-LIKE GROUNDS AND FEATURES AN IMPRESSIVE OVERSIZED BARN THAT ADDS TREMENDOUS CHARACTER, CHARM, AND ENDLESS POSSIBILITIES FOR STORAGE, HOBBIES, OR WORKSHOP SPACE. BLENDING HISTORIC CHARACTER WITH MODERN UPDATES THROUGHOUT, THIS HOME IS TRULY ONE OF A KIND! THE HEART OF THE HOME IS THE STUNNING EAT-IN KITCHEN FEATURING STAINLESS STEEL APPLIANCES, GRANITE COUNTERTOPS, A CENTER ISLAND, AND A COZY FIREPLACE. THE ADJOINING FORMAL DINING ROOM OFFERS ACCESS TO A SPACIOUS DECK, PERFECT FOR ENTERTAINING.THE FORMAL LIVING ROOM BOASTS ANOTHER FIREPLACE, ACCESS TO A SECOND DECK, AND IS FILLED WITH WARMTH AND CHARM.  A CONVENIENT FIRST-FLOOR LAUNDRY ROOM ADDS TO THE HOME'S FUNCTIONALITY. ENJOY 10-FOOT HIGH CEILINGS AND BEAUTIFUL HARDWOOD FLOORS THROUGHOUT THE FIRST FLOOR.  UPSTAIRS, THE SECOND LEVEL FEATURES GORGEOUS PUMPKIN PINE FLOORS, A PRIVATE OFFICE, AND ACCESS TO THE THIRD LEVEL. THE PRIMARY SUITE OFFERS A FULL BATH, WHILE THREE ADDITIONAL BEAUTIFULLY APPOINTED BEDROOMS ARE SEPARATED BY A HALLWAY AND FULL BATH FOR ADDED PRIVACY.  FIREPLACES ARE IN AS-IS CONDITION.   ENJOY THE PERFECT COMBINATION OF HISTORIC CHARM, MODERN COMFORTS, AND A PRIME LOCATION CLOSE TO SCHOOLS, SHOPPING, AND RESTAURANTS.  A RARE OPPORTUNITY TO OWN A PIECE OF HISTORY WITH ALL THE CONVENIENCES OF TODAY!
#4031835

Greenwich Twp.

601 ROUTE 173

4 Beds

3 Baths

N/A

$589,900

MLS#: 4031835

Ideally located within walking distance to shopping, restaurants, schools, walking paths, parks & playgrounds, this meticulously maintained home combines neighborhood charm with exceptional convenience including all public utiltiies. This 4 bedroom 2   bathroom home is located on a cul-de-sac in one of the area's most sought-after neighborhoods. The light filled space offers an open floor plan with ample natural light, neutral d cor, and wood laminate flooring throughout. The spacious layout flows between the living, dining, and kitchen areas, creating an inviting space for both everyday living and entertaining. Upstairs the large primary suite features two walk-in closets and abundant natural light. 3 additional bedrooms offer additional flexibility. Recent updates include a new roof (2025) and hot water heater (2026), while two-zone heating and cooling ensure year-round comfort and efficiency. The full basement offers valuable additional space that can be utilized as a recreation room, fitness area, hobby space, and storage. Outside you will enjoy a large patio & pergola and a convenient yard. Commuters will appreciate quick access to Routes 78, 22, and 57, while outdoor enthusiasts can enjoy nearby parks, recreation opportunities, and local farms. With robust shopping, dining, and entertainment options just minutes away, this move-in-ready home offers the perfect blend of comfort, convenience, and location.
#4031477

Greenwich Twp.

814 Mary Circle

4 Beds

2 Baths

2,504 Sq.Ft.

$535,000

MLS#: 4031477

 - property

Send a message

Message successfully sent.

Your message

What is 3 + 4 ?

Reason for contacting?

I agree to receive email communication and understand I can unsubscribe at any time.

I agree to be contacted by KW Metropolitan via call, email, and text for real estate services. To opt out, you can reply 'stop' at any time or reply 'help' for assistance. You can also click the unsubscribe link in the emails. Message and data rates may apply. Message frequency may vary. Privacy Policy

Sign Out

Virtual Assistant

Would you like to take the next step with this property? We can help you schedule a showing or virtual tour, or send you more details.

Yes, I would like more information.

Thank You for Your Reply, One of Our Agents will contact you as soon as possible

No, maybe later.

Thank you, you can always contact me via email, phone number or through the contact form.

Realhub AI

Lucy - Your AI-Powered Realtor

Update Your Temporary Password

Personalize your search

Enter your email and we'll notify you immediately when new listings match what you're looking for.

or enter email address

Already have an account ? Login here

Continue your home search

I agree to receive communications and understand I can unsubscribe at any time.

I agree to be contacted by KW Metropolitan via call, email, and text for real estate services. To opt out, you can reply 'stop' at any time or reply 'help' for assistance. You can also click the unsubscribe link in the emails. Message and data rates may apply. Message frequency may vary. Privacy Policy

Already have an account ? Login here

We use cookies

We use cookies primarily for analytics to enhance your experience. By accepting, you agree to our use of these cookies. You can manage your preferences or learn more about our cookies policy.