Features & Amenities

Interior

  • Other Interior Features

    Eat-in Kitchen, Walk-In Closet(s)

  • Total Bedrooms

    5

  • Bathrooms

    3

  • Basement YN

    YES

  • Cooling YN

    YES

  • Cooling

    Attic Fan, Central Air, Ceiling Fan(s), Zoned

  • Fireplace YN

    YES

  • Heating YN

    YES

  • Heating

    Baseboard, Radiant, Hot Water

  • Pet friendly

    Yes

Exterior

  • Garage

    Yes

  • Garage spaces

    3

  • Construction Materials

    Stucco

  • Parking

    Detached

  • Patio and Porch Features

    Deck, Patio, Porch

  • Pool

    No

Area & Lot

  • Lot Features

    Level

  • Lot Size(acres)

    0.43

  • Property Type

    Residential

  • Property Sub Type

    Single Family Residence

  • Architectural Style

    Colonial

Price

  • Sales Price

    $750,000

  • Tax Amount

    $11,279

  • Sq. Footage

    2,405

  • Price/SqFt

    $311

HOA

  • Association

    No

Property Resources

  • Horse Property

    NO

School District

  • Elementary School

    N/A

  • Middle School

    N/A

  • High School

    Randolph

Property Features

  • Ownership

    Fee Simple

  • Sewer

    Public Sewer

  • Tax Lot

    *

  • Water Source

    Public

Schedule a Showing

Showing scheduled successfully.

<
>
IN PERSON
VIA CHAT

What is 3 + 4 ?


Change time

Mortgage calculator

Estimate your monthly mortgage payment, including the principal and interest, property taxes, and HOA. Adjust the values to generate a more accurate rate.

Your payment

Principal and Interest:

$

Property taxes:

$

HOA fees:

$

Total loan payment:

$

Total interest amount:

$

Location

County

Morris

Elementary School

Middle School

High School

Randolph

Listing Courtesy of MARY K. SHEERAN , KELLER WILLIAMS METROPOLITAN

RealHub Information is provided exclusively for consumers' personal, non-commercial use, and it may not be used for any purpose other than to identify prospective properties consumers may be interested in purchasing. All information deemed reliable but not guaranteed and should be independently verified. All properties are subject to prior sale, change or withdrawal. RealHub website owner shall not be responsible for any typographical errors, misinformation, misprints and shall be held totally harmless.

Agent Patrick Bolger

FOUNDER

Patrick Bolger

Call Patrick today to schedule a private showing.


* Listings on this website come from the FMLS IDX Compilation and may be held by brokerage firms other than the owner of this website. The listing brokerage is identified in any listing details. Information is deemed reliable but is not guaranteed. If you believe any FMLS listing contains material that infringes your copyrighted work please click here to review our DMCA policy and learn how to submit a takedown request.© 2024 FMLS.
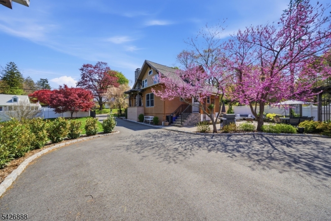
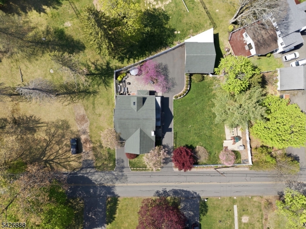
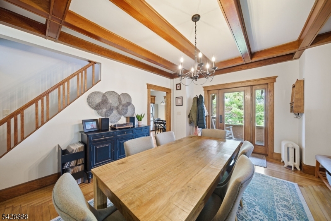
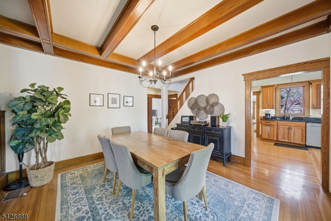
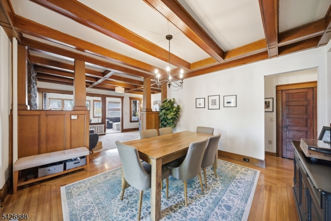
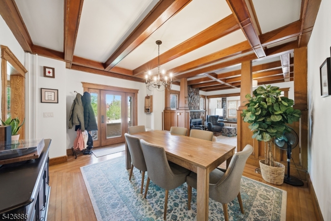
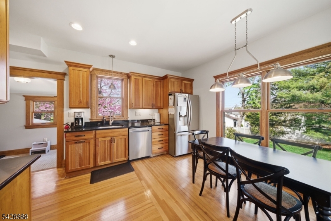
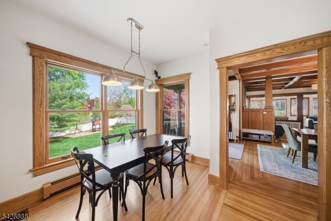
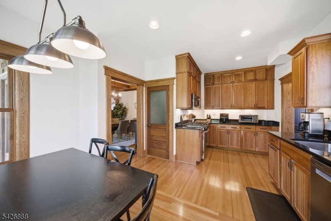
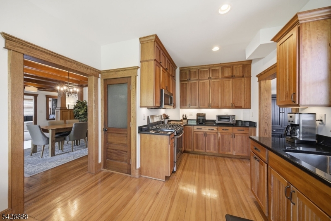
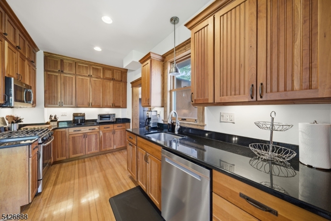
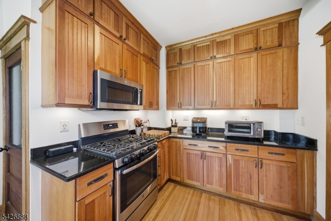
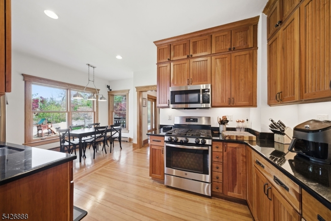
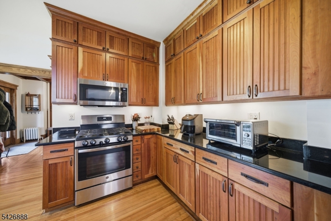
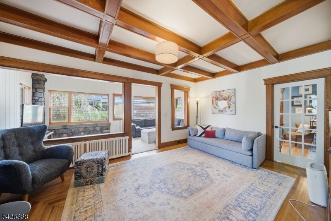
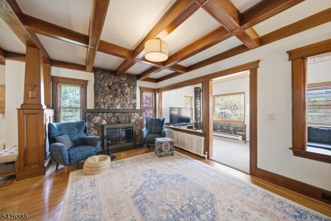
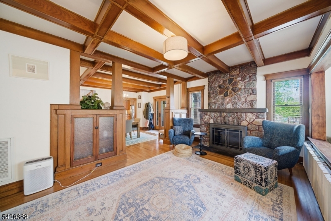
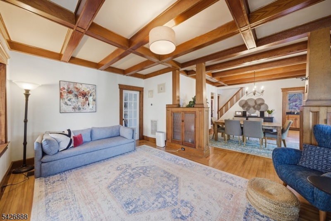
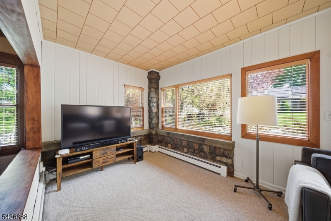
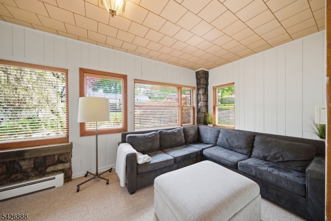
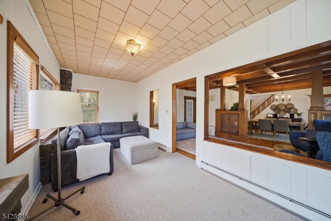
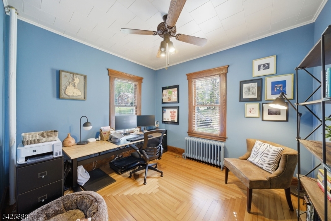
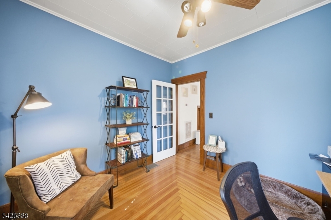
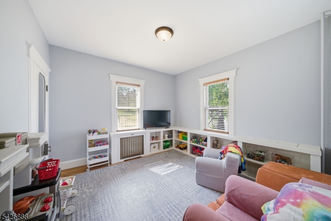
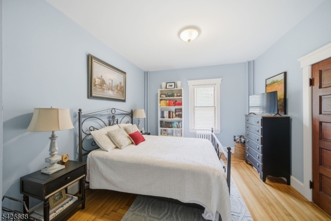
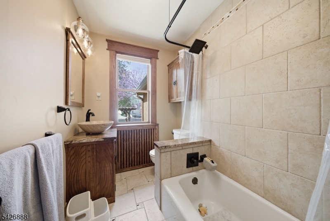
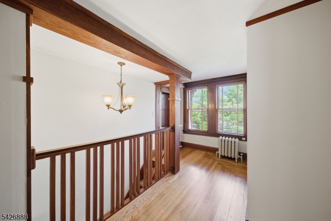
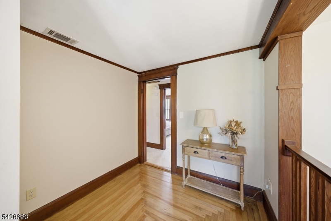
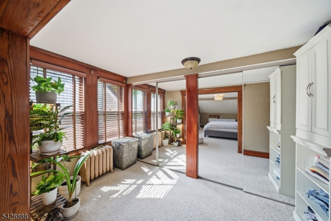
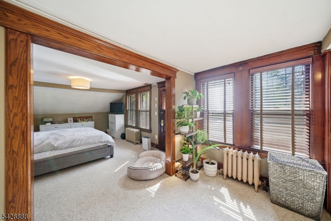
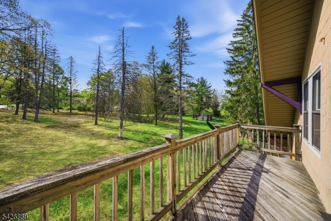
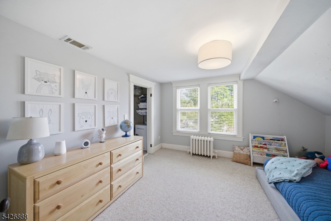
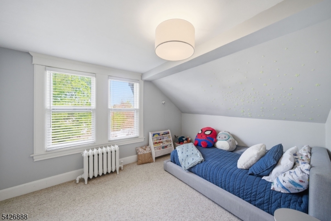
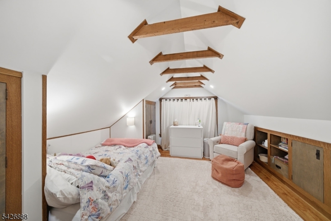
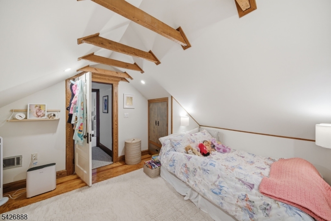
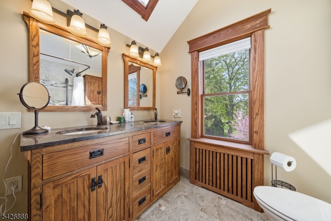
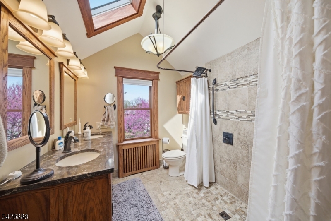
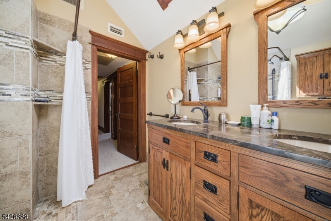
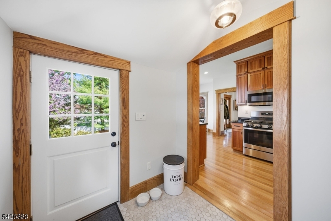
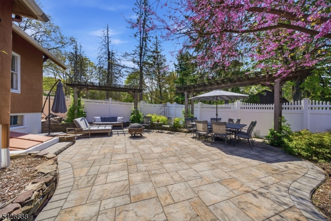
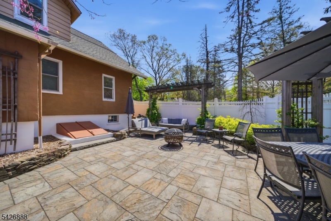
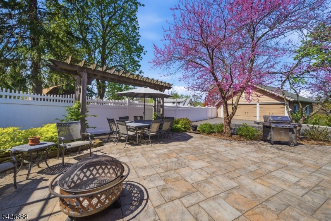
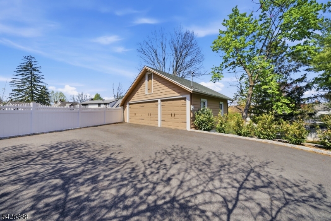
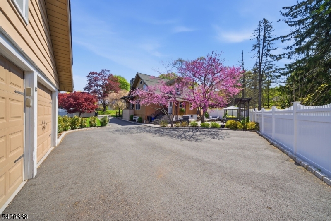
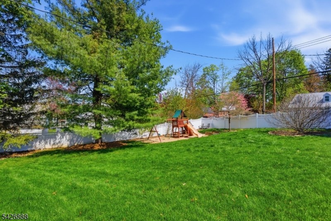
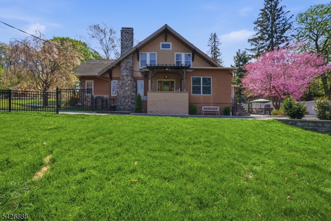
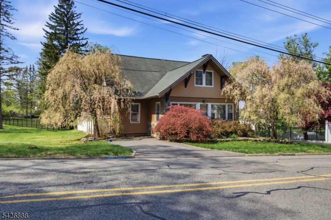
An exceptional custom home set on over a .25ac of private, beautifully landscaped property. This rare offering combines timeless architectural charm with modern updates, all supported by Randolph's rare & highly sought after public utilities, including water, sewer & natural gas. The fully fenced yard features a large gated driveway entrance, expansive lawn space & a stunning paver patio surrounded by gorgeous landscaping, creating a serene outdoor setting. A detached 3 car garage offers incredible versatility, plus full basement for addtl storage or workspace. The home showcases classic Craftsman details at every turn, including exposed woodwork, coffered ceilings, rich moldings, stone accents, built ins, solid wood doors & HW floors. A striking stone faced fireplace anchors the living space, adding warmth & character. The home has been thoughtfully updated to preserve its historic charm while incorporating modern conveniences. The layout provides flexibility for a variety of living needs. The updated eat in kitchen features radiant heated floors, blending comfort & functionality. The primary suite includes a sitting area & access to a private deck. Addtl highlights include a newer CA system (just 2 yrs old) & an overall level of craftsmanship rarely found today. A truly special home that offers character, space, & privacy while still being conveniently located near schools, shopping, dining, & major commuting routes. Lot next door is NOT included in this sale.

109 QUAKER AVENUE

Message successfully sent.

What would you like to know?

What is 3 + 4 ?

I agree to receive email communication and understand I can unsubscribe at any time.

I agree to be contacted by KW Metropolitan via call, email, and text for real estate services. To opt out, you can reply 'stop' at any time or reply 'help' for assistance. You can also click the unsubscribe link in the emails. Message and data rates may apply. Message frequency may vary. Privacy Policy

Related Properties

Nestled in one of Randolph's most sought-after neighborhoods, this beautifully maintained 4-bedroom, 2.5-bath home offers the perfect blend of comfort, style, and convenience. Designed with an ideal floor plan, the home features spacious living areas that are perfect for both everyday living and entertaining. Generously sized bedrooms and well-appointed bathrooms provide plenty of space. Step outside to your own private backyard retreat, complete with a deck that's ideal for outdoor dining or relaxing. Conveniently located near top-rated schools, shopping, dining, parks, and major highways, this move-in-ready home truly has it all. Don't miss the opportunity to make it yours!
#4039095

Randolph Twp.

43 Misty Mountain Rd

4 Beds

2 Baths

N/A

$845,000

MLS#: 4039095

New on site 1 day ago
PRIVATE LOCATION BACKING TO WOODS! Welcome to Oaks at Randolph! The Anders airy foyer is open into the impressive great room and charming casual dining area with rear yard access. The well-designed kitchen is enhanced by an expanded center island with breakfast bar, ample counter and cabinet space, and a sizable walk-in pantry. The splendid primary bedroom suite is highlighted by a spacious walk-in closet and an alluring primary bath with a dual-sink vanity, a luxe shower, and a private water closet. Secondary bedrooms, one with a walk-in closet and the other with a sizable closet, share a hall bath. Additional highlights include a generous loft ideal for a work from home space, conveniently located second-floor laundry, a powder room off the foyer, and additional storage throughout. This home's finished basement is ideal for a theater room, entertaining or play space and is complete with a powder room. Designer upgrades included!
#4044368

Randolph Twp.

65 Rasboro Rd

3 Beds

2 Baths

N/A

$857,692

MLS#: 4044368

New on site 1 day ago
Welcome to Oaks at Randolph, Toll Brothers newest resort-style amenity community! The Anders airy foyer is open into the impressive great room and charming casual dining area with rear yard access. The well-designed kitchen is enhanced by a center island with breakfast bar, ample counter and cabinet space, and a sizable walk-in pantry. The splendid primary bedroom suite is highlighted by a spacious walk-in closet and an alluring primary bath with a dual-sink vanity, a luxe shower, and a private water closet. Secondary bedrooms, one with a walk-in closet and the other with a sizable closet, share a hall bath. Additional highlights include a generous loft ideal for a work from home space, conveniently located second-floor laundry, a powder room off the foyer, and additional storage throughout. Still time to pick your interior finishes or upgrade at our design studio!
#4044366

Randolph Twp.

14 Rasboro Rd

3 Beds

2 Baths

N/A

$797,140

MLS#: 4044366

New on site 3 days ago
FRESHLY UPDATED & MOVE-IN READY! Welcome to 11 Southview Rd, a beautifully refreshed custom-expanded home nestled in one of Randolph's most desirable neighborhoods. Set on a picturesque lot surrounded by mature trees and lush landscaping, this spacious home offers the perfect blend of comfort, flexibility and privacy. Step inside to a freshly painted home with gleaming hardwood floors, spacious living and dining area and a classic wood-burning fireplace. The kitchen has been beautifully updated with freshly painted cabinetry, NEW quartz countertops and NEW stainless-steel appliances, creating a bright, fresh space ready to enjoy. The flexible floor plan offers 4 spacious bedrooms plus a versatile ground-level room ideal for a 5th bedroom, home office or expanded living. An oversized walkout rec room features NEW luxury vinyl flooring and offers plenty of space for entertaining, relaxing, a playroom or home gym. Outside, mature trees create a peaceful backyard retreat perfect for morning coffee, gatherings or simply unwinding. Smart-home features, Ring security, generator hookup and detached garage add convenience. Ideally located near Randolph's highly regarded schools, parks, shopping, restaurants, major highways, NYC transportation and downtown Morristown. Beautifully refreshed, wonderfully spacious and ready to welcome you home!  **Sellers requesting H&B - Tuesday 8/4 by 5 pm**
#4044046

Randolph Twp.

11 Southview Rd

4 Beds

2 Baths

3,020 Sq.Ft.

$729,000

MLS#: 4044046

Beautifully updated 4-bedroom, 2.5-bath Colonial situated on a 1.5-acre lot, offering the perfect blend of timeless charm and modern updates. This move-in-ready home features premium ProVia siding, a brand-new asphalt driveway, redesigned landscaping, a bluestone walkway, new gutters, new garage doors and openers, updated exterior lighting, and a new front entry door with switchable privacy glass. Inside, enjoy refinished hardwood floors, fresh paint, updated lighting, decorative molding, and a spacious family room with a wood-burning fireplace. The kitchen offers quality oak cabinetry with pull-out pantry shelving, motion-sensor under-cabinet lighting, and LG/Bosch appliances. Upstairs are four generously sized bedrooms, including a spacious primary suite with a walk-in closet and an updated en-suite bath featuring a cathedral ceiling, two skylights, a soaking tub, and a refreshed shower. The full walkout basement offers abundant storage, workshop space, and future finishing potential. Additional highlights include an oversized two-car garage with an epoxy floor, a large rear deck, and a brand-new septic system. Public water, natural gas, and central air complete this thoughtfully maintained home
#4043763

Randolph Twp.

111 Dover Chester Rd

4 Beds

2 Baths

N/A

$699,900

MLS#: 4043763

4 Bedrooms, 4 bathrooms, attached 2 car garage boasts a flexible layout with plenty of room for comfortable everyday living and lavish entertaining. 1.33 acre lot, this property offers a peaceful setting near highly rated schools, local parks, and easy access to all the conveniences of modern suburban living. Extensive updates have been layered in over the years to keep things fresh on all 3 levels, new gas boiler in 2023. Hardwood floors, In the living room, a classic bow window brings in natural light with crown molding continuing into the banquet-sized dining room adorned with raised panel wainscoting. The large family room with a sleek fireplace opens to the kitchen outfitted with granite counters, stainless steel appliances, a center island, and generous cabinetry. A vaulted ceiling with skylights makes this a true sun-soaked haven in the heart of the home. Sliding glass doors next to the breakfast nook open to a large deck overlooking the grounds that is perfect for relaxing and gathering. First floor laundry room,powder room. The 2nd floor has a spacious primary bedroom with double closets ensuite bathroom, 3 additional bedrooms and a full hall bath. Expanded attic provides extra storage. The partially finished basement adds a whole new level of flexibility(exercise room, game room, or in-law suite) Along with a full bath, a summer kitchen, and more storage. Out back covered patio with a huge backyard
#4043155

Randolph Twp.

20 Everdale Rd

4 Beds

3 Baths

N/A

$875,000

MLS#: 4043155

None
#4043066

Randolph Twp.

49 Schoolhouse Rd

3 Beds

2 Baths

N/A

$749,900

MLS#: 4043066

Tucked away on a quiet cul-de-sac, and bordering preserved Green Acres land, this spacious 4 bedroom Shongum Colonial offers a wonderful combination of privacy, comfort, and convenience. Beautiful newly refinished hardwood floors flow throughout the home, while the updated eat-in Kitchen features granite counters, stainless steel appliances, a center island, and thoughtful details such as under-cabinet lighting. Generously sized bedrooms, updated bathrooms, and bright, inviting living spaces provide plenty of room to settle in and make this home your own. A fantastic sunken Family Room with vaulted ceilings leads out to an oversized composite deck, overlooking the private, level backyard. It's an ideal setting for outdoor dining, entertaining, or relaxing. The expansive basement offers exciting potential for additional finished living spaces and abundant storage. Public water, public sewer, and natural gas are an added bonus. While a nearby backyard path connects to Willow Drive, Shongum School, and local trails. A great option for commuters, this home is located a few minutes from both Morris Plains Downtown and Train Station, as well as Morristown Downtown and Train Station (NYC Midtown Direct line), shopping, restaurants, boutiques, and major highways.
#4042788

Randolph Twp.

6 Patty Ln

4 Beds

2 Baths

N/A

$875,000

MLS#: 4042788

Welcome to your future home at 5 LaMalfa Road in Randolph, NJ! This charming split-level house is just waiting for you to make it your own. With 4 bedrooms and 2.5 bathrooms, there's plenty of space to stretch out and relax. The updated kitchen is a real highlight, opening right into the morning breakfast bar which leads you out to a cozy large  deck, perfect for entertaining.The library room is next to breakfast bar with a skylight and gives a penalty of natural light, it can be used as an office or study room etc. When you step into the spacious living room, you'll notice the beautiful hardwood floors, creating a warm and inviting atmosphere. Head upstairs to find four bedrooms, all with that same lovely hardwood flooring, giving the whole place a warm, cohesive feel. The basement is finished with a full bathroom.You'll also find a convenient laundry room. The third level also boasts a large primary bedroom addition complete with a primary en-suite bathroom, offering privacy and comfort. This home offers plenty of outdoor space for play or gardening. It's the perfect mix of modern updates and classic charm, right in the heart of Randolph and close to shops,schools and parks.
#4041854

Randolph Twp.

5 La Malfa Rd

4 Beds

2 Baths

N/A

$749,900

MLS#: 4041854

Welcome to this stunning one-year-young, three-bedroom Noah townhome in the sought-after Toll Brothers Oaks at Randolph. Offering two full and two half baths, this beautifully upgraded residence blends sophisticated living spaces with comfortable retreats. An inviting foyer opens to the dining area and spacious great room with direct access to the rear yard. The well-appointed kitchen features quartz countertops, a large center island with breakfast bar, upgraded appliances, abundant cabinetry and a generous walk-in pantry. A secluded first-floor office provides the perfect work-from-home space. Upstairs, the impressive primary suite offers a sizable walk-in closet with custom built ins and luxurious bathroom with dual sinks and oversized shower. Two additional bedrooms with ample closet space share a hall bath, while a versatile loft offers additional living, office or play space. Convenient second-floor laundry includes the washer and dryer. The newly finished basement features a built in unit with modern electric fireplace that significantly expands the living space and features a new half bath, making it ideal for recreation, entertaining, a home gym or guests, while preserving utility and storage areas. Additional highlights include a two-car garage, LVP flooring throughout, upgraded lighting, tile and plumbing fixtures, and a main-level powder room. Beautiful tree lined facing location for privacy, yet close to the community's newly opened clubhouse and pool amenities.
#4041249

Randolph Twp.

22 Flower Horn Blvd

3 Beds

2 Baths

N/A

$875,000

MLS#: 4041249

 - property

Send a message

Message successfully sent.

Your message

What is 3 + 4 ?

Reason for contacting?

I agree to receive email communication and understand I can unsubscribe at any time.

I agree to be contacted by KW Metropolitan via call, email, and text for real estate services. To opt out, you can reply 'stop' at any time or reply 'help' for assistance. You can also click the unsubscribe link in the emails. Message and data rates may apply. Message frequency may vary. Privacy Policy

Sign Out

Virtual Assistant

Would you like to take the next step with this property? We can help you schedule a showing or virtual tour, or send you more details.

Yes, I would like more information.

Thank You for Your Reply, One of Our Agents will contact you as soon as possible

No, maybe later.

Thank you, you can always contact me via email, phone number or through the contact form.

Realhub AI

Lucy - Your AI-Powered Realtor

Update Your Temporary Password

Personalize your search

Enter your email and we'll notify you immediately when new listings match what you're looking for.

or enter email address

Already have an account ? Login here

Continue your home search

I agree to receive communications and understand I can unsubscribe at any time.

I agree to be contacted by KW Metropolitan via call, email, and text for real estate services. To opt out, you can reply 'stop' at any time or reply 'help' for assistance. You can also click the unsubscribe link in the emails. Message and data rates may apply. Message frequency may vary. Privacy Policy

Already have an account ? Login here

We use cookies

We use cookies primarily for analytics to enhance your experience. By accepting, you agree to our use of these cookies. You can manage your preferences or learn more about our cookies policy.
