Features & Amenities

Interior

  • Other Interior Features

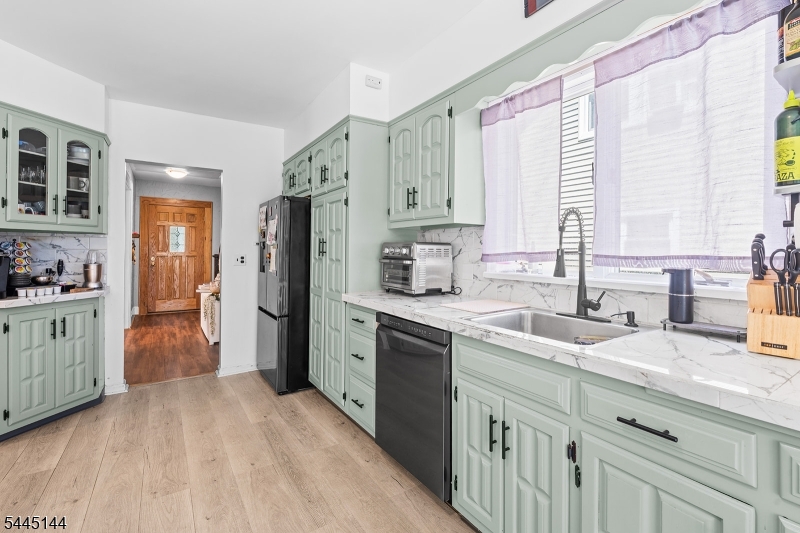
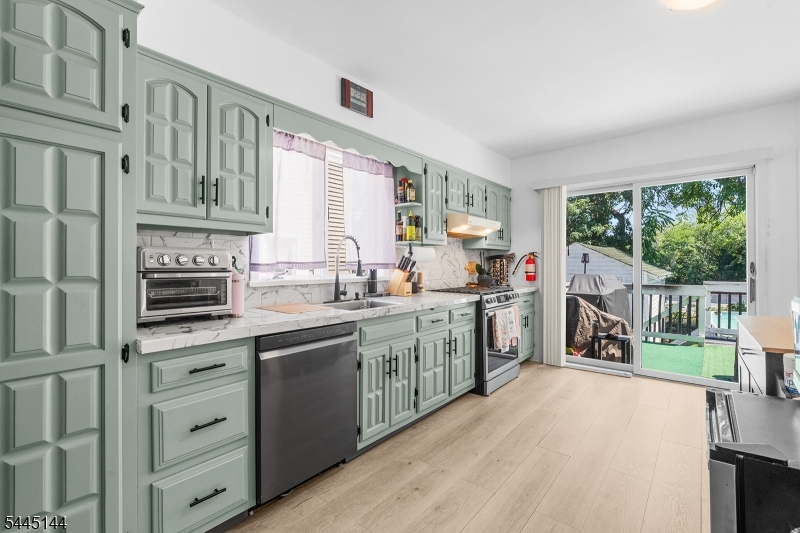
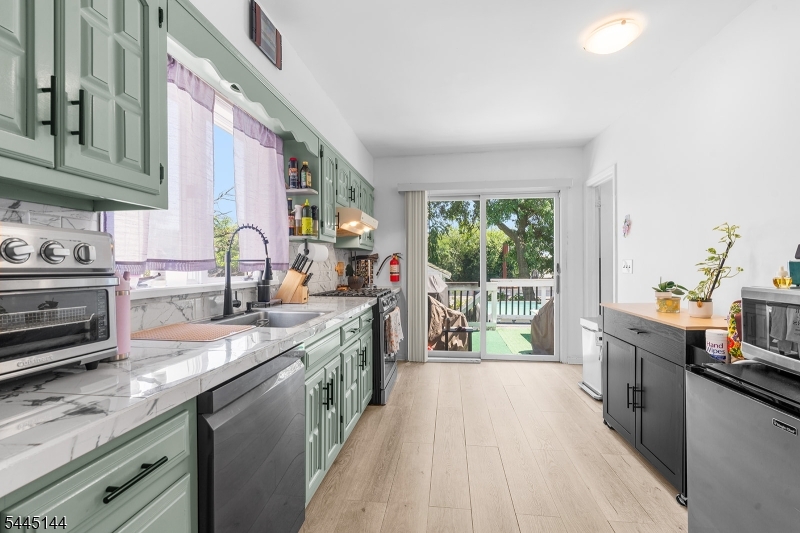
    Eat-in Kitchen

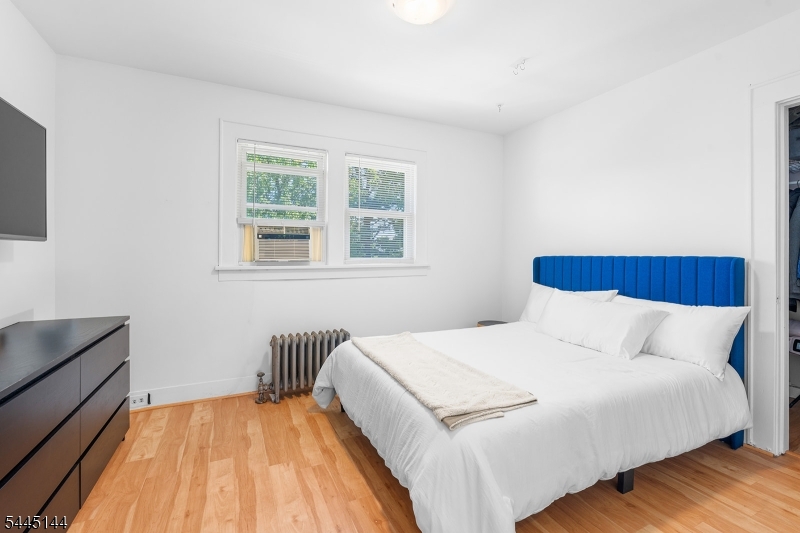
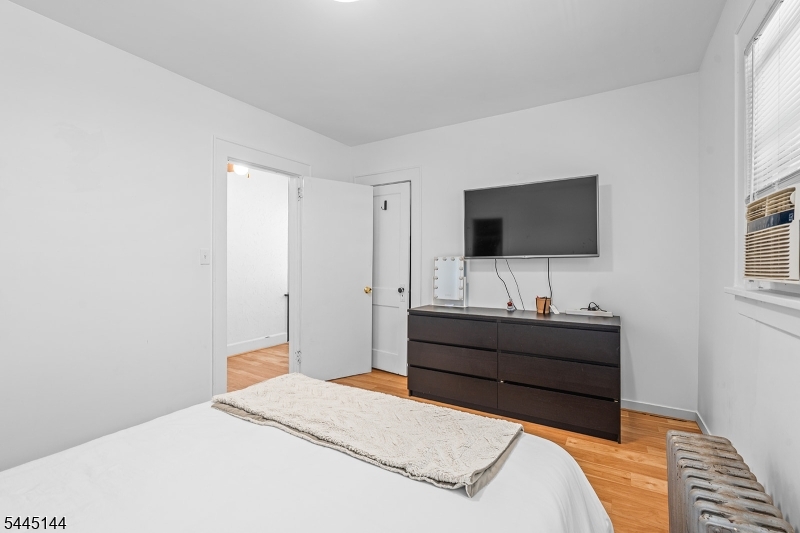
  • Total Bedrooms

    2

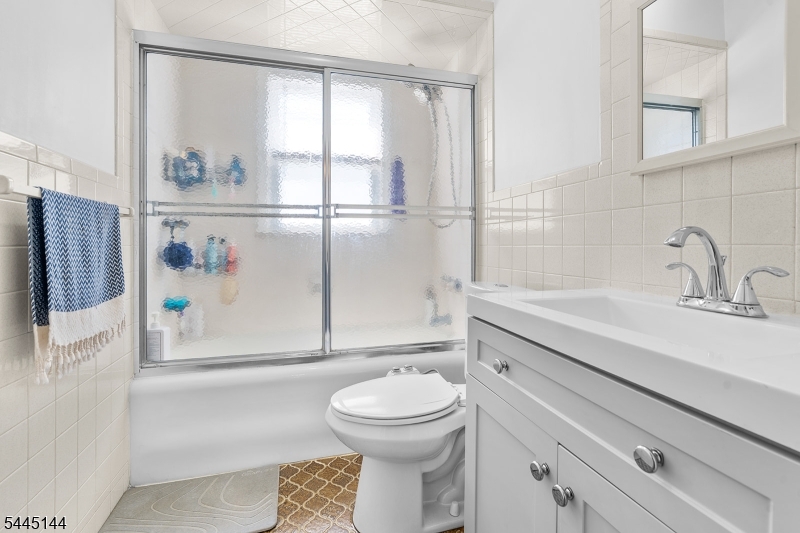
  • Bathrooms

    1

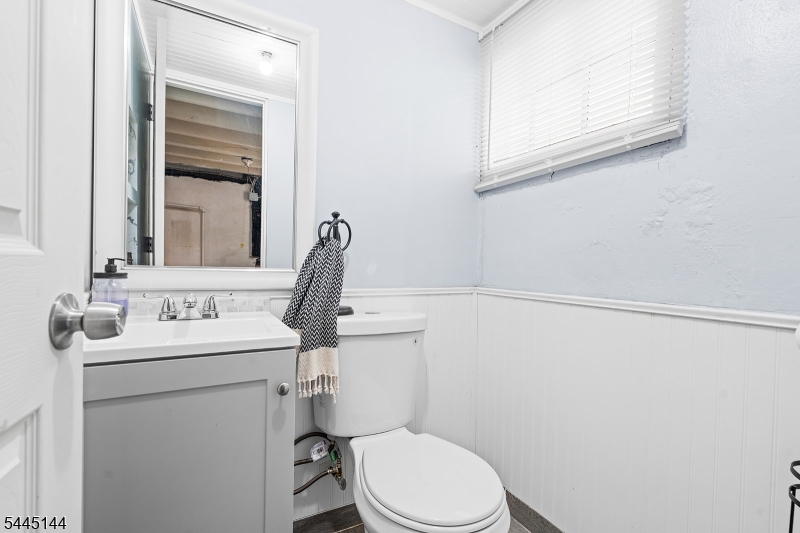
  • 1/2 Bathrooms

    2

  • Basement YN

    YES

  • Cooling YN

    YES

  • Cooling

    Window Unit(s)

  • Heating YN

    YES

  • Heating

    Baseboard

  • Pet friendly

    N/A

Exterior

  • Garage

    Yes

  • Garage spaces

    1

  • Construction Materials

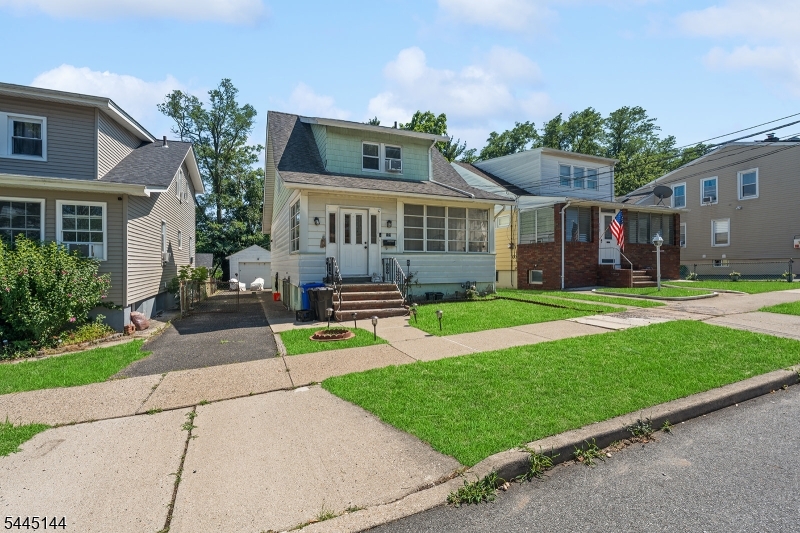
    Aluminum Siding

  • Parking

    Detached

  • Patio and Porch Features

    Deck

  • Pool

    Yes

  • Pool Features

    Above Ground

Area & Lot

  • Lot Size(acres)

    0.08

  • Property Type

    Residential

  • Property Sub Type

    Single Family Residence

  • Architectural Style

    Colonial

Price

  • Sales Price

    $450,000

  • Tax Amount

    $8,359

  • Sq. Footage

    N/A

  • Price/SqFt

    N/A

HOA

  • Association

    No

Property Resources

  • Horse Property

    NO

School District

  • Elementary School

    N/A

  • Middle School

    N/A

  • High School

    N/A

Property Features

  • Ownership

    Fee Simple

  • Sewer

    Public Sewer

  • Tax Lot

    *

  • Water Source

    Public

Schedule a Showing

Showing scheduled successfully.

<
>
IN PERSON
VIA CHAT

What is 3 + 4 ?


Change time

Mortgage calculator

Estimate your monthly mortgage payment, including the principal and interest, property taxes, and HOA. Adjust the values to generate a more accurate rate.

Your payment

Principal and Interest:

$

Property taxes:

$

HOA fees:

$

Total loan payment:

$

Total interest amount:

$

Location

County

Passaic

Elementary School

Middle School

High School

Listing Courtesy of MATTHEW REGAN , KELLER WILLIAMS PROSPERITY REALTY

RealHub Information is provided exclusively for consumers' personal, non-commercial use, and it may not be used for any purpose other than to identify prospective properties consumers may be interested in purchasing. All information deemed reliable but not guaranteed and should be independently verified. All properties are subject to prior sale, change or withdrawal. RealHub website owner shall not be responsible for any typographical errors, misinformation, misprints and shall be held totally harmless.

Agent Patrick Bolger

FOUNDER

Patrick Bolger

Call Patrick today to schedule a private showing.


* Listings on this website come from the FMLS IDX Compilation and may be held by brokerage firms other than the owner of this website. The listing brokerage is identified in any listing details. Information is deemed reliable but is not guaranteed. If you believe any FMLS listing contains material that infringes your copyrighted work please click here to review our DMCA policy and learn how to submit a takedown request.© 2024 FMLS.
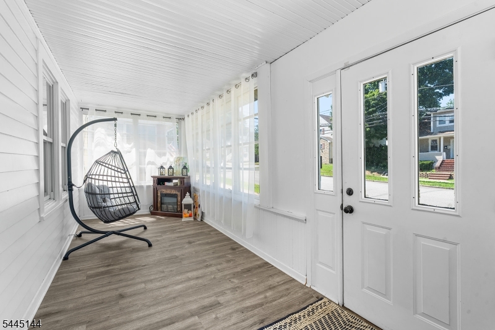
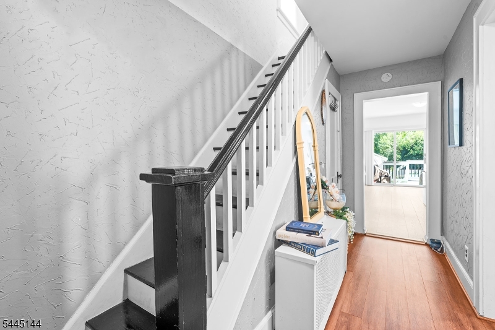
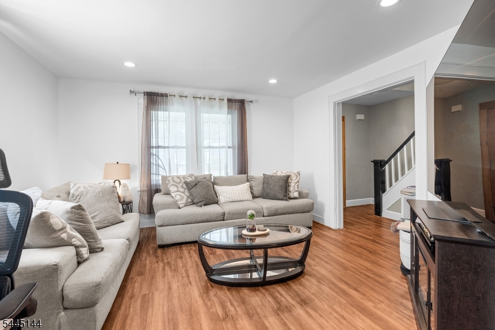
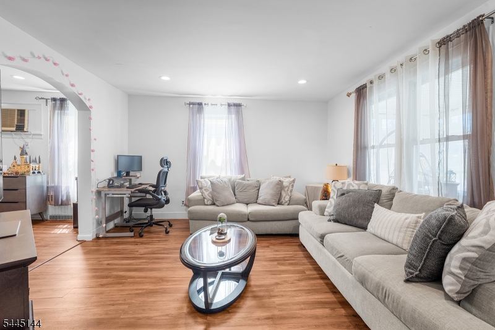
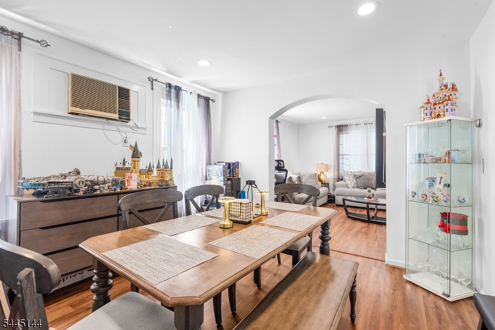
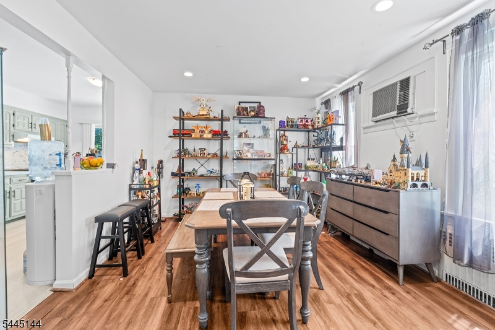
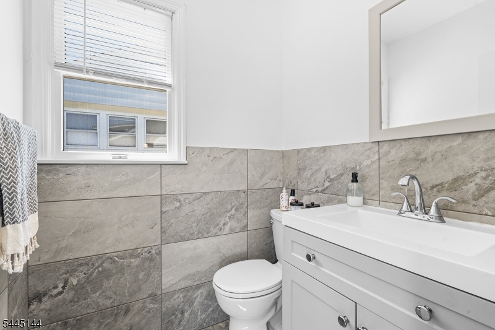
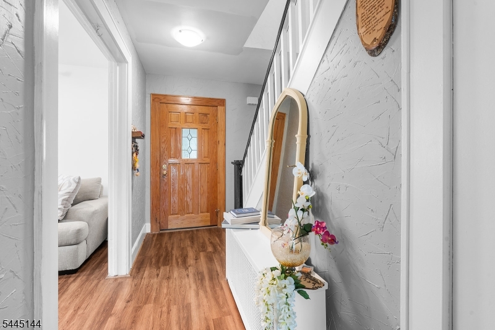
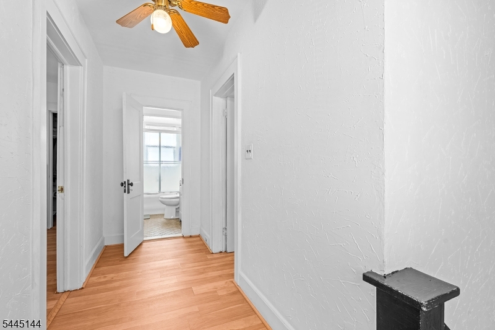
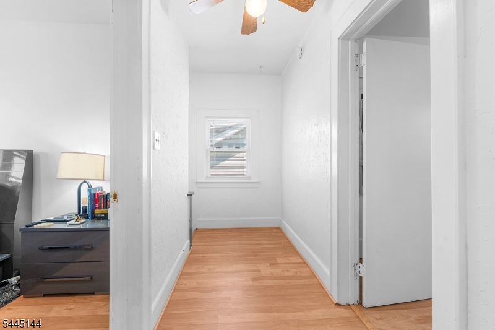
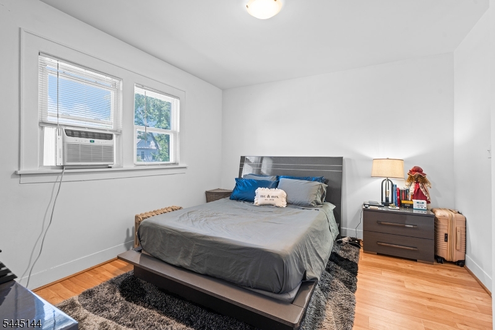
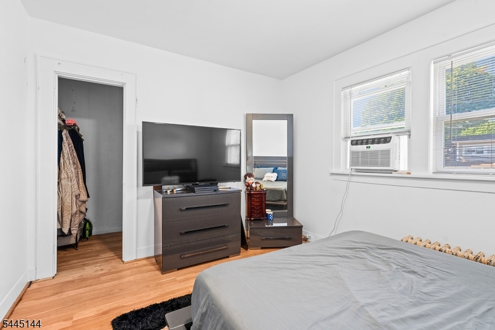
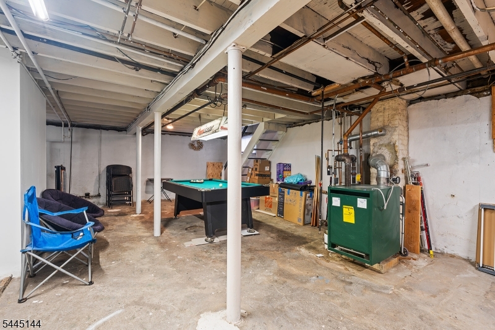
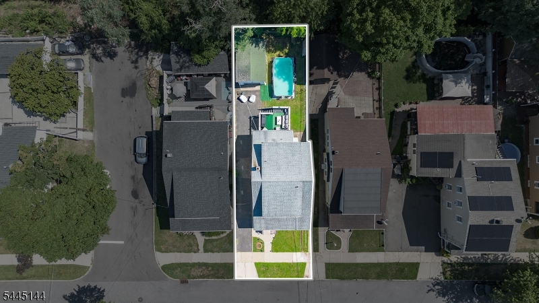
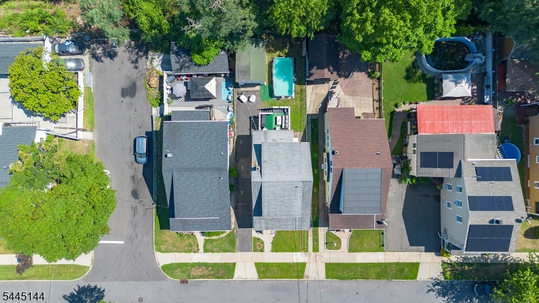
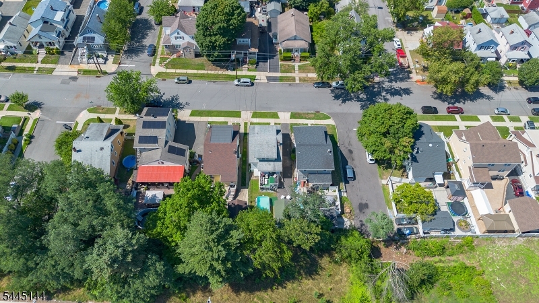
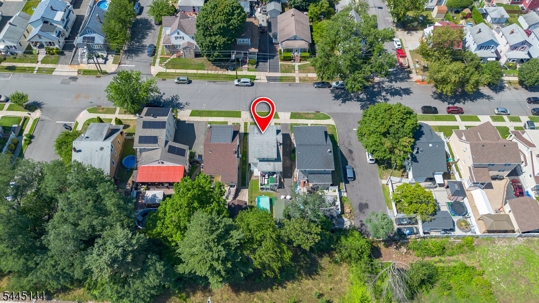
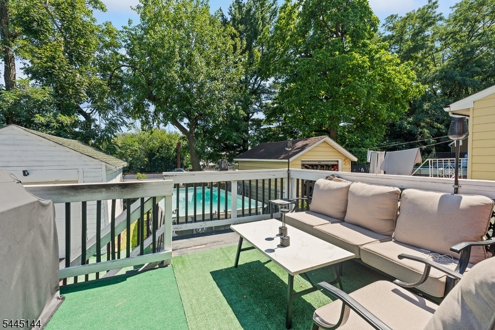
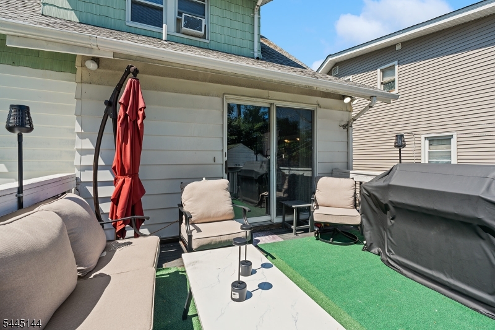
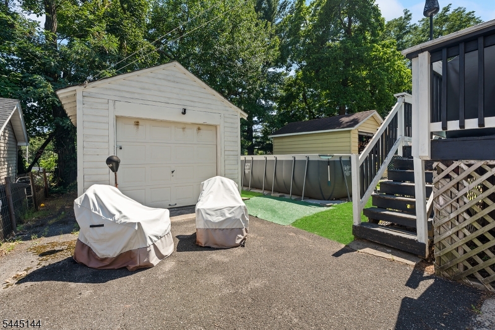
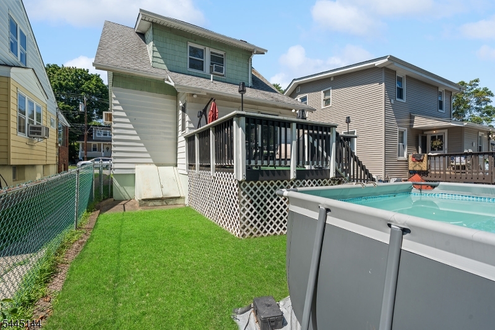
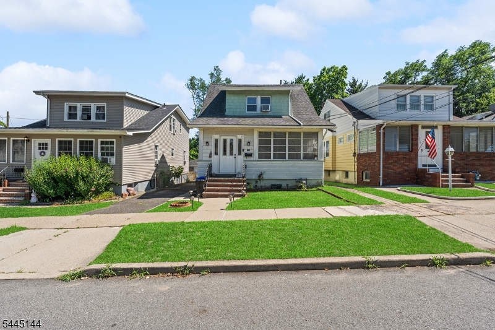
Welcome to the Hazel section of Clifton! This conveniently located section of town is a great place to call home. The main living areas provide an ideal setting for relaxing or entertaining, while the functional floor plan offers flexibility to suit a variety of lifestyles. Eat in kitchen, large dining room, and comfy living room. A bathroom on every floor! Outside, enjoy your own private fenced in backyard, featuring an above ground pool, and walk out deck! Long driveway leading to a detached car garage. Less than 20 Mies from NYC. Close to public transportation trains and buses! Located by all major commuter highways like Rt 46, Rt 3, Rt 80, Rt 19, and the GS Parkway.

109 E 4Th St

Message successfully sent.

What would you like to know?

What is 3 + 4 ?

I agree to receive email communication and understand I can unsubscribe at any time.

I agree to be contacted by KW Metropolitan via call, email, and text for real estate services. To opt out, you can reply 'stop' at any time or reply 'help' for assistance. You can also click the unsubscribe link in the emails. Message and data rates may apply. Message frequency may vary. Privacy Policy

Related Properties

New on site today
Welcome to effortless, low-maintenance living in this beautifully maintained condo located in the desirable Athenia section of Clifton. This spacious home features an open-concept layout designed for comfortable everyday living and effortless entertaining. The bright kitchen offers abundant cabinetry, generous counter space, stainless steel appliances, gas cooking, and a breakfast bar that flows seamlessly into the dining area and expansive living room. Sliding glass doors lead to a private covered balcony the perfect place to enjoy your morning coffee or unwind after a long day. The oversized primary suite features a bay window, walk-in closet, and private ensuite bath. A generously sized second bedroom, full hall bath, in-unit laundry, and dedicated storage space provide exceptional functionality. Additional highlights include elevator access, a built-in attached garage with garage door opener, assigned parking, and a cost-effective HOA that makes homeownership both affordable and convenient. Situated just three blocks from the Clifton NJ Transit train station, this home is a commuter's dream with convenient access to New York City. You'll also enjoy close proximity to shopping, restaurants, parks, houses of worship, Routes 3, 21, 46, the Garden State Parkway, and other major transportation. Whether you're a first-time buyer, downsizing, or seeking a move-in-ready home in a prime location, this property offers the perfect blend of space, comfort, convenience, and value.
#4044486

Clifton City

900 Van Houten Ave A2

2 Beds

2 Baths

N/A

$479,900

MLS#: 4044486

New on site 4 days ago
Welcome to this beautiful two-bedroom, two-bathroom condo in Cambridge Heights, a gated community in Clifton. The main level offers a bright and inviting layout with a spacious living room, dining area, and kitchen featuring stainless steel appliances. Just off the dining room, a private balcony provides the perfect setting for morning coffee or unwinding at the end of the day. Additional highlights include a dedicated laundry room, parking for two vehicles, and a generously sized loft that can be used as a home office, media room, den, or additional living space. The primary suite features dual closets and a private full bathroom, while the second bedroom and additional full bath offer flexibility for guests or everyday living. Residents enjoy access to a community pool and fitness center, while the association handles exterior maintenance, snow removal, and garbage collection. Close to shopping, dining, major highways, and transportation to New York City, this home offers a comfortable and convenient lifestyle.
#4043961

Clifton City

164 Cambridge Ct

2 Beds

2 Baths

N/A

$450,000

MLS#: 4043961

New on site 4 days ago
Welcome to this spacious townhouse with two bedrooms and two and a half full bathrooms located in a sought-after residential Montclair Heights neighborhood offering comfort, convenience, and endless potential. Bring your design ideas and create the home you've always envisioned! Ideally situated just minutes from major highways, NYC transportation, Montclair Town Center, Montclair State University, shopping, dining, and more. Enjoy the convenience of an assigned parking space plus a private garage with direct access to the ground level, featuring a comfortable family room, laundry area, and utility closet. The main level offers a spacious living room with a cozy fireplace overlooking the community grounds, an open kitchen and dining area perfect for everyday living and gatherings, and a convenient half bathroom. Upstairs, you'll find a generously sized primary bedroom complete with its own private full bathroom, providing a comfortable retreat at the end of the day, a second full size bedroom and the main full bathroom. Hardwood floors under carpet on main level and second level in bedrooms. Residents also enjoy access to the community's outdoor inground pool, perfect for relaxing during the warmer months. Pets are welcome in accordance with association guidelines. With a fantastic location, great layout, and priced for the opportunity to add your own personal style, this townhouse is a wonderful place to call home!
#4043946

Clifton City

575 Grove St F3

2 Beds

2 Baths

1,400 Sq.Ft.

$475,000

MLS#: 4043946

Welcome to this well-maintained 3-bedroom, 2-bath home ideally situated directly across from Nash Park, offering a blend of comfort, functionality, and an exceptional location. With one of Clifton's premier parks just steps away and a spacious backyard of its own, this home is ideal for everyday living and entertaining. The main level features a bright living room, an eat-in kitchen with ample cabinet and counter space, a full bathroom, and well-proportioned bedrooms. The finished lower level provides additional living space that can be used as a recreation room, home office, gym, or playroom, along with a separate laundry and utility area offering plenty of storage. Step outside to enjoy the expansive backyard, complemented by a covered rear patio and detached storage structures, providing plenty of space for entertaining, gardening, or simply relaxing. Just across the street, Nash Park offers playgrounds, sports fields, basketball courts, open green space, a dog park, and year-round recreational opportunities. Conveniently located near shopping, restaurants, schools, NJ TRANSIT rail service, local bus routes, and major highways including Routes 3, 21, 46, I-80, the Garden State Parkway, and the New Jersey Turnpike, this home offers excellent accessibility while remaining close to everyday conveniences.
#4043168

Clifton City

55 Hamilton Ave

3 Beds

2 Baths

N/A

$499,000

MLS#: 4043168

Spacious 2BR/2BA Condo with Loft, Vaulted Ceilings & New HVAC Prime Location Near Transit & ShoppingSet in a quiet, gated community with pool, gym, and strong neighbor connectivity, this spacious 2-bedroom, 2-bath condo offers open living, soaring ceilings, and major system upgrades in a highly accessible location. The main level features a large living room, dining area with 20-ft vaulted ceilings, and kitchen with adjacent private balcony (new composite decking). Both bedrooms and bathrooms are on the same level, with a versatile upper loft ideal for storage, an office, or hobby space. Recent updates include a new HVAC system ($11K, 10-year transferable warranty) and newer washer/dryer (2 years) a huge value for peace of mind. Two assigned parking spots are included, with the option for a third permit ($50/month). Just minutes to Route 3, train and bus lines, Costco, and more, this home offers convenience, space, and long-term potential in a well-kept, amenity-rich community.
#4042843

Clifton City

240 Cambridge Ct

2 Beds

2 Baths

N/A

$475,000

MLS#: 4042843
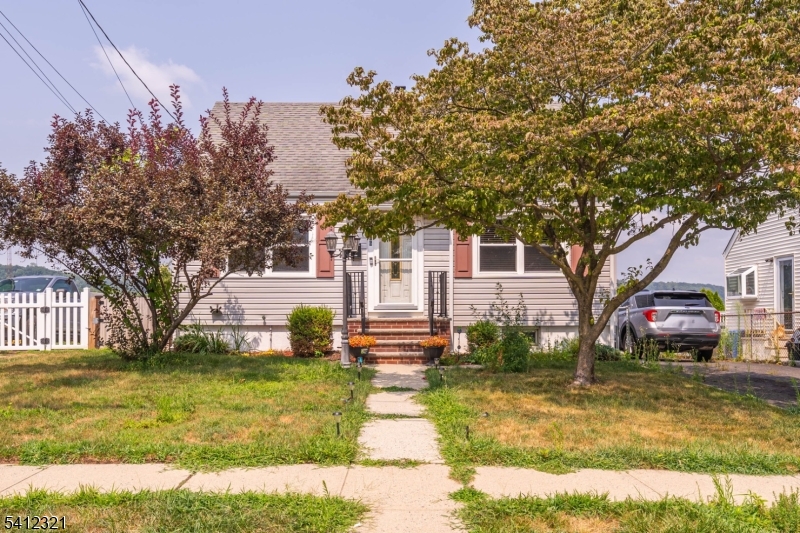
Welcome to 26 Edward Court a true Gem on a Quiet Street!This charming 4-bedroom, 2-bathroom home offers the perfect blend of comfort, functionality, and value. Situated on a beautiful and peaceful street, this property provides a serene setting while still being close to all of Clifton's conveniences.Step inside to find a bright and inviting living space, a galley kitchen, and spacious bedrooms ideal for relaxation. The finished basement offers additional living space perfect for a home office, recreation room, or guest area.With its desirable location, quiet surroundings, and attractive "priced to sell value, this home is a fantastic opportunity for first-time buyers, growing households, or savvy investors.Don't miss your chance to make 26 Edward Court your new address schedule a private tour today! Sale is AS-IS. SELLER IS MOTIVATED !!!!
#4040311

Clifton City

26 Edward Ct

4 Beds

2 Baths

N/A

$525,000

MLS#: 4040311
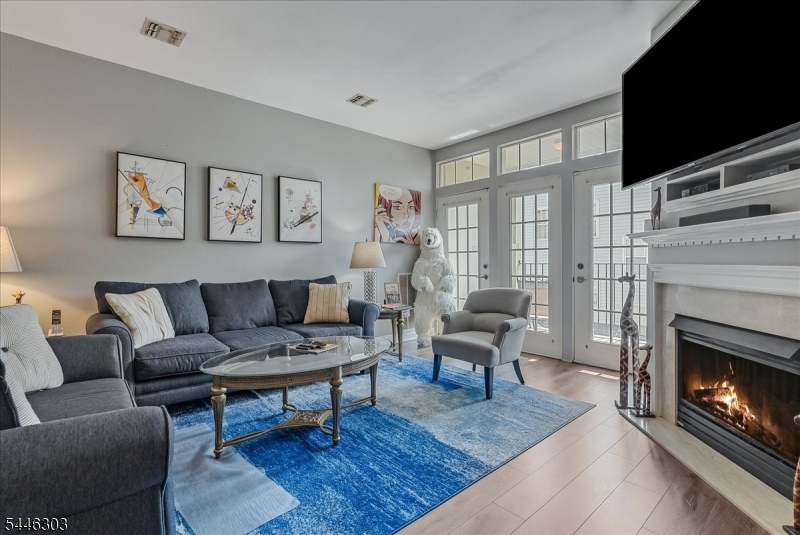
Experience refined, hassle-free living in The Royal Club at Winthrop, a beautifully maintained gated 55+ community. This elegant second-floor Chesterfield model is ideally located just steps from the elevator for added convenience. The spacious condo offers two generously sized bedrooms & two full baths. New luxury vinyl flooring flows through the kitchen, dining, and living areas, creating an open, inviting layout. The kitchen features stainless steel appliances, granite countertops, abundant cabinetry, & a pantry. The bright living room centers around a cozy gas fireplace and opens to a private balcony, perfect for morning coffee or relaxing at day's end. Both bedrooms include walk-in closets. The primary suite offers an ensuite bath with double vanities, a soaking tub, & separate stall shower, while the second full bath features double vanities and a tub/shower combination. An in-unit laundry room adds convenience, & abundant natural light fills the home. Residents enjoy an exceptional lifestyle with a clubhouse featuring a heated in-ground pool, fitness center, library, game room, billiards room, TV/card room, kitchen and lounge areas, tennis and bocce courts, plus scenic walking and jogging paths. The home includes one assigned covered garage parking space and one outdoor space. Conveniently located near NYC, major highways, public transportation, shopping, & a variety of dining options, this home offers the perfect blend of comfort, convenience, & active adult living!
#4040313

Clifton City

8205 Harcourt Rd 8205

2 Beds

2 Baths

1,534 Sq.Ft.

$499,000

MLS#: 4040313
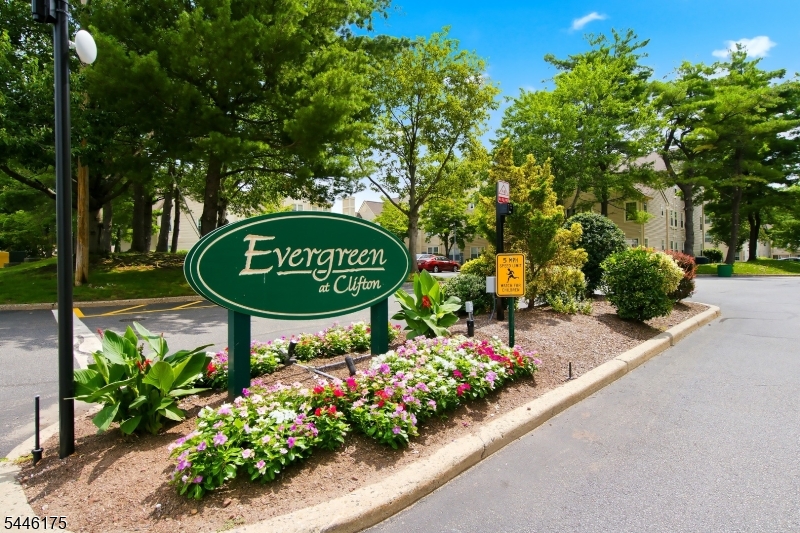
Move right into this modern, beautifully maintained 2-bedroom, 2-bath condo offering just over 1,100 square feet of comfortable living space. The open-concept floor plan is perfect for both everyday living and entertaining, with hardwood floors flowing through the spacious living and dining areas. Step out onto your private patio just off the dining room the perfect spot to enjoy your morning coffee, unwind with a good book, or relax at the end of the day. The generously sized primary suite features a walk-in closet and a private en-suite bathroom, creating a comfortable retreat. Additional highlights include in-unit laundry, central air conditioning & easy parking on the premises. Ideally located with easy access to the Delewanna Train Station, major highways, express bus lines, and NJ Transit bus and rail service to New York City, this home also puts you just minutes from everyday conveniences including shopping, dining, and more. This move-in-ready condo offers the perfect combination of style, comfort, and convenience, schedule your appointment today
#4040180

Clifton City

29 Timber Dr 68

2 Beds

2 Baths

N/A

$439,000

MLS#: 4040180
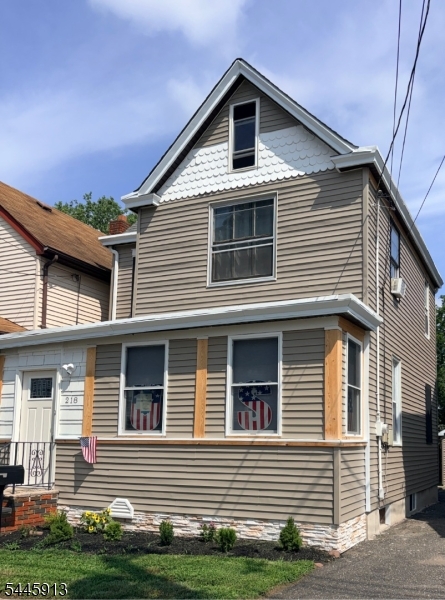
Beautifully renovated Colonial blending classic character with modern updates! The fresh exterior to the thoughtfully redesigned interior, makes this move-in-ready home sure to impress. Relax on the inviting enclosed front porch before stepping inside to a spacious living room, formal dining room, and a stunning eat-in kitchen featuring an "Eat-At-Center Island", stainless steel appliances, along abundant cabinet and counter space.  A convenient first-floor laundry area and an updated full bath with a sleek glass-enclosed shower which complete the main level.  Upstairs offers 3 comfortable bedrooms and a beautifully updated full bath. Need more space? The unfinished walk-up attic provides excellent potential for future living space, a home office or additional storage, while the full unfinished basement offers even more flexibility. Outside, the private driveway leading to a detached one-car garage, providing ample off-street parking, along with a backyard ready for entertaining, gardening, or relaxing. Ideally situated near major highways, public transportation, shopping, dining, parks, and everyday conveniences, this home delivers the perfect combination of comfort, style, and convenience. Unpack and start enjoying all this exceptional home has to offer! Located near major highways, public transportation, shopping, restaurants, parks, and everyday conveniences, this move-in-ready home combines comfort, style, and exceptional potential.
#4040027

Clifton City

218 W 2Nd St

3 Beds

2 Baths

N/A

$499,000

MLS#: 4040027

 - property

Send a message

Message successfully sent.

Your message

What is 3 + 4 ?

Reason for contacting?

I agree to receive email communication and understand I can unsubscribe at any time.

I agree to be contacted by KW Metropolitan via call, email, and text for real estate services. To opt out, you can reply 'stop' at any time or reply 'help' for assistance. You can also click the unsubscribe link in the emails. Message and data rates may apply. Message frequency may vary. Privacy Policy

Sign Out

Virtual Assistant

Would you like to take the next step with this property? We can help you schedule a showing or virtual tour, or send you more details.

Yes, I would like more information.

Thank You for Your Reply, One of Our Agents will contact you as soon as possible

No, maybe later.

Thank you, you can always contact me via email, phone number or through the contact form.

Realhub AI

Lucy - Your AI-Powered Realtor

Update Your Temporary Password

Personalize your search

Enter your email and we'll notify you immediately when new listings match what you're looking for.

or enter email address

Already have an account ? Login here

Continue your home search

I agree to receive communications and understand I can unsubscribe at any time.

I agree to be contacted by KW Metropolitan via call, email, and text for real estate services. To opt out, you can reply 'stop' at any time or reply 'help' for assistance. You can also click the unsubscribe link in the emails. Message and data rates may apply. Message frequency may vary. Privacy Policy

Already have an account ? Login here

We use cookies

We use cookies primarily for analytics to enhance your experience. By accepting, you agree to our use of these cookies. You can manage your preferences or learn more about our cookies policy.