


Property
Beds
4
Full Baths
2
1/2 Baths
None
Year Built
None
Sq.Footage
N/A
Welcome to this spacious and inviting Center Hall Colonial, ideally nestled in the beautiful town of Dumont. Filled with classic character and offering a versatile floor plan, this four-bedroom, two-full-bath home provides the space and flexibility today’s buyers are looking for. The first-floor bedroom is a wonderful bonus, offering tremendous versatility for guests, a home office, den, playroom, or those looking for the convenience of main-level living. The traditional center hall layout creates an inviting flow throughout the home, with generously sized rooms and plenty of space for both everyday living and entertaining. Three additional bedrooms are located on the second floor, providing comfortable private space for family and guests. The unfinished basement offers excellent storage and the potential to create additional living, recreation, hobby, or work space in the future. Outside, the lovely rear yard provides a wonderful setting for outdoor gatherings, gardening, play, or simply enjoying time outdoors. A detached two-car garage offers convenient parking and valuable storage, while the walk-up attic above provides an abundance of additional storage and potential. With its classic Colonial design, spacious layout, first-floor bedroom, detached two-car garage, and inviting yard, this Dumont home offers a wonderful opportunity to create a home that suits your lifestyle for years to come.
Features & Amenities
Interior
-
Total Bedrooms
4
-
Bathrooms
2
-
Basement YN
YES
-
Cooling YN
YES
-
Cooling
Central Air
-
Heating YN
YES
-
Heating
Baseboard, Natural Gas, Hot Water, Zoned
-
Pet friendly
N/A
Exterior
-
Garage
Yes
-
Garage spaces
2
-
Construction Materials
Vinyl Siding
-
Parking
Detached
-
Pool
No
Area & Lot
-
Lot Features
Corner Lot
-
Property Type
Residential
-
Property Sub Type
Single Family Residence
-
Architectural Style
Expanded, Center Stairwell
Price
-
Sales Price
$630,000
-
Tax Amount
$14,672
-
Sq. Footage
N/A
-
Price/SqFt
N/A
HOA
-
Association
No
School District
-
Elementary School
Call BOE
-
Middle School
Call BOE
-
High School
Dumont HS
Property Features
-
Ownership
Private
Schedule a Showing
Showing scheduled successfully.
Mortgage calculator
Estimate your monthly mortgage payment, including the principal and interest, property taxes, and HOA. Adjust the values to generate a more accurate rate.
Your payment
Principal and Interest:
$
Property taxes:
$
HOA fees:
$
Total loan payment:
$
Total interest amount:
$
Location
County
BERGEN
Elementary School
Call BOE
Middle School
Call BOE
High School
Dumont HS
Listing Courtesy of Sean Farley, Terrie O'Connor Realtors-Lake St.
RealHub Information is provided exclusively for consumers' personal, non-commercial use, and it may not be used for any purpose other than to identify prospective properties consumers may be interested in purchasing. All information deemed reliable but not guaranteed and should be independently verified. All properties are subject to prior sale, change or withdrawal. RealHub website owner shall not be responsible for any typographical errors, misinformation, misprints and shall be held totally harmless.

FOUNDER
Patrick Bolger
Call Patrick today to schedule a private showing.

* Listings on this website come from the FMLS IDX Compilation and may be held by brokerage firms other than the owner of this website. The listing brokerage is identified in any listing details. Information is deemed reliable but is not guaranteed. If you believe any FMLS listing contains material that infringes your copyrighted work please click here to review our DMCA policy and learn how to submit a takedown request.© 2024 FMLS.
Related Properties

Dumont
245 Manhattan Terrace
5 Beds
2 Baths
N/A
$749,000
MLS#: 26035818

Dumont
196 W Madison Avenue 7B
2 Beds
2 Baths
1,152 Sq.Ft.
$575,000
MLS#: 26032824

Dumont
116 W Quackenbush Avenue
3 Beds
2 Baths
N/A
$689,900
MLS#: 26032803

Dumont
40 Seminole Avenue
3 Beds
1 Baths
N/A
$580,000
MLS#: 26031006

Dumont
16 Wolcott Road
4 Beds
1 Baths
N/A
$635,000
MLS#: 26030638

Dumont
119 McKinley Avenue
3 Beds
2 Baths
N/A
$619,000
MLS#: 26030626

Dumont
38 Shadyside Avenue
4 Beds
1 Baths
N/A
$570,000
MLS#: 26030616
Dumont
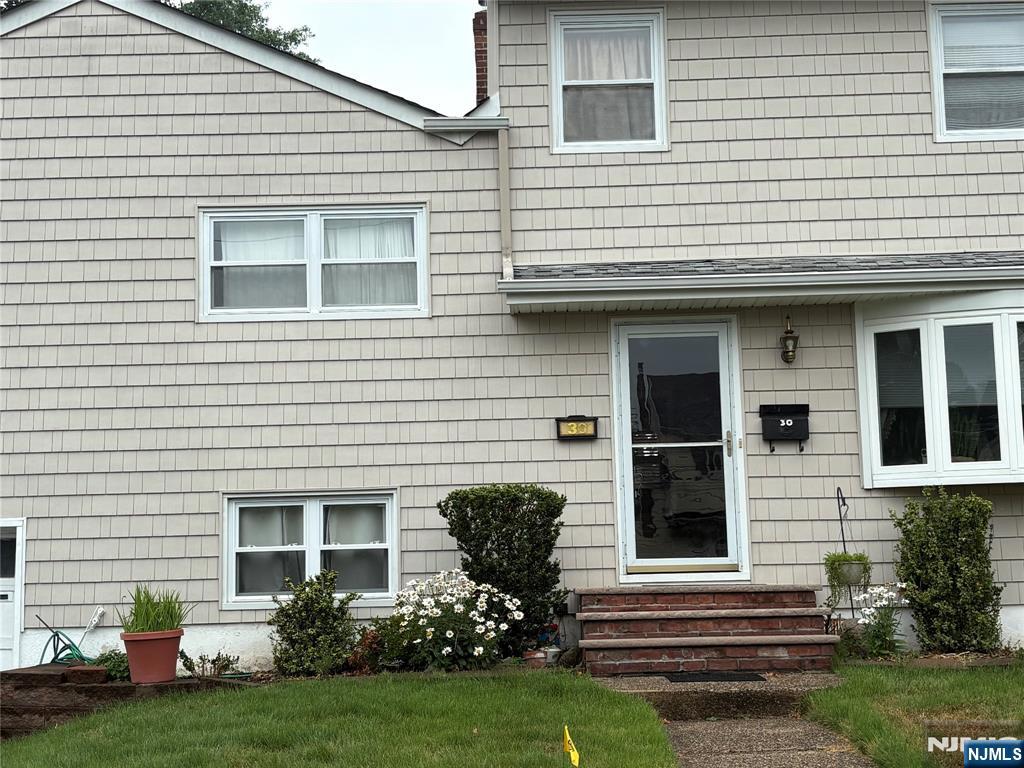
30 Harding Avenue
4 Beds
3 Baths
N/A
$749,000
MLS#: 26027183
Dumont
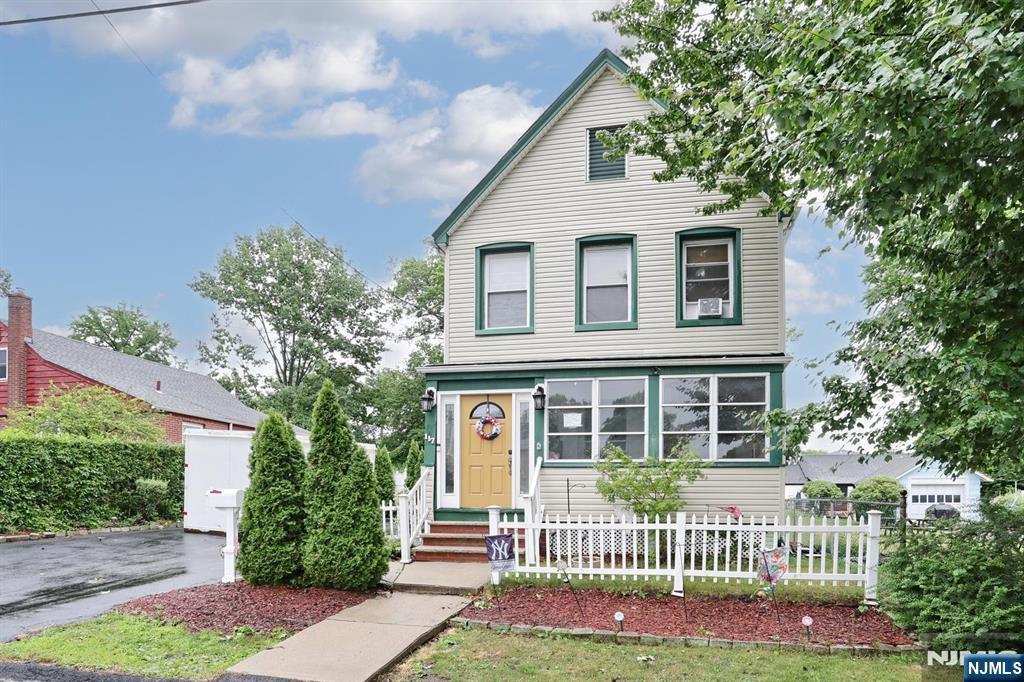
117 Delaware Avenue
3 Beds
1 Baths
N/A
$599,900
MLS#: 26025368
