Property
Beds
3
Full Baths
2
1/2 Baths
None
Year Built
1980
Sq.Footage
N/A
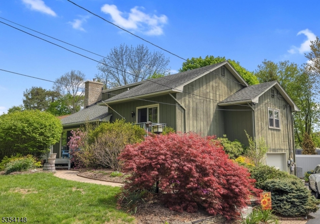
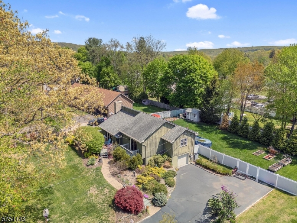
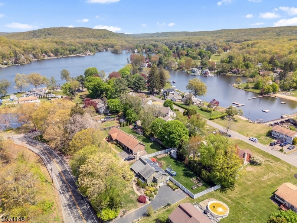
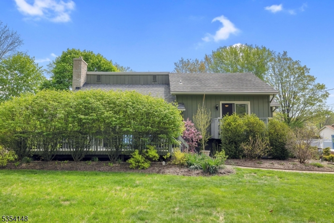
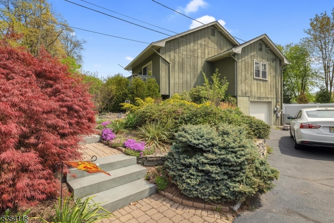
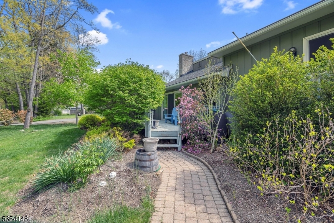
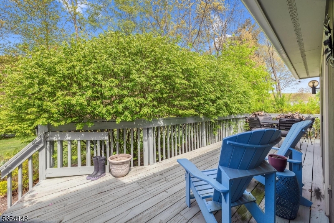
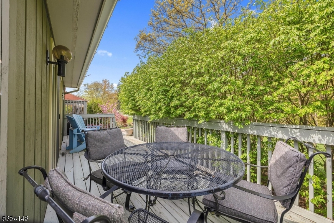
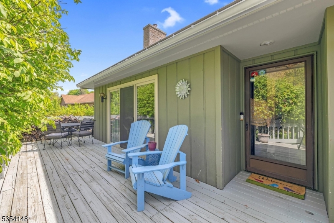
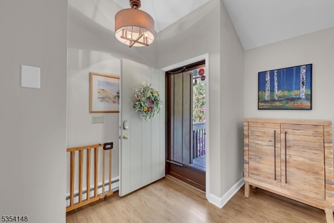
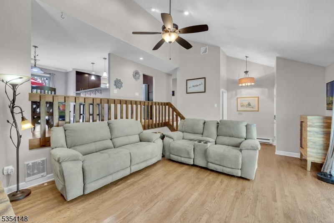
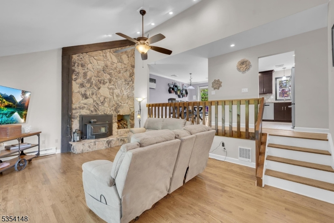
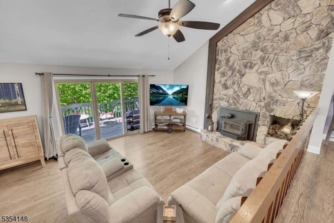
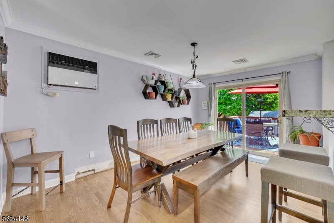
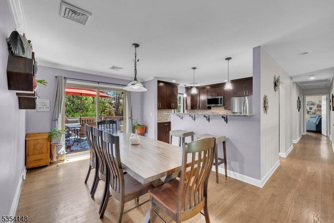
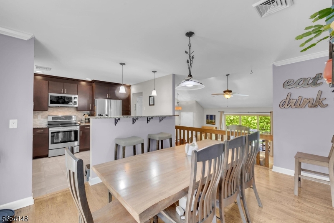
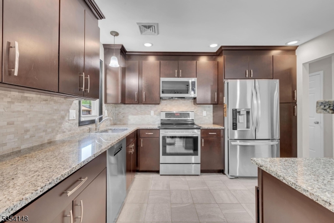
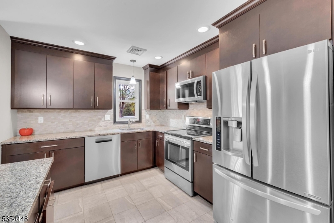
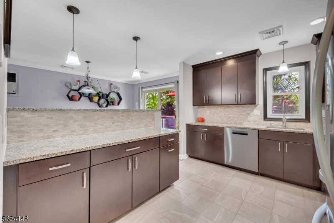
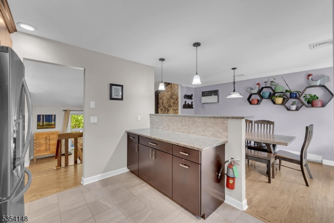
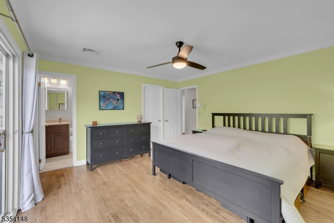
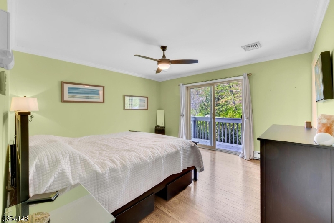
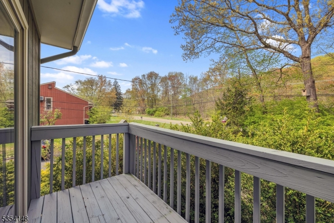
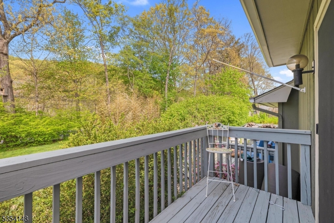
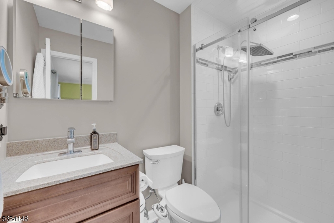
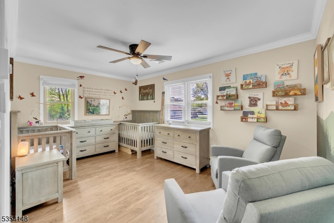
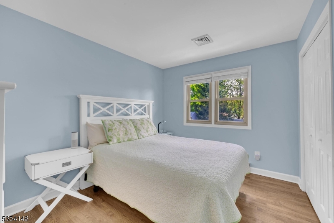
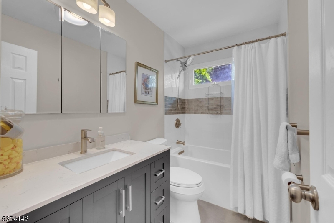
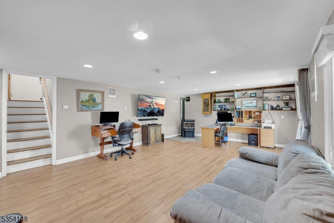
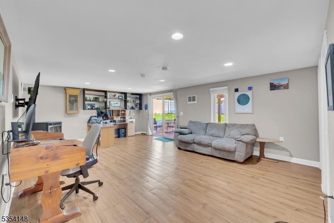
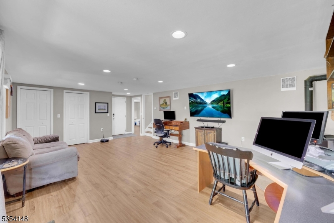
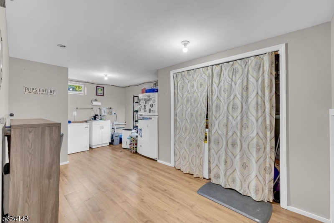
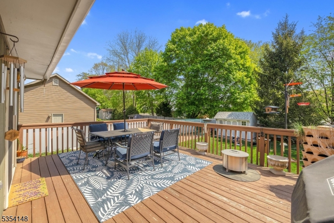
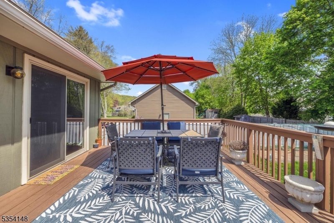
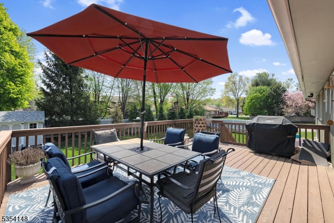
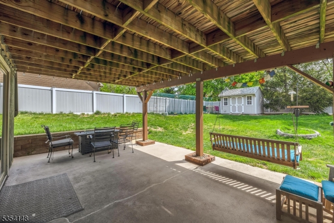
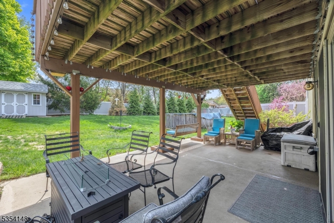
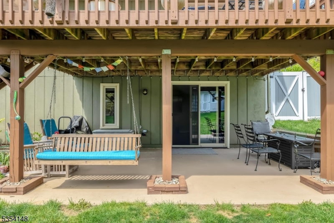
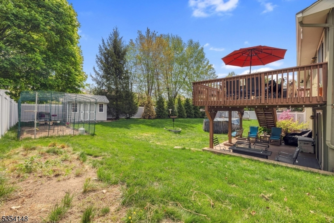
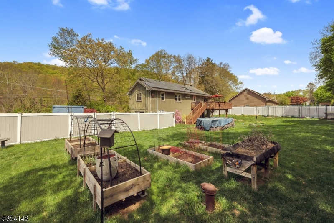
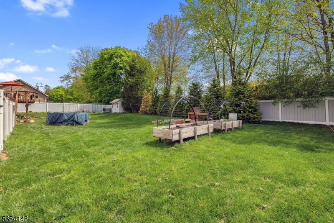
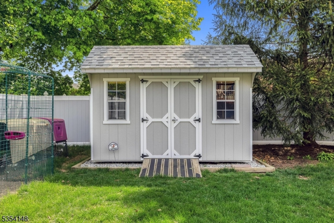
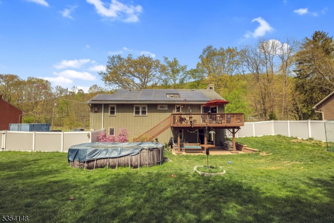
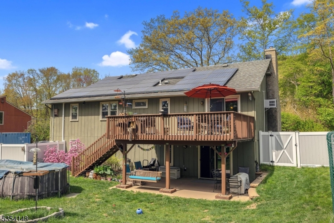
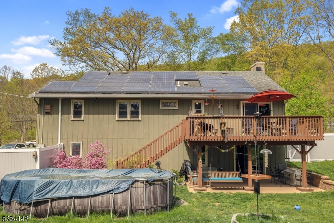
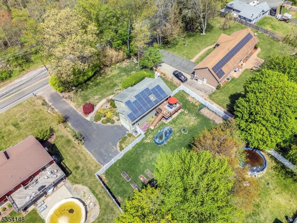
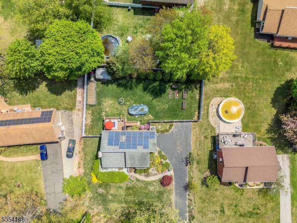
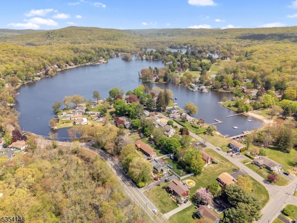
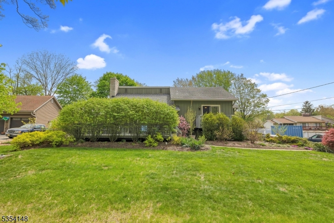
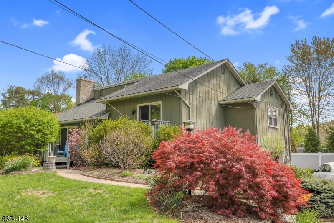
Beautiful contemporary split with open floor plan with hardwood floors, situated on fabulous level lot with perennial beds, raised box vegetable garden, storage shed and plenty of fully fenced yard to play in! Warm and inviting living room with cathedral ceiling with floor to ceiling stone fireplace, woodburning stove insert and recessed lighting with sliders to front deck. Kitchen is less than 10 years old and features stainless steel appliances and granite countertops, breakfast bar and is open to dining room with sliders to deck. Primary suite has sliders to a private balcony and also a full bath with stall shower, less than 8 years old. 2 additional large bedrooms and full bath round out the living space. There are pull down stairs to attic storage and a full, walk-out lower level including family room with pellet stove and sliders to patio, laundry room and lots of storage. Gutter guards, usable backyard, apoxy garage floor, closet built-ins are just some of the upgraded items done recently. More information about updates/upgrades in media section. Convenient to Rts 46 and 80, shopping and dining, lake activities and more! Resort living year round! Second fridge in basement staying. Pool can either be taken down or remain. Membership to Lake Lackawanna is optional at approximately $625. Natural gas expected to come to neighborhood in 1-2 years. **Contingent upon sellers finding a suitable home to buy**
Features & Amenities
Interior
-
Other Interior Features
Breakfast Bar, Cathedral Ceiling(s), High Ceilings
-
Total Bedrooms
3
-
Bathrooms
2
-
Basement YN
YES
-
Cooling YN
YES
-
Cooling
Central Air, Ceiling Fan(s), Heat Pump
-
Fireplace YN
YES
-
Heating YN
YES
-
Heating
Electric, Fireplace Insert, Forced Air, Active Solar, Baseboard
-
Pet friendly
N/A
Exterior
-
Garage
Yes
-
Garage spaces
1
-
Construction Materials
Wood Siding
-
Parking
Attached
-
Patio and Porch Features
Deck, Patio
-
Pool
No
Area & Lot
-
Lot Features
Level, Open Lot
-
Lot Size(acres)
0.42
-
Property Type
Residential
-
Property Sub Type
Single Family Residence
-
Architectural Style
Split Level
Price
-
Sales Price
$439,900
-
Tax Amount
$9,463
-
Zoning
RES R-5
-
Sq. Footage
N/A
-
Price/SqFt
N/A
HOA
-
Association
No
Property Resources
-
Horse Property
NO
School District
-
Elementary School
BYRAM LKS
-
Middle School
BYRAM INTR
-
High School
LENAPE VLY
Property Features
-
Ownership
Fee Simple
-
Sewer
Septic Tank
-
Tax Lot
*
-
Water Source
Well, Private
Schedule a Showing
Showing scheduled successfully.
Mortgage calculator
Estimate your monthly mortgage payment, including the principal and interest, property taxes, and HOA. Adjust the values to generate a more accurate rate.
Your payment
Principal and Interest:
$
Property taxes:
$
HOA fees:
$
Total loan payment:
$
Total interest amount:
$
Location
County
Sussex
Elementary School
BYRAM LKS
Middle School
BYRAM INTR
High School
LENAPE VLY
Listing Courtesy of KELLY HOLMQUIST, KELLER WILLIAMS METROPOLITAN
RealHub Information is provided exclusively for consumers' personal, non-commercial use, and it may not be used for any purpose other than to identify prospective properties consumers may be interested in purchasing. All information deemed reliable but not guaranteed and should be independently verified. All properties are subject to prior sale, change or withdrawal. RealHub website owner shall not be responsible for any typographical errors, misinformation, misprints and shall be held totally harmless.

FOUNDER
Patrick Bolger
Call Patrick today to schedule a private showing.

* Listings on this website come from the FMLS IDX Compilation and may be held by brokerage firms other than the owner of this website. The listing brokerage is identified in any listing details. Information is deemed reliable but is not guaranteed. If you believe any FMLS listing contains material that infringes your copyrighted work please click here to review our DMCA policy and learn how to submit a takedown request.© 2024 FMLS.
Related Properties

Byram Twp.
530 Stanhope Rd
2 Beds
2 Baths
N/A
$389,900
MLS#: 4053671

Byram Twp.
9 Little Paint Way
2 Beds
1 Baths
N/A
$379,900
MLS#: 4052772

Byram Twp.
15 Mayne Ave
3 Beds
1 Baths
N/A
$459,000
MLS#: 4051487

Byram Twp.
27 River Rd
4 Beds
2 Baths
N/A
$499,000
MLS#: 4050446

Byram Twp.
43 Birch Pkwy
2 Beds
2 Baths
1,200 Sq.Ft.
$489,000
MLS#: 4050397

Byram Twp.
14 Cabin Spring Trl
3 Beds
1 Baths
N/A
$385,000
MLS#: 4048726

Byram Twp.
20 Waterloo Rd
4 Beds
1 Baths
N/A
$495,000
MLS#: 4048037

Byram Twp.
33 Allamuchy Trl
3 Beds
2 Baths
N/A
$449,000
MLS#: 4044195
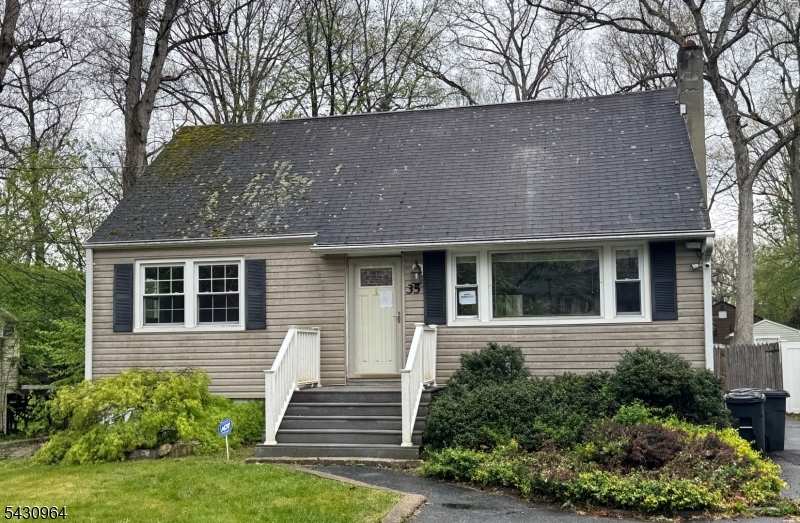
Byram Twp.
35 Mayne Ave
4 Beds
1 Baths
N/A
$389,900
MLS#: 4026642
