


Property
Beds
3
Full Baths
3
1/2 Baths
None
Year Built
1941
Sq.Footage
N/A
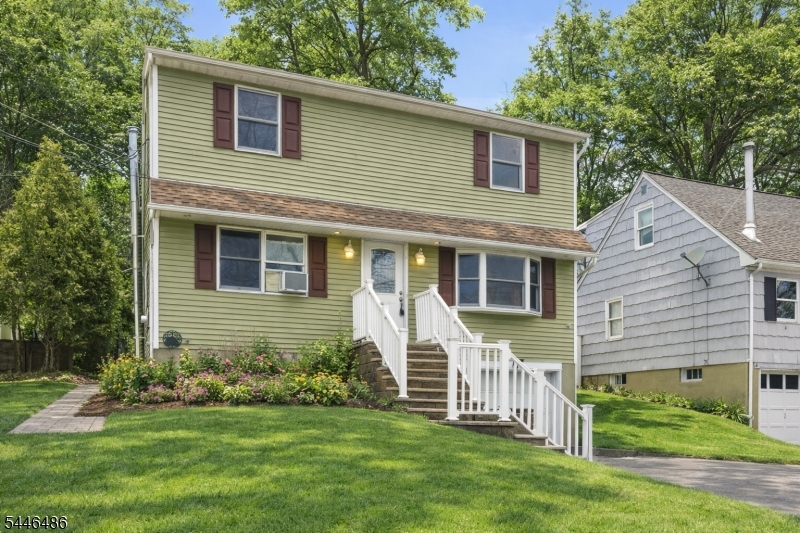
Space, sunlight and the Lake Hopatcong lifestyle come together in this beautifully maintained 3 bed, 3 bath Wildwood Shores home, set on .33 manicured acres and within walking distance to the community's four private beaches/lake access points. The expansive main level features a generous living room with a wood-burning stove, a separate formal dining room (or bonus room) and a spacious kitchen with a center island, granite countertop and stainless-steel appliances. A large main-floor bedroom offers an oversized en-suite bathroom with a jetted tub and conveniently located laundry area, while a second full bathroom completes this level. Upstairs, the impressive primary suite features a huge walk-in closet, Juliet balcony and spacious sitting area, creating an exceptionally comfortable and flexible private retreat. An additional bedroom, and full bathroom with skylight complete the upper level. Numerous windows throughout the home fill the interior with natural light while capturing magnificent seasonal views of Lake Hopatcong's Main Lake. A wraparound deck with an oversized entertaining area extends the living space outdoors and overlooks the beautifully landscaped property. A long driveway provides ample off-street parking for residents and guests. The full walkout basement offers abundant storage and excellent future finishing potential for recreational space. Enjoy private lake access, sandy beaches, a clubhouse and community docks based on availability for an extra fee.
Features & Amenities
Interior
-
Other Interior Features
Eat-in Kitchen, Walk-In Closet(s)
-
Total Bedrooms
3
-
Bathrooms
3
-
Basement YN
YES
-
Cooling YN
YES
-
Cooling
Central Air
-
Fireplace YN
YES
-
Heating YN
YES
-
Heating
Propane, Baseboard
-
Pet friendly
Yes
Exterior
-
Garage
No
-
Construction Materials
Stone, Vinyl Siding
-
Patio and Porch Features
Deck
-
Pool
No
Area & Lot
-
Lot Features
Irregular Lot
-
Lot Size(acres)
0.34
-
Property Type
Residential
-
Property Sub Type
Single Family Residence
-
Architectural Style
Colonial
Price
-
Sales Price
$549,900
-
Tax Amount
$8,601
-
Sq. Footage
N/A
-
Price/SqFt
N/A
HOA
-
Association
YES
-
Association Fee
$365
-
Association Fee Frequency
Annually
-
Association Fee Includes
N/A
Property Resources
-
Horse Property
NO
School District
-
Elementary School
N/A
-
Middle School
N/A
-
High School
N/A
Property Features
-
Ownership
Fee Simple
-
Sewer
Septic Tank
-
Tax Lot
*
-
Water Source
Public
Schedule a Showing
Showing scheduled successfully.
Mortgage calculator
Estimate your monthly mortgage payment, including the principal and interest, property taxes, and HOA. Adjust the values to generate a more accurate rate.
Your payment
Principal and Interest:
$
Property taxes:
$
HOA fees:
$
Total loan payment:
$
Total interest amount:
$
Location
County
Sussex
Elementary School
Middle School
High School
Listing Courtesy of MICHELLE L. FICHERA-CARUSO , RE/MAX HOUSE VALUES
RealHub Information is provided exclusively for consumers' personal, non-commercial use, and it may not be used for any purpose other than to identify prospective properties consumers may be interested in purchasing. All information deemed reliable but not guaranteed and should be independently verified. All properties are subject to prior sale, change or withdrawal. RealHub website owner shall not be responsible for any typographical errors, misinformation, misprints and shall be held totally harmless.

FOUNDER
Patrick Bolger
Call Patrick today to schedule a private showing.

* Listings on this website come from the FMLS IDX Compilation and may be held by brokerage firms other than the owner of this website. The listing brokerage is identified in any listing details. Information is deemed reliable but is not guaranteed. If you believe any FMLS listing contains material that infringes your copyrighted work please click here to review our DMCA policy and learn how to submit a takedown request.© 2024 FMLS.
Related Properties
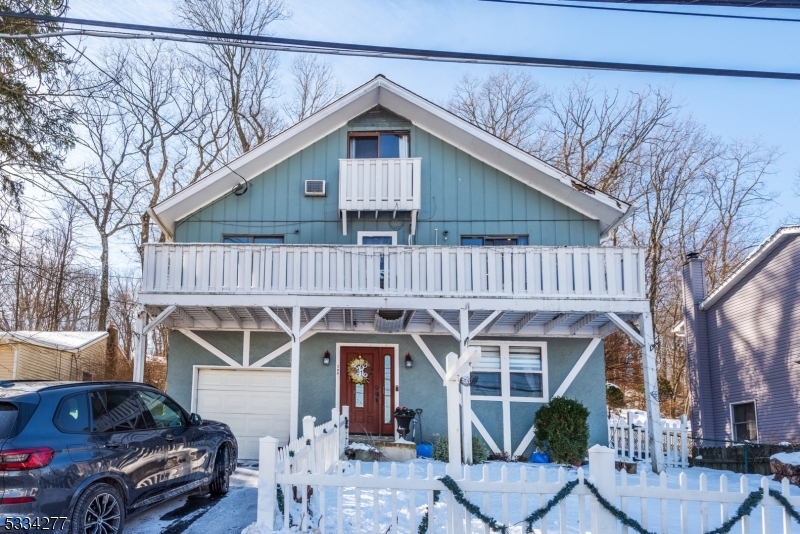
Hopatcong Boro
208 Maxim Dr
5 Beds
3 Baths
N/A
$575,000
MLS#: 4008564

Hopatcong Boro
1 West Shore Avenue F
2 Beds
2 Baths
N/A
$449,900
MLS#: 4044323

Hopatcong Boro
129 Bell Ave
3 Beds
1 Baths
1,380 Sq.Ft.
$475,000
MLS#: 4044083

Hopatcong Boro
15 Musconetcong Ave
4 Beds
2 Baths
N/A
$625,000
MLS#: 4043907

Hopatcong Boro
23 Leo Ave
4 Beds
2 Baths
N/A
$519,000
MLS#: 4043725
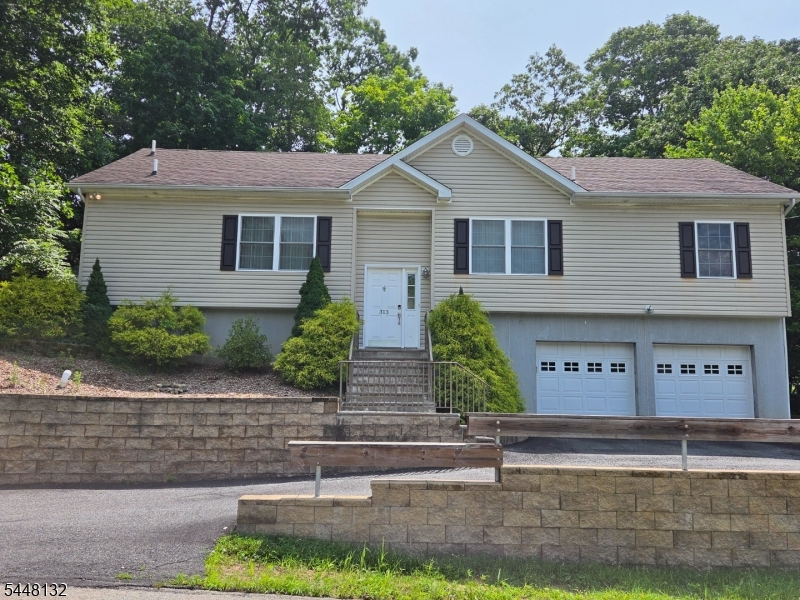
Hopatcong Boro
313 Brown Trl
3 Beds
2 Baths
N/A
$449,900
MLS#: 4041952
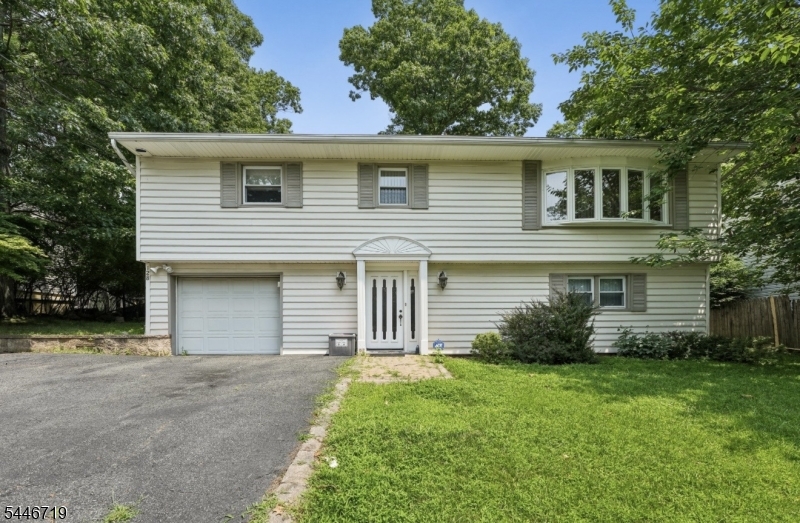
Hopatcong Boro
128 Marne Rd
3 Beds
1 Baths
N/A
$475,000
MLS#: 4040769
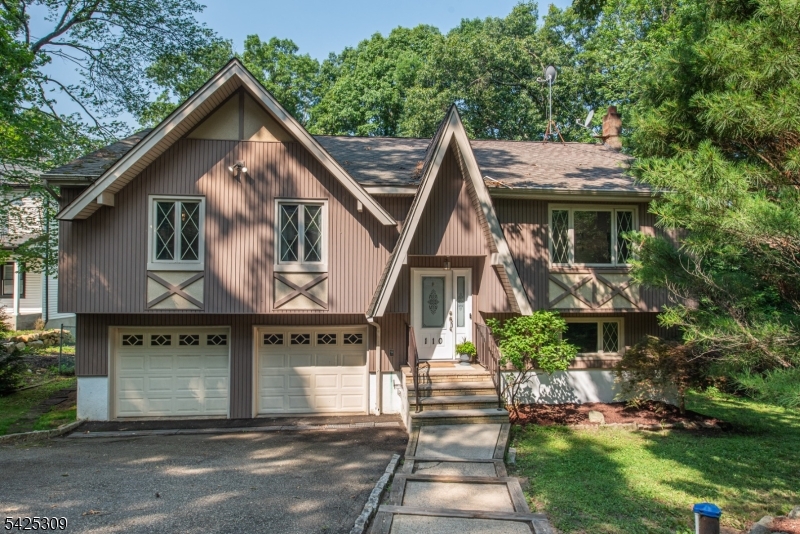
Hopatcong Boro
110 Unger Ave
3 Beds
3 Baths
N/A
$510,000
MLS#: 4040849
Hopatcong Boro
413 Wills Ave
3 Beds
2 Baths
N/A
$449,900
MLS#: 4040433
