Features & Amenities

Interior

  • Other Interior Features

    Breakfast Bar, Cathedral Ceiling(s), Eat-in Kitchen, Kitchen Island, Walk-In Closet(s), High Ceilings, Soaking Tub

  • Total Bedrooms

    5

  • Bathrooms

    5

  • 1/2 Bathrooms

    1

  • Basement YN

    YES

  • Cooling YN

    YES

  • Cooling

    Central Air, Zoned

  • Fireplace YN

    YES

  • Heating YN

    YES

  • Heating

    Forced Air, Zoned

  • Pet friendly

    Yes

Exterior

  • Garage

    Yes

  • Garage spaces

    3

  • Construction Materials

    Wood Siding

  • Parking

    Attached

  • Patio and Porch Features

    Deck, Patio

  • Pool

    No

Area & Lot

  • Lot Features

    Wooded, Open Lot

  • Lot Size(acres)

    5.27

  • Property Type

    Residential

  • Property Sub Type

    Single Family Residence

  • Architectural Style

    Contemporary

Price

  • Sales Price

    $1,745,000

  • Tax Amount

    $30,641

  • Zoning

    Residential

  • Sq. Footage

    6,116

  • Price/SqFt

    $285

HOA

  • Association

    No

Property Resources

  • Horse Property

    NO

School District

  • Elementary School

    Bedwell

  • Middle School

    BernardsvilleMS

  • High School

    Bernards HS

Property Features

  • Ownership

    Fee Simple

  • Sewer

    Septic Tank

  • Tax Lot

    *

  • Water Source

    Well, Private

Schedule a Showing

Showing scheduled successfully.

<
>
IN PERSON
VIA CHAT

What is 3 + 4 ?


Change time

Mortgage calculator

Estimate your monthly mortgage payment, including the principal and interest, property taxes, and HOA. Adjust the values to generate a more accurate rate.

Your payment

Principal and Interest:

$

Property taxes:

$

HOA fees:

$

Total loan payment:

$

Total interest amount:

$

Location

County

Somerset

Elementary School

Bedwell

Middle School

BernardsvilleMS

High School

Bernards HS

Listing Courtesy of GEORGINA GOH , WEICHERT REALTORS

RealHub Information is provided exclusively for consumers' personal, non-commercial use, and it may not be used for any purpose other than to identify prospective properties consumers may be interested in purchasing. All information deemed reliable but not guaranteed and should be independently verified. All properties are subject to prior sale, change or withdrawal. RealHub website owner shall not be responsible for any typographical errors, misinformation, misprints and shall be held totally harmless.

Agent Patrick Bolger

FOUNDER

Patrick Bolger

Call Patrick today to schedule a private showing.


* Listings on this website come from the FMLS IDX Compilation and may be held by brokerage firms other than the owner of this website. The listing brokerage is identified in any listing details. Information is deemed reliable but is not guaranteed. If you believe any FMLS listing contains material that infringes your copyrighted work please click here to review our DMCA policy and learn how to submit a takedown request.© 2024 FMLS.
Privately gated and gracefully set on 5.27 acres on the desirable Bernardsville Mountain, this secluded Bocina-custom built home showcases 5-bedroom, 5.1-bath & offers an exceptional blend of privacy, space & natural beauty. A dramatic foyer welcomes you into the expansive living room with soaring ceilings, featuring a wood-burning FP & access to a rear deck overlooking the picturesque grounds. The spacious formal DR abuts the LR, creating an ideal setting for entertaining. The updated kitchen features an inviting eat-in area overlooking the property, granite countertops & SS appliances that flows seamlessly into the expansive family room, which includes a 2nd wood-burning FP, enjoined to a beautiful glass-enclosed sunroom. An en suite bedroom and a brightly lit office completes the first floor. Upstairs, a generous loft leads to the serene primary suite with an updated bath, a gas FP, two large WIC & a peaceful sitting area overlooking the bucolic rear grounds. Three generous bedrooms, including one en suite & another full bath rounds out the second floor. The fully finished walkout basement offers a large recreation room with access to a paver patio, a versatile room ideal for a media room, a wet bar area, an exercise room & a full bath. Whole house generator (2021), new septic (2026). Outdoor amenities include a multipurpose sports court and a hot tub, perfect for gatherings & outdoor hosting. A three-car garage completes this multifunctional mountain retreat.

101 Rippling Brook Way

Message successfully sent.

What would you like to know?

What is 3 + 4 ?

I agree to receive email communication and understand I can unsubscribe at any time.

I agree to be contacted by KW Metropolitan via call, email, and text for real estate services. To opt out, you can reply 'stop' at any time or reply 'help' for assistance. You can also click the unsubscribe link in the emails. Message and data rates may apply. Message frequency may vary. Privacy Policy

Related Properties

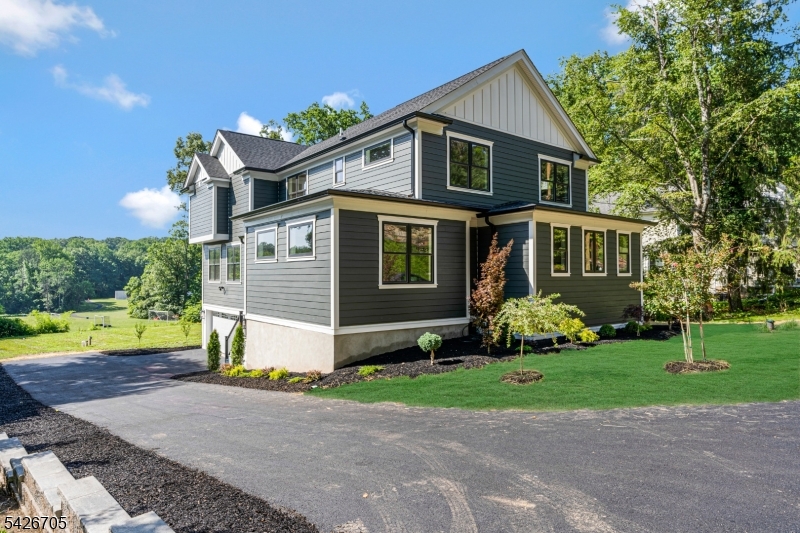
Experience the perfect blend of timeless farmhouse charm and contemporary luxury in this exceptional new construction home. Thoughtfully designed with comfort, style, and functionality in mind, this stunning residence offers 4 bedrooms and 4.1 baths and not to be missed. The open-concept floor plan is filled with natural light from walls of windows and features a spacious living room with a gas f/p flowing seamlessly into the gourmet kitchen. Designed for entertaining, the kitchen boasts quartz countertops, center island with seating, 2 apron sinks, premium SS appliances, abundant cabinetry, open shelving, a walk-in pantry, and a coffee bar. A cozy nook off the kitchen provides the perfect space for casual dining, office, or play area. The elegant DR showcases custom millwork and an amazing gathering space. Upstairs, the luxurious primary suite features a vaulted shiplap ceiling, walk-in closet, and spa-inspired bath with dual vanity, an oversized shower, and private water closet. 3 add'l bedrooms include one ensuite and two sharing a hall bath, plus a 2nd fl laundry room. The LL offers a rec room, full bath, and ample storage. Exterior highlights include Hardie Plank siding, professional landscaping, and modern architectural details. Ideally located in Bernardsville with easy access to major highways, NJ Transit service to NYC, and Newark Liberty International Airport. This move-in-ready home offers exceptional craftsmanship, designer finishes, and an unbeatable location.
#4040332

Bernardsville Boro

107 Chestnut Ave

4 Beds

4 Baths

N/A

$1,595,000

MLS#: 4040332
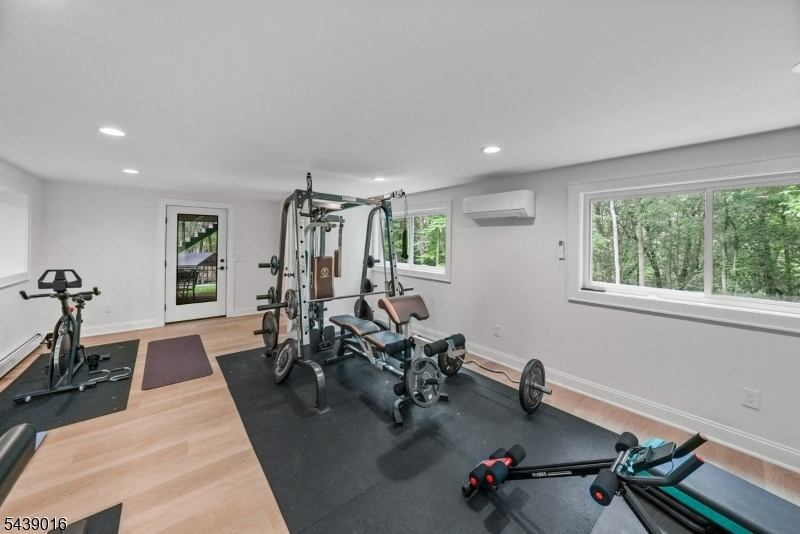
Price Improvement! Nestled near the top of the mountain on over 5 lush, private acres, yet just 2.5 miles from the train station and town, this custom-expanded luxury retreat sits at the end of a long, secluded driveway. Renovated and reimagined in 2023. Enter to a dramatic vaulted ceiling, tempered glass railings, a large fireplace, and open floor plan. White oak floors, exposed beams, shiplap accents, and recessed lighting throughout. Oversized windows and skylights flood the living room, family room, kitchen, and dining room with natural light and stunning views. The chef's kitchen features a 6-burner SS range, double ovens, KitchenAid fridge, wine fridge, walk-in pantry, quartz island, porcelain backsplash, and gold accents. The main level offers four bedrooms alongside 2 full bathrooms, both renovated with quartz counters, double sinks, and porcelain showers. A finished in-law suite on the lower level includes its own kitchen, family room, gym, office, full bath, and powder room. Gas heat with a 4-zone boiler, 2-zone central air, and 4 mini-splits, brand-new tankless water heater, 200-amp service and a brand new well service the property. An attached 2-car garage, plus a separate detached workshop building with garage below and home office above add incredible versatility. A Trex deck out back offers great views. Enjoy white peaches, apple, and cherry trees near the house, for fresh, homegrown fruit. Schedule your private tour today!
#4036084

Bernardsville Boro

246 Mount Harmony Rd

4 Beds

3 Baths

N/A

$1,599,000

MLS#: 4036084
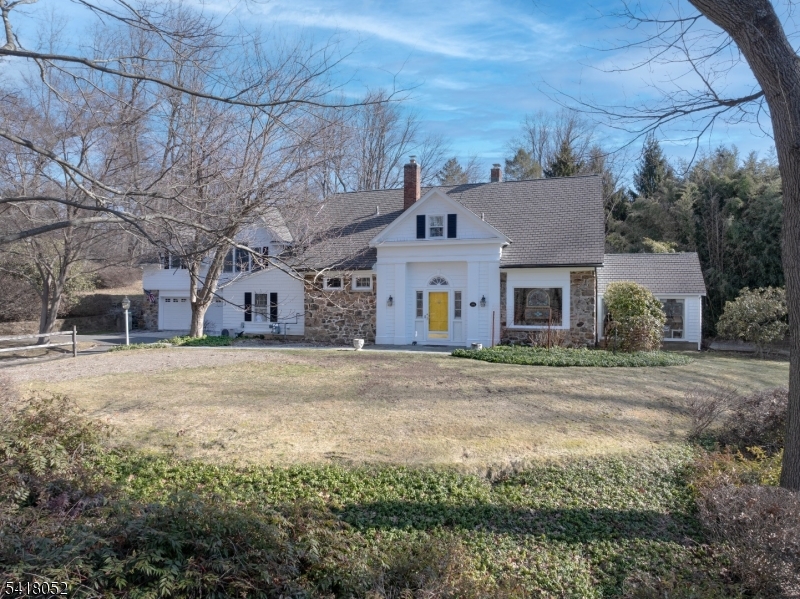
Set within Bernardsville's coveted "On The Mountain" enclave, this extraordinary residence is a rare offering steeped in architectural history and timeless charm. Originally the carriage house of famed 19th and 20th century architect George B. Post Sr.'s estate, this expanded and converted 1890s home rests on over 5 private acres, accessed by a long and winding driveway setting the tone for serenity and seclusion. History echoes throughout the home, where original stonework, century-old trees, and plantings create a rich sense of place. It beautifully balances traditional authenticity with modern elegance, offering warmth, character, and charm at every turn. At the heart of the home is a dramatic living room, offering an inviting space for both grand entertaining and quiet reflection. With over 5,000 square feet of living space and following an substantial addition, the home features five bedrooms and five full bathrooms, including a private guest suite. Outdoor living is equally compelling with seasonal views of the Somerset Hills, inground pool, and eight garage spaces for the car enthusiast, a truly rare amenity. Located just minutes from the NJT rail to NYC, shopping the the Somerset Hills Country Club, this one-of-a-kind property rewards its next Owner with a remarkable lifestyle where architectural pedigree, natural beauty, and peaceful living converge. A legacy property and a rare opportunity.
#4015906

Bernardsville Boro

131 Post Kunhardt Rd

5 Beds

5 Baths

N/A

$1,995,000

MLS#: 4015906

 - property

Send a message

Message successfully sent.

Your message

What is 3 + 4 ?

Reason for contacting?

I agree to receive email communication and understand I can unsubscribe at any time.

I agree to be contacted by KW Metropolitan via call, email, and text for real estate services. To opt out, you can reply 'stop' at any time or reply 'help' for assistance. You can also click the unsubscribe link in the emails. Message and data rates may apply. Message frequency may vary. Privacy Policy

Sign Out

Virtual Assistant

Would you like to take the next step with this property? We can help you schedule a showing or virtual tour, or send you more details.

Yes, I would like more information.

Thank You for Your Reply, One of Our Agents will contact you as soon as possible

No, maybe later.

Thank you, you can always contact me via email, phone number or through the contact form.

Realhub AI

Lucy - Your AI-Powered Realtor

Update Your Temporary Password

Personalize your search

Enter your email and we'll notify you immediately when new listings match what you're looking for.

or enter email address

Already have an account ? Login here

Continue your home search

I agree to receive communications and understand I can unsubscribe at any time.

I agree to be contacted by KW Metropolitan via call, email, and text for real estate services. To opt out, you can reply 'stop' at any time or reply 'help' for assistance. You can also click the unsubscribe link in the emails. Message and data rates may apply. Message frequency may vary. Privacy Policy

Already have an account ? Login here

We use cookies

We use cookies primarily for analytics to enhance your experience. By accepting, you agree to our use of these cookies. You can manage your preferences or learn more about our cookies policy.