Features & Amenities

Interior

  • Other Interior Features

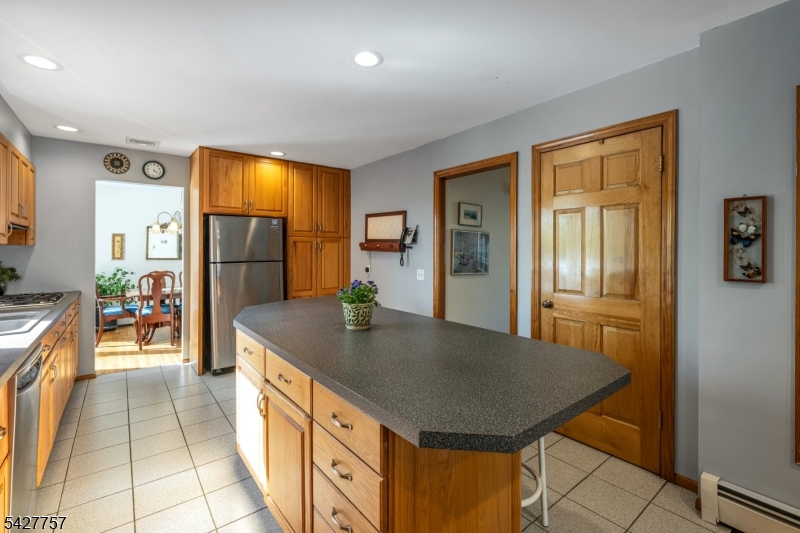
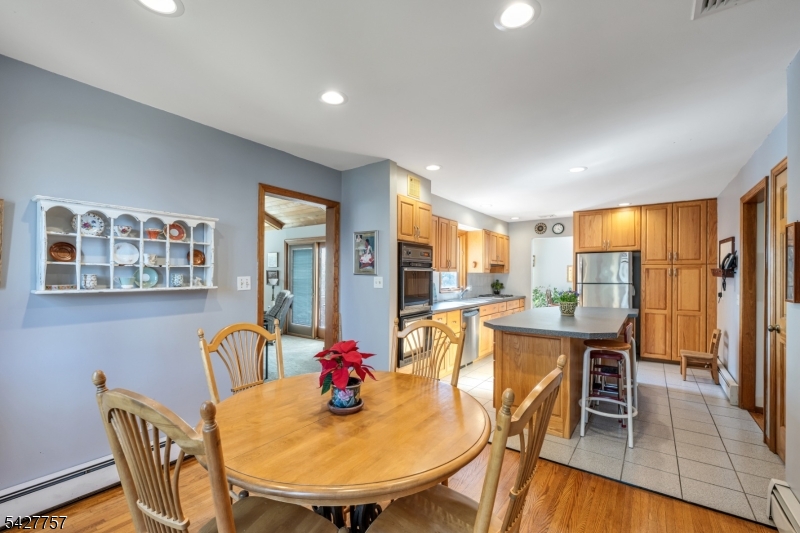
    Cathedral Ceiling(s), Kitchen Island, Walk-In Closet(s)

  • Total Bedrooms

    4

  • Bathrooms

    3

  • Basement YN

    YES

  • Cooling YN

    YES

  • Cooling

    Central Air

  • Fireplace YN

    YES

  • Heating YN

    YES

  • Heating

    Baseboard

  • Pet friendly

    Yes

Exterior

  • Garage

    Yes

  • Garage spaces

    1

  • Other Exterior Features

    Barbecue

  • Parking

    Attached

  • Patio and Porch Features

    Deck, Patio

  • Pool

    No

Area & Lot

  • Lot Features

    Cul-De-Sac

  • Lot Size(acres)

    0.23

  • Property Type

    Residential

  • Property Sub Type

    Single Family Residence

  • Architectural Style

    Colonial

Price

  • Sales Price

    $899,000

  • Tax Amount

    $11,872

  • Sq. Footage

    N/A

  • Price/SqFt

    N/A

HOA

  • Association

    No

Property Resources

  • Horse Property

    NO

School District

  • Elementary School

    N/A

  • Middle School

    N/A

  • High School

    N/A

Property Features

  • Ownership

    Fee Simple

  • Sewer

    Public Sewer

  • Tax Lot

    *

  • Water Source

    Public

Schedule a Showing

Showing scheduled successfully.

<
>
IN PERSON
VIA CHAT

What is 3 + 4 ?


Change time

Mortgage calculator

Estimate your monthly mortgage payment, including the principal and interest, property taxes, and HOA. Adjust the values to generate a more accurate rate.

Your payment

Principal and Interest:

$

Property taxes:

$

HOA fees:

$

Total loan payment:

$

Total interest amount:

$

Location

County

Essex

Elementary School

Middle School

High School

Listing Courtesy of JOCELYN RUSSO , COLDWELL BANKER REALTY

RealHub Information is provided exclusively for consumers' personal, non-commercial use, and it may not be used for any purpose other than to identify prospective properties consumers may be interested in purchasing. All information deemed reliable but not guaranteed and should be independently verified. All properties are subject to prior sale, change or withdrawal. RealHub website owner shall not be responsible for any typographical errors, misinformation, misprints and shall be held totally harmless.

Agent Patrick Bolger

FOUNDER

Patrick Bolger

Call Patrick today to schedule a private showing.


* Listings on this website come from the FMLS IDX Compilation and may be held by brokerage firms other than the owner of this website. The listing brokerage is identified in any listing details. Information is deemed reliable but is not guaranteed. If you believe any FMLS listing contains material that infringes your copyrighted work please click here to review our DMCA policy and learn how to submit a takedown request.© 2024 FMLS.
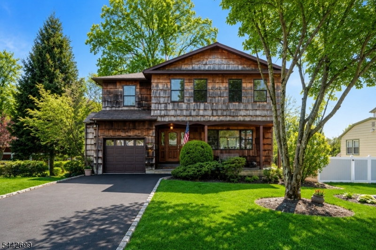
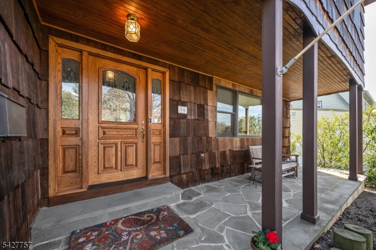
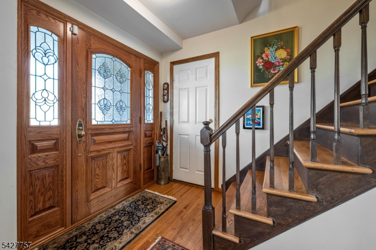
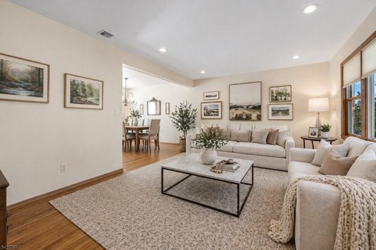
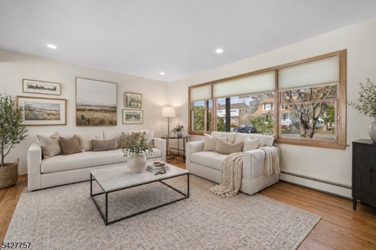
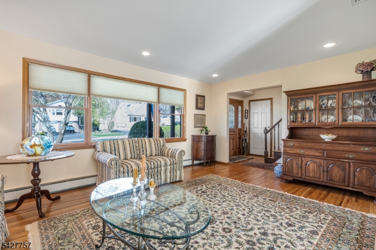
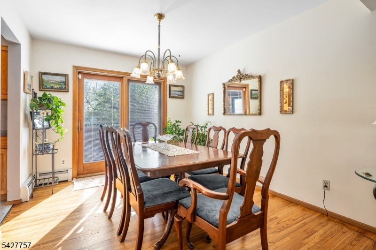
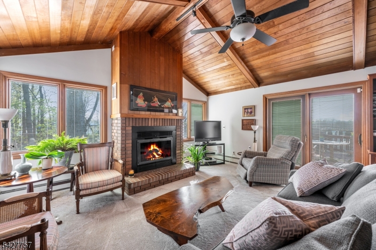
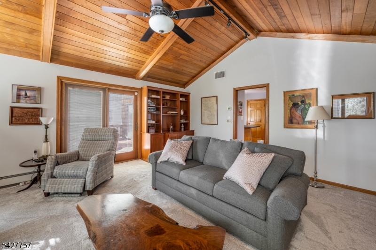
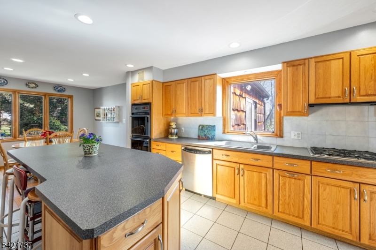
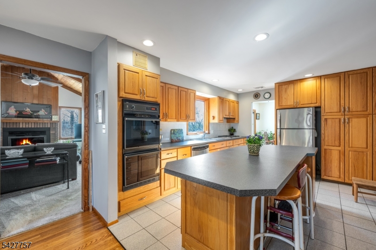
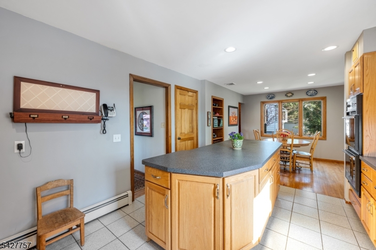
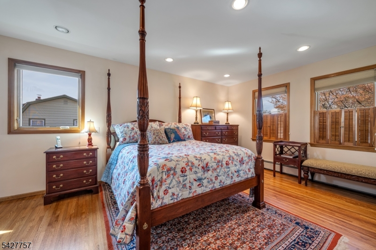
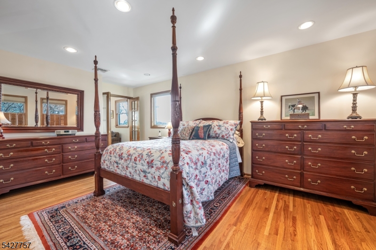
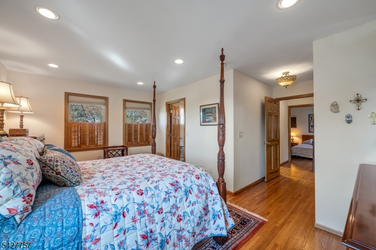
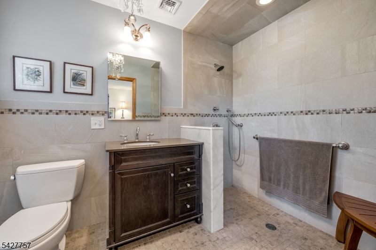
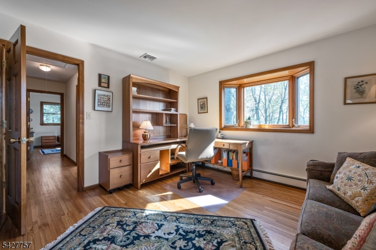
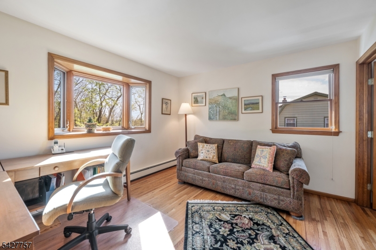
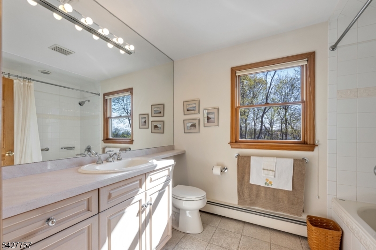
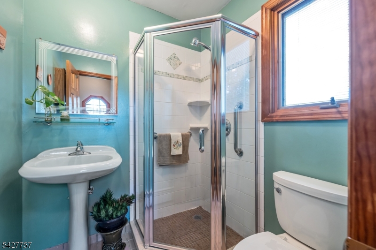
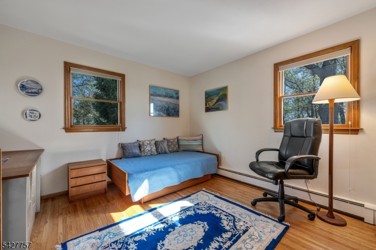
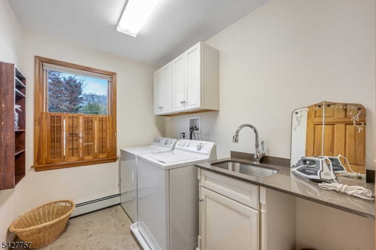
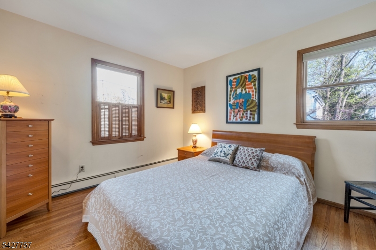
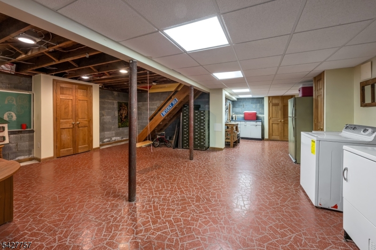
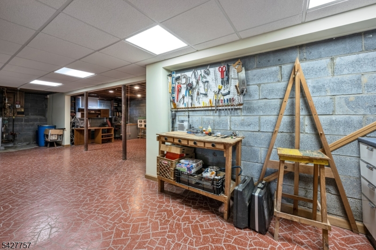
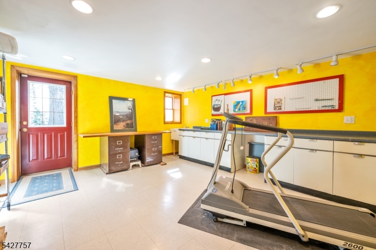
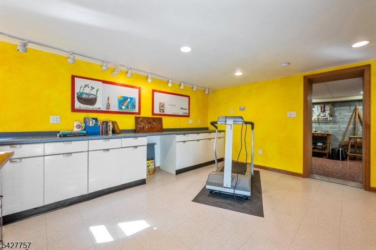
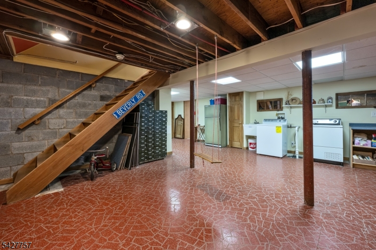
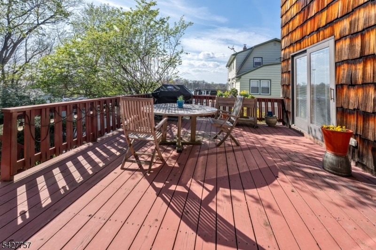
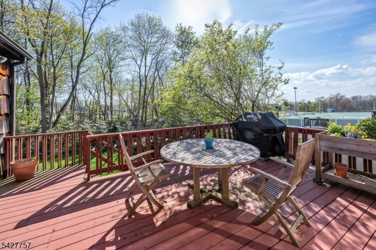
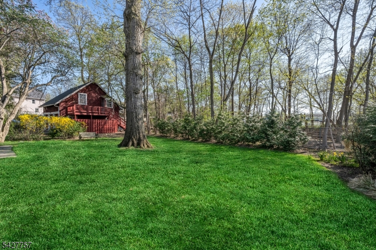
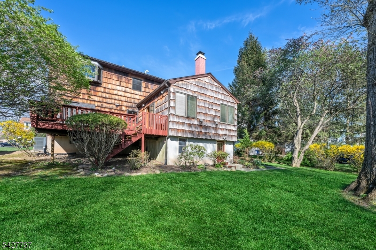
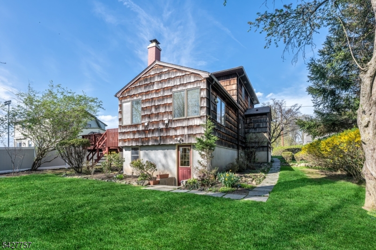
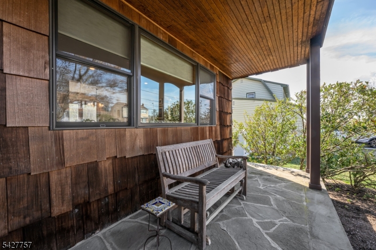
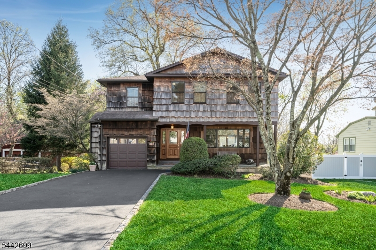
Welcome home to this beautifully designed 4 bedroom, 3 full bath home where comfort, style, & functionality come together. A charming front patio offers a warm welcome & the perfect place to enjoy your morning coffee or unwind at the end of the day. Inside, natural light fills the thoughtfully designed floor plan. The spacious kitchen is the heart of the home, featuring abundant cabinetry, expansive countertops, & a large center island ideal for meal prep, casual dining, & entertaining. The kitchen opens seamlessly into the stunning great room, where soaring cathedral ceilings, exposed wood beams, a cozy fireplace, & direct access to the deck create an impressive space for gatherings. The spacious primary suite provides a relaxing retreat with a private en-suite bath. Three additional oversized bedrooms offer generous closet space & flexibility for guests, a home office, or hobbies. A convenient second-floor laundry room adds ease to everyday living. Semi finished walk-out basement w/ lots of potential.  Outside the expansive, level backyard with endless possibilities for entertaining, recreation, gardening, or simply enjoying the outdoors. Designed with spacious living in mind, this exceptional home offers timeless character, inviting gathering spaces, & a layout that truly feels like home.

10 Woodmere Rd

Message successfully sent.

What would you like to know?

What is 3 + 4 ?

I agree to receive email communication and understand I can unsubscribe at any time.

I agree to be contacted by KW Metropolitan via call, email, and text for real estate services. To opt out, you can reply 'stop' at any time or reply 'help' for assistance. You can also click the unsubscribe link in the emails. Message and data rates may apply. Message frequency may vary. Privacy Policy

Related Properties

New on site 3 days ago
Welcome to 34 Cavell Place, a beautifully maintained 4-bedroom, 2.5-bath Center Hall Colonial situated on a highly sought-after street in West Caldwell's beloved Lincoln Elementary School district. Nestled on a quiet double cul-de-sac, this inviting home offers a spacious floor plan designed for both comfortable everyday living and entertaining.The living room features a wood-burning fireplace, adding warmth and character, while the family room was beautifully renovated in 2000 with a cathedral ceiling, skylights, recessed lighting and ceiling fan, creating a bright and airy gathering space. Also renovated in 2000, the porch was transformed into a wonderful four-season sunroom, offering additional bright living space to enjoy year-round.Upstairs, the spacious primary bedroom features a walk-in closet and private en-suite bath, creating a comfortable retreat.Thoughtful exterior updates include a new roof along with a new stone front walkway and steps, enhancing both curb appeal and peace of mind. Step outside to a beautiful yard where a picturesque creek meanders through the property, creating a peaceful natural setting. A built in 2-car garage with inside entry adds everyday convenience.Ideally located near schools, parks, shopping, dining and all that West Caldwell has to offer, 34 Cavell Place is a special place to call home. Fireplace, chimney and flues sold in AS-IS CONDITION-no known issues.
#4044034

West Caldwell Twp.

34 Cavell Place

4 Beds

2 Baths

N/A

$889,000

MLS#: 4044034

Some houses just have IT! It's that storybook charm you can't fake and honestly can't stop thinking about once you see it. This Tudor is one of those houses! Tucked into the coveted Lincoln Elementary School district & a short stroll from Francisco Park, this 4 bed beauty delivers approx 2,000 sq ft of living. Rich chestnut window + door surrounds, graceful arched doorways, crown moulding & hardwood floors that carry that warm, storied glow throughout. The living room anchors it all w/ fireplace, original wood mantel & window seat. The formal dining room flows into a flex space for den, office or playroom, so however you host, gather, or unwind, this layout says yes. The eat-in kitchen brings cherry cabinets, granite counters, stainless appliances & a butler's pantry + newly renovated powder room rounds out the 1st floor. Upstairs 3 generously sized bedrooms + newly renovated main bath featuring marble tile, walk-in shower & soaking tub. Surprise! A 3rd floor. High ceilings, 4th bedroom & bonus space ready to become a game room, gym, office, or playroom; whatever your life needs right now. Outside, an oversized Trex deck opens to deep, level yard. 2 car garage + full basement for gym/rec room/laundry/storage finish off a home that truly has it all! The West Caldwell lifestyle features convenient access to the best restaurants and pubs in Caldwell's famous downtown, top rated schools, parks, 2 town pools, NYC transportation, free summer concerts at the Gazebo and so much more!
#4042666

West Caldwell Twp.

148 Smull Ave

4 Beds

1 Baths

N/A

$929,000

MLS#: 4042666

Beautiful Colonial with a Backyard Oasis!Welcome home to this charming Colonial featuring a spectacular, oversized backyard that's perfect for entertaining, relaxing, and making lasting memories!The first floor offers a spacious living room, formal dining room, a private office, a convenient half bath, and a bright eat-in kitchen that's ideal for everyday living.Upstairs, you'll find three generously sized bedrooms, a full bathroom, and a large attic with brand-new pull-down stairs, providing plenty of convenient storage space.The finished basement adds even more living space and is currently used as a cozy family room, playroom, and includes a newly added pantry for extra storage and organization.Step outside and discover your own private oasis! The expansive backyard has everything you need to enjoy the outdoors, including a new above-ground pool with a beautiful deck, a gazebo complete with lighting and a ceiling fan, a playground, a brand-new storage shed, and still plenty of open space to customize with a garden, fire pit, or anything you can imagine.This move-in-ready home offers the perfect combination of comfort, functionality, and outdoor living. Don't miss your opportunity to make it yours!Professional pictures to come.
#4042658

West Caldwell Twp.

84 Fairfield Ave

3 Beds

1 Baths

N/A

$770,000

MLS#: 4042658

 - property

Send a message

Message successfully sent.

Your message

What is 3 + 4 ?

Reason for contacting?

I agree to receive email communication and understand I can unsubscribe at any time.

I agree to be contacted by KW Metropolitan via call, email, and text for real estate services. To opt out, you can reply 'stop' at any time or reply 'help' for assistance. You can also click the unsubscribe link in the emails. Message and data rates may apply. Message frequency may vary. Privacy Policy

Sign Out

Virtual Assistant

Would you like to take the next step with this property? We can help you schedule a showing or virtual tour, or send you more details.

Yes, I would like more information.

Thank You for Your Reply, One of Our Agents will contact you as soon as possible

No, maybe later.

Thank you, you can always contact me via email, phone number or through the contact form.

Realhub AI

Lucy - Your AI-Powered Realtor

Update Your Temporary Password

Personalize your search

Enter your email and we'll notify you immediately when new listings match what you're looking for.

or enter email address

Already have an account ? Login here

Continue your home search

I agree to receive communications and understand I can unsubscribe at any time.

I agree to be contacted by KW Metropolitan via call, email, and text for real estate services. To opt out, you can reply 'stop' at any time or reply 'help' for assistance. You can also click the unsubscribe link in the emails. Message and data rates may apply. Message frequency may vary. Privacy Policy

Already have an account ? Login here

We use cookies

We use cookies primarily for analytics to enhance your experience. By accepting, you agree to our use of these cookies. You can manage your preferences or learn more about our cookies policy.