Features & Amenities

Interior

  • Other Interior Features

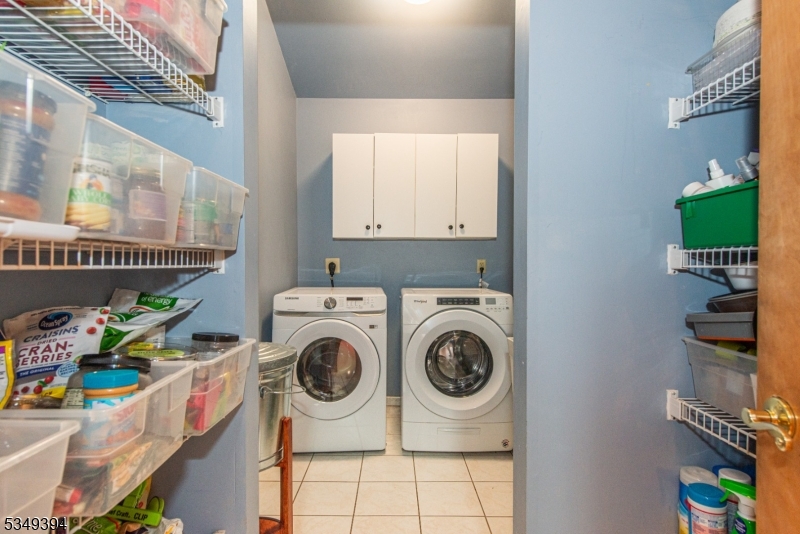
    Cathedral Ceiling(s), Eat-in Kitchen, Walk-In Closet(s), Entrance Foyer, Pantry

  • Total Bedrooms

    4

  • Bathrooms

    3

  • 1/2 Bathrooms

    1

  • Basement YN

    YES

  • Cooling YN

    YES

  • Cooling

    Geothermal, Heat Pump

  • Fireplace YN

    YES

  • Heating YN

    YES

  • Heating

    Electric, Forced Air

  • Pet friendly

    Yes

Exterior

  • Garage

    Yes

  • Garage spaces

    2

  • Construction Materials

    Stone

  • Parking

    Attached

  • Patio and Porch Features

    Deck, Patio

  • Pool

    No

Area & Lot

  • Lot Features

    Wooded

  • Lot Size(acres)

    2.93

  • Property Type

    Residential

  • Property Sub Type

    Single Family Residence

  • Architectural Style

    Colonial

Price

  • Sales Price

    $1,050,000

  • Tax Amount

    $18,401

  • Sq. Footage

    N/A

  • Price/SqFt

    N/A

HOA

  • Association

    YES

  • Association Fee

    $702

  • Association Fee Frequency

    Annually

  • Association Fee Includes

    N/A

Property Resources

  • Horse Property

    NO

School District

  • Elementary School

    Cntr.Grove

  • Middle School

    Randolph

  • High School

    Randolph

Property Features

  • Ownership

    Fee Simple

  • Sewer

    Septic Tank

  • Tax Lot

    *

  • Water Source

    Public

Schedule a Showing

Showing scheduled successfully.

<
>
IN PERSON
VIA CHAT

What is 3 + 4 ?


Change time

Mortgage calculator

Estimate your monthly mortgage payment, including the principal and interest, property taxes, and HOA. Adjust the values to generate a more accurate rate.

Your payment

Principal and Interest:

$

Property taxes:

$

HOA fees:

$

Total loan payment:

$

Total interest amount:

$

Location

County

Morris

Elementary School

Cntr.Grove

Middle School

Randolph

High School

Randolph

Listing Courtesy of CARLA BORTNICK, KELLER WILLIAMS METROPOLITAN

RealHub Information is provided exclusively for consumers' personal, non-commercial use, and it may not be used for any purpose other than to identify prospective properties consumers may be interested in purchasing. All information deemed reliable but not guaranteed and should be independently verified. All properties are subject to prior sale, change or withdrawal. RealHub website owner shall not be responsible for any typographical errors, misinformation, misprints and shall be held totally harmless.

Agent Patrick Bolger

FOUNDER

Patrick Bolger

Call Patrick today to schedule a private showing.


* Listings on this website come from the FMLS IDX Compilation and may be held by brokerage firms other than the owner of this website. The listing brokerage is identified in any listing details. Information is deemed reliable but is not guaranteed. If you believe any FMLS listing contains material that infringes your copyrighted work please click here to review our DMCA policy and learn how to submit a takedown request.© 2024 FMLS.
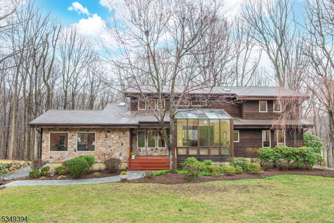
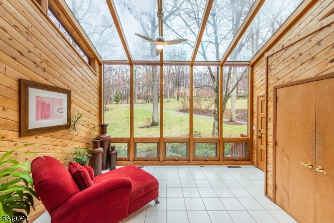
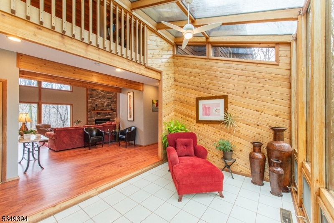
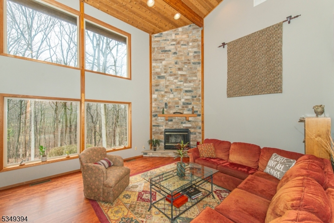
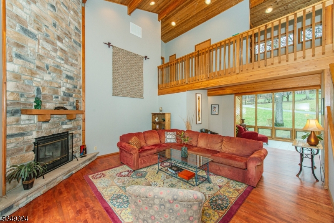
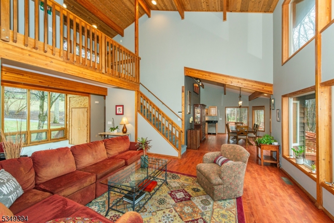
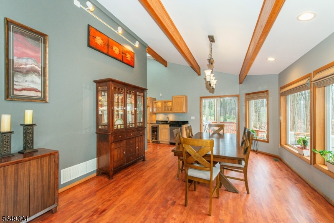
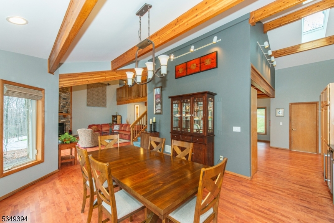
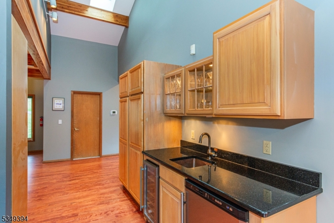
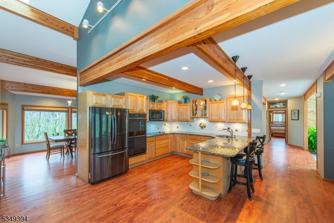
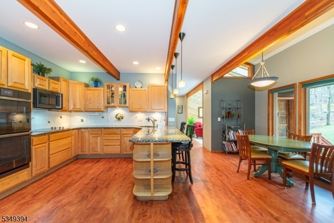
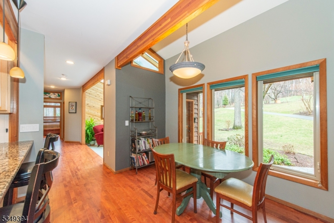
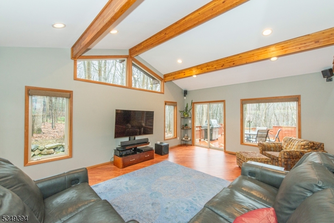
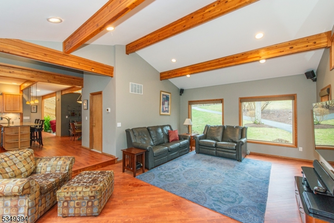
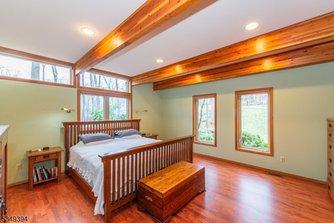
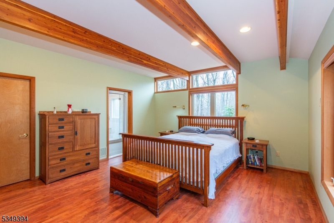
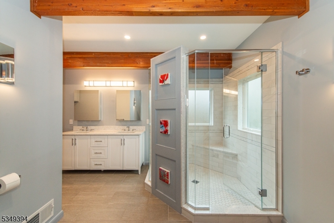
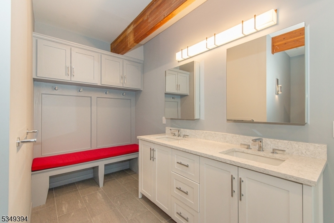
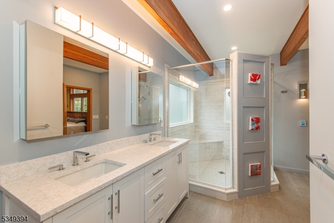
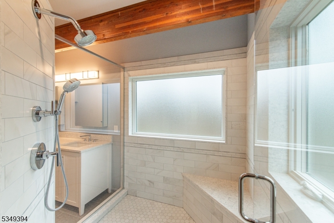
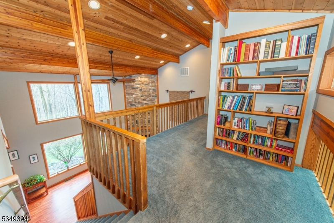
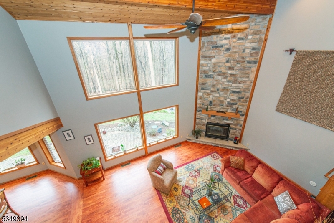
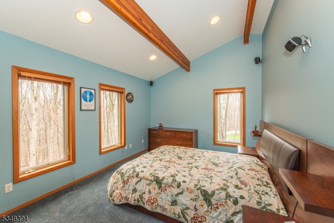
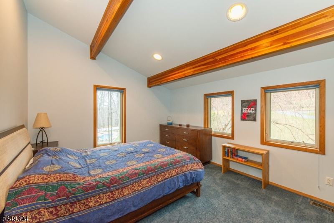
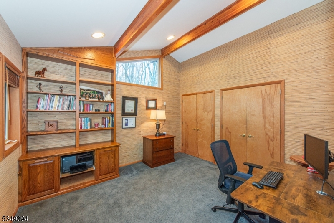
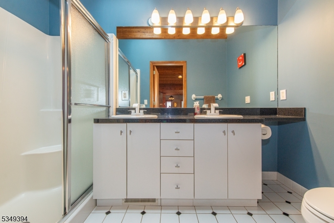
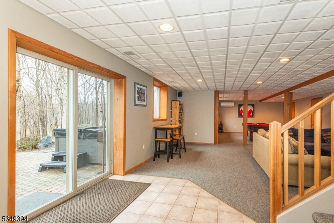
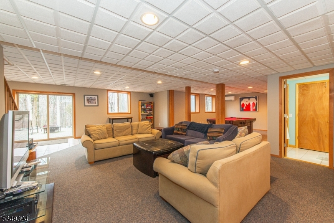
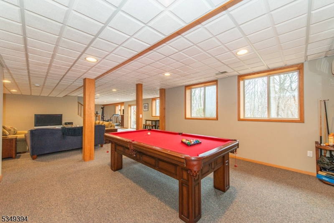
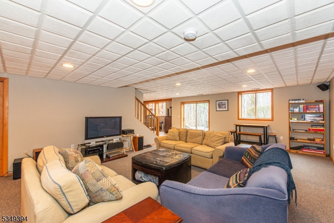
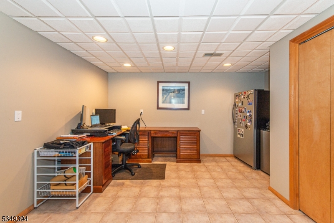
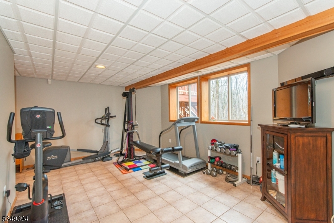
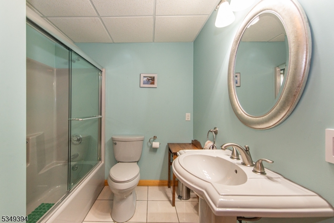
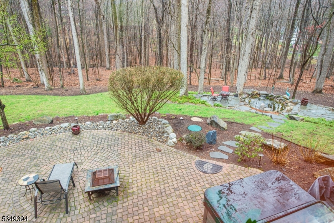
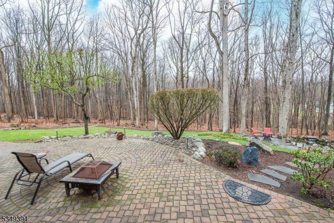
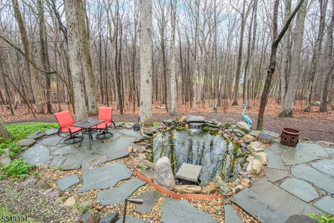
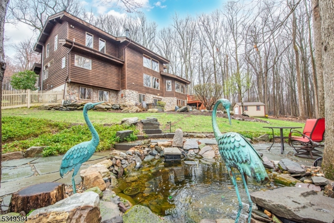
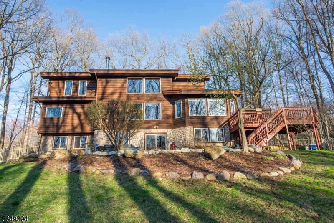
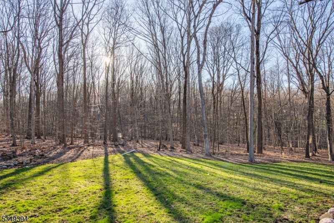
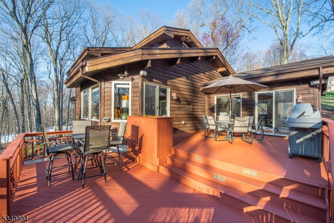
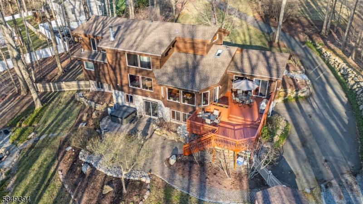
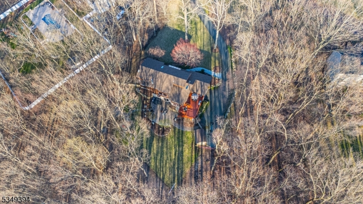
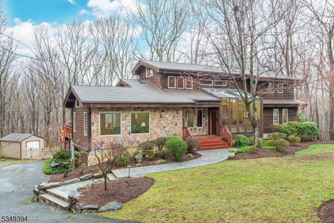
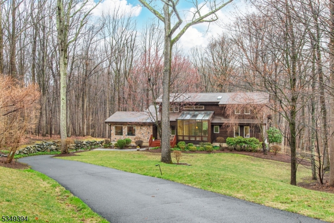
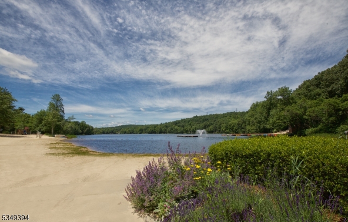
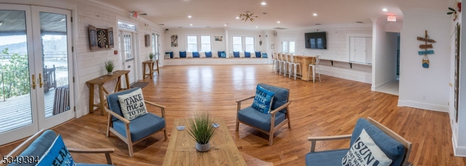
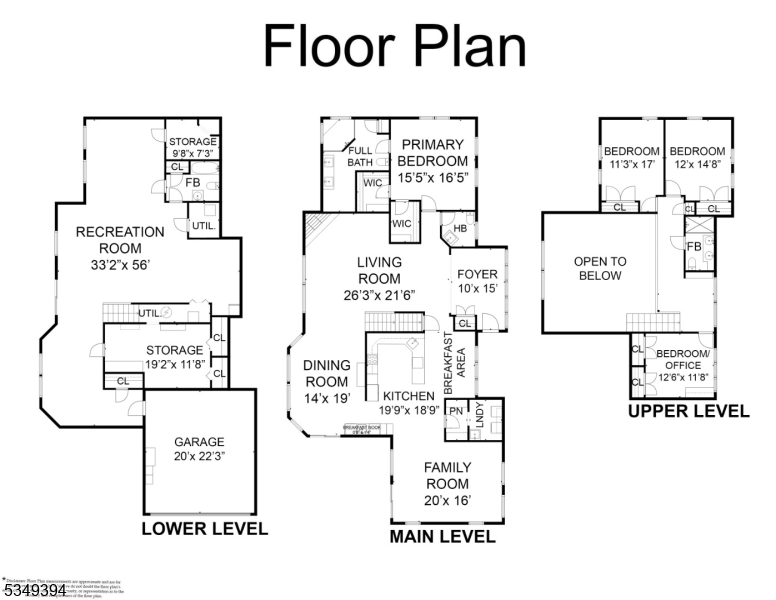
Welcome to this one-of-a-kind, custom-built Lindal Cedar Home, where architectural design meets natural beauty. Nestled on nearly 3 acres of private, wooded lot, this Post & Beam construction home is a masterpiece of craftsmanship & sustainability. Designed with large expanses of windows, the home brings the outside in, offering panoramic views that stretch across the lush landscape. The open floor plan & soaring ceilings create a sense of spaciousness, perfect for both relaxation and entertaining. As you step into the large glass-enclosed foyer, you're immediately welcomed by a breathtaking two-story stone fireplace in the living room that adds a dramatic focal point.On the main level, you'll also find a luxurious primary suite w/ 2 walk-in closets & a newly renovated (2020) spa-like bath w/ heated floors. The 2nd floor offers 3 spacious bedrooms, a full bath & balcony that overlooks the living room below.The Bright walk-out basement has potential for an in-law suite w/ large windows, a full bath, and closet space.Lovingly cared for by the current (2nd) owner, other recent updates include: New ROOF & Skylights 2024, NEW Front Walkway 2024, Newly Lined POND 2024, Basement mini-split 2022, 2nd floor furnace 2023. And a Lutron Caseta home automated system. Shongum Lake Community offers access to a clubhouse, beach, boating, swimming, and a full calendar of social events.

10 Edinburgh Dr

Message successfully sent.

What would you like to know?

What is 3 + 4 ?

I agree to receive email communication and understand I can unsubscribe at any time.

I agree to be contacted by KW Metropolitan via call, email, and text for real estate services. To opt out, you can reply 'stop' at any time or reply 'help' for assistance. You can also click the unsubscribe link in the emails. Message and data rates may apply. Message frequency may vary. Privacy Policy

Related Properties

Welcome to 100 Shongum Road, where over two acres of lush, preserved land create a rare and spectacular backdrop for a lifestyle of tranquility. Stepping into the 2-story foyer, the home radiates a sense of space and light, highlighted by refinished hardwood and a neutral palette. 1st lvl consists of updated center-island kit, FR w/ fireplace, FLR, FDR, office/BedRm & full bath. Front and back staircase lead you to the 2nd lvl that boasts master suite, renovated mstr bath, and WICs. 3 addtl bedrms and full bath complete this lvl. Newly refinished hardwood floor and brand new carpet. The walk-out lower level adds even more versatility with access from the front and back staircases, a finished rec space and massive storage capacity, plus access to the two-car garage with an EV charger. This isn't just a home; it?s a private backyard oasis where you are guaranteed a forever-buffer of pristine greenery that cannot be developed. Imagine waking up to a chorus of songbirds and spending afternoons watching local wildlife from your own back deck. The backyard offers a park-like setting that feels miles away from the hustle and bustle, yet keeps you connected to everything Randolph has to offer.  If you?ve been searching for a retreat where the view will never change and your privacy is protected by the landscape itself, this unique property is ready to welcome you home.
#4052799

Randolph Twp.

100 Shongum Rd

5 Beds

3 Baths

3,000 Sq.Ft.

$950,000

MLS#: 4052799

Beautifully renovated and thoughtfully updated, 5 Dalrymple Street offers a fresh take on classic Cape Cod living in the heart of Randolph. An inviting open-concept layout is filled with natural light and complemented by gleaming hardwood floors, creating a seamless flow for everyday living and entertaining.At the center of the home, the beautifully appointed chef's kitchen features stainless steel appliances, generous cabinetry, and a striking granite center island with ample space for gathering. Three spacious bedrooms include an impressive oversized primary suite, while three full baths provide flexibility across the home.The finished walkout lower level extends the living space with a full bath, offering endless possibilities for a recreation room, home office, gym, guest space, or additional lounge area. An oversized attached two-car garage provides exceptional storage and functionality.Set on approximately .29 acres, the property features a fenced-in lawn, creating a private and functional outdoor space for recreation, entertaining, or pets. The home also offers central air, natural gas, and public water and sewer. Ideally located near Randolph's parks and extensive trail system, shopping and dining, major commuter routes, and the Dover train station with service to New York City, 5 Dalrymple Street combines turnkey interiors with everyday convenience in a sought-after Randolph location.
#4052536

Randolph Twp.

5 Dalrymple St

3 Beds

3 Baths

N/A

$849,000

MLS#: 4052536

Welcome to this beautifully updated and truly unique Randolph home, set on a picturesque property surrounded by mature trees and lush landscaping. A sweeping driveway and expansive front lawn create an impressive approach, while the stone-accented entry welcomes you into a bright, open interior. This home offers 4 bedrooms plus a dedicated office. The spacious kitchen features rich wood cabinetry, granite countertops, stainless steel appliances, a skylight, and generous prep and storage space. Soaring ceilings and abundant natural light highlight the main living area, where a dramatic floor-to-ceiling stone fireplace creates a stunning focal point. An upper-level overlook adds to the home's distinctive architectural character. The spacious primary suite offers skylights and a beautifully appointed private bath with dual vanity, glass-enclosed shower, and soaking tub. Outside, enjoy your own private backyard retreat with a patio, hot tub, pergola, and plenty of lawn space surrounded by mature trees. An attached two-car garage and generous driveway provide ample parking. A wonderful combination of character, privacy, space, and modern comfort!
#4052587

Randolph Twp.

3 Openaki Rd

4 Beds

2 Baths

N/A

$949,000

MLS#: 4052587

Exceptional well-maintained colonial with original-owner charm on this rare corner lot for the first time on the market. 1 Holly Drive features a spacious 6-bedroom, 3.5-bath home with finished office and a brand NEW ROOF. The entry level showcases a formal living room and dining room with original hardwood flooring beneath carpet (ready to be revealed) and baseboard heating. The generous kitchen with eat-in space and electric range flows naturally into bright gathering areas for daily living and entertaining. The first floor also includes a possible in-law suite with a family room, bedroom, office, bathroom, and access to the detached two-car garage opening onto the expansive corner lot. Upstairs, the primary suite anchors the second floor alongside four additional bedrooms, and another full bathroom. The finished basement offers a recreation room with wood paneling and workshop space for hobbies, along with a separate storage room with laundry. Outside, mature landscaping and shade trees frame the property, while the deck with screened porch and storage shed create an inviting outdoor extension. Original hardwood flooring throughout, baseboard radiant heating, public sewer, public water, and solid mechanical systems support this property's quality. A rare corner-lot opportunity for buyers seeking character and versatility in a lovingly maintained home. Community lake rights are included! Schedule your showing today.
#4051952

Randolph Twp.

1 Holly Dr

6 Beds

3 Baths

2,990 Sq.Ft.

$975,000

MLS#: 4051952

Rare POR-Zoned Opportunity with Dual Frontage. Some properties fit one buyer. This one fits several. Set on 0.76 acres with 100 feet of frontage on Route 10 and a second driveway on Quaker C Road, this fully renovated ranch offers something genuinely uncommon in Morris County; dual access, professional office residential zoning, and a layout built for separation of space.The main level has been completely renovated: three bedrooms and 2 baths with finishes throughout reflecting a thoughtful top to bottom renovation. Below, a partially finished walkout basement that adds a full bath and laundry room, with grade-level access allowing the lower level to function independently of the upstairs. Randolph's POR district accommodates uses that fall between residential and professional, a flexibility most single-family properties in this market don't have. Combined with two separate points of ingress and a walkout lower level, the property supports configurations a standard residential lot cannot: separate entrances, distinct circulation, and defined private and common areas under one roof. Buyers with a specific use in mind should verify permitted and conditional uses with Randolph Township, as approvals vary by application. A note on condition: several improvement projects are actively underway and will be completed by the seller. Current photos reflect work in progress. Subdivision possible with variance.
#4047890

Randolph Twp.

308 Route 10

3 Beds

2 Baths

1,733 Sq.Ft.

$870,000

MLS#: 4047890

PRIVATE LOCATION BACKING TO WOODS! Welcome to Oaks at Randolph! The Anders airy foyer is open into the impressive great room and charming casual dining area with rear deck access. The well-designed kitchen is enhanced by an expanded center island with breakfast bar, ample counter and cabinet space, and a sizable walk-in pantry. Kitchen includes upgraded sand & black cabinetry with Quartz countertop & slab backsplash, upgraded Whirlpool appliances including fridge and black hardware throughout. The splendid primary bedroom suite is highlighted by a spacious walk-in closet and an alluring primary bath with a dual-sink vanity, a luxe shower, and a private water closet. Secondary bedrooms, one with a walk-in closet and the other with a sizable closet, share a hall bath. Additional highlights include a generous loft with upgraded iron railing ideal for a work from home space, conveniently located second-floor laundry room with wall cabinets, a powder room off the foyer, and additional storage throughout. This home's finished walk-out basement is ideal for a theater room, entertaining or play space and is complete with a powder room. Designer upgrades included!
#4045748

Randolph Twp.

29 Rasboro Rd

3 Beds

2 Baths

N/A

$859,000

MLS#: 4045748

PRIVATE LOCATION BACKING TO WOODS! Welcome to Oaks at Randolph! The Noah two-story foyer leads to the impressive dining area and great room with rear deck access. The well-designed kitchen is enhanced by upgraded white cabinetry and quartz countertops, upgraded KitchenAid appliances, an expanded center island, ample counter & cabinet space, and a sizable walk-in pantry. Directly next to the kitchen is the flex room/office with glass door. The splendid primary bedroom suite is highlighted by two primary closets, one being a walk-in closet and an alluring primary bath with two separate sink vanities, a luxe shower, a private water closet & separate linen closet. Secondary bedrooms, both with a sizable closet, share a hall bath. Additional highlights include a generous loft ideal for a work from home space, conveniently located second-floor laundry, a powder room off the foyer, and additional storage throughout. This home's finished walk-out basement is ideal for a theater room, entertaining or play space and is complete with a powder room. Designer upgrades included!
#4045750

Randolph Twp.

23 Rasboro Rd

3 Beds

2 Baths

N/A

$868,000

MLS#: 4045750

Welcome to this beautifully maintained custom bi-level, tucked away on a quiet cul-de-sac and set on nearly half an acre of professionally manicured grounds. This is not your typical bilevel. This spacious home offers three generously sized bedrooms and three full bathrooms, including an approx. 650 sq. ft. primary suite addition completed in 2003/04 (bedroom approx. 13 x 25). Originally designed as a four-bedroom home, it can easily be converted back to accommodate your needs.The heart of the home is the custom oversized kitchen featuring quality wood cabinetry, abundant storage, and plenty of space for cooking and gathering. Step directly from the kitchen onto the deck overlooking the private backyard, with a screened-in room below perfect for relaxing or entertaining in any season.Additional highlights include central air, a brand-new roof, a two-car garage, newly paved driveway, a workshop extension behind the garages for hobbies or extra storage, an expanded laundry room with access to backyard and parking for up to six vehicles.With its exceptional location, flexible floor plan, and pride of ownership throughout, this is a home that truly offers comfort, space, and lasting value. PRICE REDUCED 8/28
#4044855

Randolph Twp.

71 Beech Rd

3 Beds

3 Baths

N/A

$860,000

MLS#: 4044855

PRIVATE LOCATION BACKING TO WOODS! Welcome to Oaks at Randolph! The Anders airy foyer is open into the impressive great room and charming casual dining area with rear yard access. The well-designed kitchen is enhanced by an expanded center island with breakfast bar, ample counter and cabinet space, and a sizable walk-in pantry. The splendid primary bedroom suite is highlighted by a spacious walk-in closet and an alluring primary bath with a dual-sink vanity, a luxe shower, and a private water closet. Secondary bedrooms, one with a walk-in closet and the other with a sizable closet, share a hall bath. Additional highlights include a generous loft ideal for a work from home space, conveniently located second-floor laundry, a powder room off the foyer, and additional storage throughout. This home's finished basement is ideal for a theater room, entertaining or play space and is complete with a powder room. Designer upgrades included!
#4044368

Randolph Twp.

65 Rasboro Rd

3 Beds

2 Baths

N/A

$844,000

MLS#: 4044368
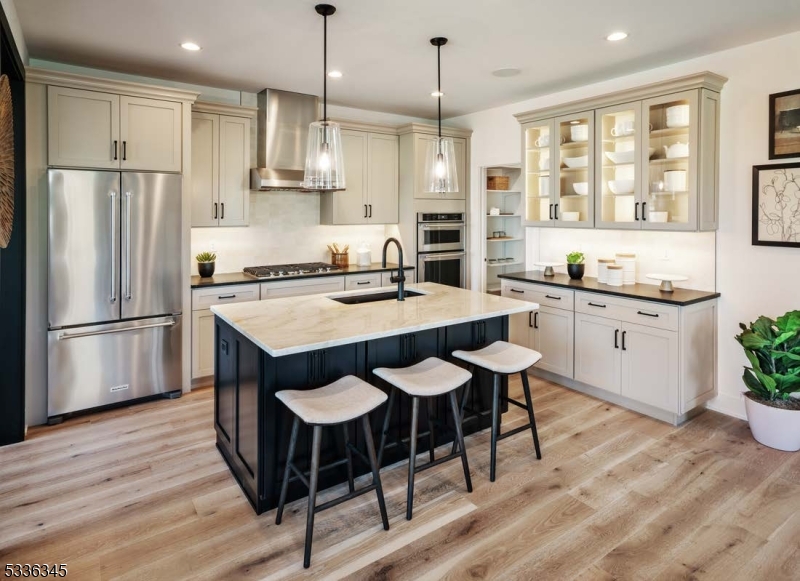
PRIVATE LOCATION BACKING TO WOODS! Welcome to Oaks at Randolph! The Anders airy foyer is open into the impressive great room and charming casual dining area with rear yard access. The well-designed kitchen is enhanced by stacked cabinets and a center island with breakfast bar, ample counter and cabinet space, and a sizable walk-in pantry. The splendid primary bedroom suite is highlighted by a spacious walk-in closet and an alluring primary bath with a dual-sink vanity, a luxe shower, and a private water closet. Secondary bedrooms, one with a walk-in closet and the other with a sizable closet, share a hall bath. Additional highlights include a generous loft ideal for a work from home space, conveniently located second-floor laundry, a powder room off the foyer, and additional storage throughout. This home's finished basement is ideal for a theater room, entertaining or play space and is complete with a powder room.
#4040760

Randolph Twp.

61 Rasboro Rd

3 Beds

2 Baths

N/A

$867,000

MLS#: 4040760

 - property

Send a message

Message successfully sent.

Your message

What is 3 + 4 ?

Reason for contacting?

I agree to receive email communication and understand I can unsubscribe at any time.

I agree to be contacted by KW Metropolitan via call, email, and text for real estate services. To opt out, you can reply 'stop' at any time or reply 'help' for assistance. You can also click the unsubscribe link in the emails. Message and data rates may apply. Message frequency may vary. Privacy Policy

Sign Out

Virtual Assistant

Would you like to take the next step with this property? We can help you schedule a showing or virtual tour, or send you more details.

Yes, I would like more information.

Thank You for Your Reply, One of Our Agents will contact you as soon as possible

No, maybe later.

Thank you, you can always contact me via email, phone number or through the contact form.

Realhub AI

Lucy - Your AI-Powered Realtor

Update Your Temporary Password

Personalize your search

Enter your email and we'll notify you immediately when new listings match what you're looking for.

or enter email address

Already have an account ? Login here

Continue your home search

I agree to receive communications and understand I can unsubscribe at any time.

I agree to be contacted by KW Metropolitan via call, email, and text for real estate services. To opt out, you can reply 'stop' at any time or reply 'help' for assistance. You can also click the unsubscribe link in the emails. Message and data rates may apply. Message frequency may vary. Privacy Policy

Already have an account ? Login here

We use cookies

We use cookies primarily for analytics to enhance your experience. By accepting, you agree to our use of these cookies. You can manage your preferences or learn more about our cookies policy.