


Property
Beds
5
Full Baths
4
1/2 Baths
1
Year Built
2007
Sq.Footage
4,034
Welcome to beautiful Crystal Springs! Custom home with high ceilings, 5 bedrooms, 4.5 bathrooms and large windows for tons of natural light. Very large home with a roof top deck for great sunset views, Home has hardwood floors, gas fireplace, two decks, two car garage with extra golf cart garage, paver driveway, huge basement with high ceiling, primary bedroom on main floor, office on main floor, bedrooms are very large with lots of closets and newer water heater Overlooks the first green of the golf course from the second floor. Walking distance to the clubhouse and restaurants. Situated on a beautiful and welcoming cul-de-sac. Huge home with tons of potential. This home is being sold "AS IS, WHERE IS". The seller has never lived in the home and has no knowledge of the overall condition. Purchaser may due inspections for information purposes only. The seller will not be making any repairs. Purchaser is responsible for the smoke detector inspection for closing. Home needs work. Please do not walk on the deck.
Features & Amenities
Interior
-
Other Interior Features
Kitchen Island, Walk-In Closet(s), Entrance Foyer, High Ceilings
-
Total Bedrooms
5
-
Bathrooms
4
-
1/2 Bathrooms
1
-
Basement YN
YES
-
Cooling YN
YES
-
Cooling
Central Air, Zoned
-
Fireplace YN
YES
-
Heating YN
YES
-
Heating
Forced Air, Zoned
-
Pet friendly
Yes
Exterior
-
Garage
Yes
-
Garage spaces
2
-
Construction Materials
Stone
-
Parking
Attached
-
Patio and Porch Features
Deck
-
Pool
No
Area & Lot
-
Lot Features
Corner Lot, Cul-De-Sac, Level
-
Lot Size(acres)
0.39
-
Property Type
Residential
-
Property Sub Type
Single Family Residence
-
Architectural Style
Custom Home
Price
-
Sales Price
$599,900
-
Tax Amount
$16,301
-
Zoning
Residential
-
Sq. Footage
4,034
-
Price/SqFt
$148
HOA
-
Association
YES
-
Association Fee
$335
-
Association Fee Frequency
Monthly
-
Association Fee Includes
N/A
Property Resources
-
Horse Property
NO
School District
-
Elementary School
HARDYSTON
-
Middle School
HARDYSTON
-
High School
WALLKILL
Property Features
-
Ownership
Fee Simple
-
Sewer
Public Sewer
-
Tax Lot
*
-
Water Source
Public
Schedule a Showing
Showing scheduled successfully.
Mortgage calculator
Estimate your monthly mortgage payment, including the principal and interest, property taxes, and HOA. Adjust the values to generate a more accurate rate.
Your payment
Principal and Interest:
$
Property taxes:
$
HOA fees:
$
Total loan payment:
$
Total interest amount:
$
Location
County
Sussex
Elementary School
HARDYSTON
Middle School
HARDYSTON
High School
WALLKILL
Listing Courtesy of GLENN R SCHECHTER , MOUNTAIN PROPERTIES
RealHub Information is provided exclusively for consumers' personal, non-commercial use, and it may not be used for any purpose other than to identify prospective properties consumers may be interested in purchasing. All information deemed reliable but not guaranteed and should be independently verified. All properties are subject to prior sale, change or withdrawal. RealHub website owner shall not be responsible for any typographical errors, misinformation, misprints and shall be held totally harmless.

FOUNDER
Patrick Bolger
Call Patrick today to schedule a private showing.

* Listings on this website come from the FMLS IDX Compilation and may be held by brokerage firms other than the owner of this website. The listing brokerage is identified in any listing details. Information is deemed reliable but is not guaranteed. If you believe any FMLS listing contains material that infringes your copyrighted work please click here to review our DMCA policy and learn how to submit a takedown request.© 2024 FMLS.
Related Properties

Hardyston Twp.
3 Beech Ct
3 Beds
3 Baths
N/A
$575,000
MLS#: 4043342

Hardyston Twp.
22 Bracken Hill Rd
3 Beds
2 Baths
N/A
$559,900
MLS#: 4043049

Hardyston Twp.
9 Cypress Ln
3 Beds
3 Baths
2,864 Sq.Ft.
$624,900
MLS#: 4043012

Hardyston Twp.
20 Kelburn Ct
3 Beds
3 Baths
N/A
$699,000
MLS#: 4041795
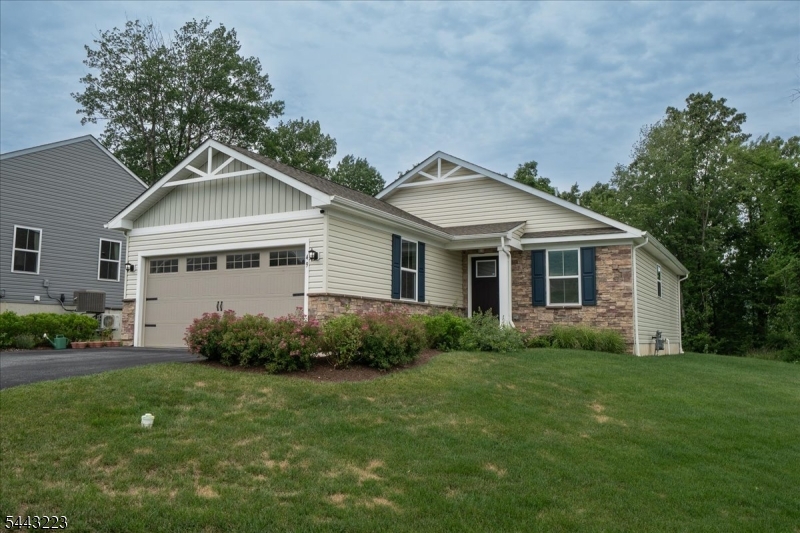
Hardyston Twp.
49 Coventry Rd
2 Beds
2 Baths
N/A
$619,900
MLS#: 4041248
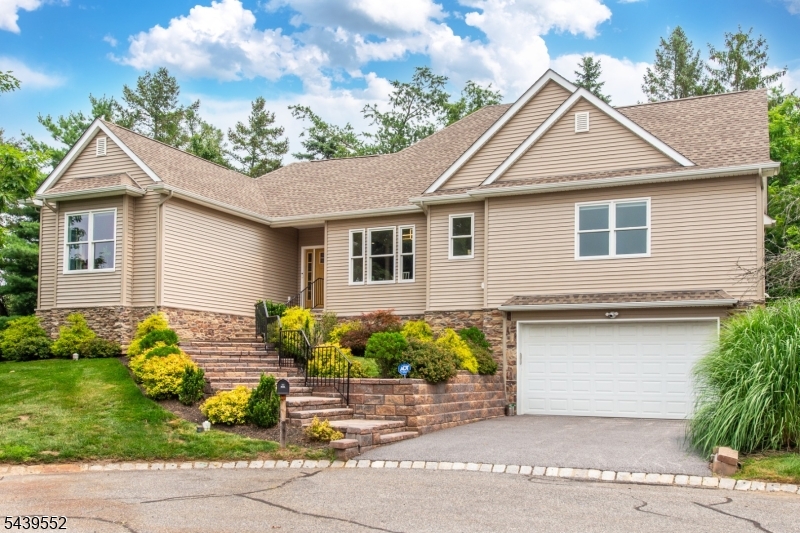
Hardyston Twp.
18 Post Oak Ct
4 Beds
2 Baths
2,516 Sq.Ft.
$699,000
MLS#: 4041293
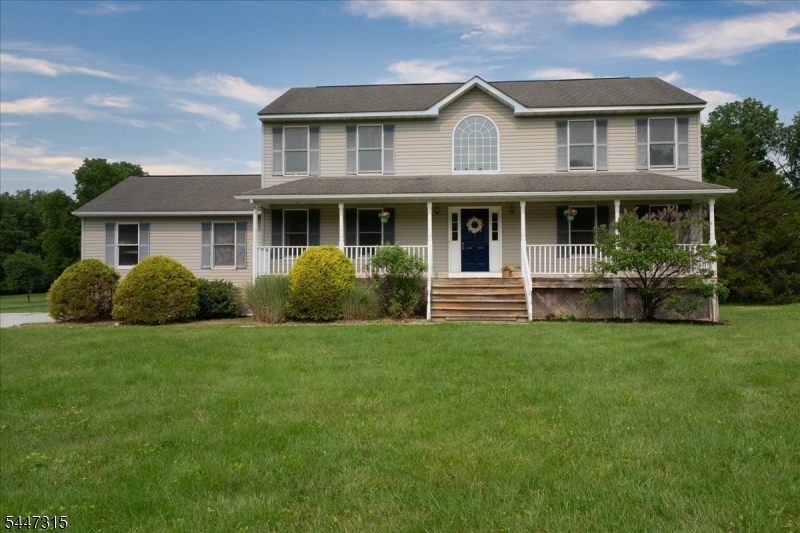
Hardyston Twp.
9 Carriage Ln
3 Beds
2 Baths
2,688 Sq.Ft.
$599,000
MLS#: 4041222
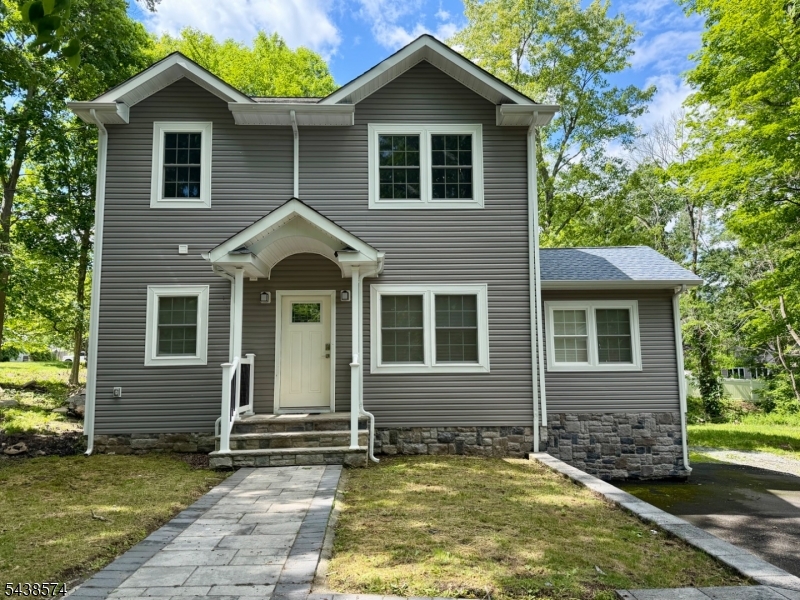
Hardyston Twp.
9 Beaver Trl
2 Beds
2 Baths
N/A
$495,000
MLS#: 4033874
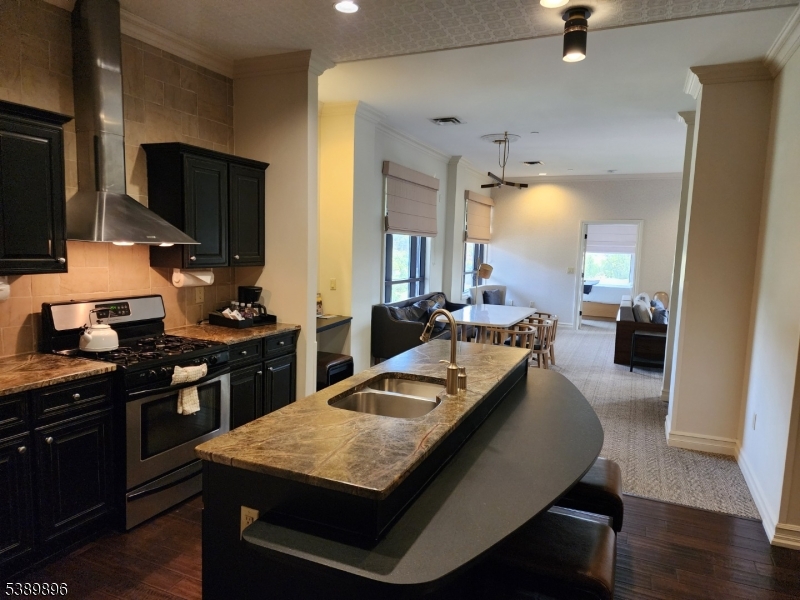
Hardyston Twp.
3 Wild Turkey Way 501
2 Beds
2 Baths
1,200 Sq.Ft.
$514,900
MLS#: 4032845
