


Property
Beds
4
Full Baths
5
1/2 Baths
1
Year Built
2019
Sq.Footage
N/A
Experience the perfect blend of luxury, comfort, and privacy in this exceptional 3-level end-unit townhome. Offering the feel of a single-family residence while enjoying the conveniences of a beautifully maintained community, this impressive home features 4 spacious bedrooms, 5.1 baths with each bedroom thoughtfully designed as a private ensuite. The 1st floor primary suite serves as a luxurious retreat, complete with generous walk-in closet space, abundant storage, and a spa-inspired bath designed for relaxation. The main level showcases soaring ceilings, a sun-filled living room, a beautifully appointed kitchen that seamlessly flows into the dining area, and a private home office perfect for todays lifestyle.Upstairs, you will find a spacious lounge perfect for relaxing or gathering, along with an additional office/sitting area and 3 generously-sized ensuite bedrooms. Large windows throughout the home provide magnificent views and fill the living spaces with natural light.The fully finished lower level is an entertainers dream, featuring a custom bar, and expansive recreation space.This home is just minutes from top-rated schools, NJ Transit, premier shopping, dining, and everyday conveniences, offering the ideal combination of luxury living and exceptional accessibility.A rare opportunity to own a sophisticated, move-in-ready residence that delivers the space, privacy, and elegance of a single-family home with the ease of townhome living.
Features & Amenities
Interior
-
Other Interior Features
Kitchen Island, Walk-In Closet(s), High Ceilings
-
Total Bedrooms
4
-
Bathrooms
5
-
1/2 Bathrooms
1
-
Basement YN
YES
-
Cooling YN
YES
-
Cooling
Central Air, Zoned
-
Fireplace YN
YES
-
Heating YN
YES
-
Heating
Forced Air, Zoned
-
Pet friendly
N/A
Exterior
-
Garage
Yes
-
Garage spaces
2
-
Construction Materials
Stone, Vinyl Siding
-
Parking
Attached
-
Patio and Porch Features
Patio
-
Pool
No
Area & Lot
-
Property Type
Residential
-
Property Sub Type
Townhouse
-
Architectural Style
Townhouse-End Unit
Price
-
Sales Price
$1,975,000
-
Tax Amount
$21,183
-
Sq. Footage
N/A
-
Price/SqFt
N/A
HOA
-
Association
YES
-
Association Fee
$499
-
Association Fee Frequency
Monthly
-
Association Fee Includes
N/A
Property Resources
-
Horse Property
NO
School District
-
Elementary School
Woodland
-
Middle School
Frelghuysn
-
High School
Morristown
Property Features
-
Ownership
Condominium
-
Sewer
Public Sewer
-
Tax Lot
*
-
Water Source
Public
Schedule a Showing
Showing scheduled successfully.
Mortgage calculator
Estimate your monthly mortgage payment, including the principal and interest, property taxes, and HOA. Adjust the values to generate a more accurate rate.
Your payment
Principal and Interest:
$
Property taxes:
$
HOA fees:
$
Total loan payment:
$
Total interest amount:
$
Location
County
Morris
Elementary School
Woodland
Middle School
Frelghuysn
High School
Morristown
Listing Courtesy of ROBERT STOLZ , COLDWELL BANKER REALTY
RealHub Information is provided exclusively for consumers' personal, non-commercial use, and it may not be used for any purpose other than to identify prospective properties consumers may be interested in purchasing. All information deemed reliable but not guaranteed and should be independently verified. All properties are subject to prior sale, change or withdrawal. RealHub website owner shall not be responsible for any typographical errors, misinformation, misprints and shall be held totally harmless.

FOUNDER
Patrick Bolger
Call Patrick today to schedule a private showing.

* Listings on this website come from the FMLS IDX Compilation and may be held by brokerage firms other than the owner of this website. The listing brokerage is identified in any listing details. Information is deemed reliable but is not guaranteed. If you believe any FMLS listing contains material that infringes your copyrighted work please click here to review our DMCA policy and learn how to submit a takedown request.© 2024 FMLS.
Related Properties

Morris Twp.
43 Crescent Dr
6 Beds
6 Baths
5,700 Sq.Ft.
$1,995,000
MLS#: 4043274
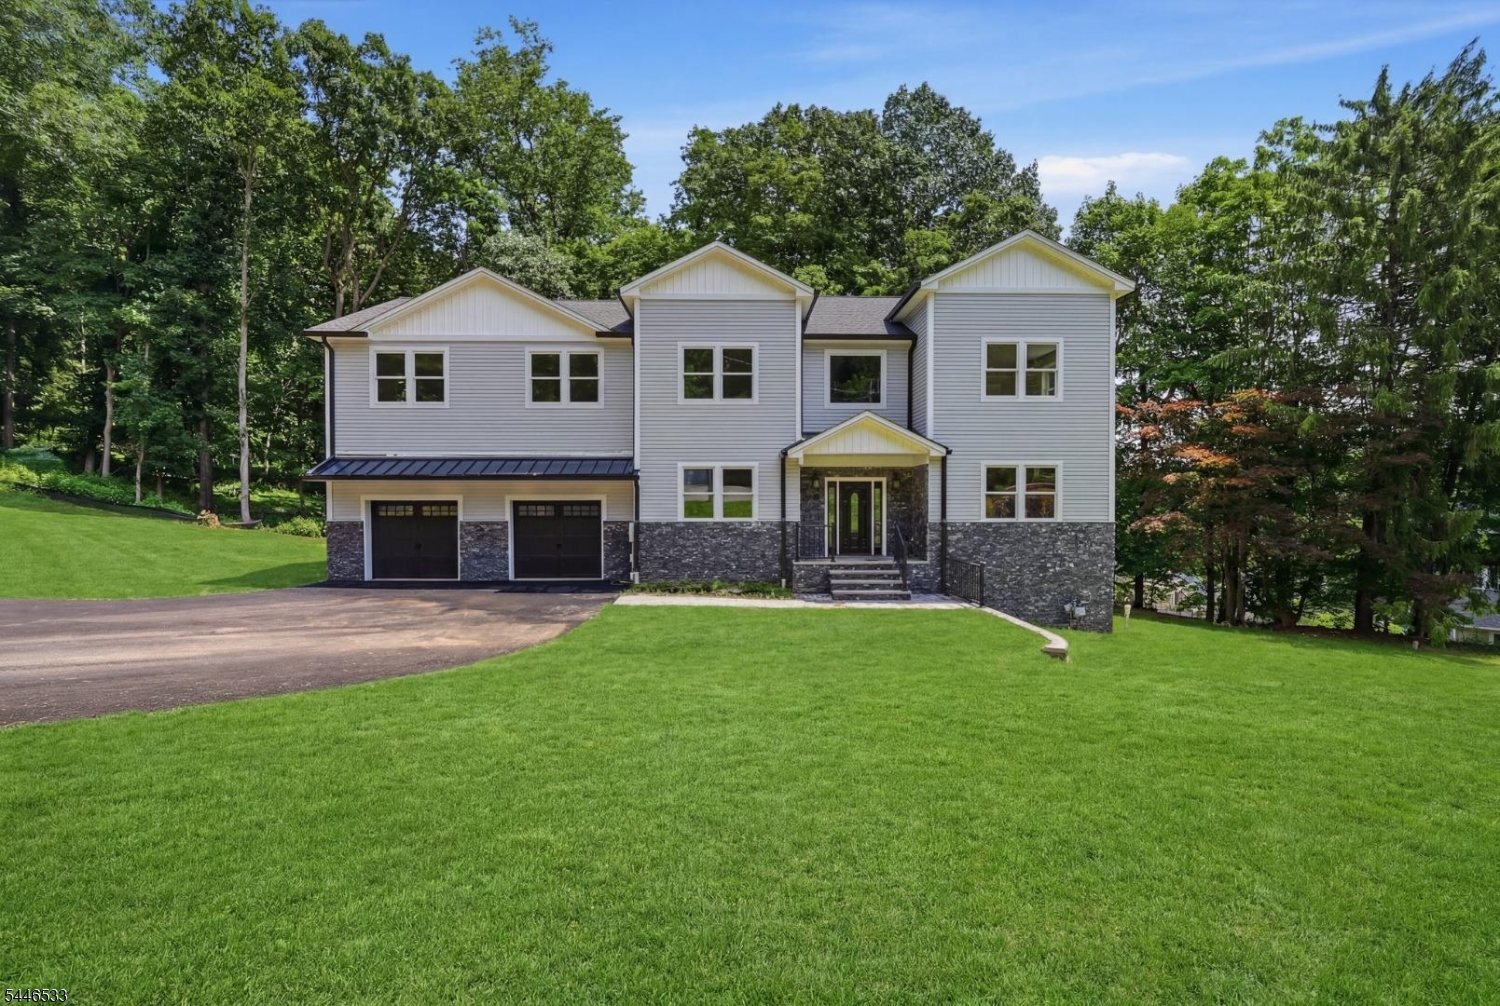
Morris Twp.
12 Jones Dr
5 Beds
5 Baths
3,500 Sq.Ft.
$1,799,999
MLS#: 4040511
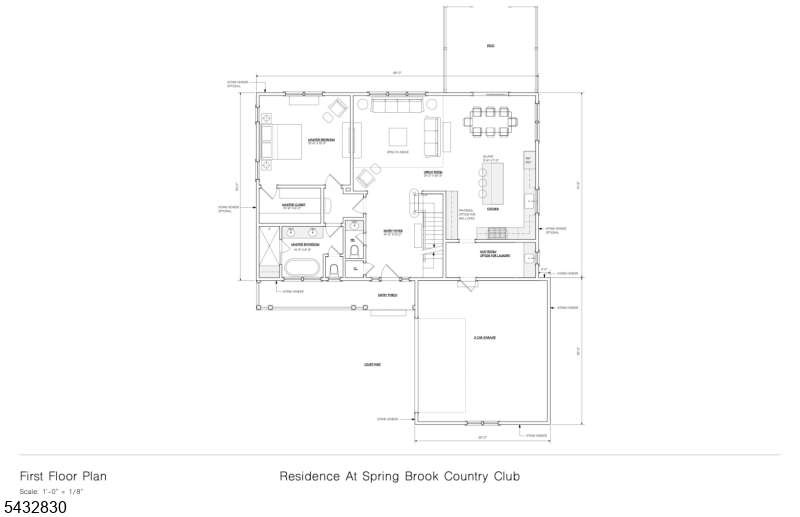
Morris Twp.
10 Travis Lane
4 Beds
4 Baths
N/A
$2,050,000
MLS#: 4028375
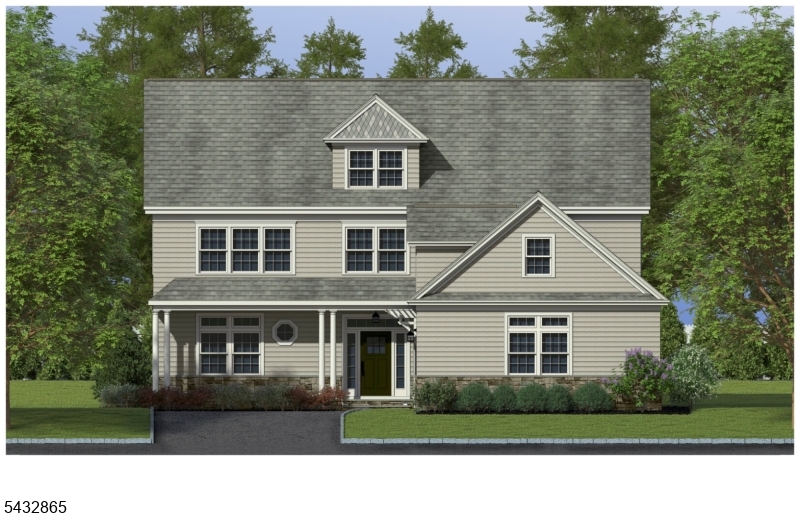
Morris Twp.
7 Travis Lane
4 Beds
4 Baths
N/A
$2,050,000
MLS#: 4028399
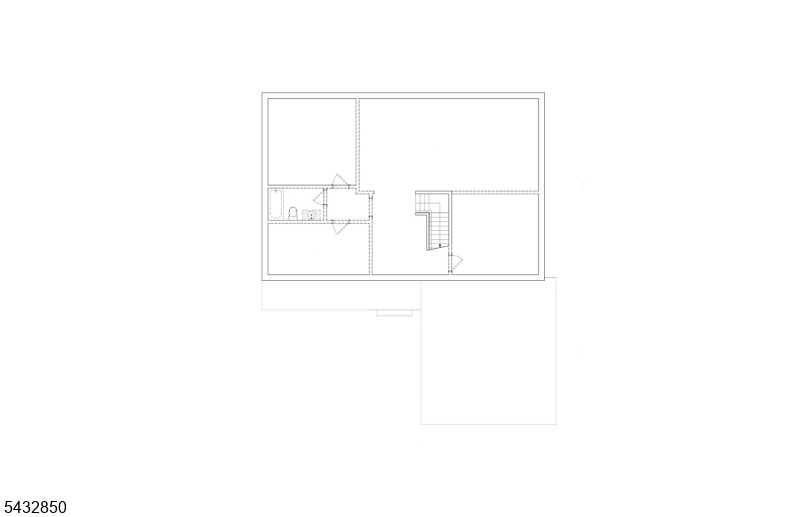
Morris Twp.
11 Travis Lane
4 Beds
4 Baths
N/A
$2,050,000
MLS#: 4028391
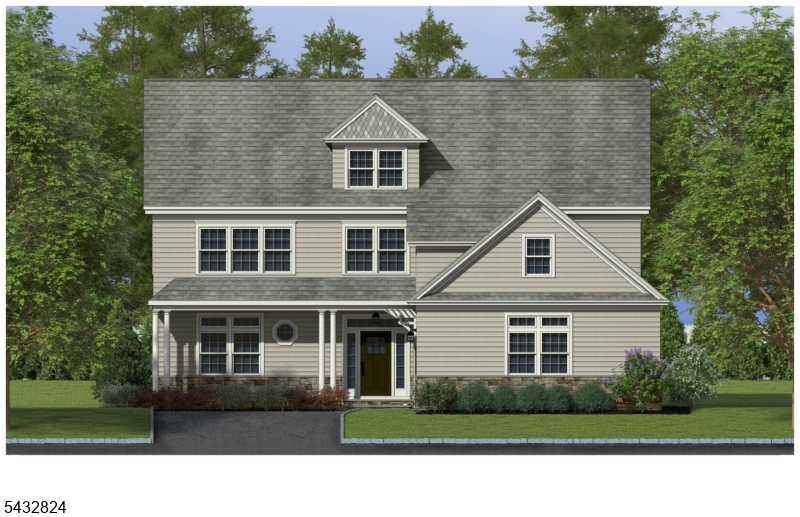
Morris Twp.
8 Travis Lane
4 Beds
4 Baths
N/A
$2,050,000
MLS#: 4028372
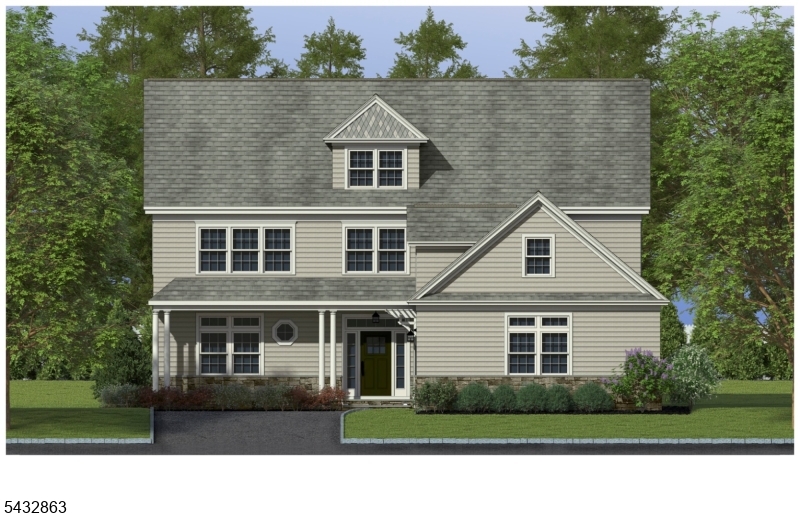
Morris Twp.
9 Travis Lane
4 Beds
4 Baths
N/A
$2,050,000
MLS#: 4028397
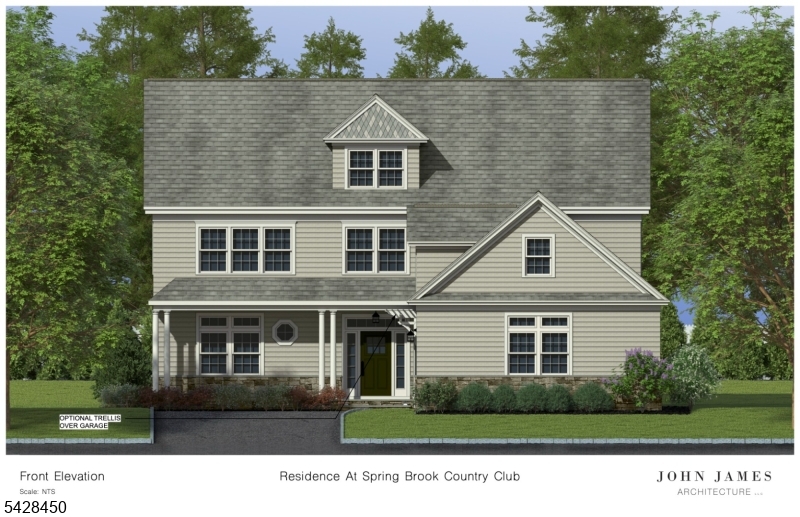
Morris Twp.
3 Travis Lane
4 Beds
4 Baths
N/A
$2,050,000
MLS#: 4028401
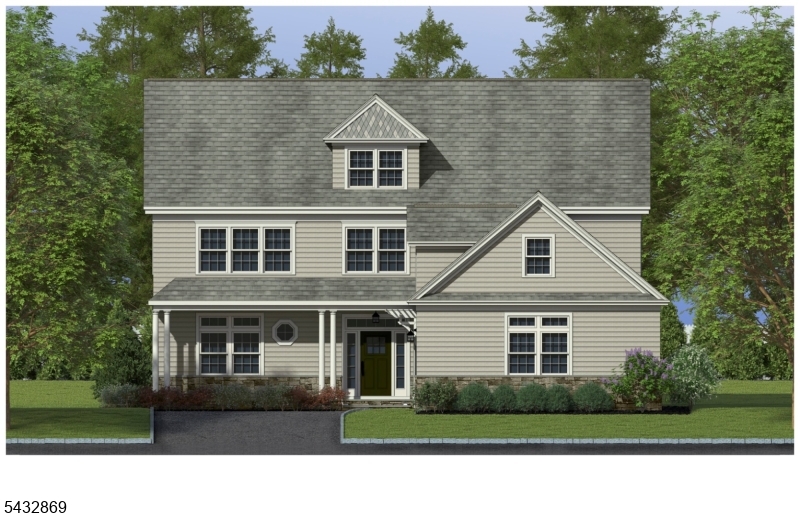
Morris Twp.
5 Travis Lane
4 Beds
4 Baths
N/A
$2,050,000
MLS#: 4028400
