Features & Amenities

Interior

  • Other Interior Features

    Eat-in Kitchen

  • Total Bedrooms

    4

  • Bathrooms

    2

  • 1/2 Bathrooms

    1

  • Basement YN

    YES

  • Heating YN

    YES

  • Heating

    Baseboard

  • Pet friendly

    N/A

Exterior

  • Garage

    Yes

  • Garage spaces

    1

  • Parking

    Detached

  • Pool

    No

Area & Lot

  • Lot Size(acres)

    0.35

  • Property Type

    Residential

  • Property Sub Type

    Single Family Residence

  • Architectural Style

    Colonial

Price

  • Sales Price

    $540,600

  • Tax Amount

    $11,139

  • Zoning

    Residential

  • Sq. Footage

    2,408

  • Price/SqFt

    $224

HOA

  • Association

    No

Property Resources

  • Horse Property

    NO

School District

  • Elementary School

    N/A

  • Middle School

    N/A

  • High School

    N/A

Property Features

  • Ownership

    Fee Simple

  • Sewer

    Public Sewer

  • Tax Lot

    *

  • Water Source

    Public

Schedule a Showing

Showing scheduled successfully.

<
>
IN PERSON
VIA CHAT

What is 3 + 4 ?


Change time

Mortgage calculator

Estimate your monthly mortgage payment, including the principal and interest, property taxes, and HOA. Adjust the values to generate a more accurate rate.

Your payment

Principal and Interest:

$

Property taxes:

$

HOA fees:

$

Total loan payment:

$

Total interest amount:

$

Location

County

Morris

Elementary School

Middle School

High School

Listing Courtesy of CHRISTOPHER A. ROSE , REALHOME SERVICES & SOLUTIONS INC

RealHub Information is provided exclusively for consumers' personal, non-commercial use, and it may not be used for any purpose other than to identify prospective properties consumers may be interested in purchasing. All information deemed reliable but not guaranteed and should be independently verified. All properties are subject to prior sale, change or withdrawal. RealHub website owner shall not be responsible for any typographical errors, misinformation, misprints and shall be held totally harmless.

Agent Patrick Bolger

FOUNDER

Patrick Bolger

Call Patrick today to schedule a private showing.


* Listings on this website come from the FMLS IDX Compilation and may be held by brokerage firms other than the owner of this website. The listing brokerage is identified in any listing details. Information is deemed reliable but is not guaranteed. If you believe any FMLS listing contains material that infringes your copyrighted work please click here to review our DMCA policy and learn how to submit a takedown request.© 2024 FMLS.
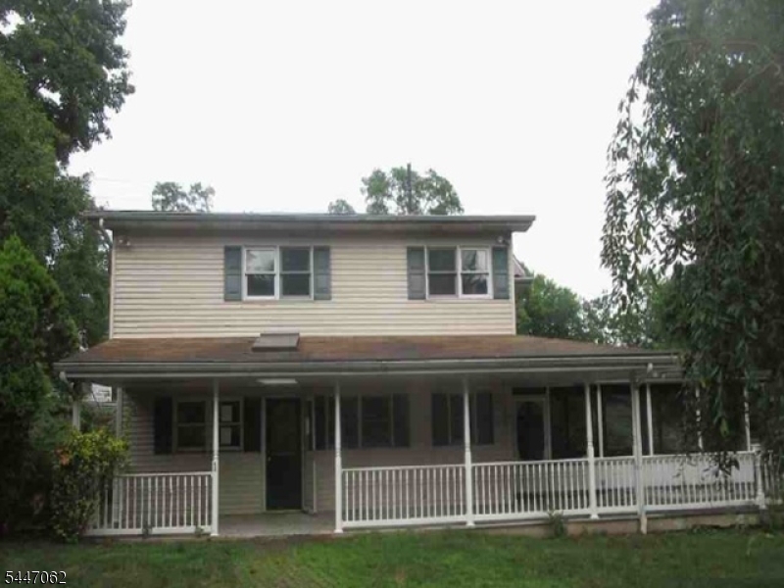
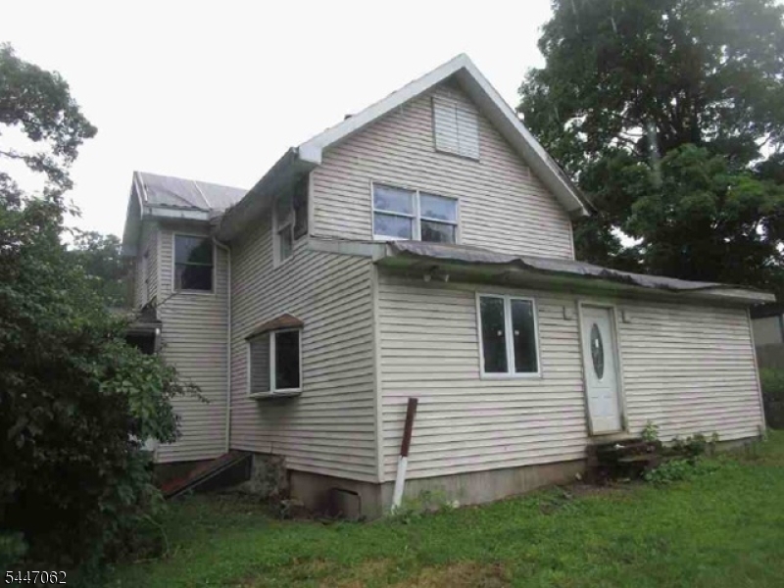
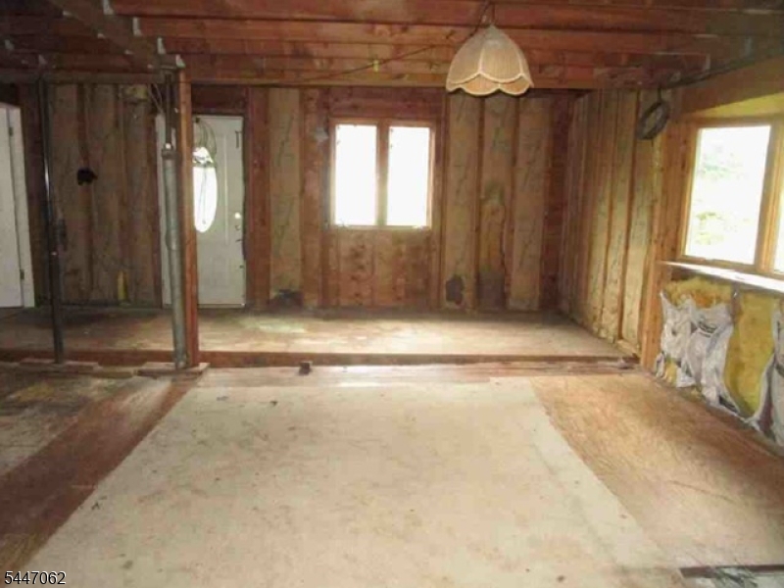
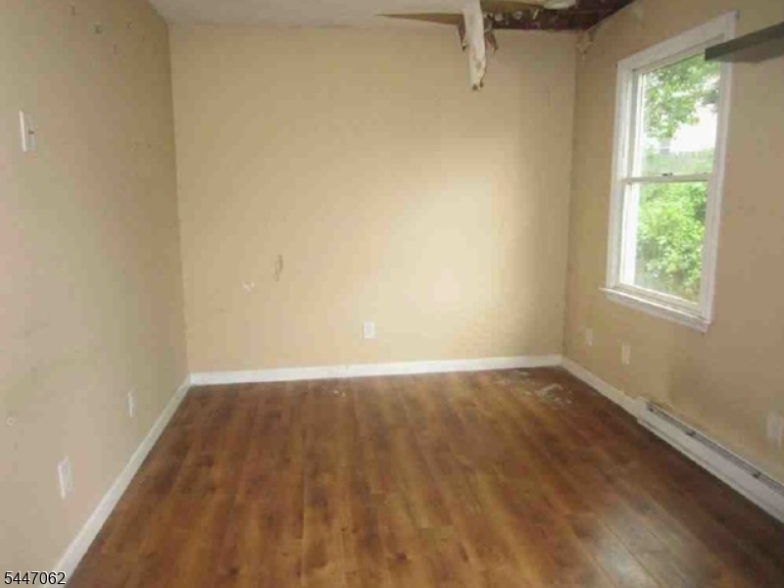
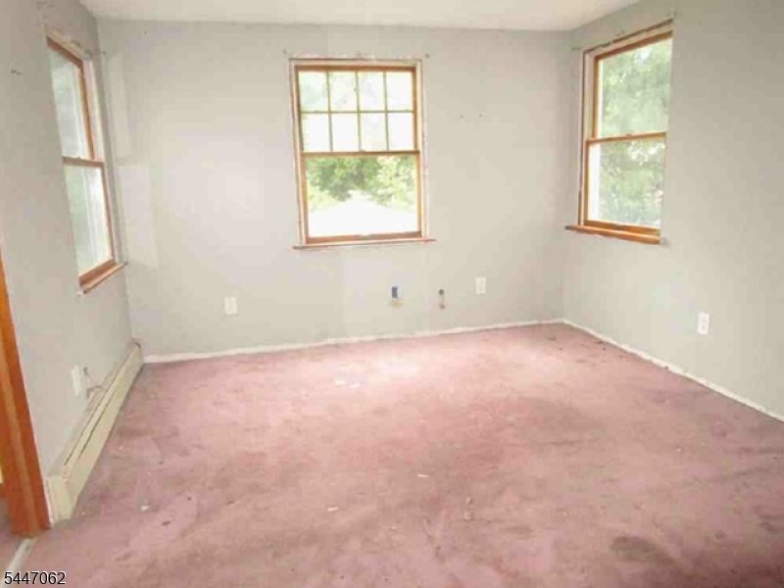
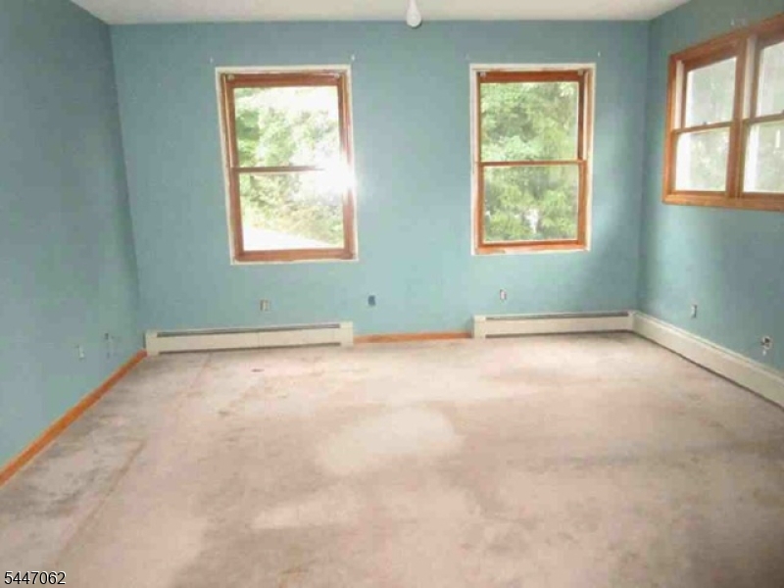
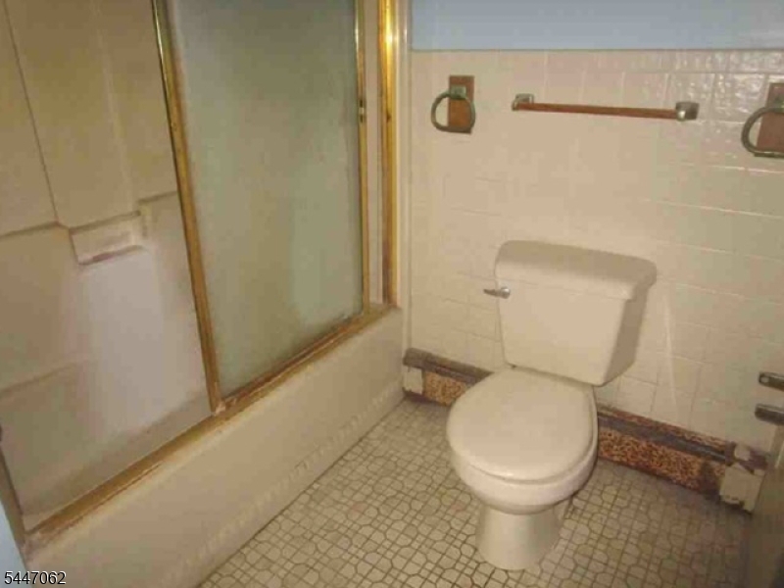
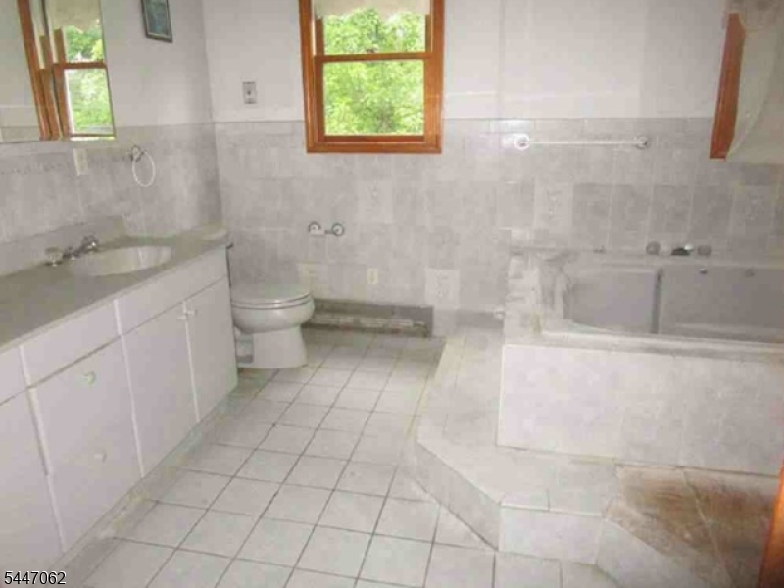
Colonial-style single-family residence offering approximately 2,408 square feet of living space with 4 bedrooms, 2 full bathrooms, and 1 half bathroom. Situated on an approximately 15,115-square-foot lot, this two-story home features a traditional floor plan with multiple living areas and a partial unfinished basement providing additional storage and utility space.The property includes a detached garage, screened porch, expansive deck, public water and sewer service, and natural gas heating. The generous lot provides outdoor space for recreation, landscaping, or future improvements subject to municipal requirements. Located in Denville, the property benefits from convenient access to major transportation routes, shopping, dining, parks, schools, rail service, and other everyday amenities. The surrounding neighborhood consists primarily of residential housing with stable demand and strong regional accessibility.

1 Fischer Trl

Message successfully sent.

What would you like to know?

What is 3 + 4 ?

I agree to receive email communication and understand I can unsubscribe at any time.

I agree to be contacted by KW Metropolitan via call, email, and text for real estate services. To opt out, you can reply 'stop' at any time or reply 'help' for assistance. You can also click the unsubscribe link in the emails. Message and data rates may apply. Message frequency may vary. Privacy Policy

Related Properties

Deceptively larger than it appears, this beautifully maintained 3-bedroom ranch offers spacious living, plenty of storage, and a thoughtfully designed layout. The inviting living room features gleaming hardwood floors, a cozy wood-burning stove, custom built-in shelving, 2 large closets & direct access to the 3-season room w/walls of windows overlooking the expansive backyard. Step outside to enjoy the covered patio, level yard, designated garden area, and storage shed.The kitchen includes a convenient laundry area, breakfast bar, and separate dining space. The spacious primary suite offers exceptional flexibility with a bonus room ideal for a home office or sitting room, complete with its own closet. The primary bedroom also features a walk-in closet plus an additional closet for ample storage and full bath. Two additional bedrooms are generously sized and filled with natural light. An attached one-car garage w/built-in storage easily accommodates an SUV.Located in highly desirable Denville, enjoy top-rated schools, a vibrant downtown with boutique shopping & restaurants, and an easy commute to New York City via nearby trains and major highways. Optional membership to the Rock Ridge Lake community offers access to the beach, clubhouse, Boating, fishing, swimming, sports courts & year-round activities. A rare opportunity to enjoy refined living, direct access to nature, and the charm and convenience of one of Morris County's most sought-after communities.
#4043559

Denville Twp.

501 Diamond Spring Rd

3 Beds

2 Baths

N/A

$539,000

MLS#: 4043559

Welcoming 4 Bedroom/2 Bath home is deceptively spacious, with 5 levels of living space plus a walk-up attic. Beautiful HW floors throughout first 3 levels. The first floor offers Foyer, Living Room with wood burning fireplace and bay window, Kitchen, Formal Dining Room, 3 Season Room and Deck with serene river views. Second Floor offers 3 bedrooms plus main Bath.  Third floor offers large 4th bedroom. Walk-up steps to roomy vaulted attic with whole house fan. Ground Level hosts cozy wood paneled den with built in bookshelves. This level has its own Full Bath, as well as private entry with bluestone mudroom plus garage entry. One more level down, Basement provides Rec Room (w/ Billiard Table), Full Workshop and Storage Room. Delightful neighborhood close to Gardiner Field, blue ribbon Riverview Elementary School, and all that downtown Denville has to offer!
#4042429

Denville Twp.

208 Riverside Dr

4 Beds

2 Baths

N/A

$600,000

MLS#: 4042429

Stately split-level on level double lot (.24ac.). Traditional layout - enter the foyer and choose to linger in the living room,; walk to your kitchen and dining area or upstairs to the three hardwood-floored bedrooms and main bath. It's a few steps from the kitchen to the spacious family room with its own full bath, separate entrance and studio possibilities.  The sprawling property is enhanced with paver walkways and patio, stone steps, well-groomed lawn, hedge, double driveway and attached garage. Newer furnace and roof. OPTIONAL membership in the Indian Lake Community Club.
#4034408

Denville Twp.

22 Forest Trl

3 Beds

2 Baths

1,800 Sq.Ft.

$574,900

MLS#: 4034408

Lakefront Extremely rare to find in this price range - on beautiful Cedar Lake with approx. 100 ft of lakefront with dock, expansive westerly views.  This is the quiet and more private north end of this 99 acre lake.  Hiking abounds with Jonathan Woods, etc., just down the road.  Remodeled since 2019, includes newer kitchen, remodeled great room incorporates old sunroom, heating/ac, sytem, roof, 26 hi hats, retaining wall along driveway facing lake.  Includes dramatic stone heatolator fpl, volume ceiling, DR, 3 BRs - one with walk-in closet, (which in a possible remodel could become master bath with lakeviews!).  Separate access at ground level to 2 car garage and utility/storage room. Stack style washer/dryer is presently in one of the BR closets could be moved to hall closet; there is also hookup not currently in use in util. rm.. This is a neighborhood of milion dollar + homes.   Paved area in front of house separates the house from the lake access but is the owners property nonetheless.  There is one other house beyond this one which has access over this paved way. Easy in town access to NYC direct rail and bus.  Take advantage of this affordably priced home to access a fantastic combination of lifestyle offerings - being on a lake and part of a lake community, in an award winning town. Mandatory Lake Dues $600 in 2026. Non-motorized boats only. Optional Cedar Lake Community Club dues $140 approx. gives you access to club activities.  Being SOLD IN AS-IS CONDITION
#4018757

Denville Twp.

207 Larsens Dr

3 Beds

1 Baths

N/A

$550,000

MLS#: 4018757

 - property

Send a message

Message successfully sent.

Your message

What is 3 + 4 ?

Reason for contacting?

I agree to receive email communication and understand I can unsubscribe at any time.

I agree to be contacted by KW Metropolitan via call, email, and text for real estate services. To opt out, you can reply 'stop' at any time or reply 'help' for assistance. You can also click the unsubscribe link in the emails. Message and data rates may apply. Message frequency may vary. Privacy Policy

Sign Out

Virtual Assistant

Would you like to take the next step with this property? We can help you schedule a showing or virtual tour, or send you more details.

Yes, I would like more information.

Thank You for Your Reply, One of Our Agents will contact you as soon as possible

No, maybe later.

Thank you, you can always contact me via email, phone number or through the contact form.

Realhub AI

Lucy - Your AI-Powered Realtor

Update Your Temporary Password

Personalize your search

Enter your email and we'll notify you immediately when new listings match what you're looking for.

or enter email address

Already have an account ? Login here

Continue your home search

I agree to receive communications and understand I can unsubscribe at any time.

I agree to be contacted by KW Metropolitan via call, email, and text for real estate services. To opt out, you can reply 'stop' at any time or reply 'help' for assistance. You can also click the unsubscribe link in the emails. Message and data rates may apply. Message frequency may vary. Privacy Policy

Already have an account ? Login here

We use cookies

We use cookies primarily for analytics to enhance your experience. By accepting, you agree to our use of these cookies. You can manage your preferences or learn more about our cookies policy.