
REALHUB is on fire today

Properties

Browse or get in touch to schedule a walkthrough.

  • Nearby me
Price range

Popular Features

Community Features

Association

Property Features

Waterfront

View

Exterior Features

Interior Features

Style

10000 properties match your criteria

Updated 1 minute ago

E-Alert name
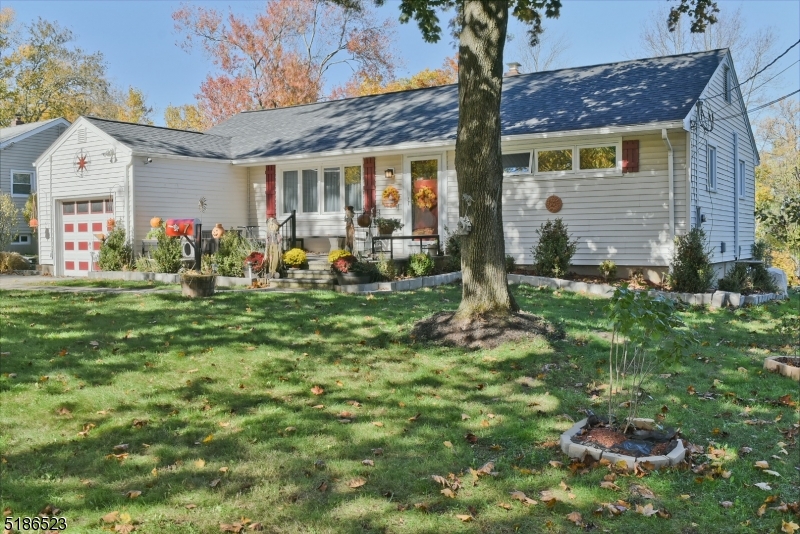
Make this quiet, well-cared for house close to the amenities of Madison your home! This location is close to train, highways, restaurants, universities, parks, walking trails, and dog park. Anyone looking for an excellent school system will not be disappointed. The roof and central air conditioner were replaced in summer 2022. The kitchen, also renovated in 2022, features a farmhouse sink and all new appliances including a cook's gas stove.  In 2021 the main bathroom had a complete makeover with beautiful ceramic plank flooring. A perfect complement to the hardwood floors throughout this home. There is almost as much room downstairs as there is upstairs: a huge storage room, laundry, exercise room, office, full bathroom, and den. The French drain, sump pump, and a dehumidifier ensure comfort in the basement with access to the back yard.  Outside the paver driveway and walkway add curb appeal to this level lot. So many ways to enjoy this lovely ranch home with a 16x12' deck, a 22x11' raised patio, and a 14x14' paver patio complete with a firepit! Enjoy organic gardening in well-established, protected raised beds and feast on the abundance that this home offers you.
#3815084

Madison Boro

7 Rosewood Dr

3 Beds

2 Baths

N/A

$599,999

MLS#: 3815084
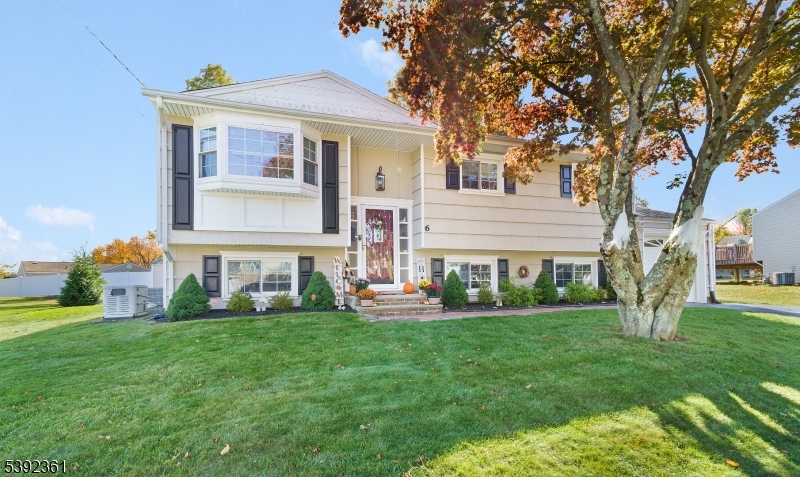
Welcome to 6 Ann Street a beautifully maintained and updated home in the heart of Succasunna. This move-in ready bi-level offers timeless charm, modern updates, and a functional layout perfect for today's lifestyle. The main level features hardwood floors, a spacious family room, and an eat-in kitchen with granite countertops, stainless steel appliances, and beautiful cabinetry. Natural light fills the living spaces through bay windows, while recessed lighting and molding add warmth and style. A slider opens to the deck overlooking the level backyard, perfect for entertaining. Upstairs, the primary suite comfortably fits a king bed with double closets, while the renovated full bath (2022) shines with modern finishes. Additional bedrooms are bright and versatile, with ceiling fans for comfort. The lower level offers a large 4th bedroom, half bath, utility room, laundry, and excellent storage. Recent upgrades include: new storage room closet (2025), new garage door opener with WiFi (2025), deck stained and refinished (2025), new runner for stairs (2024), new blinds (2021), trees planted for privacy (2024), recessed high-hats in storage room (2025), new outdoor light fixture (2025), air ducts cleaned (2025), Ring cameras, SimpliSafe system, and hot water heater (2025). Furnace, AC, and generator serviced yearly. Enjoy a prime location near schools, parks, shopping, and commuter routes.
#4016072

Roxbury Twp.

6 Ann St

4 Beds

1 Baths

1,908 Sq.Ft.

$599,999

MLS#: 4016072
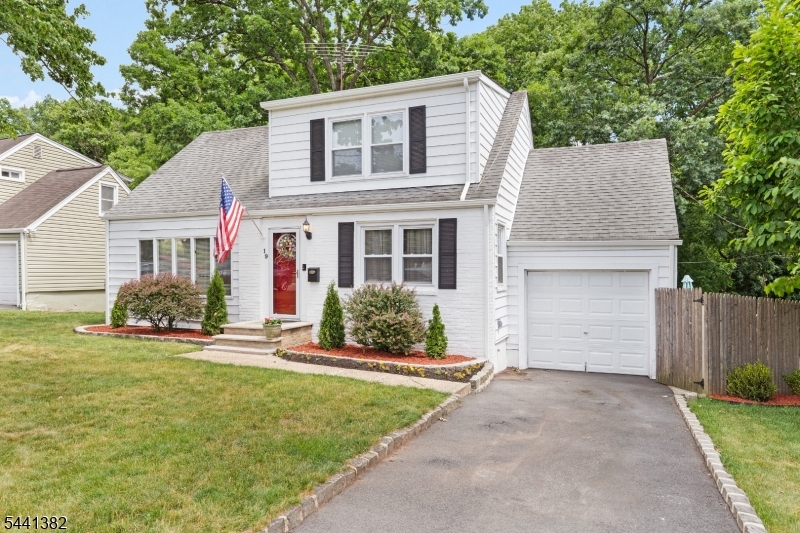
Welcome to 19 Glenview Drive, a charming Cape Cod located on a quiet dead-end street in the highly sought-after St. Cloud section of West Orange, bordering Livingston. This move-in-ready home offers the perfect combination of comfort, convenience, and outdoor living. The private, fully fenced backyard is an entertainer's dream, spacious patio, and expansive decks ideal for summer gatherings and relaxing evenings. Inside, hardwood floors flow throughout the main level, while the updated eat-in kitchen boasts Quartz countertops and stainless steel KitchenAid appliances. The flexible floor plan includes a convenient first-floor bedroom and two generously sized upstairs bedrooms. The home is equipped with forced hot air heating and central air conditioning, providing year-round comfort. Plumbing is already in place for a potential second bathroom on the upper level. The finished walkout basement provides additional living space, direct backyard access, and abundant storage with an extensive crawl space.Ideally situated near South Mountain Reservation, outdoor enthusiasts will enjoy easy access to hiking, biking, and nature trails. Commuters will appreciate the short walk to NYC bus transportation, and school bus pickup is conveniently located across the street. Enjoy the peaceful setting of a quiet neighborhood while remaining close to shopping, dining, parks, major highways, and everything West Orange has to offer.
#4036248

West Orange Twp.

19 Glenview Dr

3 Beds

1 Baths

N/A

$599,999

MLS#: 4036248
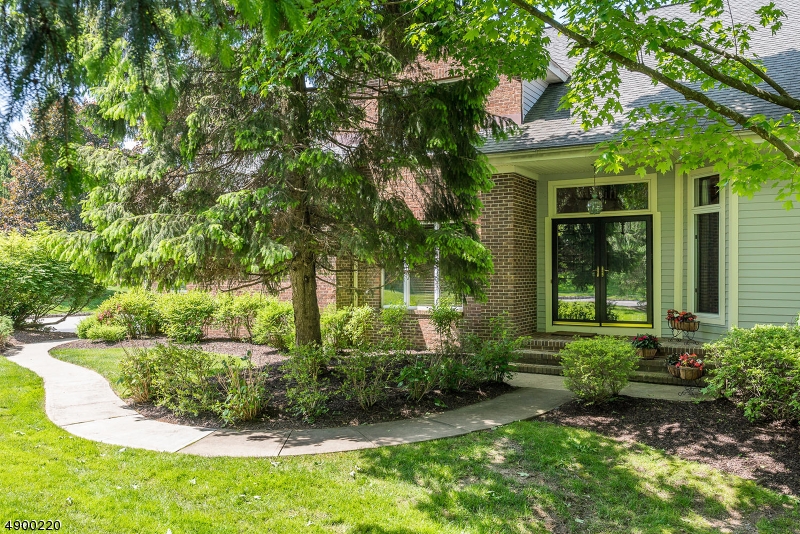
Upscale town home in prime community with  master bedroom on the first floor.  You will be delighted when you see the  Brazilian wood floors in the entry, hallway and kitchen The kitchen has cherry  cabinets, granite counters, ceramic tile back splash, pantry closet, new french door black stainless steel refrigerator, plantation shutters, and sunny breakfast area.  The renovated master bathroom features cherry cabinets, granite counters, claw foot bathtub, seamless shower doors, cherry linen closet and medicine cabinet. Living room and master br both have vaulted ceilings.The loft area is a great  place to relax. Two good size bedrooms and a renovated main bath conclude the second level.  The huge basement is great for storage or ready for you to finish.
#3559641

Montville Twp.

109 JESSE CT

3 Beds

2 Baths

N/A

$599,999

MLS#: 3559641
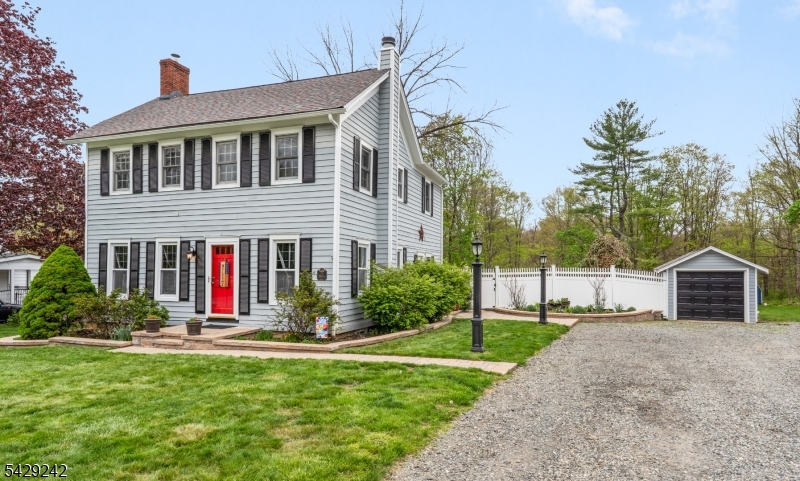
Welcome to this stunning Saltbox Colonial in the desirable Flanders Village in Mount Olive Twp. originally built circa 1843 and thoughtfully updated to blend historic charm with today's modern amenities. This beautifully maintained 3-bedroom, 2.5-bath home offers timeless character paired with meaningful upgrades throughout. Inside, you'll find hardwood floors & a warm, inviting living room featuring a wood-burning fireplace and original tin ceiling preserving the home's rich history while creating a cozy focal point. The updated two-tone kitchen showcases granite countertops, double oven stove and a functional layout, perfectly designed for everyday living and entertaining. The spacious primary suite serves as a true retreat, offering a king-size bedroom, walk-in closet, & a fully renovated bathroom (2021) with double sinks, and a prep area. Updated throughout with newer boiler (2017) and hook up to public sewer while maintaining its original character. Step outside & experience a backyard designed for year-round enjoyment. The property features a pool (2025), a hot tub (2012), and a peaceful, babbling brook at the far end. Whether relaxing by the fire, entertaining poolside, this home offers a rare opportunity to own a piece of history with a lifestyle that feels like a retreat. Serviced by the Mount Olive Township School District, which has received recognition for its music education programs and educator excellence.
#4026293

Mount Olive Twp.

73 Main St

3 Beds

2 Baths

N/A

$599,999

MLS#: 4026293
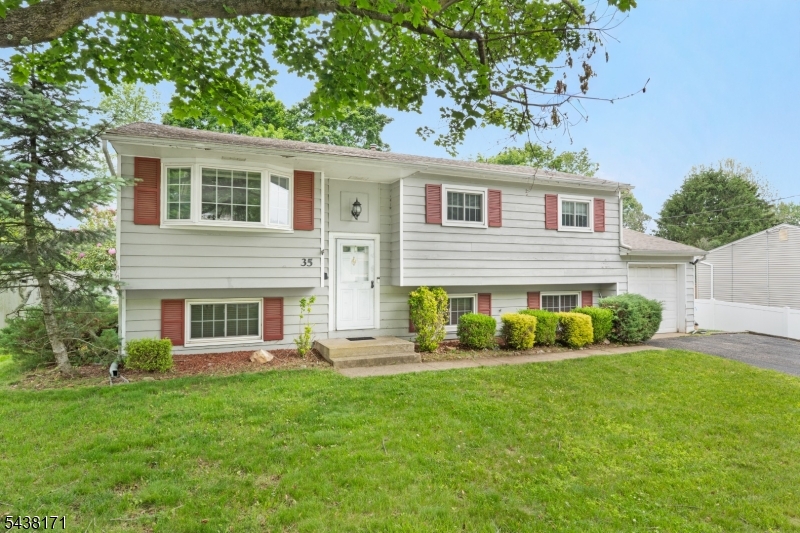
Discover this move-in ready 4-bedroom home in the desirable Sunrise Park section of Succasunna, NJ, conveniently located near Horseshoe Lake, top-rated Roxbury schools, shopping, dining, and major commuter routes including Routes 10, 46, and Interstate 80. Offering a spacious and versatile layout, the main level features an open-concept living and dining area with vaulted ceilings, gleaming hardwood floors, and abundant natural light perfect for both everyday living and entertaining. The bright eat-in kitchen boasts stainless steel appliances, abundant oak cabinetry, a stylish tile backsplash, and sliding glass doors leading to the deck, creating seamless indoor-outdoor living and the perfect space for summer gatherings. Upstairs, the spacious primary bedroom comfortably accommodates a king-size bed and offers double closets for ample storage. Two bedrooms and the full bathroom finish this main floor. The lower level expands the living space with a large family room ideal for movie nights, recreation, a home gym, playroom, or home office. A fourth bedroom, half bath, laundry area, utility room, and excellent storage provide flexibility to meet a variety of needs. Direct access to the attached garage adds everyday convenience to this functional and well-designed home.
#4041364

Roxbury Twp.

35 Saint Marys Dr

4 Beds

1 Baths

1,908 Sq.Ft.

$599,999

MLS#: 4041364
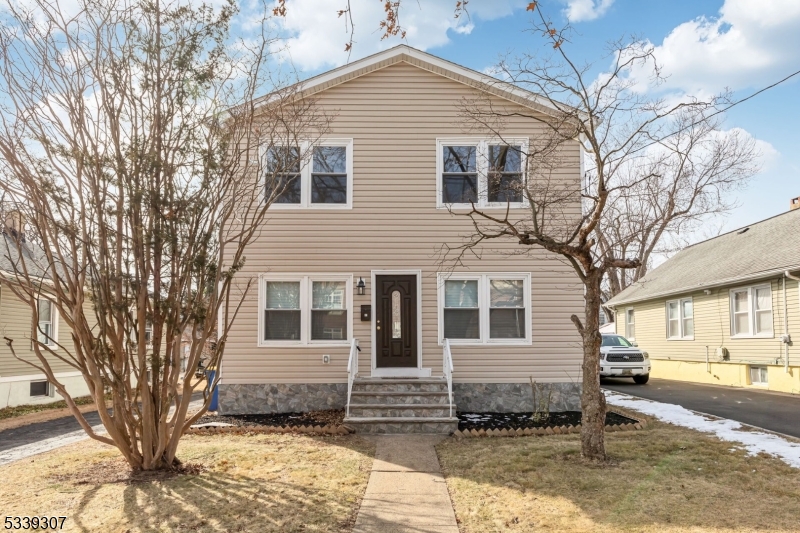
Welcome to this stunning renovated colonial! This home has been torn down to the foundation and everything is brand new! With over 2750 sq ft, this spacious 5-bedroom, 3.5-bath home offers the ideal blend of contemporary design, premium finishes, and thoughtful details. The main floor features an open-concept layout with expansive living and dining areas bathed in natural light, creating an inviting and airy atmosphere. The kitchen is a true centerpiece, showcasing stainless steel appliances, sleek granite countertops, ample cabinet space, and a large breakfast bar " perfect for preparing meals or gathering with loved ones. Also on the first floor, you'll find a convenient bedroom with an en suite bathroom, ideal for guests, multi-generational living, or as a private home office.Upstairs, you'll find the luxurious master suite, featuring a spacious walk-in closet and an en suite bathroom. Three additional well-sized bedrooms provide plenty of space, each with ample closet space and natural light. Conveniently located on the top floor near the bedrooms, the laundry room adds extra convenience to your daily routine.Located in a neighborhood with easy access to local shops, restaurants, parks, and major highways, this home offers accessibility. It's the perfect choice for anyone seeking a modern and spacious home in North Plainfield.Don't miss out on the opportunity to make this spectacular new construction your own. Schedule a tour today! *Taxes have been reassessed to $14,817*
#3946869

North Plainfield Boro

37 Wilson Ave

5 Beds

3 Baths

N/A

$599,999

MLS#: 3946869
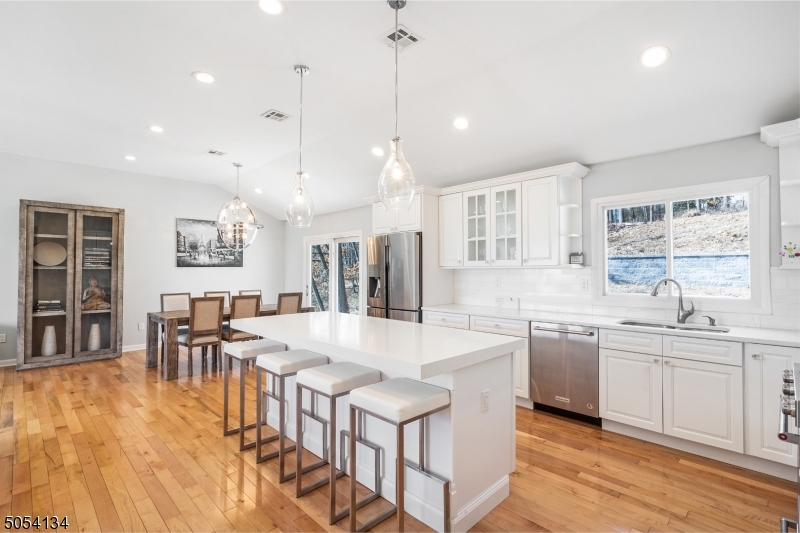
Turn the key & move right in! Fully renovated home with vaulted ceilings, open floor plan, hardwood flooring, recessed lighting and an abundance of natural sunlight. Kitchen offers white cabinetry, quartz counters, stainless appliances, oversized center island open to dining and living room. Master suite with full renovated bathroom. Three spacious bedrooms. Home also features two car garage and new stone patio. Public utilities with easy access to highways, commuter train, schools, parks, and shopping.
#3698190

Morris Plains Boro

100 Sun Valley Way

4 Beds

2 Baths

2,078 Sq.Ft.

$599,999

MLS#: 3698190
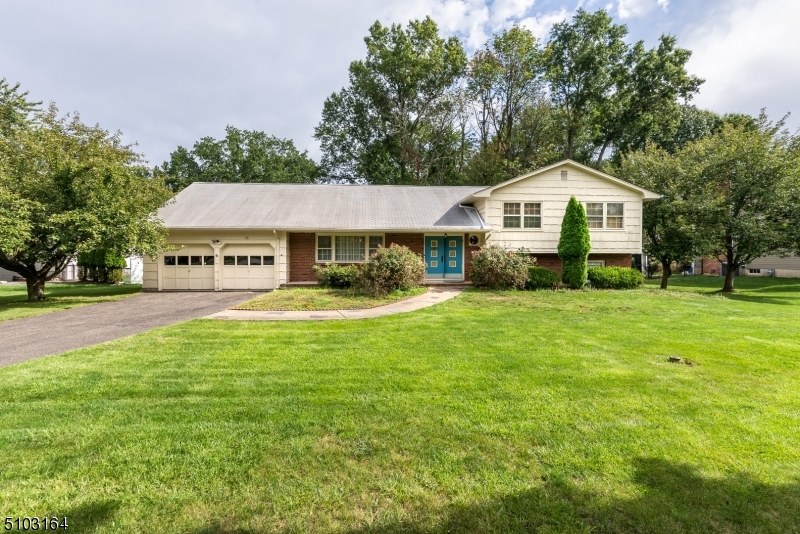
Great location and flexible floor plan for this oversized split level home.  Combine the kitchen and breakfast room and you have a huge area for gathering. Off the kitchen you will delight in the 3 season room. The first floor is comprised of a entry foyer, living room which is currently set up as a dining room, kitchen/breakfast room, family room, laundry room, and powder room.  On the second level there are 4 bedrooms, 2 baths, and a walkup entry to the attic. The lower level has a bedroom, recreation room, utility/storage area and access to a huge crawl space. This is an ideal home to renovate. It is in a neighborhood of higher priced homes. Location is close to the library, high school, and grade school.  Montville has a AAA school system, good recreation program. and an easy commute to NYC
#3740763

Montville Twp.

30 Cheryl Rd

5 Beds

2 Baths

N/A

$599,999

MLS#: 3740763
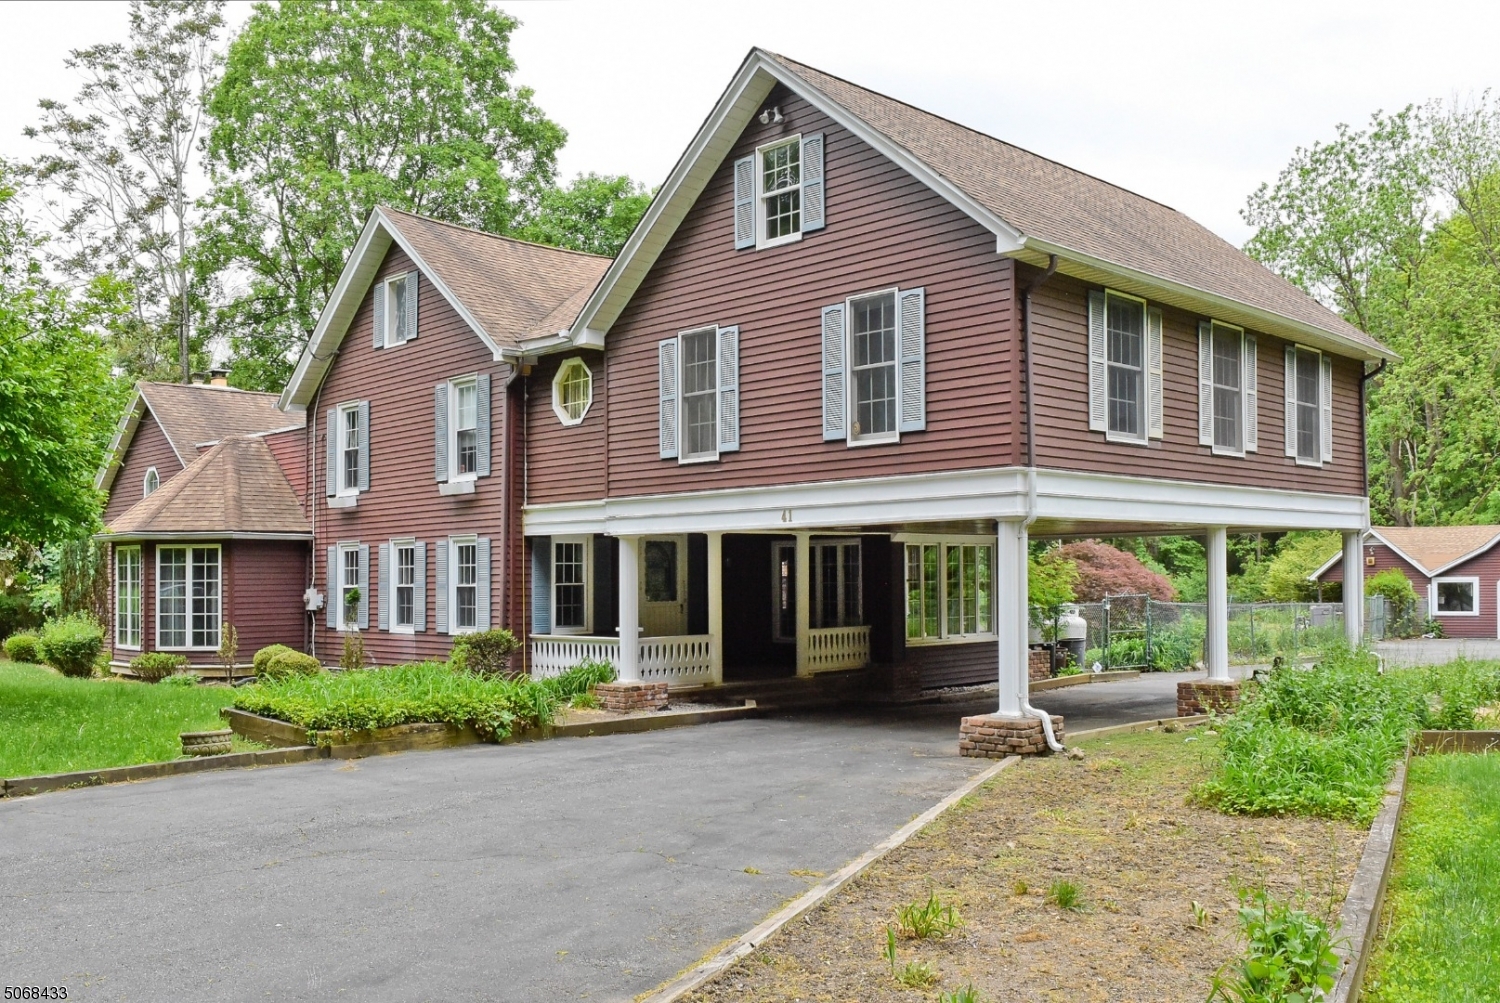
Welcome to 41 Old Boonton Rd. This colonial homes offers 4 bedrooms, 5 1/2 baths on a level lot with 1.032 acres of land. In ground pool. 3 garages and a cabana. It has lots of old world charm. Two fireplaces, wood parquet floors huge dining room, kitchen, living room and the upstairs has 2 master suites. One with an additional loft space that can be used as an office. Three huge detached garages. This home has lots of potential.
#3714982

Denville Twp.

41 Old Boonton Rd

4 Beds

5 Baths

N/A

$599,999

MLS#: 3714982
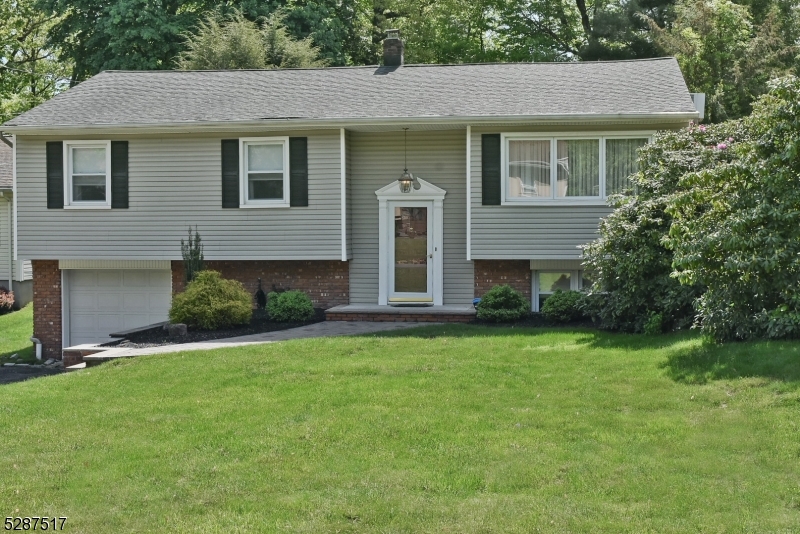
Nestled within White Meadow Lake, this 4 bed 2 bath Bi-Level residence offers a delightful blend of comfort, style, and functionality. A meticulously crafted paver walkway sets the stage for the inviting atmosphere that awaits within. The convenience of a one-car garage is complemented by a lengthy driveway, ensuring ample parking space for multiple vehicles a rare find indeed. Enter through the front door and be greeted by a graceful formal l/r, adorned with natural light and accentuated by gleaming hdw floors a perfect space to welcome guests or unwind after a long day. Adjacent, the formal d/r sets the scene for memorable gatherings and intimate dinners. Continuing through, the heart of the home reveals itself in the form of a cozy f/r, where a wood-burning fireplace creates a focal point, inviting you to relax and unwind in its comforting glow. French doors connect this space to the formal d/r, offering versatility and an open flow perfect for entertaining. The well-appointed kitchen beckons with a breakfast bar and double sink, making meal preparation a joyous affair. From here, step outside to discover your own private oasis a tranquil paver patio awaits in the backyard, providing an idyllic setting for outdoor dining or basking in the sun. Retreat upstairs to find the m/b, complete with a full bath for added convenience and privacy, while 3 additional bedrooms offer ample space for rest and relaxation. Gas in street.
#3904730

Rockaway Twp.

19 Omaha Ave

4 Beds

2 Baths

N/A

$599,998

MLS#: 3904730
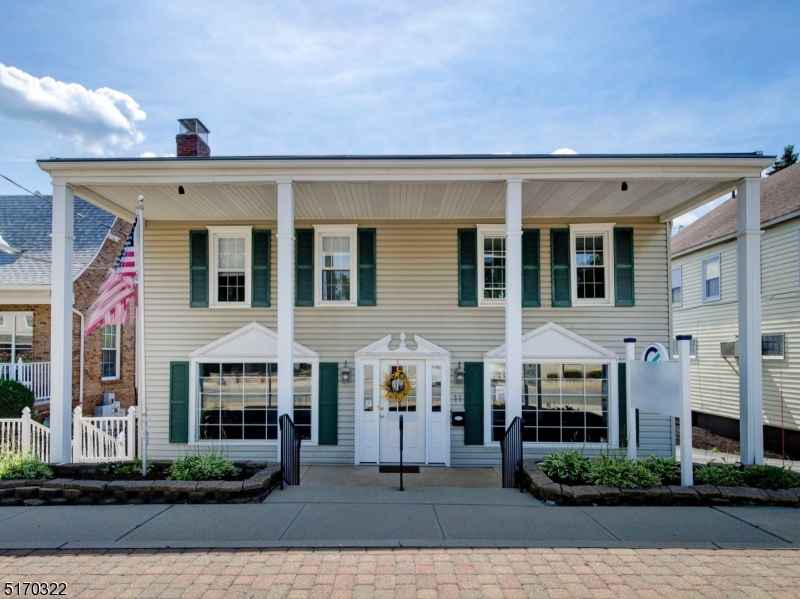
CHECK OUT THIS BEAUTIFUL BUILDING THAT WAS JUST FULLY RENOVATED IN 2021....AND IN A GREAT LOCATION.... DESIRABLE, HIGH TRAFFIC AREA OF SPARTA JUST MINS FROM LAKE MOHAWK. 4 LEVELS TOTAL...ENTER AT SPACIOUS FOYER WITH TWO OFFICES ON EITHER SIDE & NEW HALF BATH. SPACIOUS SECOND LEVEL HAS A CONFERENCE ROOM & COMMON WORK STATION AREA WHICH HAS OUTDOOR ENTRANCE TO BRAND NEW DECK....PERFECT FOR A DAY BREAK. TOP FLOOR FEATURES YOUR CHOICE OF 3 ADDITIONAL SPACIOUS OFFICES & REMODELED BATH. GROULD LEVEL FLOOR HAS ACCESS FROM FOYER OR BACK ENTRANCE FROM PARKING LOT. THIS FLOOR FEATURES NEW FULL KITCHEN, NEW FULL BATH, "LIVING ROOM/BREAK ROOM" WITH FIREPLACE AND VERSATILE BONUS ROOM WHICH COULD BE ANOTHER OFFICE, STORAGE ROOM, ETC. LARGE CLOSET & ACCESS TO BASEMENT PROVIDES LOTS OF STORAGE SPACE.  8 PARKING SPOTS INCLUDED IN THE PRIVATE LOT IN REAR OF BUILDING.  THREE SEPARATE ELECTRIC METERS; THREE HEAT ZONES. HOT WATER BASEBOARD HEAT; NEW ABOVE GROUND OIL TANK.  HIGH VISIBILITY LOCATION FOR THIS LOW MAINTENANCE, VINYL-SIDED BUILDING. PUBLIC SEWER & WATER****any change in residency will require will require approval from planning board.....NO REPRESENTATIONS MADE.
#3825564

Sparta Twp.

11 Main St

None Beds

None Baths

2,680 Sq.Ft.

$599,900

MLS#: 3825564
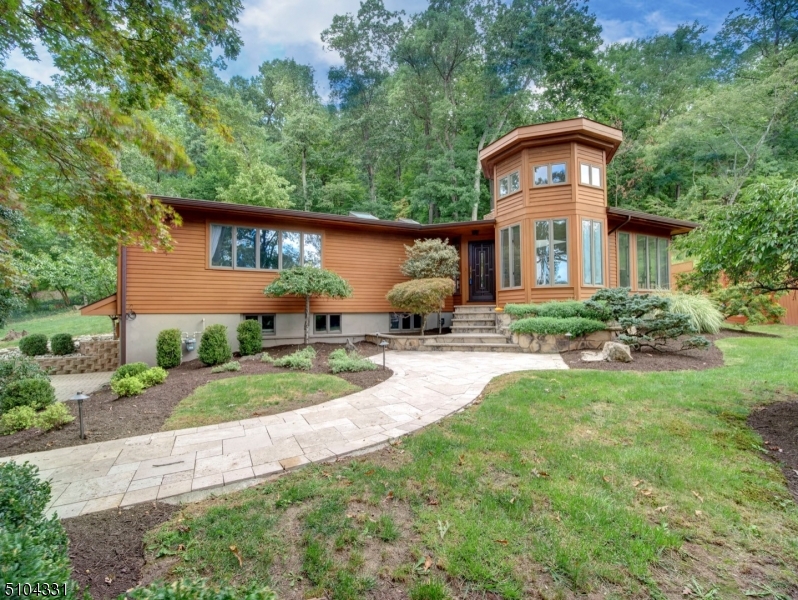
EXPECT TO BE IMPRESSED. UNIQUE, CONTEMPORARY STYLE 3 BDRM, 2.5 BATH RANCH NESTLED ON CLOSE TO 1 ACRE OF PRIVATE, PROF LANDSCAPED, WOODED PROPERTY W BEAUTIFUL VIEWS. 2 STORY TURRET OF WINDOWS, LIGHT & BRIGHT MASTER SUITE HAS UPDATED BATH, UPDATED KITCHEN FEATURES HIGH-END EUROPEAN STAINLESS STEEL APPLIANCES, GRANITE COUNTERTOPS, BREAKFAST BAR & SEP DINING AREA LEADS TO GORGEOUS STONE PATIO. FULL FINISHED BSMT W WALKOUT THRU GARAGE FEATURES REC RM, LAUNDRY RM, HALF BATH, OFFICE/EXERCISE ROOM & STORAGE/UTILITY ROOM. OTHER FEATURES INCLUDE RECESSED LIGHTING, 14 SKYLIGHTS THROUGHOUT, AND WOOD FLOORING.  PUBLIC SEWER & NATURAL GAS HERE! ROOF IS 5 YEARS YOUNG. THIS COMMUTERS DREAM IS CONVENIENT TO SHOPPING, BLUE RIBBON SCHOOLS, EASY ACCESS TO MAJOR HWYS, TRAIN, 2 MILES TO BRIDGEWATER COMMONS MALL, 28 MILES TO EWR.
#3741732

Bridgewater Twp.

114 Branch Rd

3 Beds

2 Baths

N/A

$599,900

MLS#: 3741732
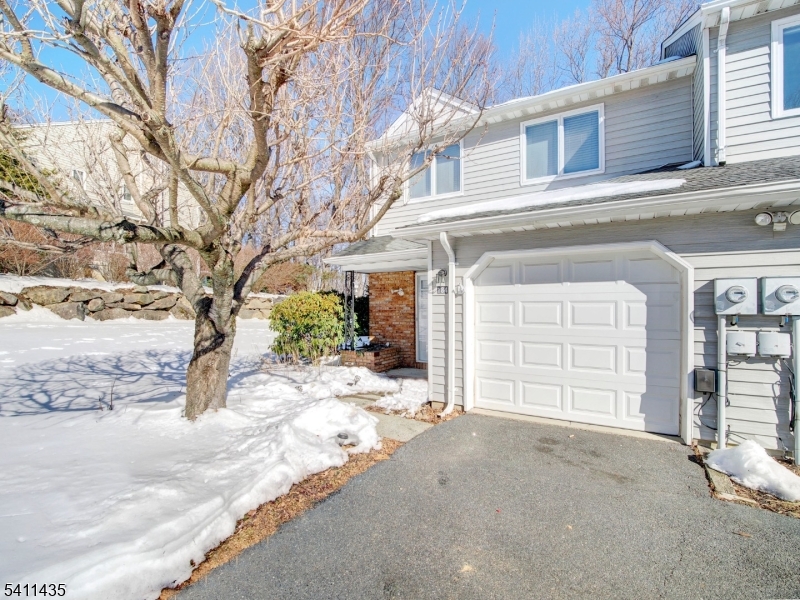
Rare opportunity to own a sun-drenched END UNIT in the highly sought-after Powder Mill community! This spacious 3-bedroom, 2.5-bath townhome with a full basement offers exceptional living space, privacy, and an unbeatable location. Flooded with natural light from three exposures, the first floor features an expansive living room with a cozy wood-burning fireplace, perfect for relaxing or entertaining. The large eat-in kitchen offers ample space and sliders leading to a generous deck overlooking a serene, lushly wooded and private setting. A separate formal dining room and a bright, window-filled den/home office provide flexibility for today's lifestyle needs.Upstairs, the primary suite has two walk-in closets and an ensuite bath. Two additional well-sized bedrooms, a full hall bath, and abundant closet space complete the second level. The full, walkout basement offers endless possibilities for storage, recreation, or future finishing. This is an estate, As Is sale. Residents of Powder Mill enjoy outstanding community amenities including a pool, tennis courts, playground, and clubhouse. Conveniently located with easy access to Routes 10, 46, 80, and 287, commuting is effortless. Situated within the highly rated Parsippany school district with a desirable Morris Plains mailing address, and all with a very low HOA fee.This is a true gem   don't miss the opportunity to make it yours!
#4009879

Parsippany-Troy Hills Twp.

184 Patriots Rd

3 Beds

2 Baths

N/A

$599,900

MLS#: 4009879
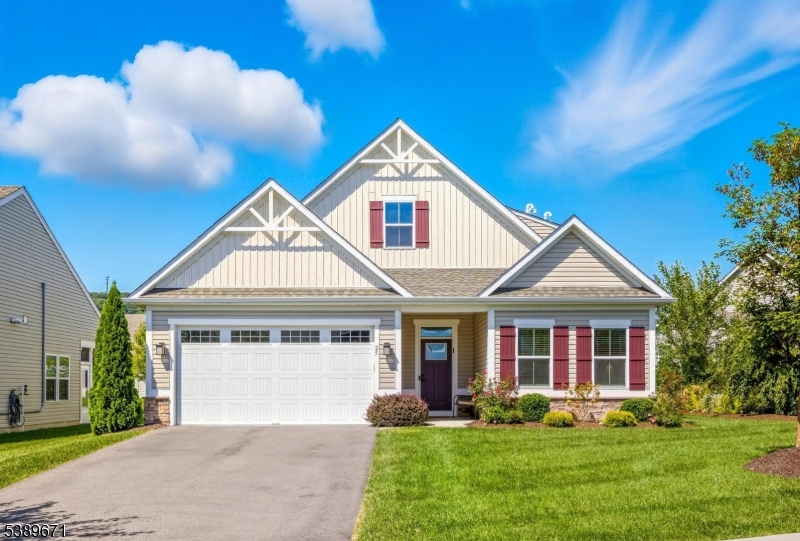
Better than new Palladio model, full of upgrades with country club style living at Ryan Homes Mansfield Meadows. You couldn't buy this home new for close to this price!  Just 7 years young on an established manicured lot next to open space, this impeccably maintained modern and upgraded expanded ranch with first floor primary suite and 2nd bedroom has high-end finishes and offers community pool, clubhouse and more. Some upgrades include recessed lighting, custom window blinds on all windows, extensive moldings, engineered wood flooring, extensive custom landscaping, 2 car garage, covered patio with natural gas grill hookup, multizone HVAC, huge kitchen island, cabinets with pull out shelves, under cabinet lighting and walk-in pantry open to dining area and living room, flex room for home office, dining room or other, huge loft on 2nd floor along with 3rd bedroom and full bath, walk-in attic storage/utility room and so much more!
#3991167

Mansfield Twp.

25 Mountain View Ln

3 Beds

3 Baths

2,626 Sq.Ft.

$599,900

MLS#: 3991167

1 ... 93 94 95 96 97 ... 666
* Listings identified with the FMLS IDX logo come from FMLS and are held by brokerage firms other than the owner of this website. The listing brokerage is identified in any listing details. Information is deemed reliable but is not guaranteed. If you believe any FMLS listing contains material that infringes your copyrighted work please click here to review our DMCA policy and learn how to submit a takedown request. © 2024. First Multiple Listing Service, Inc.
 - property

Send a message

Message successfully sent.

Your message

What is 3 + 4 ?

Reason for contacting?

I agree to receive email communication and understand I can unsubscribe at any time.

I agree to be contacted by KW Metropolitan via call, email, and text for real estate services. To opt out, you can reply 'stop' at any time or reply 'help' for assistance. You can also click the unsubscribe link in the emails. Message and data rates may apply. Message frequency may vary. Privacy Policy

Sign Out

Virtual Assistant

Would you like to take the next step with this property? We can help you schedule a showing or virtual tour, or send you more details.

Yes, I would like more information.

Thank You for Your Reply, One of Our Agents will contact you as soon as possible

No, maybe later.

Thank you, you can always contact me via email, phone number or through the contact form.

Realhub AI

Lucy - Your AI-Powered Realtor

Update Your Temporary Password

Personalize your search

Enter your email and we'll notify you immediately when new listings match what you're looking for.

or enter email address

Already have an account ? Login here

Continue your home search

I agree to receive communications and understand I can unsubscribe at any time.

I agree to be contacted by KW Metropolitan via call, email, and text for real estate services. To opt out, you can reply 'stop' at any time or reply 'help' for assistance. You can also click the unsubscribe link in the emails. Message and data rates may apply. Message frequency may vary. Privacy Policy

Already have an account ? Login here

We use cookies

We use cookies primarily for analytics to enhance your experience. By accepting, you agree to our use of these cookies. You can manage your preferences or learn more about our cookies policy.






