
REALHUB is on fire today

Properties

Browse or get in touch to schedule a walkthrough.

  • Nearby me
Price range

Popular Features

Community Features

Association

Property Features

Waterfront

View

Exterior Features

Interior Features

Style

10000 properties match your criteria

Updated 1 minute ago

E-Alert name
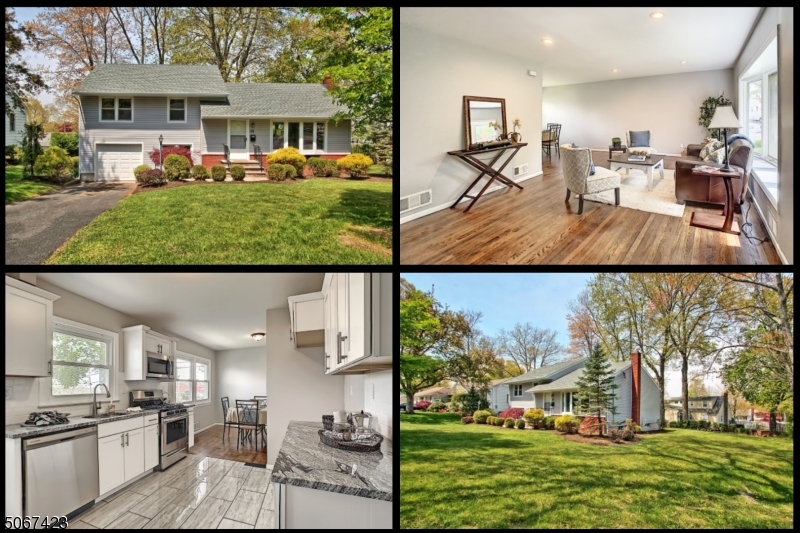
Don't miss a chance for this Madison remodeled, split level. The work is already done for you. You ll love the newly refinished hardwood floors throughout. The Kitchen is brand new with custom, white cabinets, granite counters, and stainless appliances, complete with pantry. The lower level features a brand new full bath and laundry area as well as a den and the large unfinished basement is waiting for your ideas. All of this and a nice level yard, corner location, and just 1 mile to train and downtown.
#3708655

Madison Boro

58 Canterbury Rd

3 Beds

2 Baths

N/A

$674,900

MLS#: 3708655
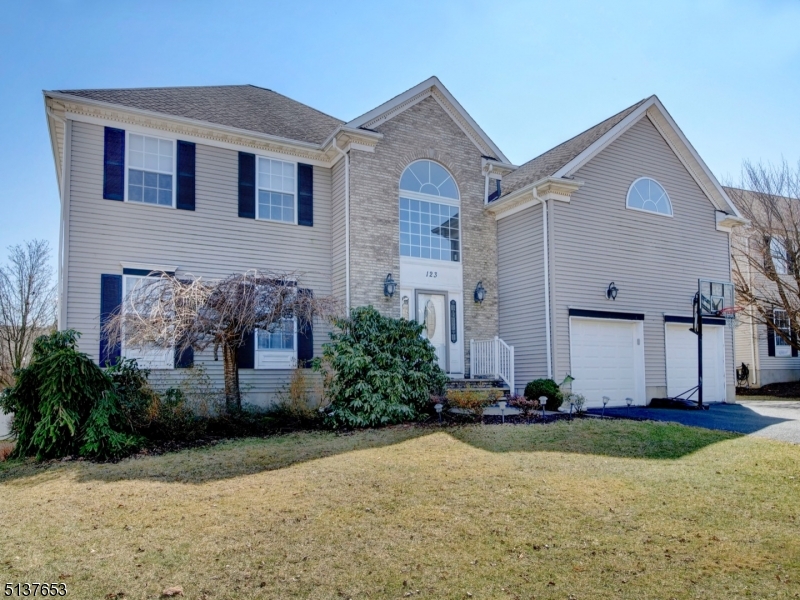
PRESENTING ANOTHER POETS PEAK BEAUTY. THIS HOME FEATURES A LARGE 2 STORY FOYER WITH PALLADIUM WINDOWS, CROWN MOLDING & RECESSED LIGHTING THROUGHOUT.  BEAUTIFUL KITCHEN WITH LARGE CENTER ISLAND, SKYLIGHTS, QUARTZ COUNTERS, PANTRY, JENNAIRE STOVE & DUAL WALL OVEN & SEPARATE DINING AREA. FAMILY ROOM FEATURES VAULTED CEILING, BUILT-IN ENTERTAINMENT WALL UNIT, BUILT-IN SURROUND SOUND SPEAKERS AND GAS FIREPLACE. LIVING & DINING ROOMS ARE BOTH LARGE WITH WOOD FLOORING.  THE SECOND FLOOR FEATURES A HUGE MASTER EN SUITE WITH 2 LARGE CALIFORNIA-STYLE WALK-IN CLOSETS, TRAY CEILING, SEPARATE SITTING ROOM BEHIND FRENCH DOORS (CURRENTLY USED AS AN OFFICE), & A MASTER BATH WITH JETTED TUB, 2 SEPARATE VANITIES & STALL SHOWER.  THE 3 ADDITIONAL BEDROOMS ALL FEATURE DESIGNER BUILT IN CLOSETS. ANOTHER BIG PLUS TO THIS HOME IS  THE FULL, FINISHED BASEMENT WHICH ALSO INCLUDES AN EXTRA-LARGE, WALK-IN CEDAR CLOSET & PLENTIFUL STORAGE. ENJOY THE PRIVATE, FENCED IN YARD WITH PAVER PATIO AND ABOVE GROUND POOL (AS IS, NO KNOWN PROBLEMS)  ONE OF THE A/C UNITS IS NEW, NEW HOT WATER TANK AND NEW SUMP PUMP IN 2021. MINUTES TO SHOPPING, RESTAURANTS & MAJOR HIGHWAYS. HURRY, THIS ONE WON'T LAST!
#3770739

Roxbury Twp.

123 Lazarus Dr

4 Beds

2 Baths

N/A

$674,900

MLS#: 3770739
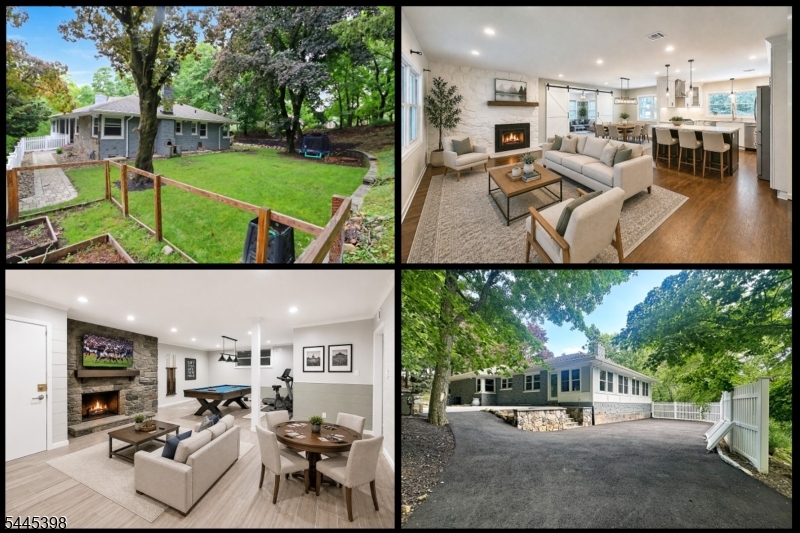
Welcome to your dream home in the sought-after White Meadow Lake community! This beautifully updated ranch offers an unparalleled blend of sprawling living space, modern style, and a premier neighborhood lifestyle. Featuring 3 spacious bedrooms and 3 full baths, the home boasts a unique footprint where the fully finished lower level is actually larger than the main floor giving you over 3500 square feet of living space. This extra space could be perfect for guests, an expansive entertainment hub, or private home office setup. Step inside to a bright, open-concept main floor highlighted by a stunning chef's kitchen with center island, an elegant dining area with rustic barn doors, and a primary suite with full bath. Hardwood floors are throughout. Stay cozy by one of 3 fireplaces featured in the home, including a double-sided fireplace upstairs and a dramatic stone hearth downstairs. The lower level is a true showstopper, offering a massive 29'x21' recreation room, a den, an office, a second kitchen, a cedar closet, and a deep 2-car tandem garage. Outside, enjoy a private backyard oasis with massive stone patio, pristine landscaping, and a charming front porch. The location is unbeatable! You are in ultra-close proximity to the WML clubhouse, beach, convenience store, liquor store, and a local favorite pizza spot. Enjoy year-round resort living with access to three beaches, two pools, tennis, pickleball, basketball, and athletic fields. Don't miss this rare community gem!
#4039462

Rockaway Twp.

137 Omaha Ave

3 Beds

3 Baths

3,600 Sq.Ft.

$674,900

MLS#: 4039462
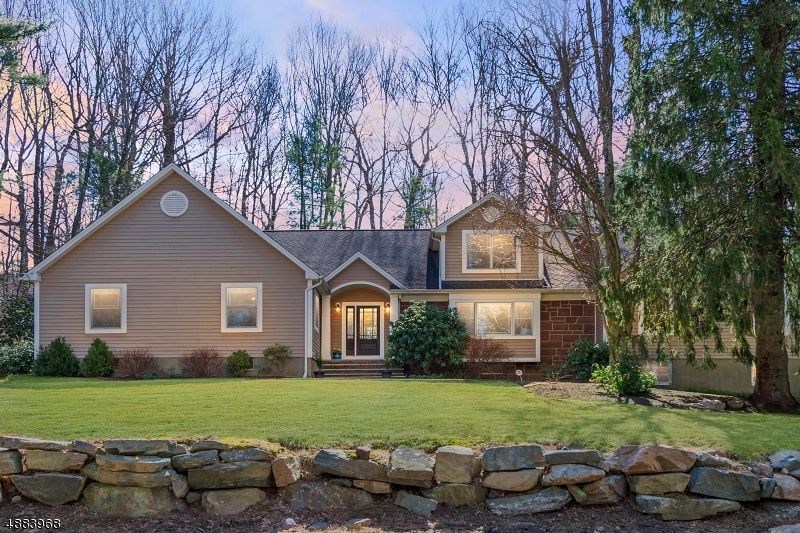
Much larger than it appears, this tastefully updated custom home in Smoke Rise offers lots of natural light, great flow, hardwood floors and plenty of privacy. You are welcomed from the foyer to the tasteful living room with window seating & woodburning fireplace. The kitchen has a center island, separate dining area, stainless steel appliances, granite countertops and easy access to the deck and backyard. There is a large family room with vaulted ceilings, a stunning dining room as well as powder and mud room. On the other side of the home is another full bathroom and four bedrooms (3 bedroom septic), including the master with a walk-in closet & en-suite bathroom with double sinks, jetted tub and stall shower. Upstairs is a loft space used as an office and attic storage. Great location and amazing amenities
#3544814

Kinnelon Boro

438 PEPPERIDGE TREE LN

3 Beds

2 Baths

N/A

$670,000

MLS#: 3544814

Tedesco built home! Freshly painted, backed by Tabor Golf course. Privacy within a development, 5 bedroom, 3 full bath, first floor br, Roof 2019, Driveway repaved, Lawn sprinklers, hardwood floors. Finished walk out basement with sliders and still unfinished area for storage. Patio and Deck. As you walk into the foyer you see 2 closets,  Custom wood moldings and cornice molding, Dining room has custom frame woodwork and chair rail, LR with bay window to accent one in Dining room. FR with w/w carpet and wood burning/or natural gas fireplace with raised hearth. On first floor 5th bedroom and full bath. Upstairs Large Master Bedroom with walk in closet and Full Bath, Plus 3 other well sized bedrooms. Lower Level has a daylight basement with plenty of entertaining space, Walk out to patio overlook serenity.
#3580080

Parsippany-Troy Hills Twp.

33 FOX RUN

5 Beds

3 Baths

N/A

$670,000

MLS#: 3580080
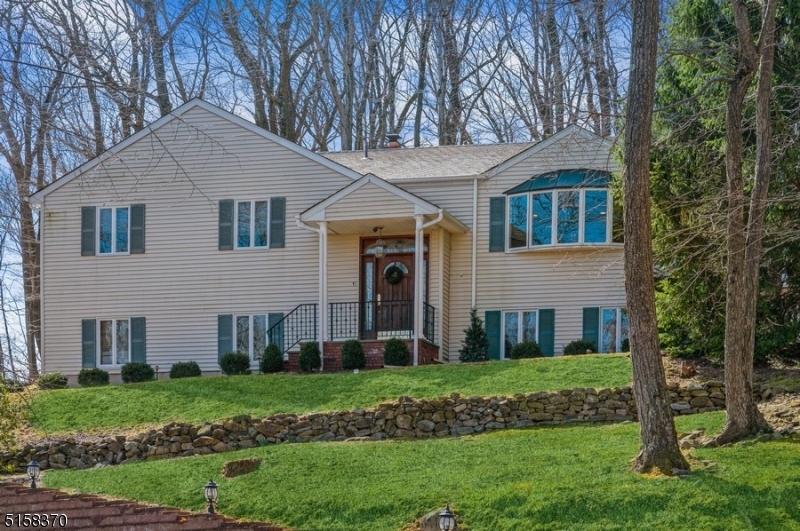
Stylish and spacious home in an unbeatable location! Beautifully updated and maintained Bi-Level home is situated on more than half an acre in the coveted Bradford Estates neighborhood of Morristown. This property is well located just minutes to downtown shops and eateries, nearby parks, schools within three miles, and a ten-minute drive to the Midtown Direct train station. Highlights include gleaming hardwood floors, recessed lighting, crown and picture frame moldings, a stunning custom kitchen, and a sprawling stone paver patio in the private back yard that is perfect for al fresco dining, entertaining, and relaxing. The main level of this sun-filled home includes an open living and dining room combination with two walls of windows letting in lots of natural light. Preparing meals is a delight in the large kitchen featuring gorgeous custom cabinetry, granite countertops, stainless steel appliances, and a bright breakfast nook. Throw open the sliding glass doors to enjoy the private, wooded scenery from the patio. Down the hall are three bedrooms, including the primary suite with a walk-in closet and full en suite bathroom, plus another full hallway bathroom.The lower level encompasses a large recreation room including a custom stone fireplace with a carved oak mantel and built-in cabinets, a fourth bedroom that could be used as an office, a half bathroom, laundry room, and an attached two-car garage.
#3788981

Morris Twp.

24 Lord William Penn Dr

4 Beds

2 Baths

N/A

$670,000

MLS#: 3788981
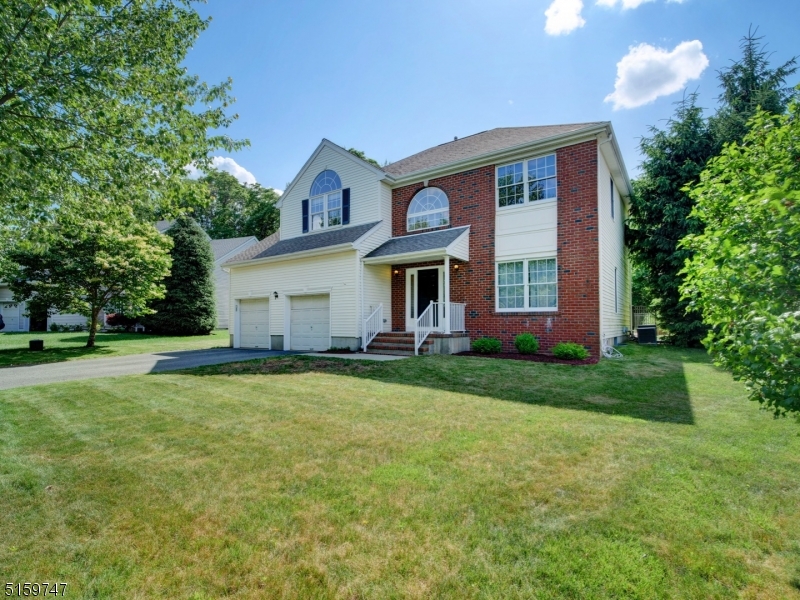
THIS HOME HAS IT ALL: LOCATION, CONDITION, AND AMENITIES!  SET ON A QUIET CRESCENT STREET, THIS MOVE-IN READY, NEWLY PAINTED, 4 BEDROOM COLONIAL FEATURES A GORGEOUS IN-GROUND POOL WITH A PARK-LIKE BACKYARD. ENTER INTO THE DRAMATIC, 2 STORY FOYER, THIS OPEN & AIRY FLOOR PLAN REALLY WORKS. LIVING ROOM AND FORMAL DINING ROOM WITH NEW MOLDINGS. THE FAMILY ROOM HAS AN INCLUDED ELECTRIC FIREPLACE. THE VERY SPACIOUS KITCHEN FEATURES SOME NEW CABINETRY, TAJ MAHAL QUARTZITE COUNTERS, CENTER ISLAND, PANTRY, SEPARATE DINING AREA AND SLIDERS LEADING TO THE BEAUTIFUL PATIO & BACKYARD.   BRAND NEW POWDER ROOM. UPSTAIRS THE MASTER EN SUITE HAS TRAY CEILING, LARGE DUAL WALK-IN CLOSETS, PLUS A THIRD CLOSET, SITTING ROOM AND BATH WITH DOUBLE SINKS, SOAKING TUB AND STALL SHOWER. THE OTHER BEDROOMS ARE VERY SPACIOUS, LOTS OF WINDOWS AND LARGE CLOSETS. ULTRA CONVENIENT LAUNDRY COMPLETE THE 2ND FLOOR. THE BASEMENT IS FULLY FINISHED WITH RECREATION ROOM, LOTS OF ADDITIONAL LIVING SPACE AND TONS OF STORAGE.  PUBLIC UTILITIES, 2 ZONE CENTRAL AIR & WHOLE HOUSE GENERATOR. A COMMUTERS DREAM--MINUTES FROM ROUTES 46, 10, 80. MUST SEE!
#3790571

Roxbury Twp.

15 Cooper Dr

4 Beds

2 Baths

N/A

$669,900

MLS#: 3790571
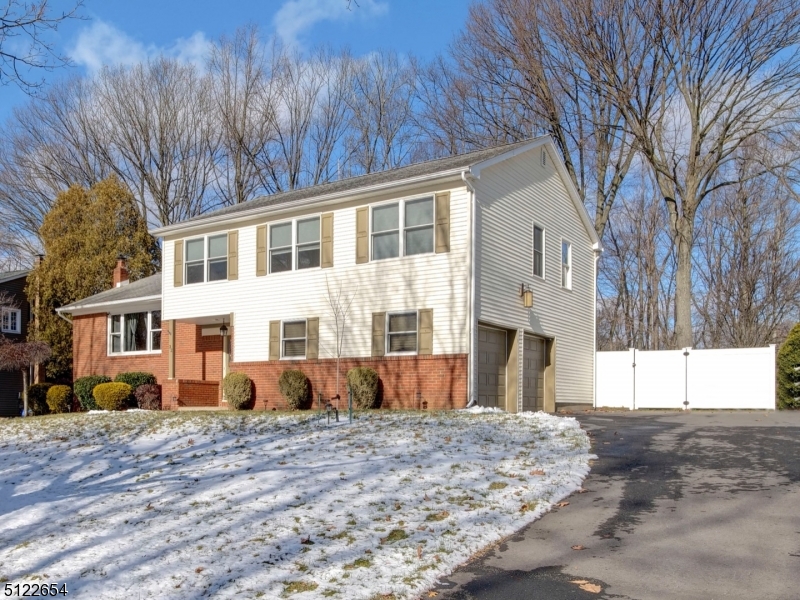
WELCOME HOME TO THIS EXCEPTIONAL, 4 BEDROOM, 2.5 BATH SPLIT-LEVEL BEAUTY LOCATED ON A QUIET, TREE LINED STREET IN SOUGHT-AFTER INTERVALE HEIGHTS. BRIGHT AND AIRY FLOOR PLAN.  FEATURES INCLUDE A LARGE LIVING ROOM WITH CATHEDRAL CEILING, FORMAL DINING ROOM WITH NEW ANDERSON SLIDERS OPENING UP TO ENTERTAINING-SIZED NEW DECK. BEAUTIFUL KITCHEN WITH GRANITE COUNTERTOPS, AQUASANA WALTER FILTRATION SYSTEM AND FULL BREAKFAST BAR. LAUNDRY ROOM WITH WASHER & DRYER. OVERSIZED, FINISHED 2 CAR GARAGE WITH EPOXY FLOORING. RELAX AT NIGHT IN THE LARGE MASTER BEDROOM WITH FULL BATH, INCLUDING TILED SHOWER STALL WITH RAIN SHOWER HEAD AND WALK IN CLOSET. 3 ADDITIONAL BEDROOMS AND FULL BATH ROUND OUT THE 2ND LEVEL. ONE BEDROOM CONVERTED INTO A HOME GYM / YOGA STUDIO. THIS HOME FEATURES  WOOD FLOORS THROUGHOUT, RECESSED LIGHTING THROUGHOUT, UPDATED ELECTRIC, NEW HOT WATER TANK (2021), NEW FURNACE (2021), NEW WATER SOFTENER (2021), BRAND NEW GAS HOOKUP (ABOVE-GROUND OIL TANK REMOVED), GAS GRILL HOOKUP AVAILABLE FOR DECK, CENTRAL AIR, NEW BLACKTOP DRIVEWAY, PARK LIKE GROUNDS, AND ALL WITHIN CLOSE PROXIMITY TO SHOPPING, SCHOOLS, MAJOR COMMUTING ROUTES MAKING THIS HOME AVAILABLE TODAY AND GONE TOMORROW.
#3758537

Parsippany-Troy Hills Twp.

32 Winding Way

4 Beds

2 Baths

N/A

$669,900

MLS#: 3758537

THIS HOME HAS IT ALL: LOCATION, CONDITION, AND AMENITIES!  SET ON A QUIET CRESCENT STREET, THIS MOVE-IN READY, NEWLY PAINTED, 4 BEDROOM COLONIAL FEATURES A GORGEOUS IN-GROUND POOL WITH A PARK-LIKE BACKYARD. ENTER INTO THE DRAMATIC, 2 STORY FOYER, THIS OPEN & AIRY FLOOR PLAN REALLY WORKS. LIVING ROOM AND FORMAL DINING ROOM WITH NEW MOLDINGS. THE FAMILY ROOM HAS AN INCLUDED ELECTRIC FIREPLACE. THE VERY SPACIOUS KITCHEN FEATURES SOME NEW CABINETRY, TAJ MAHAL QUARTZITE COUNTERS, CENTER ISLAND, PANTRY, SEPARATE DINING AREA AND SLIDERS LEADING TO THE BEAUTIFUL PATIO & BACKYARD.   BRAND NEW POWDER ROOM. UPSTAIRS THE MASTER EN SUITE HAS TRAY CEILING, LARGE DUAL WALK-IN CLOSETS, PLUS A THIRD CLOSET, SITTING ROOM AND BATH WITH DOUBLE SINKS, SOAKING TUB AND STALL SHOWER. THE OTHER BEDROOMS ARE VERY SPACIOUS, LOTS OF WINDOWS AND LARGE CLOSETS. ULTRA CONVENIENT LAUNDRY COMPLETE THE 2ND FLOOR. THE BASEMENT IS FULLY FINISHED WITH RECREATION ROOM, LOTS OF ADDITIONAL LIVING SPACE AND TONS OF STORAGE.  PUBLIC UTILITIES, 2 ZONE CENTRAL AIR & WHOLE HOUSE GENERATOR. A COMMUTERS DREAM--MINUTES FROM ROUTES 46, 10, 80. MUST SEE!
#3790571

Roxbury Twp.

15 Cooper Dr

4 Beds

2 Baths

N/A

$669,900

MLS#: 3790571
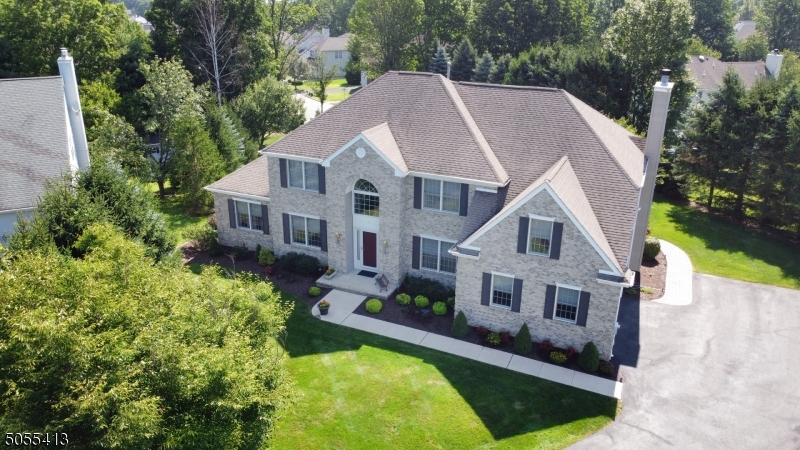
THIS HOME HAS IT ALL: LOCATION, CONDITION, AND AMENITIES!  SET ON A QUIET CRESCENT STREET, THIS MOVE-IN READY, NEWLY PAINTED, 4 BEDROOM COLONIAL FEATURES A GORGEOUS IN-GROUND POOL WITH A PARK-LIKE BACKYARD. ENTER INTO THE DRAMATIC, 2 STORY FOYER, THIS OPEN & AIRY FLOOR PLAN REALLY WORKS. LIVING ROOM AND FORMAL DINING ROOM WITH NEW MOLDINGS. THE FAMILY ROOM HAS AN INCLUDED ELECTRIC FIREPLACE. THE VERY SPACIOUS KITCHEN FEATURES SOME NEW CABINETRY, TAJ MAHAL QUARTZITE COUNTERS, CENTER ISLAND, PANTRY, SEPARATE DINING AREA AND SLIDERS LEADING TO THE BEAUTIFUL PATIO & BACKYARD.   BRAND NEW POWDER ROOM. UPSTAIRS THE MASTER EN SUITE HAS TRAY CEILING, LARGE DUAL WALK-IN CLOSETS, PLUS A THIRD CLOSET, SITTING ROOM AND BATH WITH DOUBLE SINKS, SOAKING TUB AND STALL SHOWER. THE OTHER BEDROOMS ARE VERY SPACIOUS, LOTS OF WINDOWS AND LARGE CLOSETS. ULTRA CONVENIENT LAUNDRY COMPLETE THE 2ND FLOOR. THE BASEMENT IS FULLY FINISHED WITH RECREATION ROOM, LOTS OF ADDITIONAL LIVING SPACE AND TONS OF STORAGE.  PUBLIC UTILITIES, 2 ZONE CENTRAL AIR & WHOLE HOUSE GENERATOR. A COMMUTERS DREAM--MINUTES FROM ROUTES 46, 10, 80. MUST SEE!
#3790571

Roxbury Twp.

15 Cooper Dr

4 Beds

2 Baths

N/A

$669,900

MLS#: 3790571

EXPECT TO BE IMPRESSED W THIS STATELY COLONIAL W AMAZING CURB APPEAL LOCATED ON A QUIET CUL-DE-SAC IN DESIRABLE POETS PEAK. GORGEOUS IN-GROUND POOL, 6 BEDROOM, 3.1 BATH HOME W 1ST FLOOR INLAW SUITE INCLUDING SEPARATE LIVING ROOM, BEDROOM & FULL BATH WITH DUAL VANITY, STALL SHOWER & SOAKING TUB. YOU ARE INVITED BY THE GRAND 2 STORY FOYER WITH ELECTRIC LIFT FOR CHANDELIER. LARGE KITCHEN HAS CENTER ISLAND, 2 OVENS, PLENTIFUL CABINETRY, PANTRY, & SEPARATE DINING AREA.  FAMILY ROOM HAS WOOD BURNING FIREPLACE.  OTHER FEATURES INCLUDE RECESSED LIGHTING,IRRIGATION SYSTEM & WHOLE HOUSE GENERATOR FOR PEACE OF MIND. FULL BASEMENT PARTIALLY FINISHED.VACATION & ENTERTAIN IN YOUR OWN BACKYARD. METICULOUSLY MAINTAINED. PUBLIC UTILITIES. CONVENIENTLY LOCATED MINS TO RTS 80, 46,10 & 206, TRAIN STN, SHOPPING, SCHOOL & PARKS.
#3698607

Roxbury Twp.

9 Stowe Ct

6 Beds

3 Baths

N/A

$669,900

MLS#: 3698607
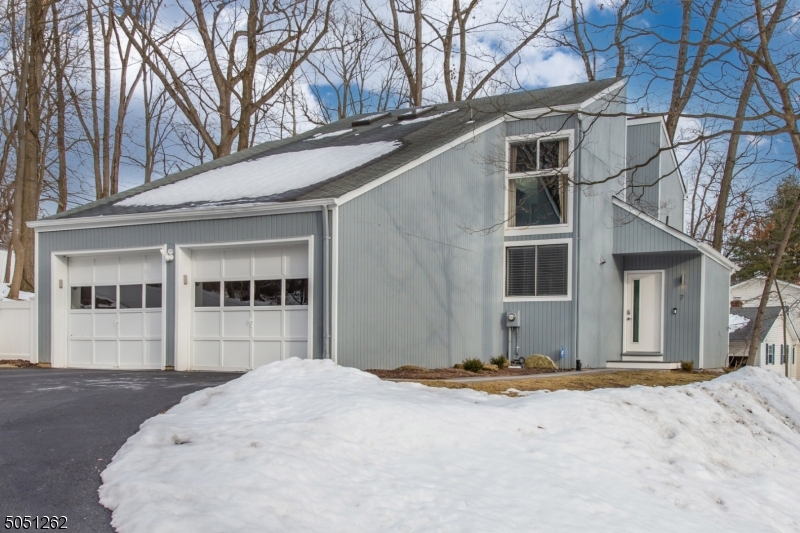
Welcome to this spacious fully updated modern colonial in Morris Township! Home is full of natural light, wood floors, large windows, ample closet space, and wood burning fireplace in LR. Kitchen is fully upgraded w/ SS appliances, quartz countertops, tile backsplash, large island & pendant lighting. 4 spacious bedrooms w/lots of closet space & natural light. Master bath is beautifully updated w/ spa-like shower. All bathrooms are completely updated with modern touches. Utilize bedrooms as a work from home office. Kitchen, dining and LR all serve as entry points to the patio creating an open concept living space, ideal for entertaining. Finished basement w/ storage. HVAC, water heater, garage door openers, windows, driveway new in 2019. EZ access to Morristown & NYC Midtown Direct Train. Don't miss this gem!
#3695405

Morris Twp.

7 Colonel Evans Dr

4 Beds

2 Baths

N/A

$669,000

MLS#: 3695405
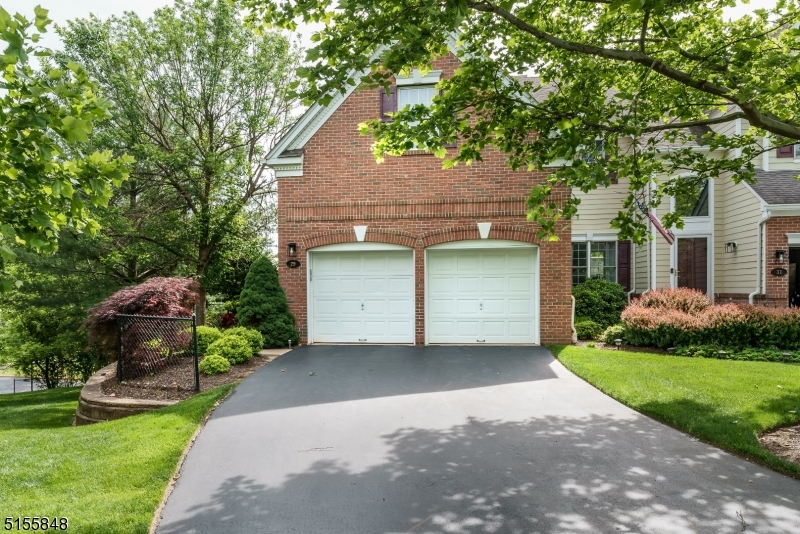
Privacy is yours in this stunning end unit in The Summit at Cedar Grove. Featuring hardwood floors throughout the first floor, recessed lighting and additional decorator lighting. The living room offers a beautiful gas fireplace and large windows letting in tons of light. You will love sitting in breakfast area of the kitchen overlookiing greenery and BBQing on the deck. The newer kitchen amentities include  KitchenAid double ovens, (one is also convection) dishwasher, microwave, gas cook top, LG refrigerator, and large pantry.  The second level  includes 3 carpeted bedrooms and the laundry room. At the end of the day relax in the sitting room of the Primary bedroom in front of the second fireplace, or relax in the jacuzzi tub. Plenty of room for all your clothes in the organized walk in closet. The walk out lower level with a patio provides additonal space for entertaining, working out plus there is a large storage room.  This town home is in a fabulouse location: two minutes to Willowbrook Mall, downtown Cedar Grove, and close to all the wonderful resturants, shops, and culture of Montclair without their taxes. Also within minutes to Routes 3, 80,46 and the train. Just out the front of the complex you can take the bus to NYC.  Fine schools are another perk to living here.  Come see your future home.
#3787606

Cedar Grove Twp.

29 Chestnut Ct

3 Beds

2 Baths

N/A

$669,000

MLS#: 3787606
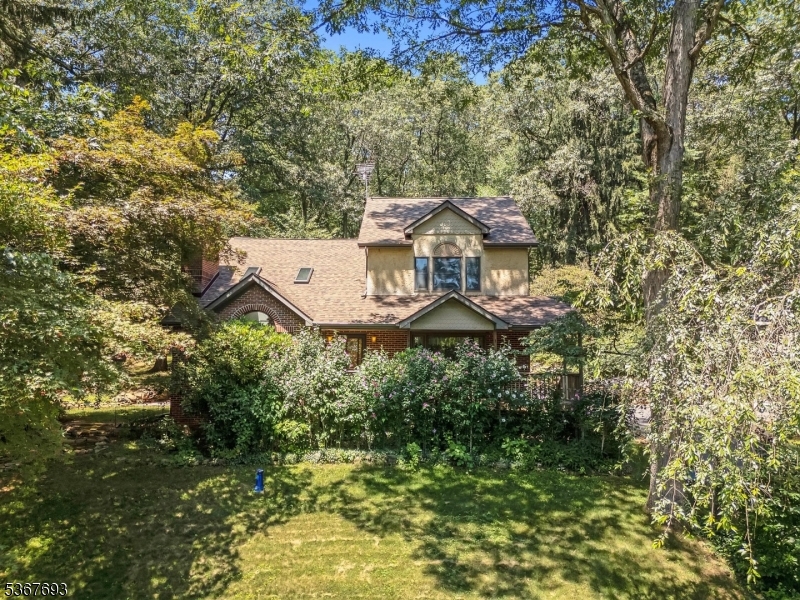
Well maintained Cape features 2 car detached garage with full space above, accessible from inside or rear yard.  Perennial and vegetable gardens, rocking chair front porch, deck and patio, total privacy and more!  This home offers hardwood flooring, kitchen with center island and 2 greenhouse windows, full bath on first floor, den, formal living room and dining room with wood burning fireplace and vaulted ceiling, open to loft above.  2nd floor features huge loft for home office, media or game room and 2 very spacious bedrooms, including primary bedroom with own private balcony overlooking private backyard, as well as pull down attic stairs for storage.  Basement is partially finished with rec room, powder room and coal stove with blower, which can heat most of the house.  Other highlights include roof in 2022 with thermal barrier and mold resistant shingles, tiered backyard with perennials and fruit trees, all appliances included, newer natural gas boiler, newer driveway, sound-proof windows and convenient location to everything around.
#3980560

Chester Twp.

249 North Rd

2 Beds

2 Baths

N/A

$669,000

MLS#: 3980560
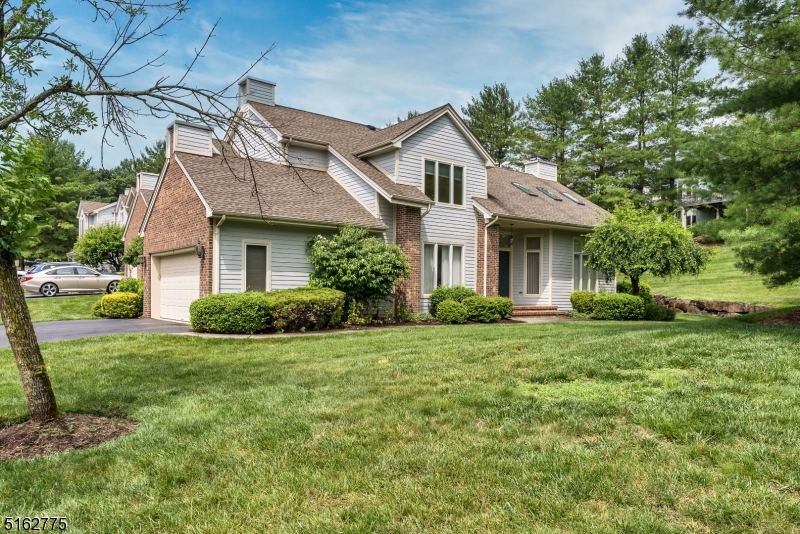
Desirable Sotheby model with the master bedroom on the first floor. Enter into the 2 story entry with wood floors. The bright living room with vaulted ceiling features skylights many windows, recessed lights, gas fireplace and door to a patio. The upgraded kitchen has stainless steel French door refrig, skylights, sink disposal and granite counter and walk-in pantry. At the end of the day relax in the primary br, with vaulted ceiling his and her closets and plantation shutters. On the second level you will enjoy a large loft which can be used as family room. There are two large bedrooms and bath. Additional living space is provided in the recreation room in the basement where you will also find an office, laundry room, bath w shower and an additional room and storage area.
#3793239

Montville Twp.

71 Eugene Dr

3 Beds

3 Baths

N/A

$669,000

MLS#: 3793239

1 ... 69 70 71 72 73 ... 666
* Listings identified with the FMLS IDX logo come from FMLS and are held by brokerage firms other than the owner of this website. The listing brokerage is identified in any listing details. Information is deemed reliable but is not guaranteed. If you believe any FMLS listing contains material that infringes your copyrighted work please click here to review our DMCA policy and learn how to submit a takedown request. © 2024. First Multiple Listing Service, Inc.
 - property

Send a message

Message successfully sent.

Your message

What is 3 + 4 ?

Reason for contacting?

I agree to receive email communication and understand I can unsubscribe at any time.

I agree to be contacted by KW Metropolitan via call, email, and text for real estate services. To opt out, you can reply 'stop' at any time or reply 'help' for assistance. You can also click the unsubscribe link in the emails. Message and data rates may apply. Message frequency may vary. Privacy Policy

Sign Out

Virtual Assistant

Would you like to take the next step with this property? We can help you schedule a showing or virtual tour, or send you more details.

Yes, I would like more information.

Thank You for Your Reply, One of Our Agents will contact you as soon as possible

No, maybe later.

Thank you, you can always contact me via email, phone number or through the contact form.

Realhub AI

Lucy - Your AI-Powered Realtor

Update Your Temporary Password

Personalize your search

Enter your email and we'll notify you immediately when new listings match what you're looking for.

or enter email address

Already have an account ? Login here

Continue your home search

I agree to receive communications and understand I can unsubscribe at any time.

I agree to be contacted by KW Metropolitan via call, email, and text for real estate services. To opt out, you can reply 'stop' at any time or reply 'help' for assistance. You can also click the unsubscribe link in the emails. Message and data rates may apply. Message frequency may vary. Privacy Policy

Already have an account ? Login here

We use cookies

We use cookies primarily for analytics to enhance your experience. By accepting, you agree to our use of these cookies. You can manage your preferences or learn more about our cookies policy.






