
REALHUB is on fire today

Properties

Browse or get in touch to schedule a walkthrough.

  • Nearby me
Price range

Popular Features

Community Features

Association

Property Features

Waterfront

View

Exterior Features

Interior Features

Style

10000 properties match your criteria

Updated 1 minute ago

E-Alert name
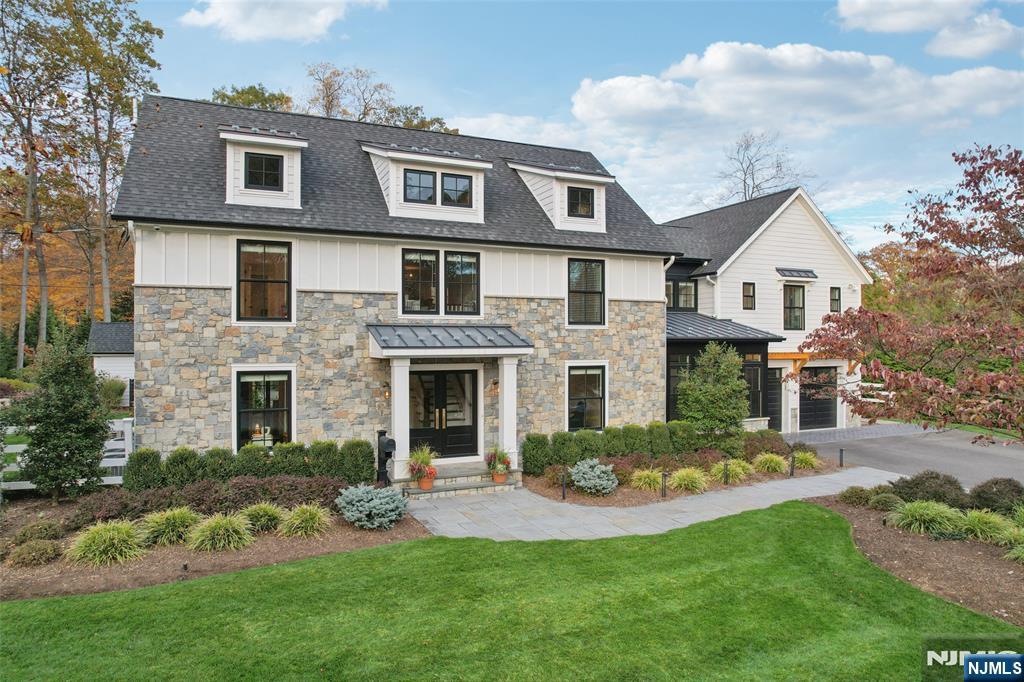
Discover the pinnacle of luxury living with this 2016 Modern Farmhouse, one of Allendale's showcase homes featured in numerous design magazines. Situated on 0.92 acres, this exquisite property boasts a new resort-style backyard with a saltwater pool/hot tub, a fully equipped pool house with an outdoor fireplace, blue-stone patio, built-in grill, and architecturally landscaped grounds. Inside, enjoy seamlessly flowing, light-filled living spaces adorned with designer features, reclaimed wood-beamed ceilings, and oversized windows. The heart of the home is a spacious open layout comprised of a gourmet chef's kitchen with WOLF/SUB-ZERO appliances, an oversized center island, leather-finish quartz countertops, and a family room with a fireplace and a wall of glass doors leading to a covered patio. The first level also includes a formal dining room, living room, private office, pantry, wet bar, wine/coffee bar, mudroom, and 2 powder rooms. Upstairs, the 4 generously sized bedrooms include a primary retreat with high ceilings, a large walk-in closet, and a spa-like bathroom. The impressive recently finished basement offers a carefully curated wine room/bar with a temperature-controlled cellar, a gym, a theater room with built-in surround sound, and a full bath. Located in a prime Allendale location with easy access to NYC transportation and top-rated schools, this residence masterfully combines entertainment appeal with everyday comfort.
#25039269

Allendale

22 Oakwood Road

4 Beds

4 Baths

N/A

$2,395,000

MLS#: 25039269
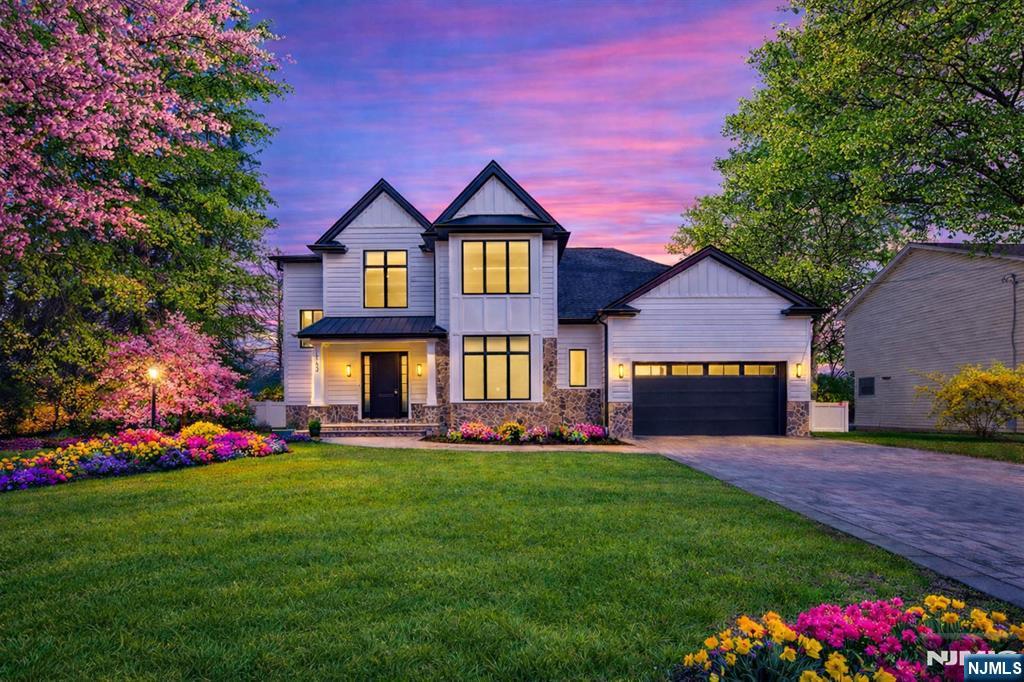
Brand new luxury construction at 163 Delmar, showcasing exceptional craftsmanship and modern design. This expansive 6-bedroom, 4.5-bath home was created by an award-winning architect and builder, blending high-end finishes with thoughtful functionality. The first floor offers soaring 10-foot ceilings, a custom chef's kitchen with Wolf and Sub-Zero appliances, large center island, and walk-in pantry, opening to a dramatic dual-height great room ideal for entertaining. A separate library/formal living room and elegant dining room provide flexible living and hosting options, while a main-level bedroom suite with full bath is perfect for guests or multigenerational living. Upstairs, the primary suite features dual walk-in closets and a spa-like bath with double vanity, soaking tub, glass-enclosed shower, and private water closet. Three additional well-proportioned bedrooms and additional baths complete the second floor. The finished lower level includes a home theater, gym, stunning bar, and generous storage. Additional amenities include a multi-zone sprinkler system, central vacuum, and oversized two-car garage. Located near highly regarded local schools, parks, shopping, and transportation, this new construction home delivers luxury, comfort, and convenience in a prime location.
#26013122

Glen Rock

163 Delmar Avenue

6 Beds

4 Baths

N/A

$2,395,000

MLS#: 26013122
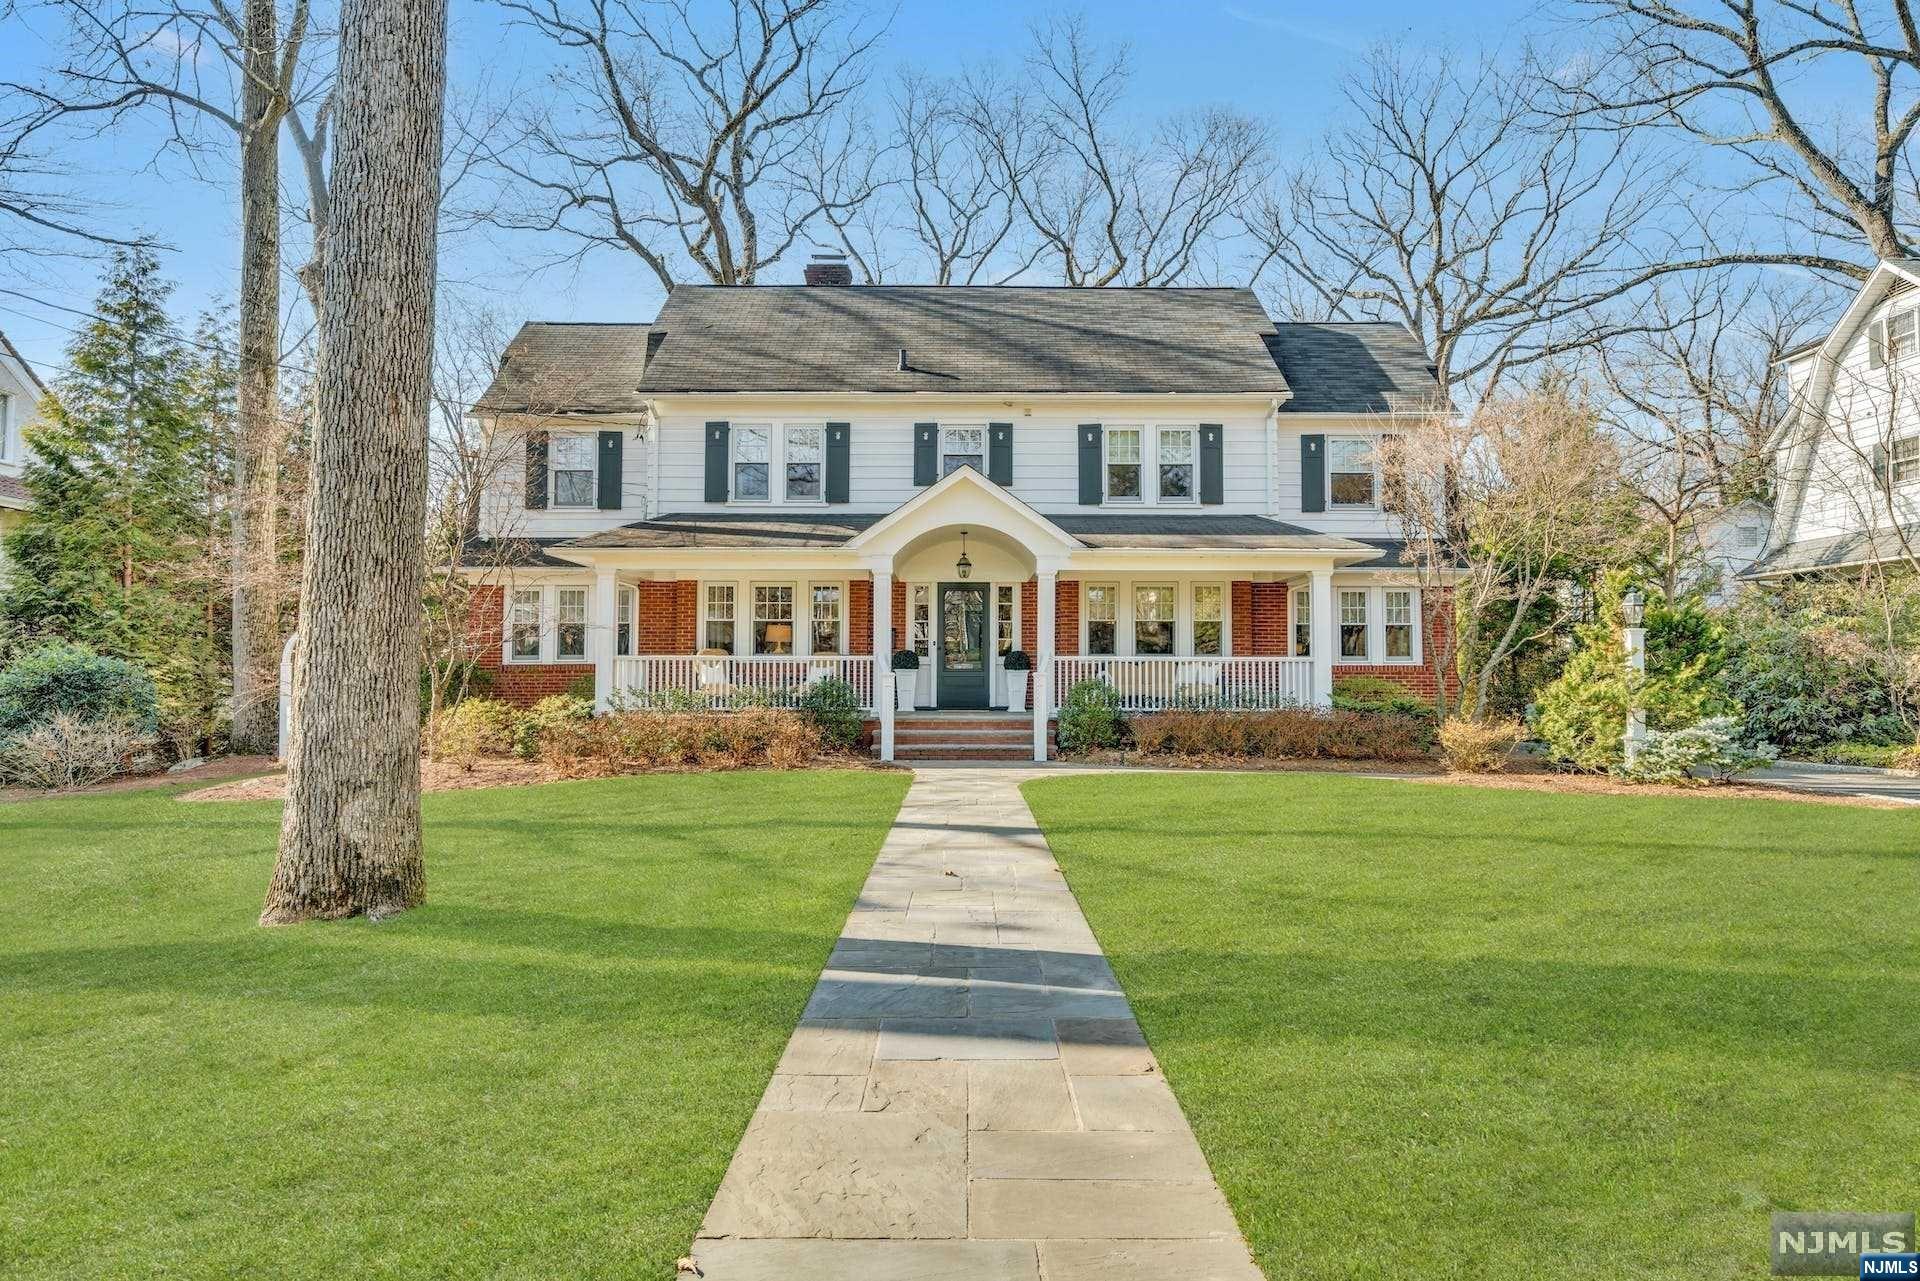
Welcome to this distinguished and inviting Ridgewood Center Hall Colonial, located in the sought after Heights neighborhood on Sunset Ave, one of Ridgewood's most coveted streets.Blocks from downtown, NYC transportation, Ridge Elem. and GW MS. Set on nearly a half an acre of private and prof. landscaped property w/over 7000 SF of impeccably maintained and thoughtfully renovated sophisticated living space. This home will satisfy today's most discerning buyer. An impressive addition includes a handsome Fam Rm w/soaring ceiling & stunning architectural windows overlooking the expansive yard. A magnificent and sun drenched classic kitchen will impress,white subway tile, Calacatta gold counters,TOL appliances & custom built-ins.Great functional space flows through a desk area, MudRM,lndry,PR,and around to the elegant DR, LR and office w/classic glass French drs all tastefully appointed. 5Bdrm,3 FB,2HB.Your family will enjoy the spectacular basement. FH Generator, truly exceptional!
#23004602

Ridgewood

234 Sunset Avenue

5 Beds

3 Baths

N/A

$2,395,000

MLS#: 23004602
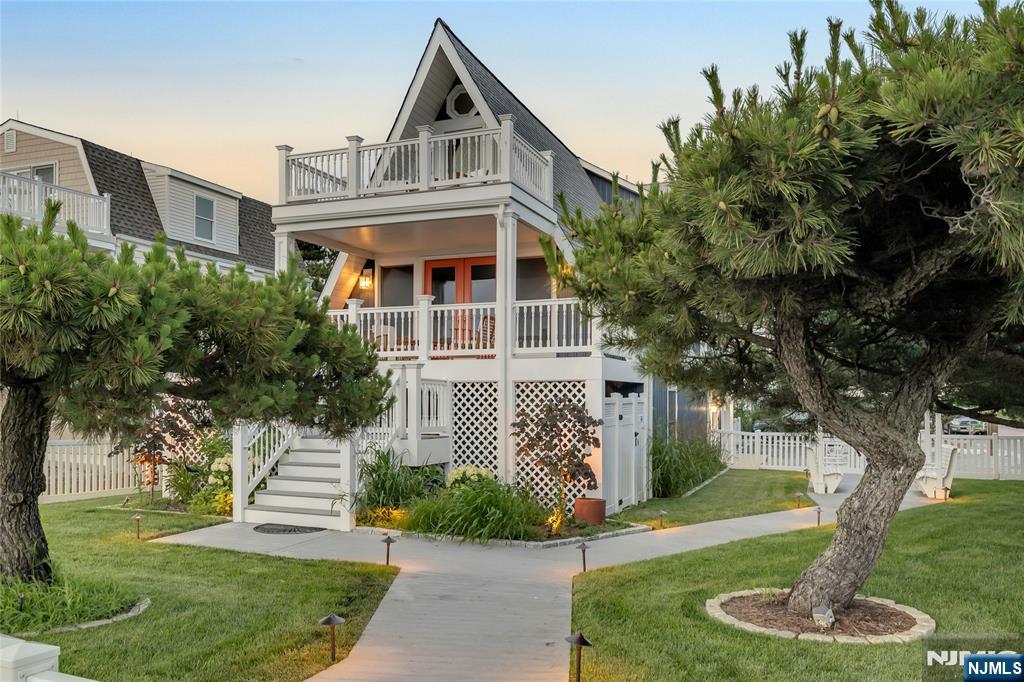
Now is your chance to own a stunning Cape May waterfront retreat. This 2,727 sq ft, 4-bedroom, 3-bath fully renovated beach home offers the perfect blend of luxury, comfort, and income potential. Being sold fully furnished with established rental bookings already in place, this property delivers immediate cash flow. Enjoy a beautifully updated kitchen, flooring, bathrooms, and expansive decks, along with fresh interior paint, a newer roof, and state-of-the-art climate control. Take in breathtaking bay sunsets from multiple vantage points, surrounded by lush landscaping with an irrigation system. Designed for entertaining and large gatherings, the home comfortably sleeps up to 14 guests and features smart home technology throughout. Spacious, turnkey, and ideally located on the water — this is a rare opportunity to own a true Cape May coastal gem
#26001802

Other Areas

4006 Shore Drive

4 Beds

3 Baths

N/A

$2,395,000

MLS#: 26001802

This home has it all - Stunning center hall colonial located in one of the most desirable neighborhood locations in Summit. Centrally located blocks from Summit's vibrant downtown as well as public transportation & all schools. Architecturally significant features include leaded glass in many windows including leaded glass sidelights, fanlight & front entry door, grand foyer & staircase, screened entrance vestibule, screened side porch & Green Vermont slate roof.  High ceilings are the hallmark of this home with large rooms & open floorpan. The first floor includes the eat-in kitchen with crisp white cabinets, stainless steal appliance, a center island & marble counters. The dining room provides access to both the oversized living room & screened porch. The fireside family room is also located on the first floor. The primary suite includes a marble clad bathroom with steam shower & towel warmer as well as a private office. The third floor with its high ceilings is home to two bedrooms, one is very large & currently used as a home office. The renovated basement, also with high ceilings, includes the recreation room, mudroom, a handsome bar, a full bath, the laundry room & a gym. Indoor and outdoor space blend seamlessly with access to the bluestone patio from the kitchen & screened porch. The backyard is idillic and private with its meticulously designed garden. Recent exterior renovation includes Hardie Plank siding, professional landscaping & landscape lighting.
#3777829

Summit City

34 Hawthorne Pl

6 Beds

4 Baths

N/A

$2,395,000

MLS#: 3777829

Magnificent architectural gem picturesquely situated on 1.70 acres of well- maintained exquisitely cultivated grounds with views of Manhattan. This custom built English Manor Home in the Mountain District of Montclair, was designed by the architectural firm of Harvey Stevenson, Eastman Studds, the construction was completed in 1933.  Lovingly constructed with artisan detailing, the manor is replete with stunning period details imported from England in 1929.  Lavish wood paneling, spectacular leaded windows, hand carved newel post and stairway, intricately carved fireplace overmantel, enriched plaster ceilings with tracery, hardwood flooring and one of a kind solid wood doors throughout. The Great Room is a wonderful example of Montclair's finest high-style architecture with a stately baronial fireplace and oriel windows that overlook the NYC skyline.  French doors in rear of the Great Room open to a private landscaped sanctuary.  With an oversized updated kitchen with Thermador appliances, breakfast room, den with fireplace, first floor office, expansive dining room, large foyer, five bedrooms and 5.2 baths this gracious home is well suited for entertaining.The custom grand staircase and Great Room windows were imported from England along with the exterior gutters. There are English historical themes on the exterior concrete and gutters.  This property boasts a swimming pool/hot tub, badminton/croquet court and a 3 car heated garage.  The grounds are watered by private well.
#3951135

Montclair Twp.

190 Upper Mountain Ave

5 Beds

5 Baths

N/A

$2,395,000

MLS#: 3951135
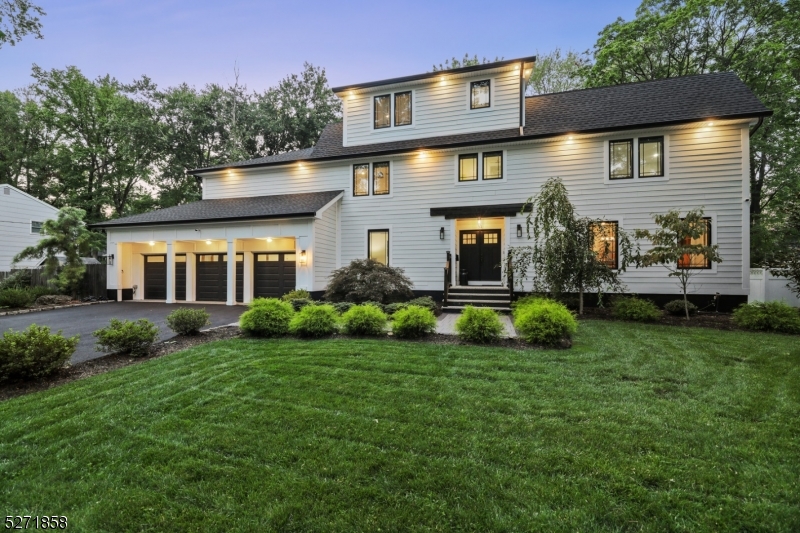
Welcome to this stunning CUSTOM center hall colonial home, where timeless elegance meets modern luxury.This remarkable property, with its total gut renovation and addition completed in 2021, is a true masterpiece of craftsmanship and design. Located in a highly sought-after neighborhood, this home boasts 7 bedrooms, 5 bathrooms and a spacious 3-car garage. Upon entering, you'll immediately be captivated by the meticulous attention to detail and high-end finishes. Hardwood floors throughout the home create an inviting and warm atmosphere. The heart of the home is the eat-in kitchen, a chef's dream with quartz countertops, a stylish tile backsplash, under-cabinet lighting and a center island breakfast bar. The primary suite is a sanctuary of sophistication, featuring an ensuite bath with new steam shower & custom walk-in closet, ensuring that every day begins and ends in luxurious comfort. The 3rd floor includes two more bedrooms & another full bath. The finished lower level offers a spacious recreation room. The exterior features a fenced-in yard, lovely vegetable garden, deck & paver patio - ideal for outdoor dining, relaxation and entertaining. This amazing home also features everything NEW in 2021 including HardiePlank siding, multi-zone HVAC, roof, electric & plumbing, floors, Andersen windows, doors, baths, whole house generator, exterior lighting & many smart home features. Conveniently located to top-rated schools, shopping, parks, NYC transportation & major highways.
#3888092

Westfield Town

51 Normandy Dr

7 Beds

5 Baths

4,500 Sq.Ft.

$2,395,000

MLS#: 3888092
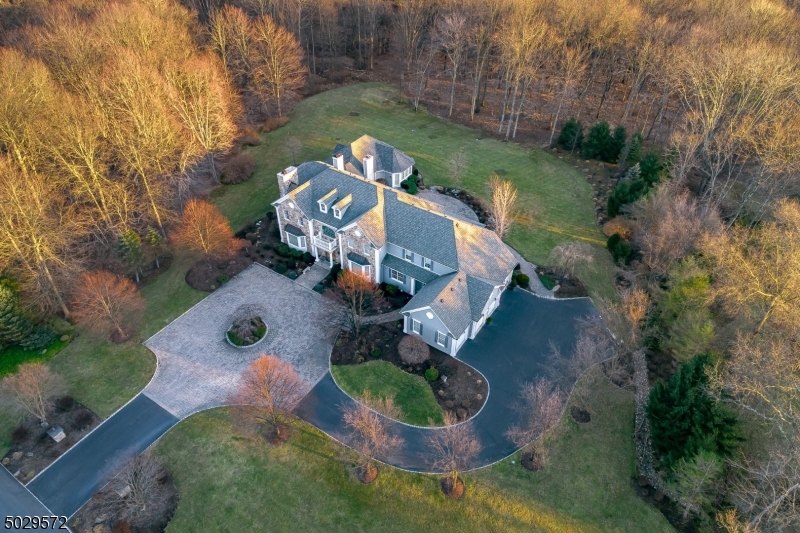
This magnificent 5-bedroom Bocina built custom home is set on 3 professionally landscaped acres. No detail was overlooked in the design and construction, including 1st and 2nd level Master Suites. Large, high-ceilinged rooms with handcrafted detailing of trim, moldings, & raised panel wainscot are found throughout. The well-conceived floor plan accommodates entertaining, working, and relaxing. Three living levels, rendered with the finest amenities, include en-suite bedrooms, 5 FP's, theatre with wetbar, and stunning Great Room. In addition to the designer interior finishes, the home is constructed of HardiPlank, fieldstone and Azek, and offers excellent systems including irrigation system, automatic generator, heated 4-car garage and more. Beautiful, private outdoor spaces complete this exceptional home.
#3676026

Bernards Twp.

17 BEAVER CREEK CT

5 Beds

5 Baths

8,500 Sq.Ft.

$2,395,000

MLS#: 3676026
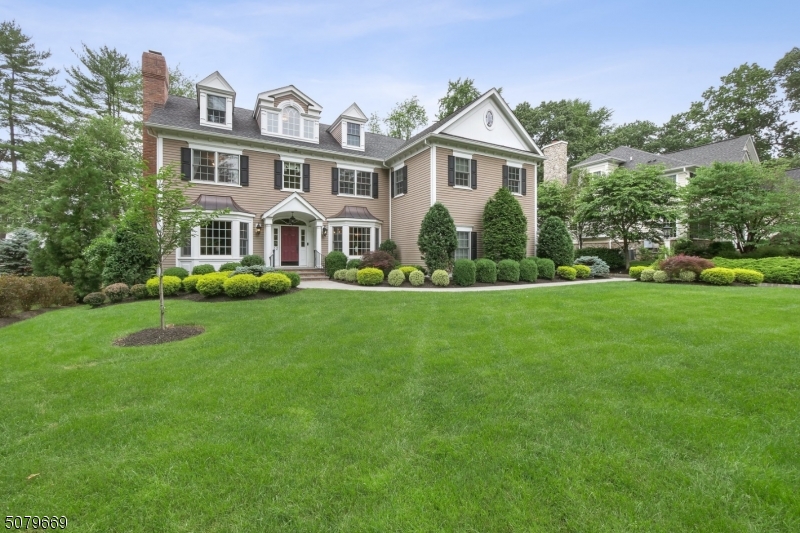
This stately Colonial built by DeMarzo a premier local builder is perfectly located in the sought after Rolling Hill neighborhood on .48 private acres and beautifully landscaped with level open yard. This spacious and well appointed home boasts four fully finished levels with 5 bedroom all ensuite, great open floor plan, chef's kitchen that opens to the family room, first floor wood panel office & several other home office spaces, a mudroom, third floor bonus room which easily could be a 6th bedroom, a lower level with rec room, exercise room, full bath & office, and a level fenced in yard with patio offering total privacy & the perfect space to relax, play & garden.  Also this home boasts a 3 car garage with closet system, built in generator, 2 fireplaces & so much more!  Do not miss seeing this home!
#3720640

Chatham Twp.

32 Dale Dr

5 Beds

5 Baths

N/A

$2,395,000

MLS#: 3720640
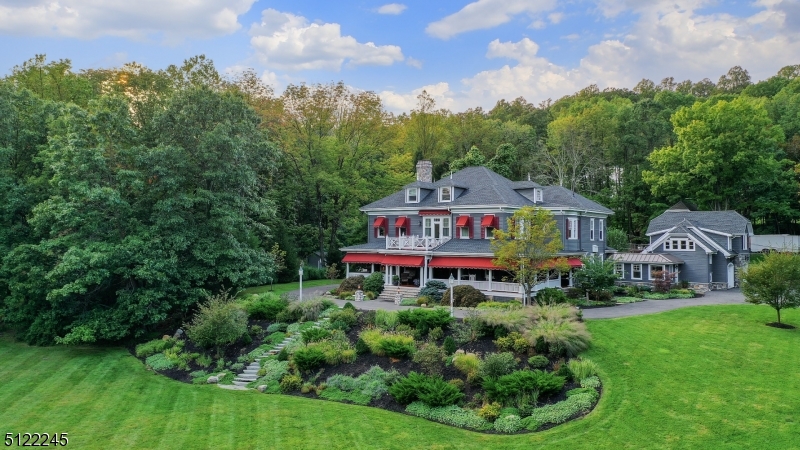
LUXURY-PRIVACY-LOCATION IN CLOSE PROXIMITY TO ALL are paramount to this one-of-a-kind staycation residence with it's spectacular Main House, Renovated separate Carriage House, newly constructed 3-car heated garage w/ a fabulous Loft Apt above all situated on over 3 acres of stunning property. Renovated to the highest standards throughout, this property offers versatile flex living space for day-to-day open concept living, elegant entertaining spaces, tucked away options for multiple home offices, virtual learning, & guest quarters for extended visits w/ample pkg areas.  This home ticks all the boxes!  Enter from the wonderful wrap-around 'lemonade' porch to a grand Foyer where your journey begins.  A high-end custom kitchen opens to the large family room overlooking courtyard property.  The LUXE Master Suite w/marble bath offers access to a secluded deck w/views of exceptional sweeping lawns.  Steeped with history, this home once known as Villa Elsinore, adds a pedigree to this circa 1901 estate.  A series of updates & renovations by the current owners blended beautiful, period details w/modern amenities for today's lifestyle. A rare opportunity to enjoy your own country compound just 4 miles to Summit's Train Station & minutes to major highways, local airports & more.
#3795349

Watchung Boro

601 Valley Rd

9 Beds

7 Baths

N/A

$2,395,000

MLS#: 3795349
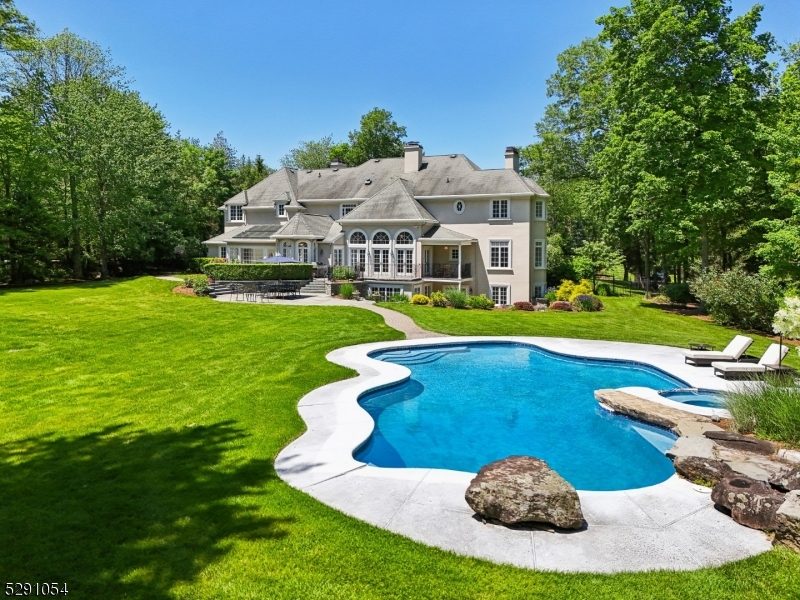
RIO VISTA ESTATES! 2 ACRE SETTING WITH PARK-LIKE PROPERTY & RESORT-STYLE YARD, GUNITE POOL/SPA. GRAND MANOR STUCCO HOME, APPROXIMATELY 8000 SF OF LUXURY LIVING. GRAND ENTRY WITH MARBLE INLAY FLOOR, FORMAL LIVING ROOM/FIREPLACE, FORMAL DINING ROOM, MAGNIFICENT GREAT ROOM/FIREPLACE & WET BAR, ENTRANCE TO PATIOS FOR ENTERTAINING WITH DRAMATIC VIEW OF YARD OFF THE COVERED BALCONY. UPDATED KITCHEN WITH SEPARATE EATING AREA & IT ADJOINS AN INVITING SUNROOM. 1ST FLOOR HAS A LIBRARY/FIREPLACE. FULL BATH ON FIRST FLOOR. 2ND LEVEL OFFERS LAVISH PRIMARY SUITE, FIREPLACE & CUSTOM CLOSET & FULL BATH. THERE ARE 4 ADDITIONAL BEDROOMS & 2 MORE BATHS. 1ST FLR. HAS 10' CEILINGS & 2ND FLR & LOWER LEVEL HAVE 9' CEILINGS. LOWER LEVEL IS FINISHED, LIGHT & BRIGHT & WALKOUT WITH 2 BATHS, STEAM SHOWER/SAUNA,  ENTERTAINMENT ROOM WITH FIREPLACE, BILLIARD AREA & EXERCISE RM & WINE CLOSET. OFF THIS LEVEL IS A PATIO, KOI POND & BEAUTIFUL GARDENS. GENERATOR. RIO VISTA AMENITIES:POOL,TENNIS,PICKLEBALL,GYM
#3920867

Mahwah Twp.

7 Brams Hill Dr

6 Beds

6 Baths

N/A

$2,395,000

MLS#: 3920867
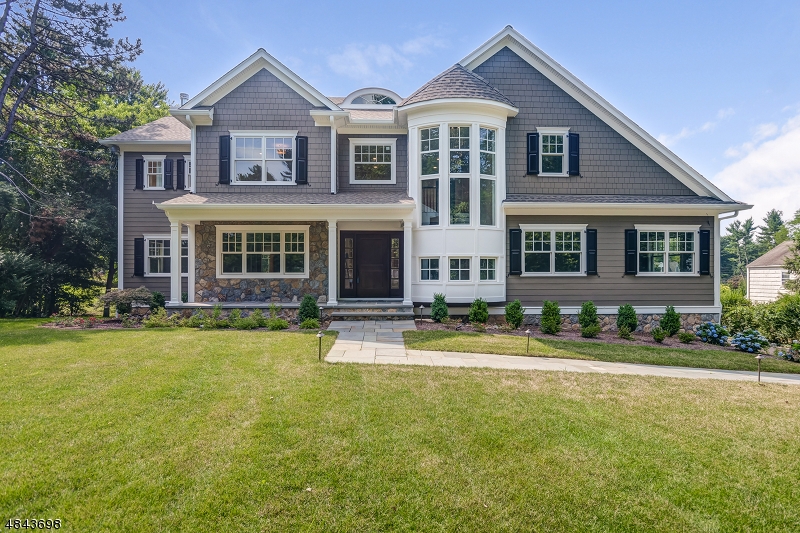
Spectacular 5/6 Bedroom, 6.1 bathroom Colonial resting on a large flat 1/2 acre lot in the sought after Rolling Hills section of town. Beautifully appointed sun-filled rooms,fabulous woodwork, high ceilings,living room & dining room w/coffered ceiling, stunning kitchen opens directly into the family room/FP & large deck, first floor guest bedroom w/bath en suite, office plus a den, rounds out the first floor. Striking foyer leads to the wonderful second floor offering a magnificent master bedroom suite, 3 additional large bedrooms all w/ baths en suite plus a laundry room. The lower level offers a huge rec room, mudroom, full bathroom, bonus room,can be ground level bedroom, ample storage & closets as well. Great outdoor spaces include a MBR sitting deck, large blue stone patio, lrg deck & front porch.
#3508218

Chatham Twp.

180 NOE AVE

5 Beds

6 Baths

7,680 Sq.Ft.

$2,395,000

MLS#: 3508218
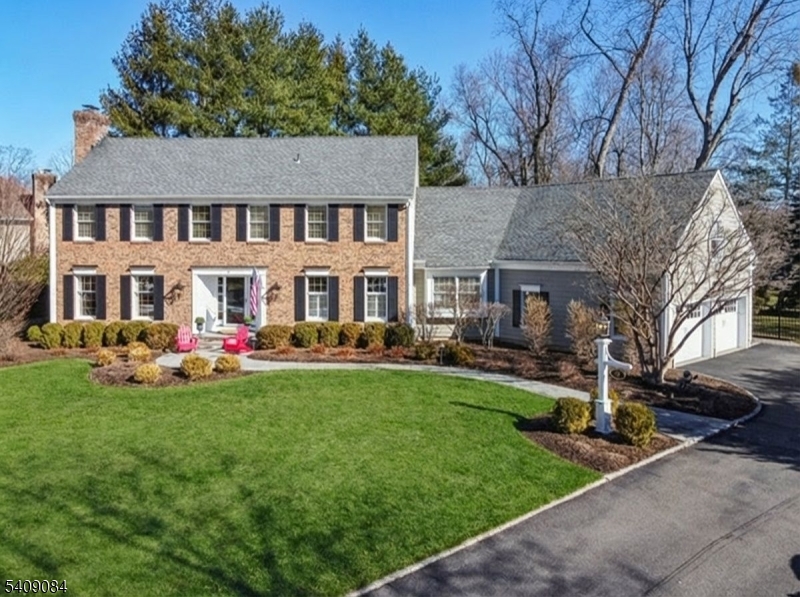
A Designers Delight on a quiet cul-de-sac with rare flat half-acre yard and sun-filled southwestern exposure. Elegant details and curated updates create beautiful flow throughout this 5-bedroom, 3 full and 1 half-bath residence. A gracious foyer opens to a formal dining room and living room with wood-burning fireplace. The breathtaking 2022 chef's kitchen is the heart of the home featuring a full Thermador appliance suite, including a 6-burner gas range, convection oven and microwave, separate refrigerator and freezer with push-door assist, and dishwasher. Taj Mahal quartzite countertops cascade across custom cabinetry with under-cabinet lighting, wine refrigerator, designer pendants, and a bright eat-in area complete the space. The inviting family room features a gas fireplace, wet bar with wine rack, and sliding doors out to the patio. A private work-from-home office with French doors offers flexibility. Upstairs are four spacious bedrooms including a serene primary suite with soaking tub, renovated walk-in shower, and generous closets including a walk-in California Closet. The 5th bedroom is a renovated private guest suite with separate entrance and full bath is ideal for guests or a second office. Finished basement with bar and storage. Professionally landscaped fenced yard and oversized two-car garage. Located in highly sought-after Chatham with direct trains to Manhattan, charming downtown, and top-rated walkable schools. The best of refined suburban living.
#4013368

Chatham Twp.

9 Buttonwood Ln

5 Beds

3 Baths

N/A

$2,395,000

MLS#: 4013368
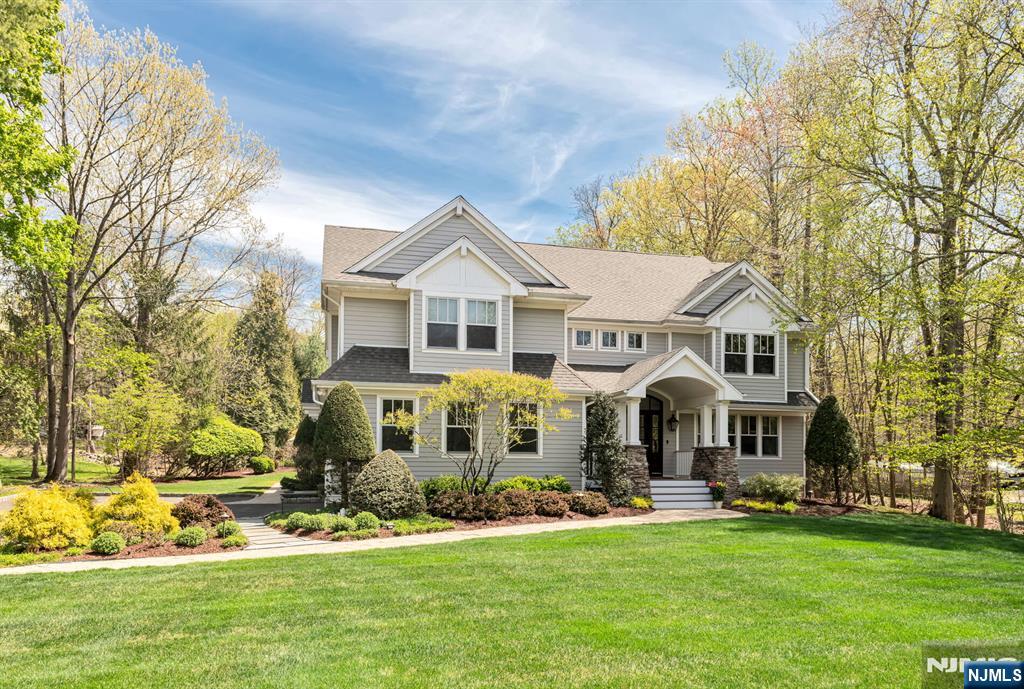
East Hill beauty situated on a desirable culdesac with dreamy front porch. This updated home exudes charm & an architectural delight! A bright 2-story EF with an open floor plan, inviting living rm w/ built-ins & FP, a banquet size dining rm perfect for hosting. The updated kitchen exudes natural light w/ walls of windows. A large seated island w/ prep sink, 48” Viking range w/double oven, Miele dishwasher, built-in microwave, dual Sub-Zero refrig & freezer, a built-in coffee system & beverage fridge. The sun-filled bkfst rm opens to the patio w/French doors. The large great rm offers a vaulted ceiling, built-ins, FP, & French doors for seamless indoor-outdoor living. A powder rm, private office, mudroom w/ built-ins & access to the 2-car garage. Upstairs, the oversized primary ste is a true retreat w/double glass French doors, 3 custom closets, & sitting rm. The primary bath has a dual vanity w/ built-ins, an oversized tiled shower, soaking tub, water closet, & radiant heat. There is a large ensuite bedrm, 2 add'l generously sized BRs, a full bath & 2nd floor laundry rm. The finished lower lvl offers a rec rm, bonus rm, full bath & huge unfinished space awaits. Add'l features include a whole-house generator, central vac, multi-zone heating, & radiant heat in the kitchen, great room, & primary bath. The private outdoor space features a patio & stunning gunite pool, spa & waterfall, perfect for relaxing or entertaining w/ so much green space. Truly the perfect home & locatio
#26014459

Upper Saddle River

8 Mill Glen Court

4 Beds

4 Baths

N/A

$2,395,000

MLS#: 26014459
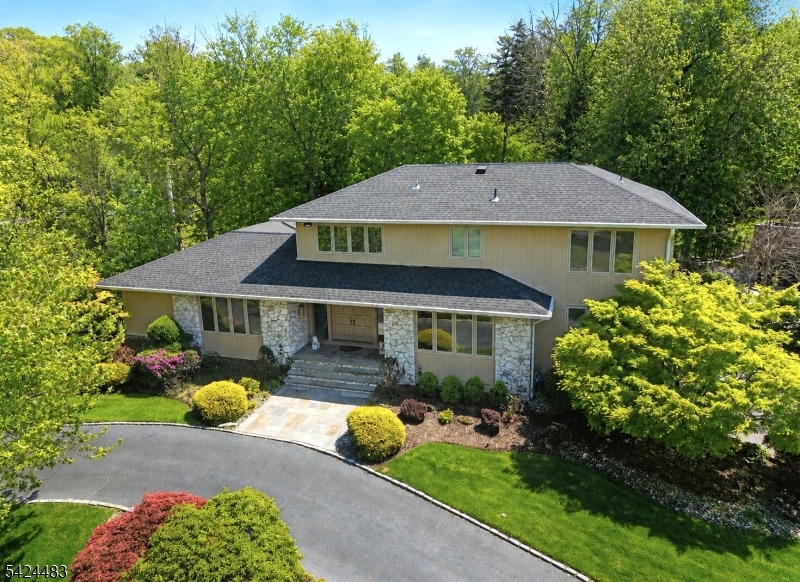
Located in the prestigious Deerfield section, this sprawling 5-BR, 4.1-bath home offers uncompromising elegance with total functionality. The interior impresses with a soaring-ceiling living room anchored by a striking built-in bar and gas fireplace, seamless exterior access, and a large family room for relaxation. The chef's eat-in kitchen is a standout, boasting an oversized island, custom cabinetry, premium appliances, and deck access. A convenient 1st-floor laundry is just off the kitchen. The 1st-floor primary suite is a true sanctuary with high ceilings, dual walk-in closets, and a spa-inspired updated bath with heated floors, dual sinks, and an oversized shower. The second level offers 3 generous bedrooms and 2 well-appointed full baths. The expansive lower level is a true destination, featuring a home gym, rec room, and kitchenette. A private 5th bedroom with a full bath & separate exterior access is perfectly suited for guests. Outside, the expansive deck serves as an outdoor living room for large-scale entertaining, overlooking a stunningly flat backyard, a rare find! This exceptional home is complete with a whole-home generator, Tesla charger, and prior town approval for a pool. Prime location near top-rated schools, local dining, shopping, and Midtown Direct train stations for an easy NYC commute. BEST AND FINAL MAY 19th @ 2:00pm. Guidelines loaded in GSMLS.
#4027179

Millburn Twp.

47 Cayuga Way

5 Beds

4 Baths

N/A

$2,395,000

MLS#: 4027179

1 ... 661 662 663 664 665 666
* Listings identified with the FMLS IDX logo come from FMLS and are held by brokerage firms other than the owner of this website. The listing brokerage is identified in any listing details. Information is deemed reliable but is not guaranteed. If you believe any FMLS listing contains material that infringes your copyrighted work please click here to review our DMCA policy and learn how to submit a takedown request. © 2024. First Multiple Listing Service, Inc.
 - property

Send a message

Message successfully sent.

Your message

What is 3 + 4 ?

Reason for contacting?

I agree to receive email communication and understand I can unsubscribe at any time.

I agree to be contacted by KW Metropolitan via call, email, and text for real estate services. To opt out, you can reply 'stop' at any time or reply 'help' for assistance. You can also click the unsubscribe link in the emails. Message and data rates may apply. Message frequency may vary. Privacy Policy

Sign Out

Virtual Assistant

Would you like to take the next step with this property? We can help you schedule a showing or virtual tour, or send you more details.

Yes, I would like more information.

Thank You for Your Reply, One of Our Agents will contact you as soon as possible

No, maybe later.

Thank you, you can always contact me via email, phone number or through the contact form.

Realhub AI

Lucy - Your AI-Powered Realtor

Update Your Temporary Password

Personalize your search

Enter your email and we'll notify you immediately when new listings match what you're looking for.

or enter email address

Already have an account ? Login here

Continue your home search

I agree to receive communications and understand I can unsubscribe at any time.

I agree to be contacted by KW Metropolitan via call, email, and text for real estate services. To opt out, you can reply 'stop' at any time or reply 'help' for assistance. You can also click the unsubscribe link in the emails. Message and data rates may apply. Message frequency may vary. Privacy Policy

Already have an account ? Login here

We use cookies

We use cookies primarily for analytics to enhance your experience. By accepting, you agree to our use of these cookies. You can manage your preferences or learn more about our cookies policy.






