
REALHUB is on fire today

Properties

Browse or get in touch to schedule a walkthrough.

  • Nearby me
Price range

Popular Features

Community Features

Association

Property Features

Waterfront

View

Exterior Features

Interior Features

Style

10000 properties match your criteria

Updated 1 minute ago

E-Alert name
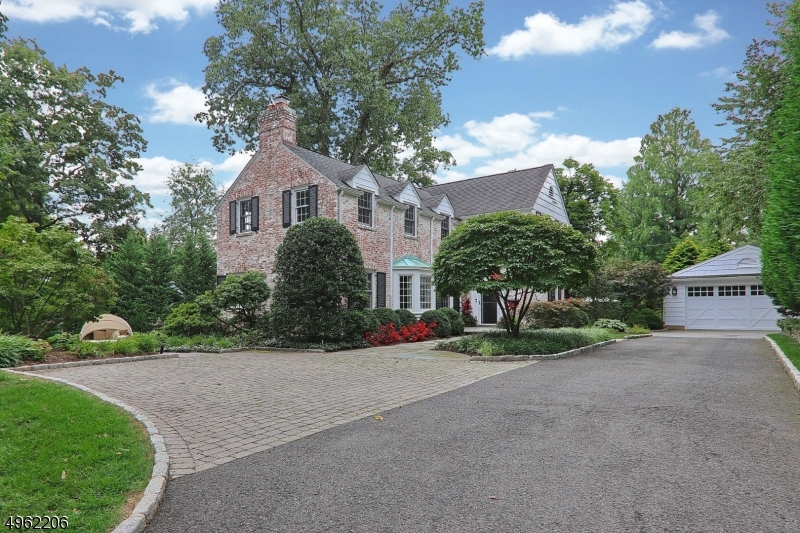
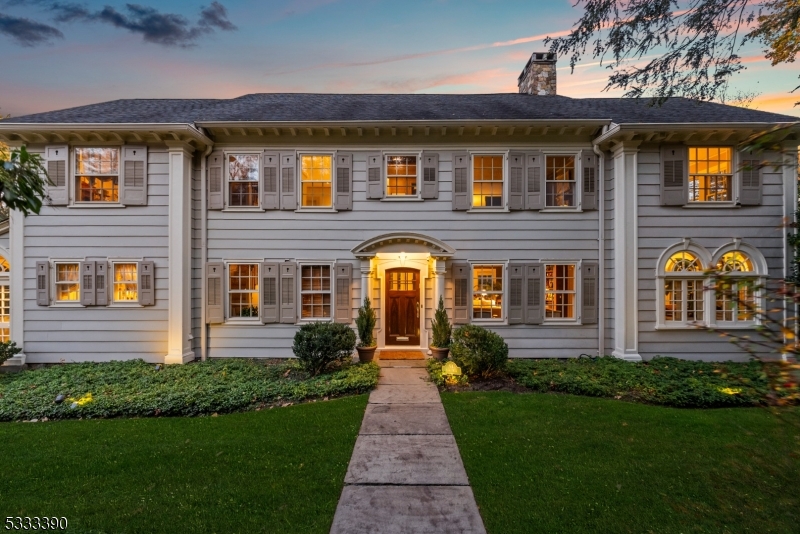
Renovated in 2018 this classic Colonial/Farmhouse is located in the much sought after Woodland Park section of Summit, only steps to Franklin School, convenient to downtown and train to NYC. Five bedrooms, 5 newly renovated baths, an office on the 1st level, hardwood floors throughout. Spectacular master suite, walk-in closet, lutron lighting and automatice shades in the bedroom and bath. This home features a perfect blend of original details and modern amenities including a chef's kitchen. Beautifully decorated throughout with all of the most modern upgrades. A very special home in a perfect location!
#3616008

Summit City

22 COLT RD

5 Beds

3 Baths

N/A

$2,495,000

MLS#: 3616008
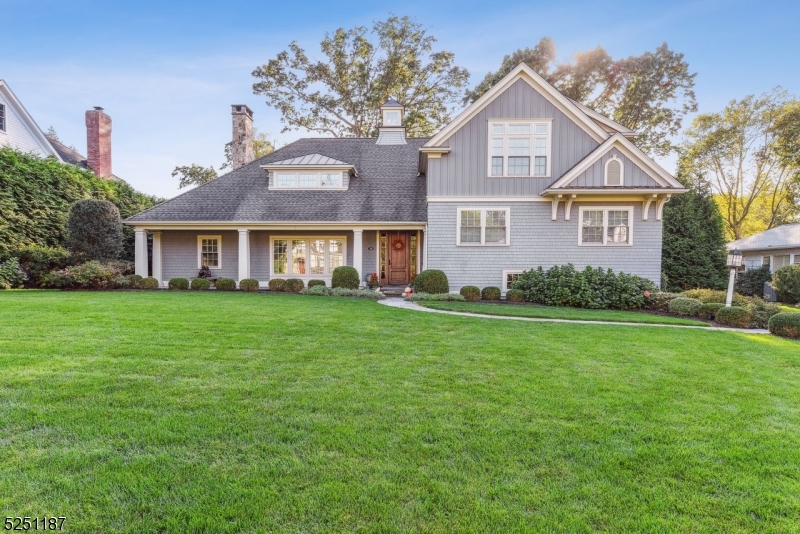
Sought after Rolling Hill 5 bedroom, 3 full and 2 half bath CUSTOM home by noted Design & Build team, Lyons McConnell Architecture sits on a stunning .57 acre private level lot.  A grand, 2-story foyer with custom millwork staircase welcomes you. A designer mudroom is conveniently located perfect for today's busy lifestyle. The Dining room features a gorgeous, vaulted ceiling, stunning Pella architectural series windows and fireplace for warm, cozy entertaining. The designer kitchen boasts Wolf, Subzero and Bosch appliances & quartzite countertops.  The stunning vaulted Great Room features a board and batten gas fireplace and knotty pine wet bar and wine fridge. The eat in breakfast area, office and powder room complete this level all offering stunning custom features, lighting and millwork. 5 bedrooms include the Primary suite with lg walk-in closets, a white marble bathroom with heated floors and 4 additional bedrooms(1 en-suite) and the hall bath w/ custom closets. Additionally, there is a lg family room, powder room and mudroom off the attached 2 car garage entrance. Custom laundry room. The true "piece de resistance" is the backyard! The doors off the Great room open to a covered outdoor  living room with wood burning fireplace, gas starting system and TV  designed for entertaining making it a perfect place to cozy up allowing the outside in! Meticulous landscaping provides a complete oasis w/ mature plantings, beautiful gardens & intricate stonework. NOT TO BE MISSED!
#3872539

Chatham Twp.

58 Dale Dr

5 Beds

3 Baths

N/A

$2,495,000

MLS#: 3872539
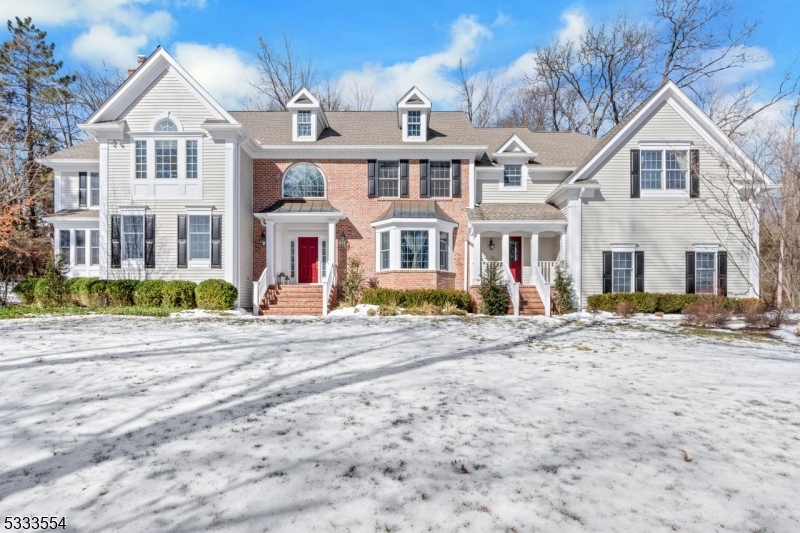
At the end of a quiet cul-de-sac in the sought-after Highland Ridge section of Basking Ridge, this 5,500+ sq. ft. home sits on two private acres, offering a perfect blend of elegance, comfort, and modern updates.  Stunning 2024 kitchen renovation outfitted with Wolf & other high end appliances, double ovens, quartz countertops, and a large center island, combines sleek design with high-end function. Eat-in kitchen area opens to a screened porch, offering the perfect spot for relaxed mornings and summer evenings. The second flr features 5 generously sized BR, 3 ensuite, & 2 BR with a shared Jack & Jill bath.3 newly renovated bathrooms bring a fresh, modern touch to the upper level.The primary suite has been brilliantly reimagined and renovated to include both sitting & sleeping areas, gas FP, spacious bath, along with custom walk-in closets designed to make mornings effortless. With 2 dedicated 1rst flr. home offices & a pool rm, there's space for both productivity and play. The fully finished bsmnt adds another 1,350+ square feet of recreation, storage space & endless possibilities. Heated saltwater gunite pool & spa invite you to unwind, cul-de-sac location ensures peace and quiet. Whl hs gen., newer roof & gutters, upgraded wireless alarm system. Highland Ridge living offers the perfect combination of privacy within a neighborhood. Thoughtfully designed and recently renovated, this home delivers a seamless blend of elegance and functionality for modern living.
#3946625

Bernards Twp.

108 Emily Rd

5 Beds

4 Baths

5,512 Sq.Ft.

$2,495,000

MLS#: 3946625
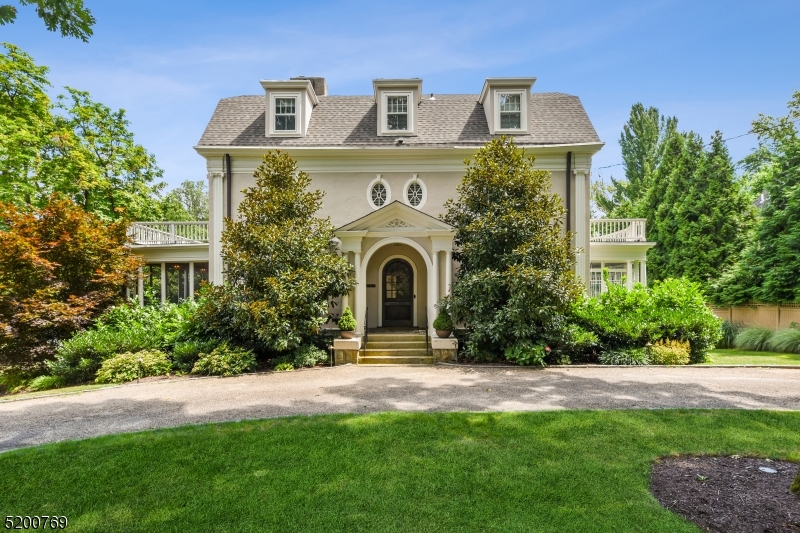
Nestled in the premier Northside neighborhood, this 7 bedroom classic Summit home is elegantly finished across four floors. Hardwood floors, arched windows, detailed carpentry, solid wood doors, coffered ceiling, natural light throughout. Enter the arched wood front door, a spacious foyer welcomes you home. Formal living room features a fireplace saddled by built in cabinetry/bench and french doors leading to a charming sunroom. The generous formal dining prime for entertaining is enhanced with a fireplace and bay window. The screened porch with its hand painted floor is easily accessible through either the dining or family room. The well designed family room is conveniently located off the kitchen. High end gourmet kitchen features custom cabinetry, pantry, eat in area, center island with breakfast bar, wet bar, Sub Zero refrigerator, Wolf stove. The second floor, with access from two staircases, includes the primary suite with fireplace and en suite full bath connecting to a primary study or standalone bedroom. 2 more second floor bedrooms are served by a hall bath. The finished third floor has 3 bedrooms and full bath, along with a bonus office/playroom. The finished lower level provides additional recreation space. Oversized mudroom with custom built-in storage makes busy mornings a breeze. Storage, laundry, and utilities complete the lower level. The corner lot allows for two parking options: a front circular gravel driveway and side two car garage with extended driveway
#3826436

Summit City

101 Hobart Ave

7 Beds

3 Baths

N/A

$2,495,000

MLS#: 3826436
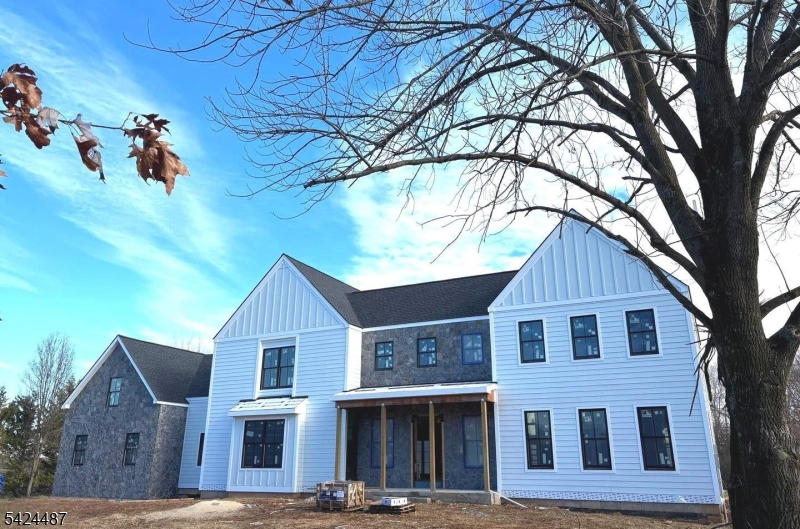
Welcome to Altamont, a unique residence atop First Mountain on Montclair's prestigious Lloyd Road, blending town and country living. This stately Palladian home offers breathtaking views of the Manhattan skyline, with sunrises and sunsets over Eagle Rock Reservation's 500 acres of trails. Built in 1919, it combines timeless craftsmanship with modern updates. Antique glass windows bathe the home in natural light, framing stunning views of Montclair and Manhattan. Generous rooms with soaring ceilings, elegant moldings, and 3 fireplaces create an inviting atmosphere. The custom kitchen features hand-cerused white oak cabinets, hidden storage, oak dovetail construction, and limestone quartz countertops. Expansive windows in the breakfast area offer uninterrupted views of Manhattan. The Sun Room w/Palladian windows is not to be missed. Upstairs, the primary suite w/gas fireplace, dual-facing windows, and sunroom/office. 5 additional bedrooms offer spectacular NYC skyline views. Fr doors open to an expansive deck cantilevered over gardens. The full-floor walkout garden level has 10-foot ceilings, flexible spaces, + panoramic skyline views. Modern amenities include steam heat, zoned central air, + integrated music system. Just minutes from Montclair's dining, boutiques, and cultural attractions, Altamont offers a private sanctuary with terraced gardens and mature landscaping, and convenient access to major highways, Newark Airport, and NYC.
#3951977

Montclair Twp.

91 Lloyd Rd

6 Beds

3 Baths

5,950 Sq.Ft.

$2,495,000

MLS#: 3951977
None
#4020820

Hopewell Twp.

6 Madison Ave

5 Beds

5 Baths

N/A

$2,495,000

MLS#: 4020820
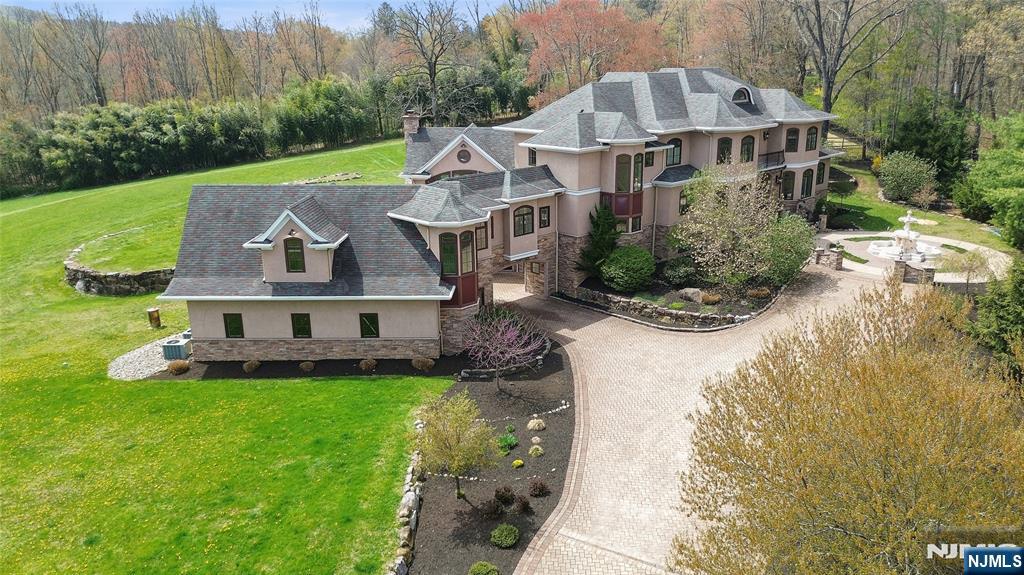
Stunning Custom Home. 6 Bedrooms, 7 Bathrooms and a complete In-law attached Apartment. Picturesque 6.7 acres, 6 car Garage and Private Pond. Brazilian Cherry Floors. The Chef's kitchen has Custom Cabinets, Sub-Zero Refrigerator and Freezer. JennAir Appliances include: 4 Cooling Drawers, 2 D/W, 2 Convection Ovens, Electric Stovetop and Microwave. Prep Island, Butlers Pantry and 3 Copper Sinks. Kitchen is open to the Great Room and DR. Great Room w/FP Leads to Bluestone Patio. LR Has Patio Access. Stunning 3 Story Grand Staircase. Primary BR w/Fireplace, 2 Dressing Rooms w/California Closet Systems, Bath w/Shower, sauna, 2 Vanities and Private Patio. Plus Attached Nursery and Powder Room leads to Main Floor Office. Laundry/Pantry off Kitchen. Private Apt connects with Private Hallway. Large Living Area, Full Bath and BR. Private Entrance and Garage Access. 2nd Floor has Jack n' Jill BR w/FB. Additional En-suite w/FB, 2 BR with Full Hall Bath and Laundry Room. 3rd Floor Loft has Murphy Bed. Basement Level is a Full Walkout from the Rec Room. Rec Room has a Full Bar, Fireplace, Wine Cellar and Full Bath. There is a Gym and a Large Theatre seats 10+. Mudroom with 6 Custom Cubicles Leads to Another 3 Car Garage. 7 Minutes To The Train, Close to Town and Lakes. Realtor.com rated Denville, NJ the best community friendly suburb in the U.S. in 2021.
#26014149

Denville Township

318 Franklin Road

6 Beds

6 Baths

N/A

$2,495,000

MLS#: 26014149
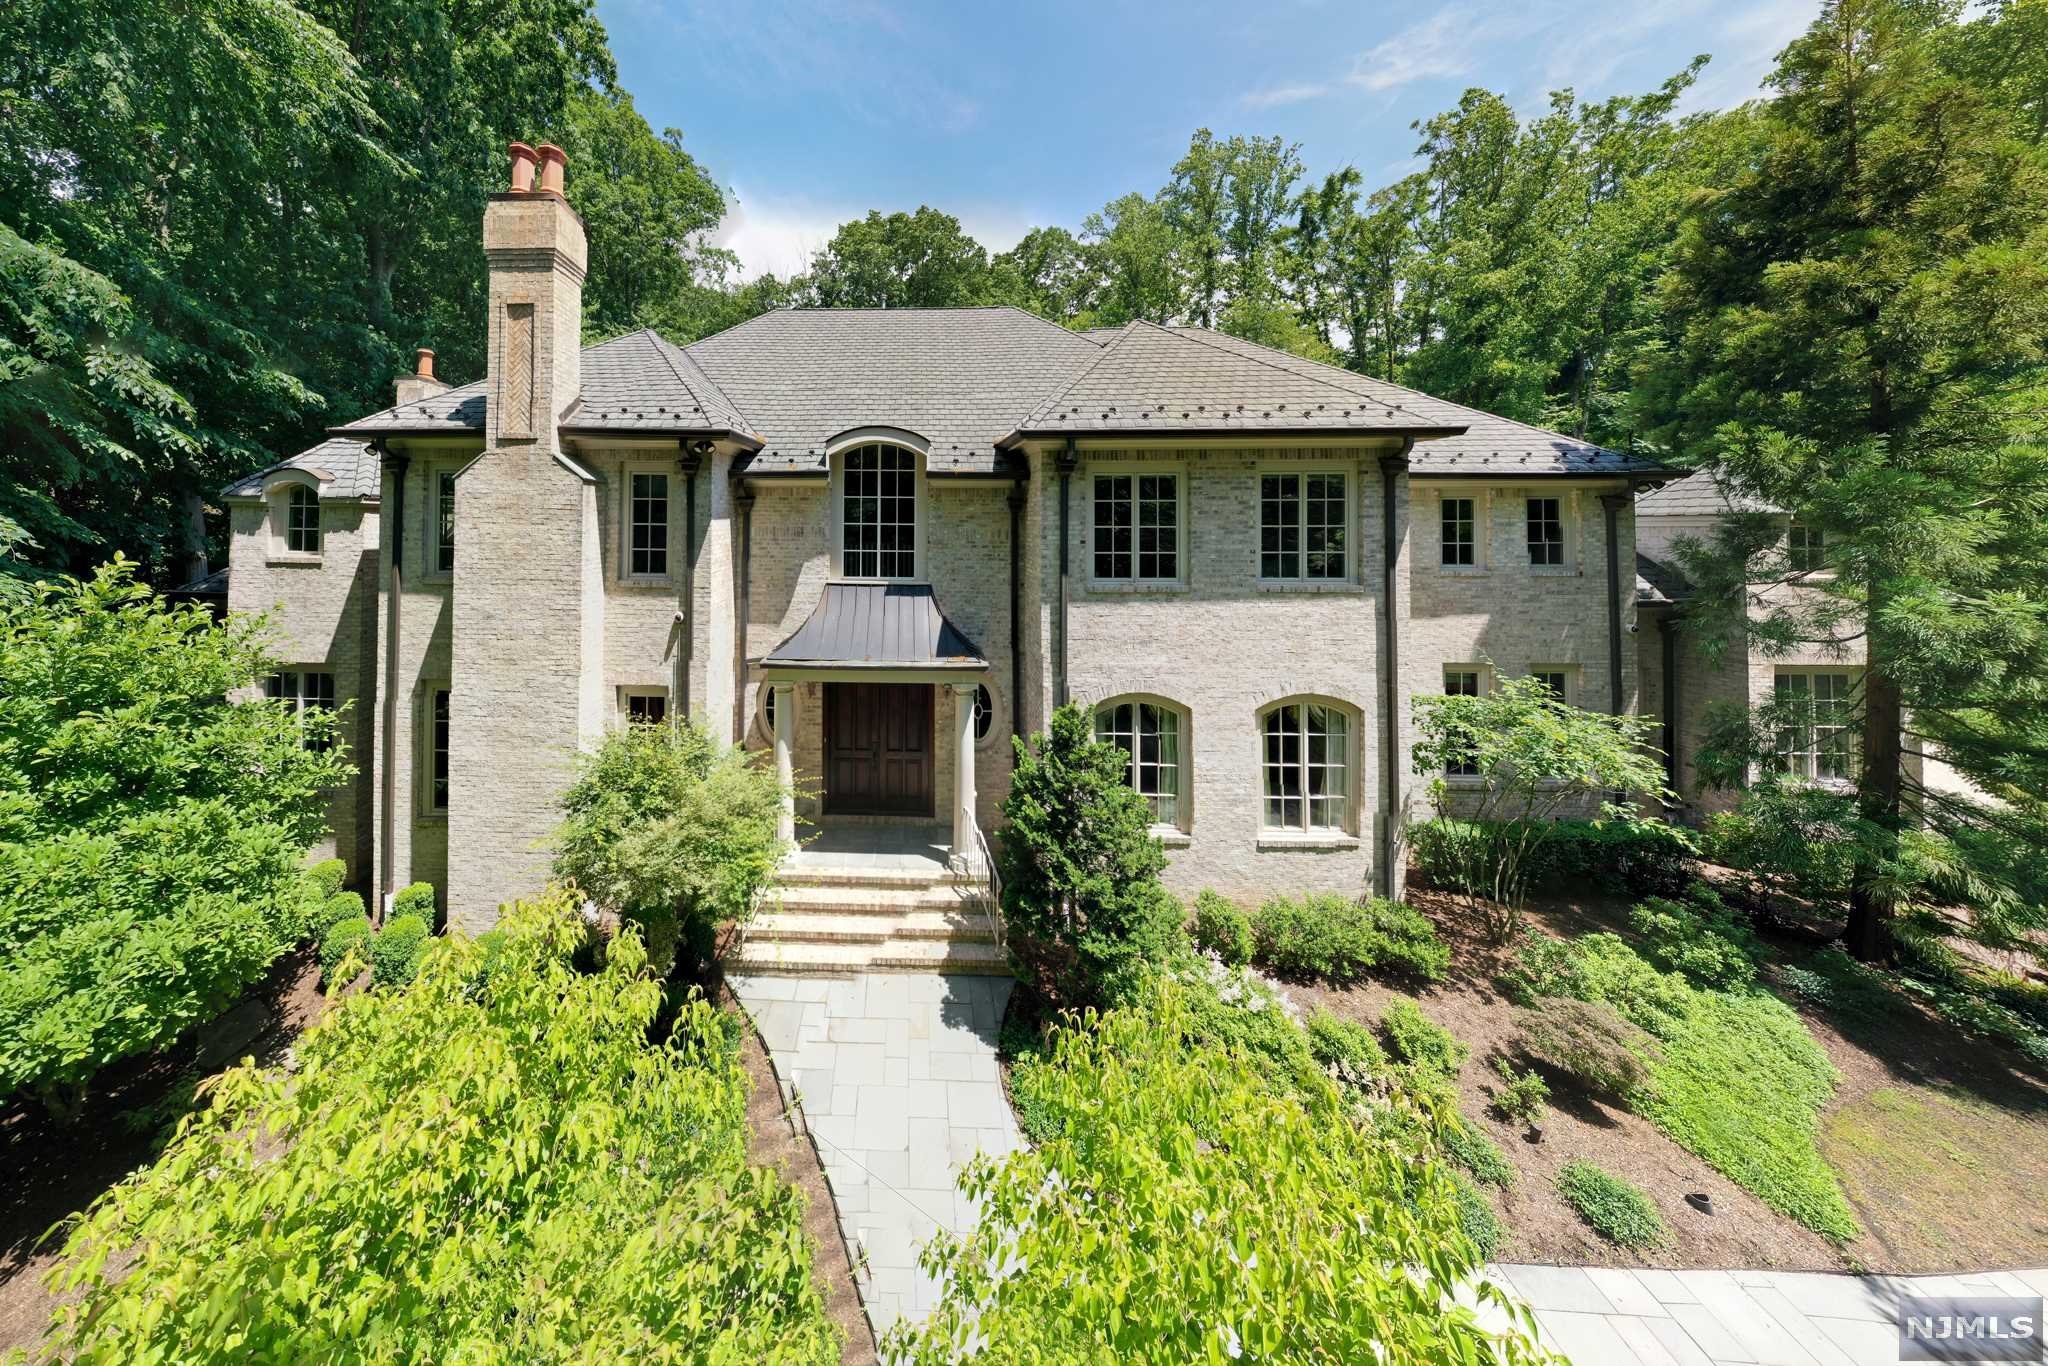
Fabulous sunset views and ultra-privacy at this west facing country manor on 2 acres. Approx. 7100 sf of living space PLUS a newly finished lower level with an outstanding open bar/kitchen area, wine cellar, media, and full bath. This home exudes extraordinary millwork, designer details, limestone and hardwood flooring, 4 masonry fireplaces, true divided light windows & superior quality. Living Room has a detailed coffered ceiling, banquet-sized dining room, butler's pantry, magnificent office, gourmet kitchen with seated center island, prof appliances, and a lovely breakfast room. A billiards/pub room & the soaring 2-story great room has a floor-to-ceiling stone fireplace, stunning architectural windows & French doors leading to the patios. First floor en-suite bedroom & 4 en-suite bedrooms upstairs include the large primary suite, bonus room & laundry. The stunning backyard is outlined with terraced stone walls, perennial gardens & patio for alfresco dining.
#21024508

Saddle River

150 E Allendale Road

5 Beds

6 Baths

N/A

$2,495,000

MLS#: 21024508
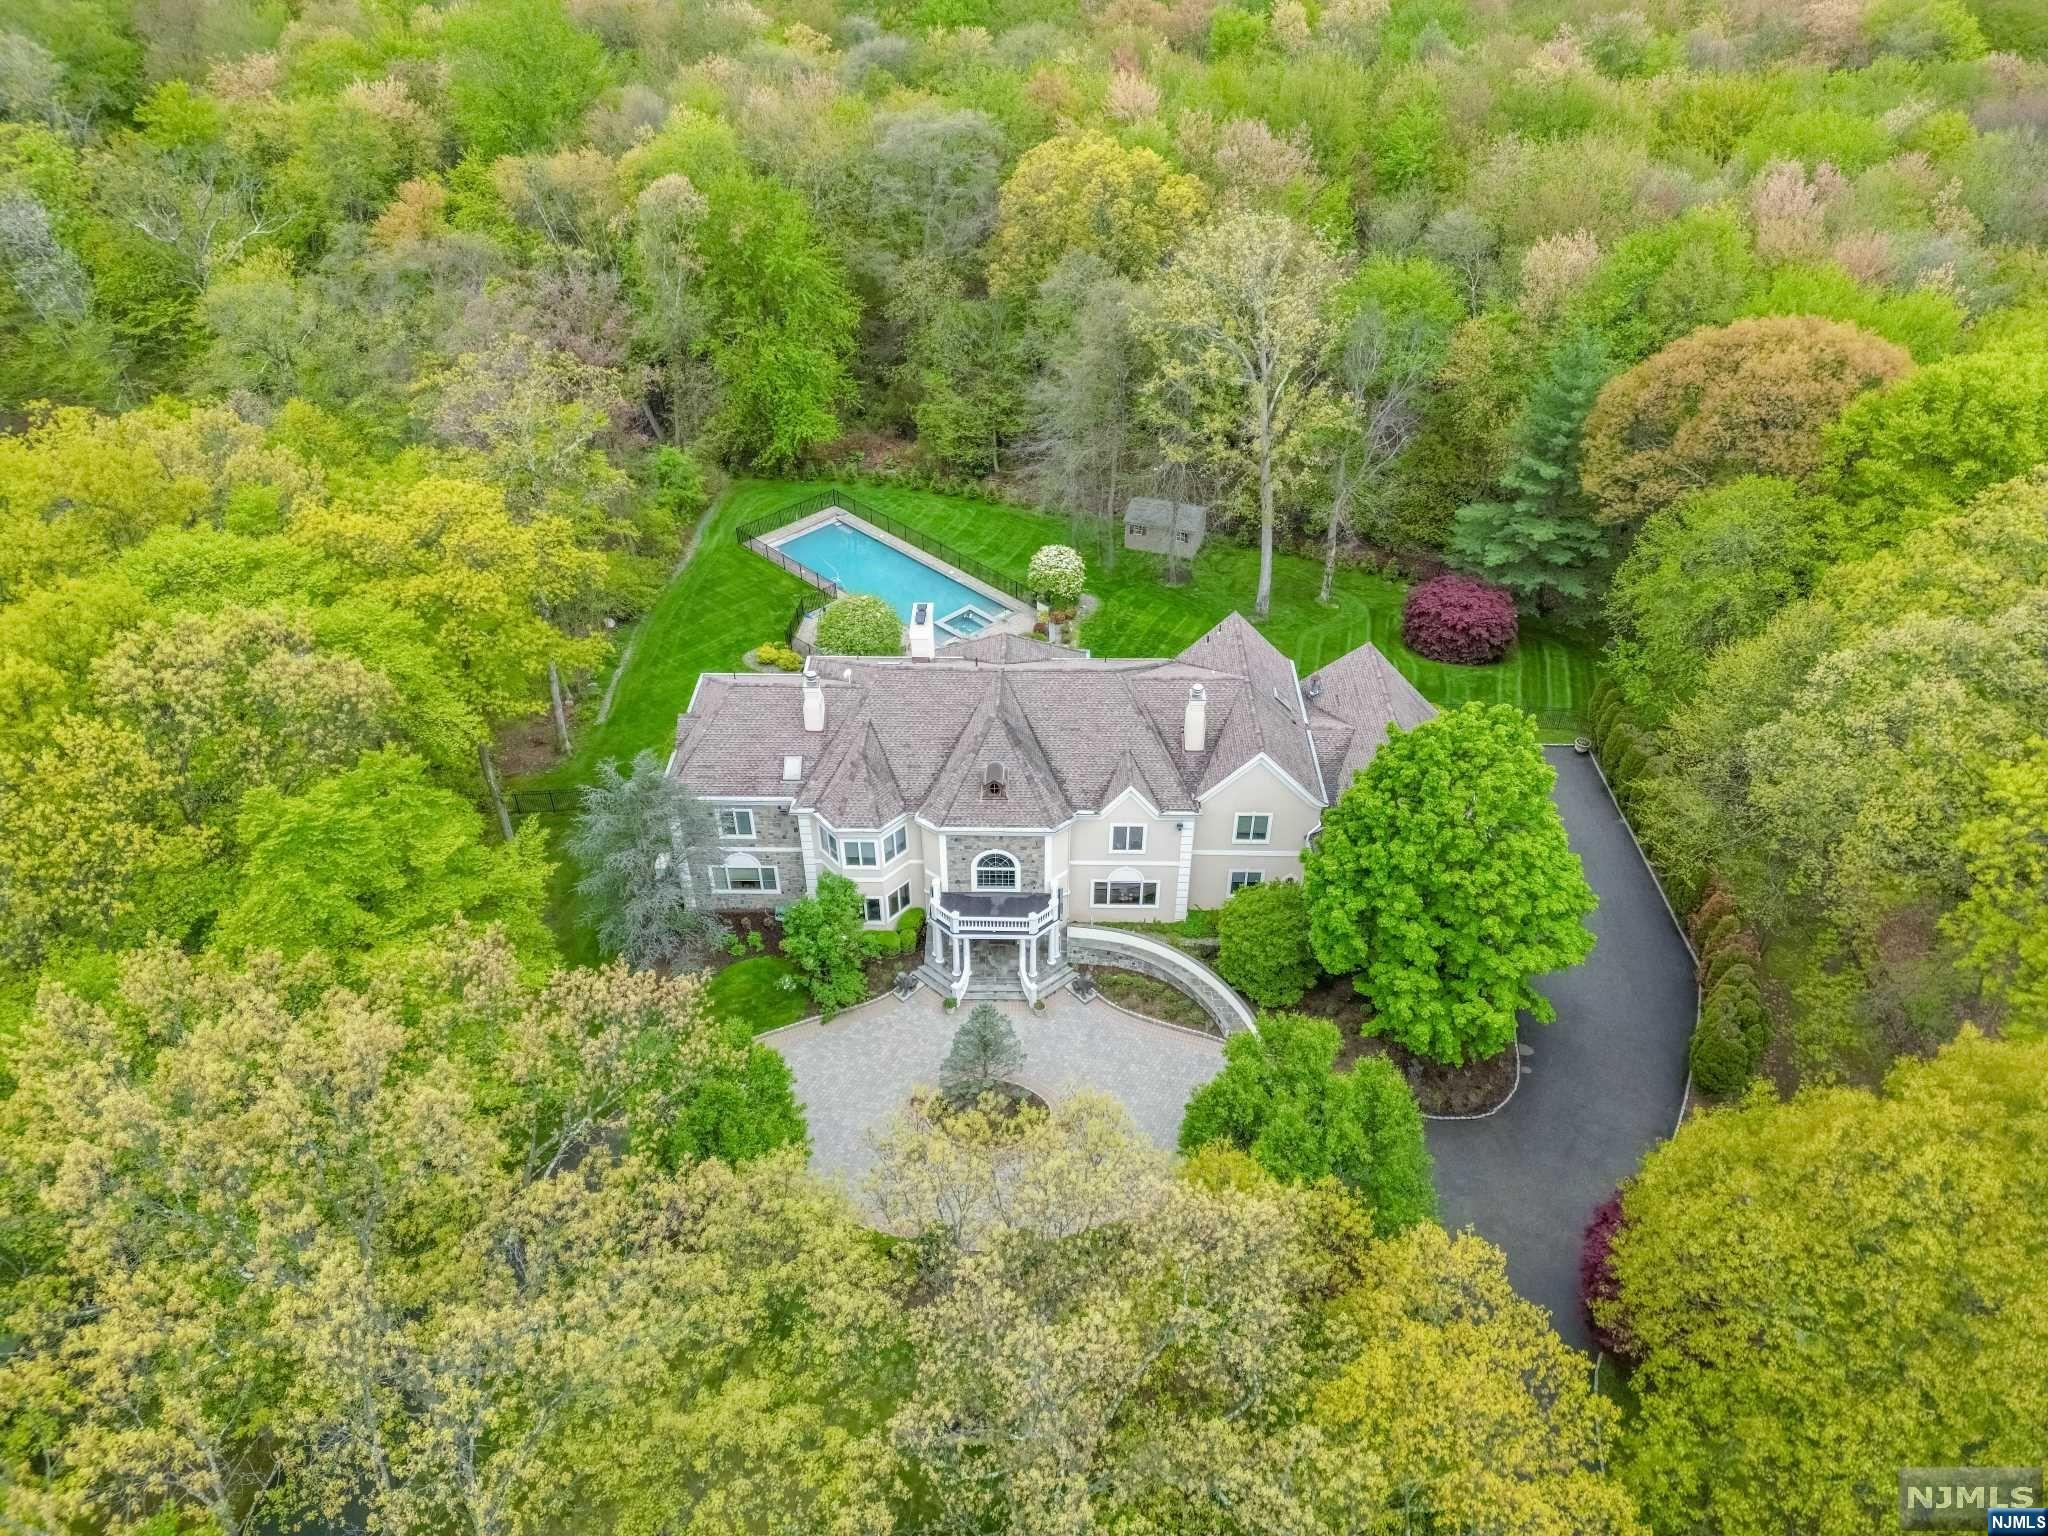
THIS INCREDIBLE MANOR OFFERS EXQUISITE DETAILING & CLASSIC ELEGANCE.BEAUTIFULLY APPOINTED THIS COLONIAL SITS ON 2 PRIVATE ACRES & FEATURES CIRCULAR DRVWY & GRAND ENTRANCE.GLEAMING 2 STY EF & BRIDAL STAIRCASE. LR W/DUAL FPL. BANQUET SIZE FDR,FORMAL LIVING ROOM,SOARING 2 ST. GREAT RM W/FPL & VIEWS OF THE REAR OASIS.FAMILY RM W/BUILT-INS. GOURMET KITCHEN WITH STATE-OF-THE-ART NEW APPL.SUN FILLED BREAKFAST RM SURROUNDED BY WINDOWS OVERLOOKING THE EXCUISITE GROUNDS.HOME OFFICE/DEN, BR EN-SUITE, PR, LAUNDRY RM & ACCESS TO 4 CAR GARAGE COMPLETE THE 1ST FL. 2ND FL INCLUDES ELEGANT OWNERS SUITE W/HUGE WALK-IN CLOSET, LUXE BATH W/JACUZZI, LG SS & SAUNA. LIBRARY W/ IMPRESSIVE BUILT-INS & FPL. 4 BRS EN-SUITES & UNFINISHED BONUS RM. ENORMOUS LWR LVL W/BILLIARD RM, WET BAR, HOME THEATER, GYM, BATH, PLAY AREA & HUGE STORAG RM.NWHOLE HOUSE GENERATOR, GUNITE POOL& SPA ENCOMPASSED BY A BLUESTONE STONE PATIO,PERGOLA,BUILT IN BBQ.& EV CHARGER.TRULY A PLACE TO CALL HOME!!! LOW SADDLE RIVER TAXES.
#23013311

Saddle River

5 Burning Hollow Road

5 Beds

6 Baths

N/A

$2,495,000

MLS#: 23013311
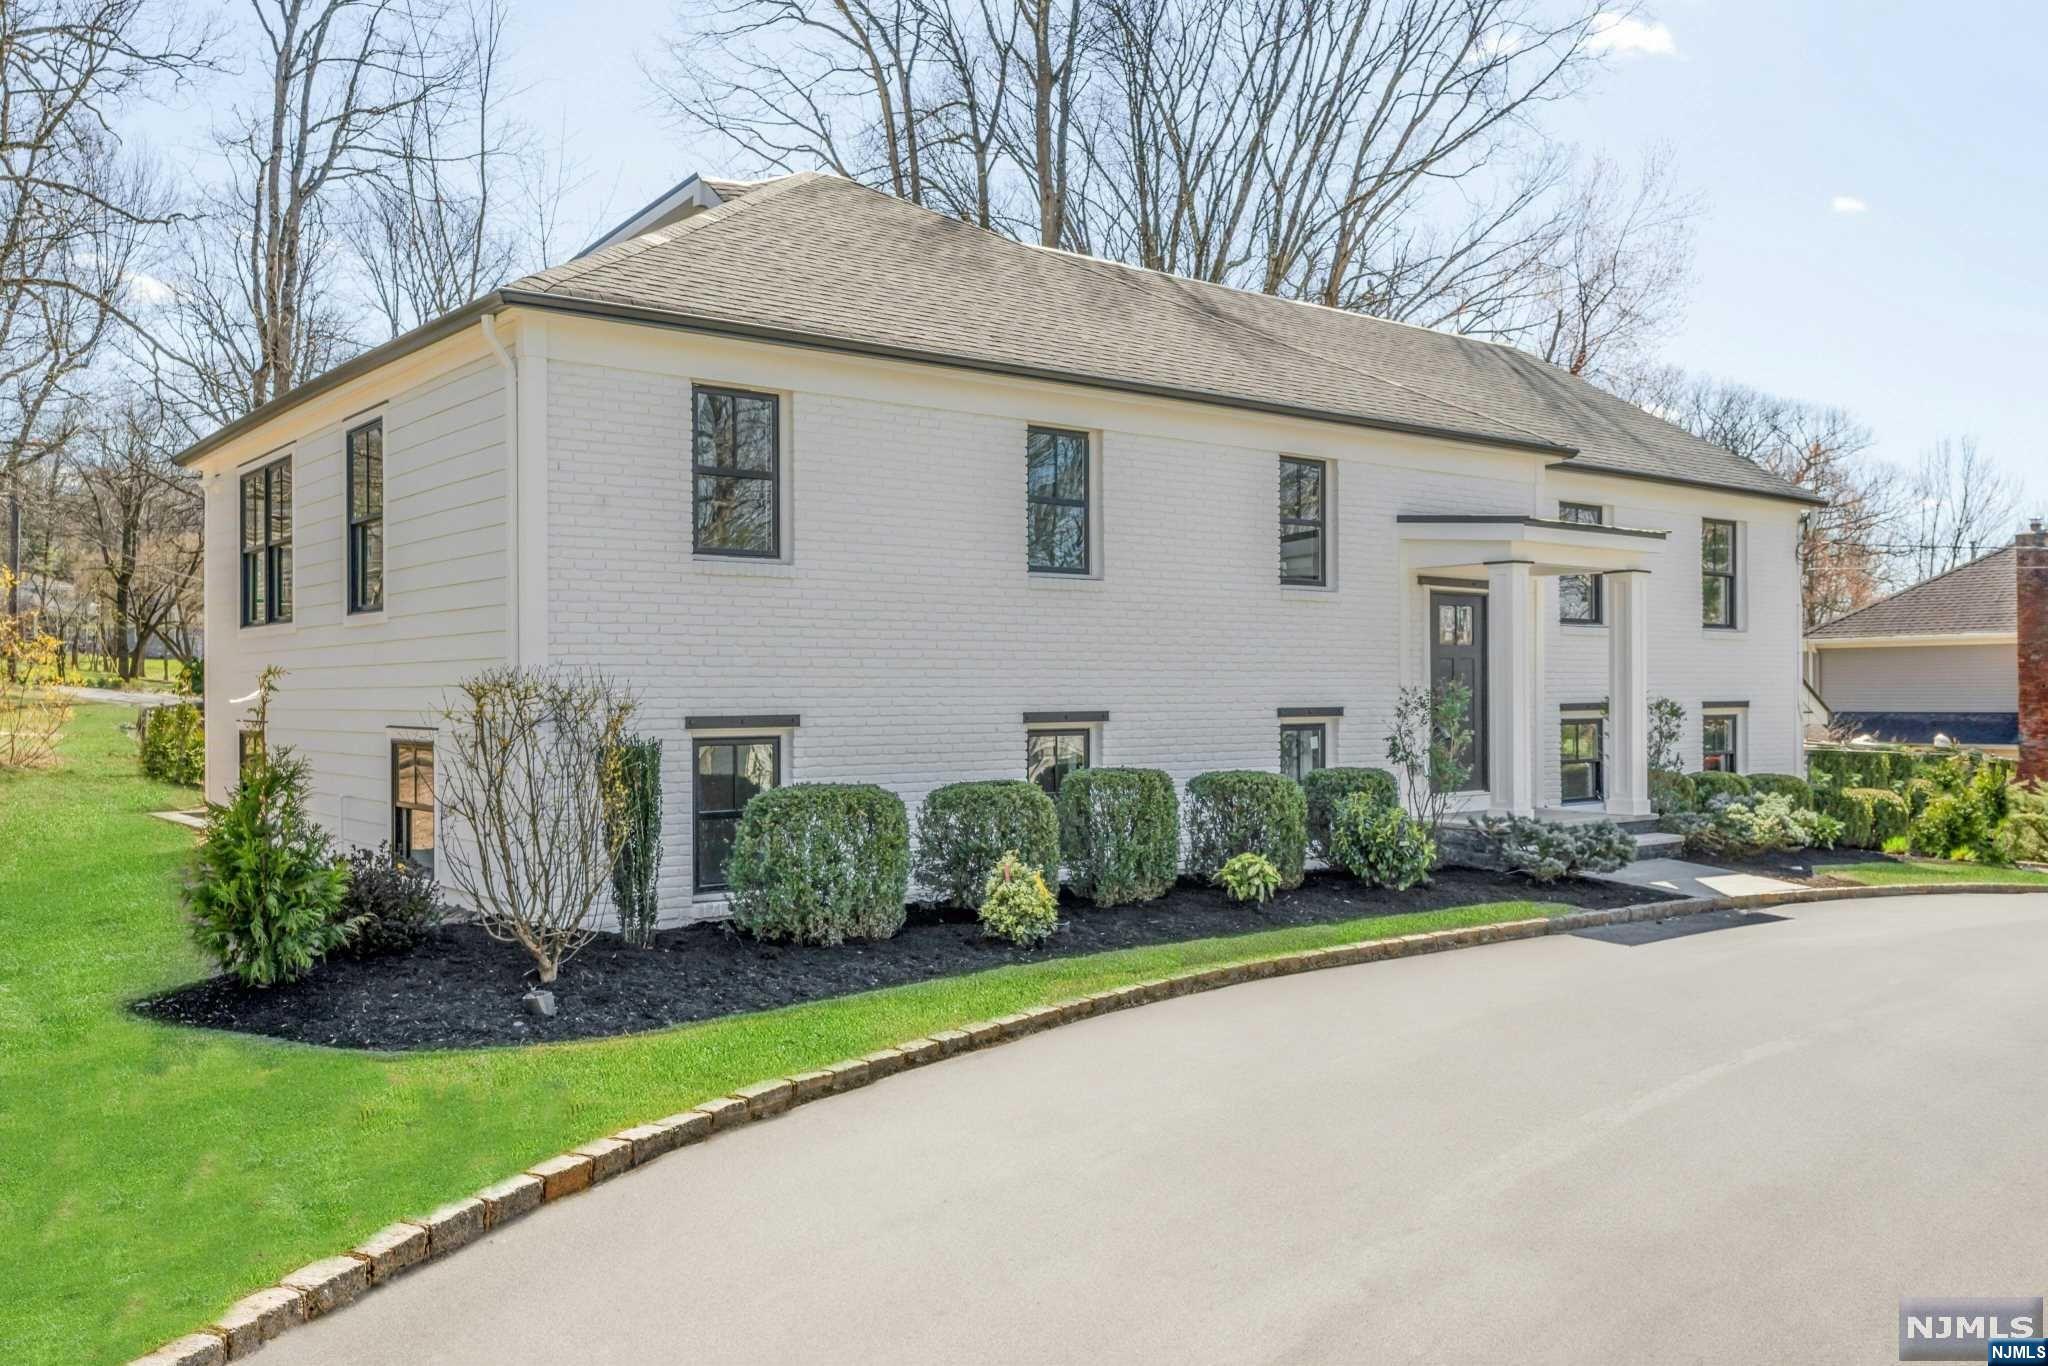
Nestled in the Deerfield section of Short Hills, this exquisite residence emerges as a beacon of luxury and architectural elegance. A meticulous renovation with everything new has encapsulated the essence of modern luxury living, offering sophisticated style across its multi-level layout. The front elevation reveals a circular drive and stunning facade characterized by a harmonious blend of contemporary design elements and classic materials. Upon entry, one is greeted by a grand foyer that flows into a thoughtful layout that is as functional as it is flexible, offering multiple office and lounge spaces. The heart of the home is undoubtedly the gourmet kitchen, which opens to a spacious dining area and sun-drenched living room, ensuring every meal is memorable. The adjacent breakfast room and expansive deck offer serene views of the grounds, providing an idyllic backdrop for both indoor and outdoor dining and relaxation.
#24008679

Millburn

22 Athens Road

5 Beds

4 Baths

N/A

$2,495,000

MLS#: 24008679
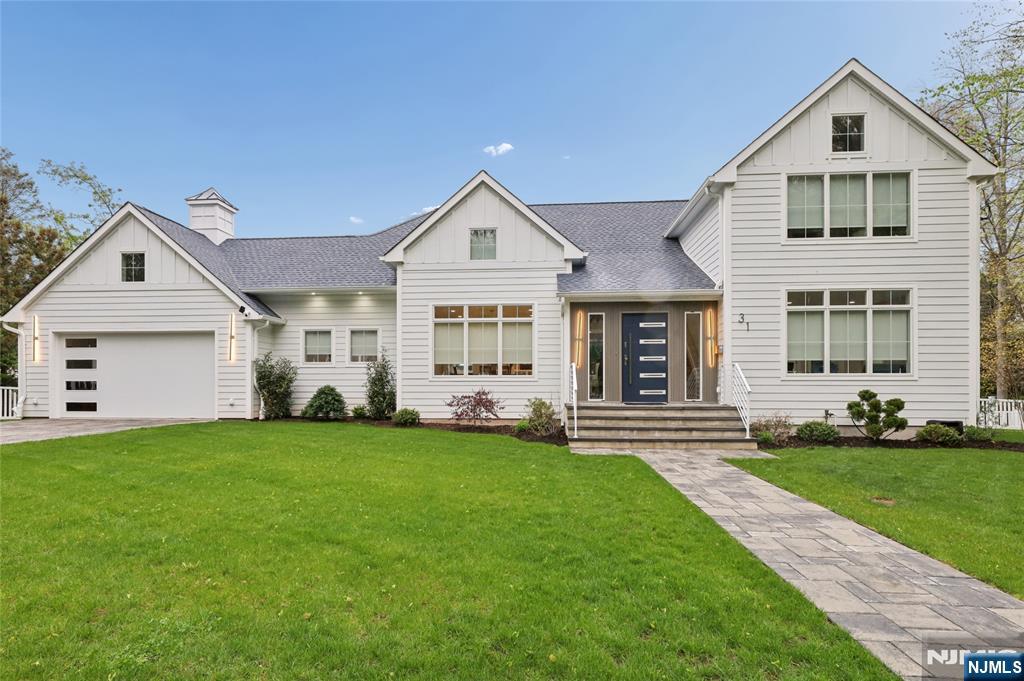
Welcome home! This brand new construction completed in fall 2024 offers 5 bedrooms & 5.1 baths w/ a bright, open floor plan, beautiful hardwood floors throughout, & oversized Andersen Windows that fill the home w/ natural light. The gourmet Modiani Kitchen is truly fit for a chef, featuring high-end finishes, a stunning center island, & seamless flow to the dining area & living space—making entertaining effortless. The lush, fenced-in backyard provides both privacy & outdoor enjoyment, while the first level offers a luxurious primary suite w/ a spa-like bath & an enviable walk-in closet. The fully finished basement is ideal for a recreation area, home gym, or flexible lifestyle space. Additional highlights include a 2-car garage & a 3-zone heating & cooling system for optimal year-round comfort. Conveniently located near top-tier schools, vibrant town amenities, & an easy commute to NYC, this home perfectly blends modern elegance w/ everyday functionality—a true must-see.
#26013535

Cresskill

31 Engleside Street

5 Beds

5 Baths

N/A

$2,495,000

MLS#: 26013535
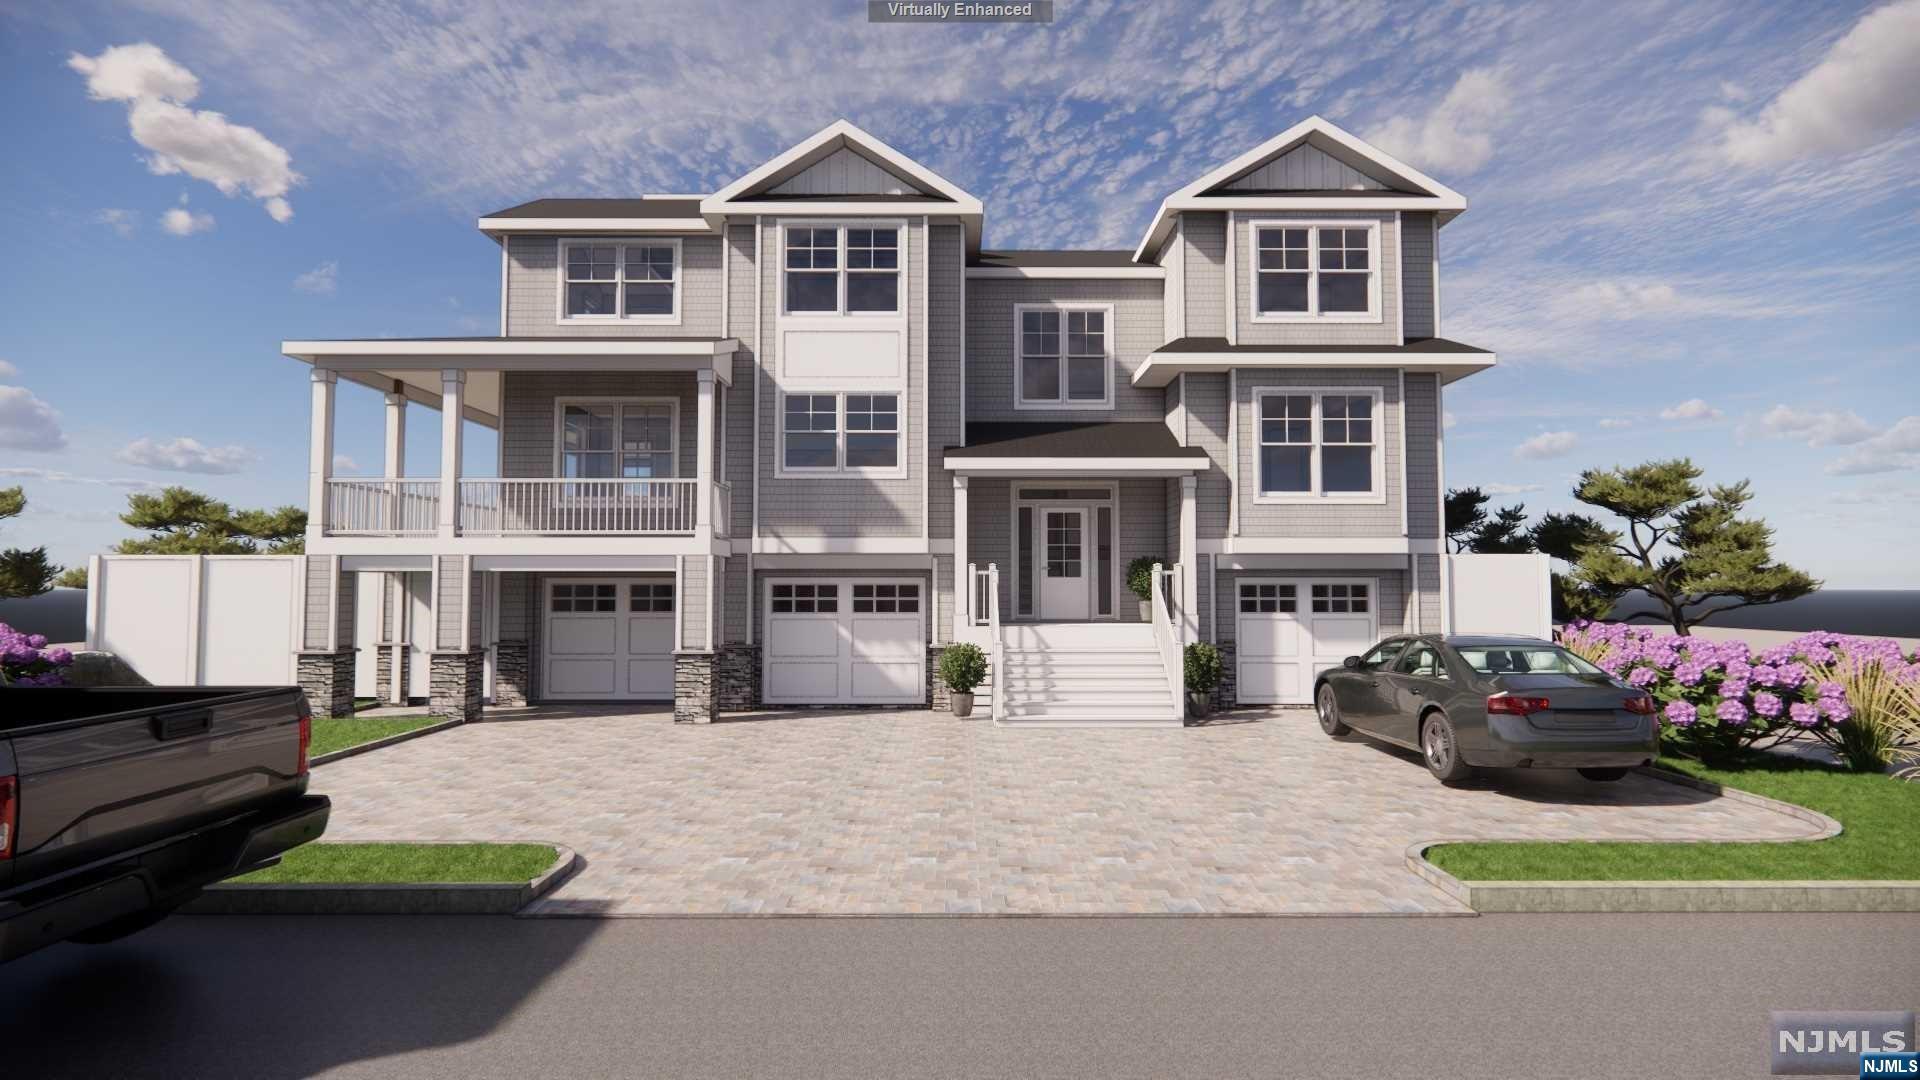
Welcome to 3,000 sqft of luxury in Ship Bottom the Gateway to Long Beach Island! The open floor plan, luxurious amenities, and attention to detail make it a truly remarkable place to live. The gourmet kitchen with custom cabinetry and quartz countertops is sure to delight any chef, while an integrated living-dining area with a fireplace provides a cozy atmosphere for gatherings, plus a walk in pantry and powder room. 5 bedrooms include: Primary ensuite, Junior ensuite with 3 additional bedrooms, full bath, laundry and family room. The inclusion of modern conveniences such as the 3-stop elevator, 2-zone HVAC, and Ethernet throughout the home ensures both comfort and connectivity for everyone in the household. With its central location near fine dining, boutique shopping, water activities, and sandy beaches, this home offers the perfect blend of luxury and convenience. Whether you're looking for a peaceful retreat or a place to entertain guests, this property seems to have it all
#24011838

Ship Bottom

315 W 7th Street

5 Beds

3 Baths

N/A

$2,495,000

MLS#: 24011838
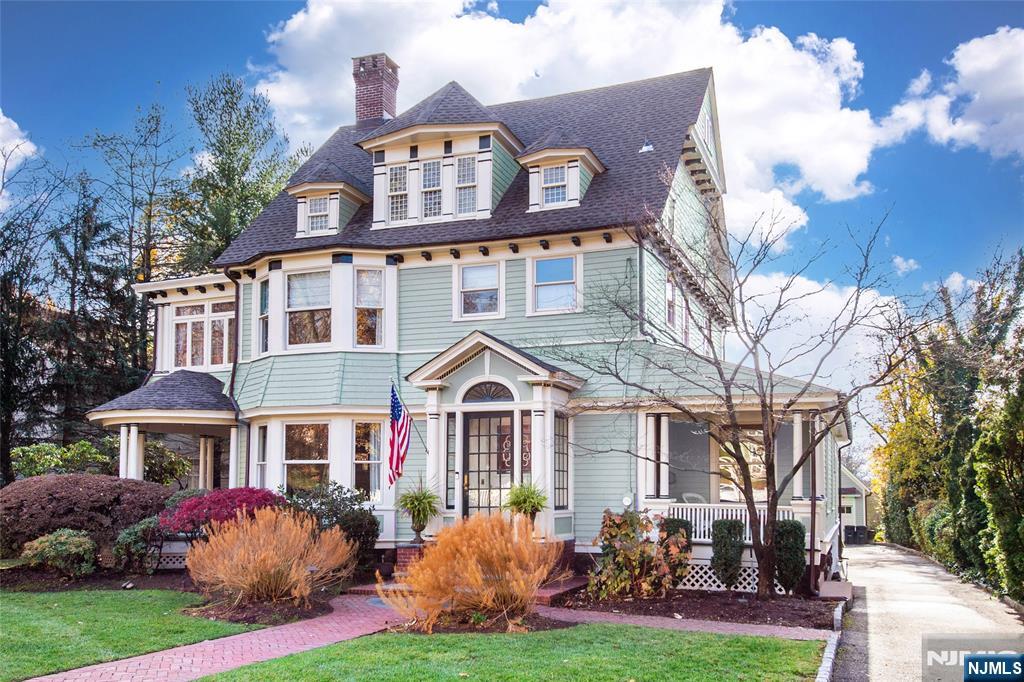
A beautifully updated five-bedroom home in the heart of Ridgewood, designed for effortless living and entertaining. Ideally located near downtown, it offers the perfect blend of tranquility and convenience. A welcoming foyer opens to a spacious living room with fireplace and a bright dining room. Filled with natural light and professionally decorated, the home features multiple inviting living areas and exceptional architectural flow. The renovated oversized kitchen is the true centerpiece, showcasing vaulted ceilings, abundant light, custom cabinetry, and a generous center island for gathering. It opens seamlessly to an outdoor patio with a fireplace, ideal for entertaining or relaxing year-round. A family room/den just off the kitchen includes a powder room and built-in desk area. Charming side porches and a back porch extend the living space outdoors. The primary suite features a renovated bath and flexible side room for a home office, dressing area, or private retreat. Two bedrooms share a hall bath, while the third floor offers two additional bedrooms and a full bath, perfect for guests, teens, or workspace. The finished lower level includes a recreation room, gym area, laundry, and full bath. With a deep yard, detached garage, new roof, and freshly painted exterior, this move-in ready home blends classic charm with modern updates. A commuter’s dream, just moments from the train, restaurants, and top-rated schools.
#26005930

Ridgewood

120 W Ridgewood Avenue

5 Beds

4 Baths

N/A

$2,495,000

MLS#: 26005930
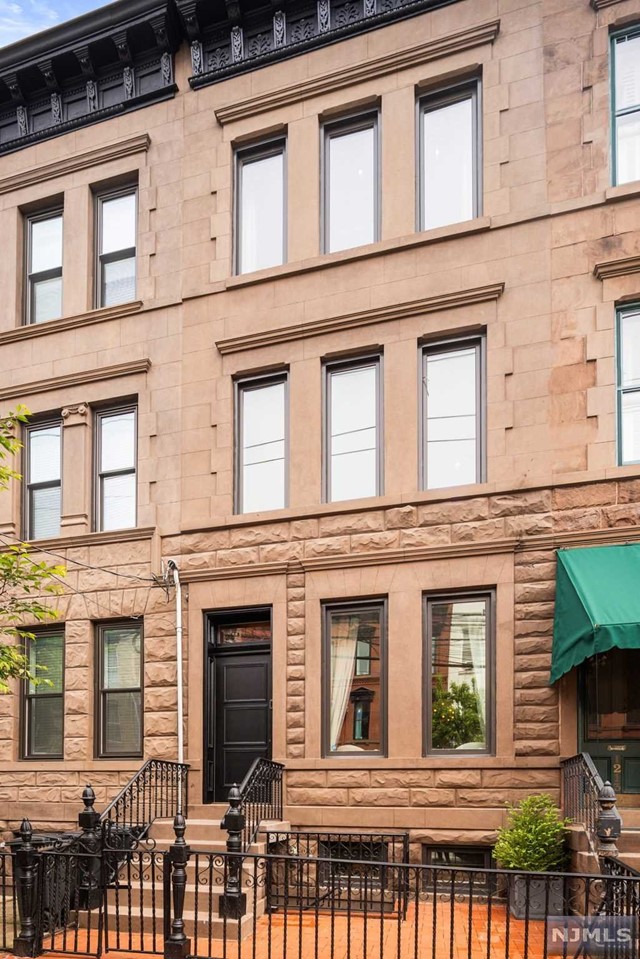
This stunning three-window-wide uptown Hoboken single family Brownstone has four bedrooms, a den and three bathrooms over four floors. This turn-key home has been thoughtfully renovated with an abundance of custom built-ins, well laid out rooms and a beautiful custom kitchen. This home is the perfect combination of original features and modern upgrades and it all starts on the parlor floor with an inviting living/dining area with 10' ceilings, crown molding, recessed lighting, a wonderful wood-burning fireplace with marble mantel, gorgeous oak hardwood flooring and built-in bookcases which lead to a fully equipped kitchen featuring luxurious stone countertops, custom cabinetry and top-of-the-line stainless steel appliances including a 48' Wolf dual oven with custom range hood, Subzero refrigerator, Miele dishwasher and wine fridge. The 1200 Block of Park Avenue retains desirable and consistent turn-of-the-century townhouse architecture and is located near transit options.
#24014956

Hoboken

1215 Park Avenue

5 Beds

3 Baths

N/A

$2,495,000

MLS#: 24014956
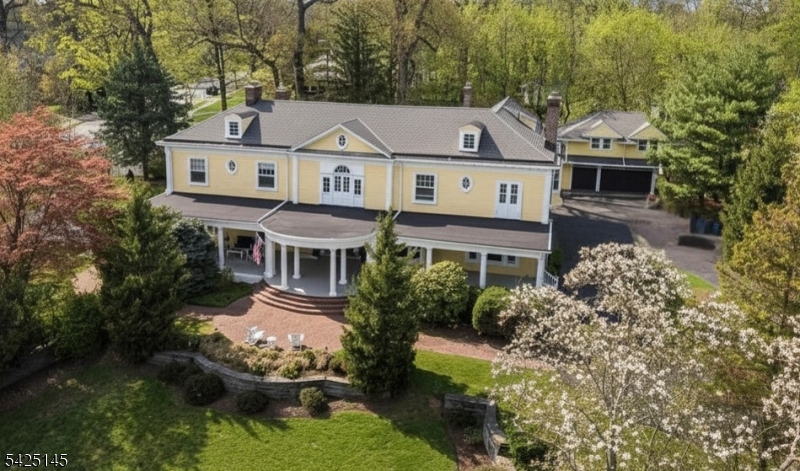
Perched atop a hill in the coveted South End with sweeping NYC views, this distinguished 1898 Colonial by noted architect Warrington G. Lawrence offers a rare blend of historic grandeur and modern livability, just blocks from the Midtown Direct train and top-ranked schools. A stately front porch introduces timeless neoclassical and Greek Revival details, including intricate moldings, fine millwork, and five fireplaces, one a striking carved stone replica of the Pergamon Altar. Meticulously restored by its current owners, the home honors its architectural heritage while embracing modern comfort and was awarded the 2017 Glen Ridge Historical Society Preservation Award. Enhancements include a private primary suite, updated kitchen and baths and central air. Inside, a gracious center hall connects expansive, light-filled rooms in a rare open layout for the era. The chef's kitchen features a large island, floor-to-ceiling cabinetry, a full butler's pantry, and a dramatic double-sided fireplace shared with the breakfast room. The kitchen and mudroom open to a bluestone patio and private backyard, ideal for seamless indoor-outdoor living, and connect to a spacious family room. The second floor offers 6+ bedrooms and 3 full baths, including a serene primary suite with fireplace, dressing room, and flexible bonus room. A separate carriage house with a 3+ car garage and 2-bedroom apartment above provides exceptional versatility for rental income, guests, or extended living.
#4021686

Glen Ridge Boro Twp.

190 Ridgewood Ave

6 Beds

3 Baths

N/A

$2,495,000

MLS#: 4021686

1 ... 630 631 632 633 634 ... 666
* Listings identified with the FMLS IDX logo come from FMLS and are held by brokerage firms other than the owner of this website. The listing brokerage is identified in any listing details. Information is deemed reliable but is not guaranteed. If you believe any FMLS listing contains material that infringes your copyrighted work please click here to review our DMCA policy and learn how to submit a takedown request. © 2024. First Multiple Listing Service, Inc.
 - property

Send a message

Message successfully sent.

Your message

What is 3 + 4 ?

Reason for contacting?

I agree to receive email communication and understand I can unsubscribe at any time.

I agree to be contacted by KW Metropolitan via call, email, and text for real estate services. To opt out, you can reply 'stop' at any time or reply 'help' for assistance. You can also click the unsubscribe link in the emails. Message and data rates may apply. Message frequency may vary. Privacy Policy

Sign Out

Virtual Assistant

Would you like to take the next step with this property? We can help you schedule a showing or virtual tour, or send you more details.

Yes, I would like more information.

Thank You for Your Reply, One of Our Agents will contact you as soon as possible

No, maybe later.

Thank you, you can always contact me via email, phone number or through the contact form.

Realhub AI

Lucy - Your AI-Powered Realtor

Update Your Temporary Password

Personalize your search

Enter your email and we'll notify you immediately when new listings match what you're looking for.

or enter email address

Already have an account ? Login here

Continue your home search

I agree to receive communications and understand I can unsubscribe at any time.

I agree to be contacted by KW Metropolitan via call, email, and text for real estate services. To opt out, you can reply 'stop' at any time or reply 'help' for assistance. You can also click the unsubscribe link in the emails. Message and data rates may apply. Message frequency may vary. Privacy Policy

Already have an account ? Login here

We use cookies

We use cookies primarily for analytics to enhance your experience. By accepting, you agree to our use of these cookies. You can manage your preferences or learn more about our cookies policy.






