
REALHUB is on fire today

Properties

Browse or get in touch to schedule a walkthrough.

  • Nearby me
Price range

Popular Features

Community Features

Association

Property Features

Waterfront

View

Exterior Features

Interior Features

Style

10000 properties match your criteria

Updated 1 minute ago

E-Alert name
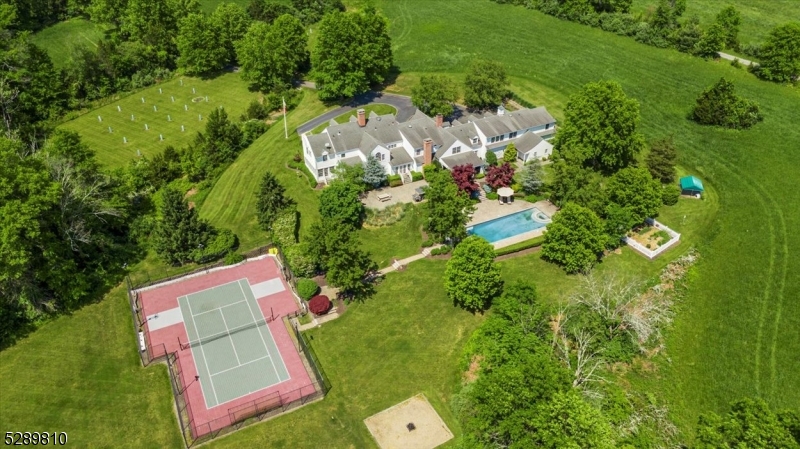
Welcome to Oakland Farm, a truly exceptional residence nestled on 13 plus farm assessed acres in beautiful "Bedminster Horse Country." The Oak Tree lined drive leads you to thisElegant and Expansive Estate, boasting 7 BRs and 8.2 baths. This property offers a rare blend of grandeur and tranquility.The chef's kitchen is a culinary masterpiece, featuring high-end appliances and an adjoining bakers kitchen perfect for creating sweet treats. An entertainer's delight featuring a formal LR and DR, sunken family room w/ built-ins and game room w/ brick FP, bar and wine fridge, or just retreat to the cozy sunroom for bird watching and beautiful sunsets.Perfect for multi-generational living, an elevator in the 4 car garage provides effortless access to a one bedroom apartment with full LR, DR and EIC. Plus plenty of extra space in the finished basement with a full bath.Embrace the outdoors- the slate patio off the covered Alfresco dining area has paver blocks leading to a hedge lined concrete pool and spa, pool house with kitchenette and full bath. Lush landscaping creates an oasis for relaxation and entertainment. There is a multi-use sports court great for tennis, basketball, pickleball and even ice skating in the winter! This thriving "Gentleman's Farm includes mixed alfalfa hay, apple and peach orchards, wild and perennial fruit patches, garden and endless opportunities, adding a bucolic charm to the property.
#3903704

Bedminster Twp.

520 Pottersville Rd

7 Beds

8 Baths

N/A

$2,500,000

MLS#: 3903704
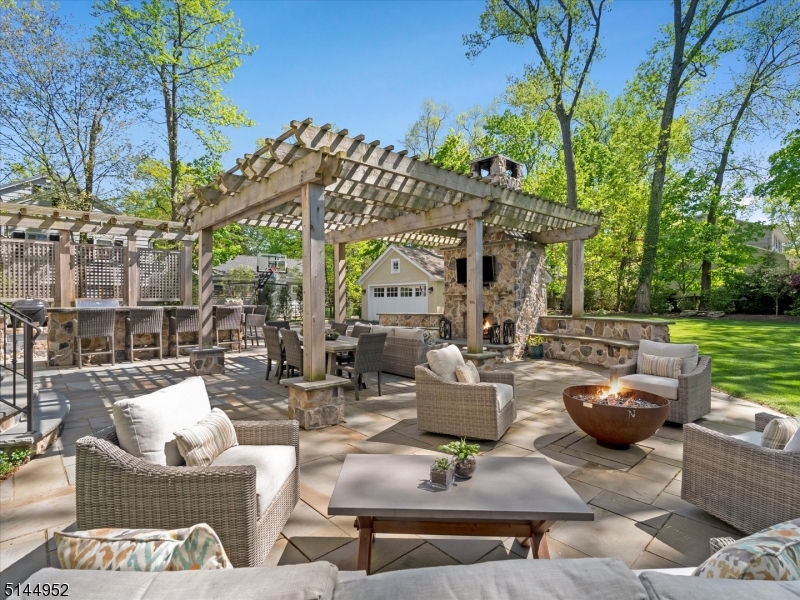
Outdoor entertainers paradise in a completely renovated home that encompasses the character, charm  and workmanship of a classic home. Live the dream in this exquisite 5 bed, 6.1 bath located on a prestigious street near downtown and walk to schools. This home is the best of both worlds, NEW  but showcases sophisticated  character with its millwork, stone, coffered ceilings, wood beams. and 4 fireplaces. Impressive first floor which includes formal living room, dining room and home office/whiskey tasting bar room that features custom built in and 2 wine refrigerators. Wide hallways lead to a spacious and bright kitchen equipped with Theramadoor appliances. Front and back staircases lead to second floor with bedrooms (all have their own bathrooms), guest suite, master bedroom and laundry room. Third floor can be used as more guest space/rec room/office or gym with its own bed and bath. The backyard will remind you of your trip to Napa with a woodburning stone fireplace, full outdoor kitchen/bar that has a griddle, smoker, grill, and fabulous  concrete counter designed to look like wood.  The yard also hosts a large blue stone patio with pergola and gas firebowl designed by an artist. Bathrooms are tiled with beautiful marble and stone. Basement has high ceilings and  tons of room to play, storage and wine cellar.Brand new audio and video security installed. Don't miss the huge mahogany front porch for sipping coffee and wine. This home is a SLAM DUNK!
#3781428

Westfield Town

597 Highland Ave

5 Beds

6 Baths

N/A

$2,500,000

MLS#: 3781428

Architectural excellence meets everyday living in this extraordinary Modern Farmhouse completed in 2020. Custom-built as the owners' personal residence, the home offers nearly 8,000 sq ft of exceptional craftsmanship, luxury & versatility on nearly 3/4 of an acre. Designed for both grand entertaining & comfortable daily living, every detail reflects uncompromising quality including Premium Marvin Integrity windows/doors, James Hardie siding, Azek trim, radiant heated Versace tile floors throughout main level, and an elevator providing access to a beautifully appointed private suite. Live & entertain with ease as the home offers: a dramatic entry foyer, exquisite chef's kitchen w/ walk-in pantry, open LR w/ fireplace & custom built-ins, private office, den, sunken sunroom, beautifully appointed mudroom, open 2nd floor loft, 5 bedrooms, custom laundry room & luxurious primary suite w/ spa bath, walk-in closet & private balcony. The finished lower level features custom theater w/ wet bar, rec area, home gym, full bath & abundant storage. The 1,300 sq ft private suite offers its own entrance, balcony, cathedral ceilings, laundry, pantry & luxurious finishes, providing exceptional flexibility. A heated 3 car garage, patio, basketball court, batting cages, garden area, lower taxes & a prime Pompton Plains location with outstanding schools & convenient access to shopping, dining, and major highways truly complete this one-of-a-kind offering. Schedule your private tour today.
#4038909

Pequannock Twp.

255 Boulevard

5 Beds

4 Baths

N/A

$2,500,000

MLS#: 4038909
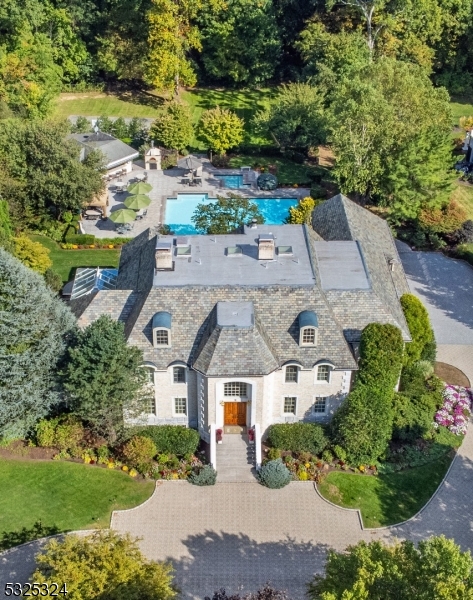
Country club living in your own backyard! Exquisite custom all brick estate w/Vermont slate roof, located in double cul-de-sac upscale neighborhood. Privately set on over 3 acres. This extraordinary estate offers luxurious living & timeless beauty inside & out.The estate offers 4 levels of living, a massive outdoor entertaining area featuring a cabana pool house w/kitchen & full amenities, 25x50 heated pool & separate spa, granite patio, sports court, & paver circular driveway.No expense spared. Adorned w/Swarovski crystal chandeliers, granite, marble & wood flooring, dentil moldings. 5 bedrooms, 7.3 baths, two-story grand foyer, formal living rm w/fireplace, formal dining rm w/ 2 French doors to stunning conservatory, a true chef's kitchen w/top-of-the-line appliances, w/4 ovens, 2 d/w, 2 refrigerators, great rm w/3-sided fireplace, full bar, built-in entertainment center, & 2 French doors to patio. Lavishly appointed primary suite w/fireplace, 2 French doors to veranda overlooking lush grounds, 2 custom walk-in closets, primary bath features 2 private powder rms, jetted tub & over-sized shower. Two add'l en-suites, two add'l bedrooms & main bath. Third level is complete w/maid's quarters, & storage. Full finished walk-out basement w/full bar, rec room w/fireplace, family room, gym, full bath & wine cellar. Natural gas generator, 13 zone baseboard heating, 9 zone central air, 12 zone irrigation, low level exterior lighting, heated driveway bordering garages.Too much to list!
#3972636

Montville Twp.

9 Meadow Ct

5 Beds

7 Baths

8,400 Sq.Ft.

$2,500,000

MLS#: 3972636
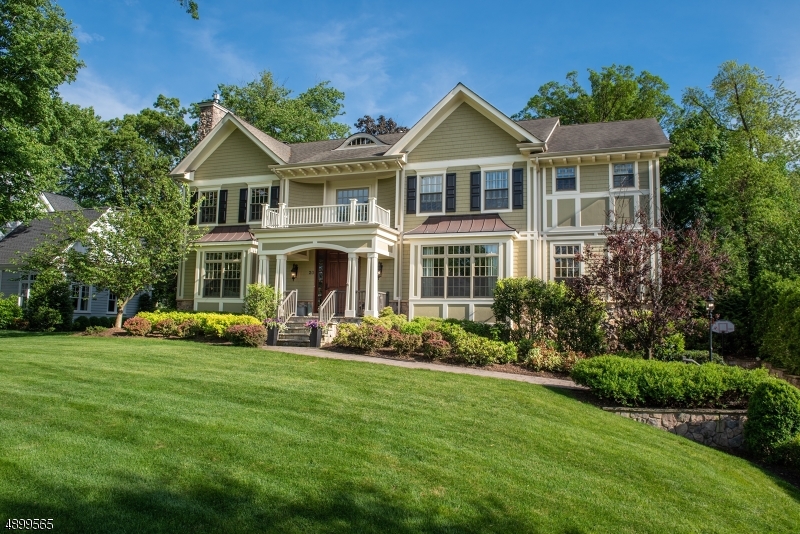
Stunning  2010 6BR 5.2 Bath Colonial in coveted location close to Franklin School and New Providence train station. Featuring a gracious Entry Foyer, Custom Kitchen w/ White Cabinets, Huge Center Island, Top of the Line Appliances, wet bar & sunny Breakfast Room open to the Family Room w/ Gas FP & French doors to patio & professionally landscaped level yard .Formal Living Room w/Gas FP & Formal DR are perfect for entertaining Sonos Sound System and a Private Bedroom w/ Full Bath. Second level boasts a lovely Master Suite w/ Sitting Room, elegant bath & 2 walk-in closets, 4 additional BR's & 3 Full Baths and a convenient Laundry Room. The finished Lower Level includes a spacious Rec. Room, Powder Room, Mudroom and 2 entrances to the 3 car garage. Custom Millwork & Moldings.
#3559200

Summit City

20 SUNSET DR

6 Beds

5 Baths

N/A

$2,500,000

MLS#: 3559200
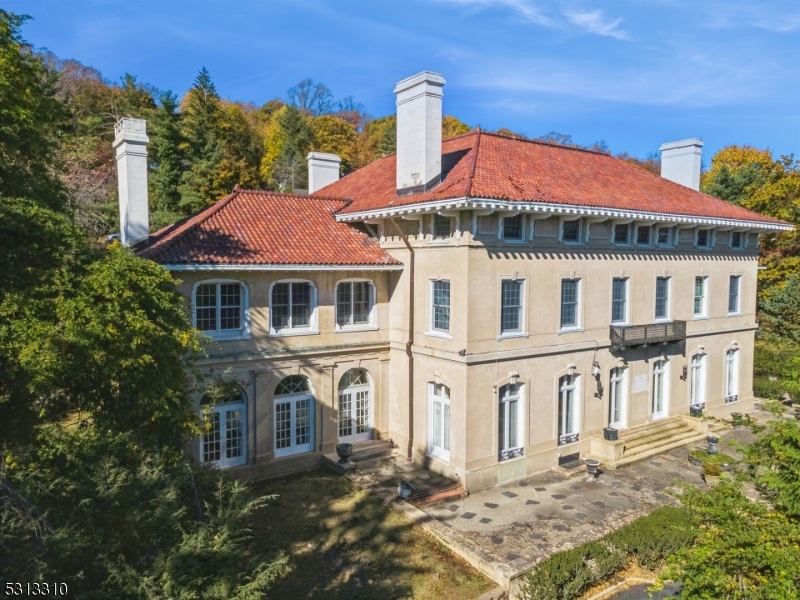
Introducing a rare opportunity to own a piece of Montclair history - a 1913 Renaissance Revival estate located in the highly sought-after Estate Section. The property includes 3 subdivided parcels, totally approximately 1.5 acres and boasts multiple terraces, a built-in pool, a sport court, and an integrated 2-car garage. This grand residence, offered as-is and awaiting your creative touch, boasts breathtaking original details and unparalleled character. Step into a spectacular foyer that sets an elegant tone with soaring ceilings and a majestic split staircase. The first floor showcases grand-sized rooms designed for both entertaining and relaxation. A formal library with built-in bookcases invites quiet moments, while the banquet-sized dining room captivates with its exquisite wood paneling, pocket doors, and intricate decorative ceiling. The expansive living room flows seamlessly into a charming solarium, highlighted by a classic black-and-white tiled floor and an impressive eight sets of French doors that flood the space with natural light. The upper floors offer a rare layout with 10 spacious bedrooms, nearly all with en suite bathrooms. The partially finished basement adds even more unique spaces, including a tea room and billiards area. Improvements include new heating system (2019), hot water heater, and upated windows. Don't miss this chance to reimagine and restore a true architectural masterpiece in Montclair.
#3934182

Montclair Twp.

207 Union St

10 Beds

11 Baths

N/A

$2,500,000

MLS#: 3934182
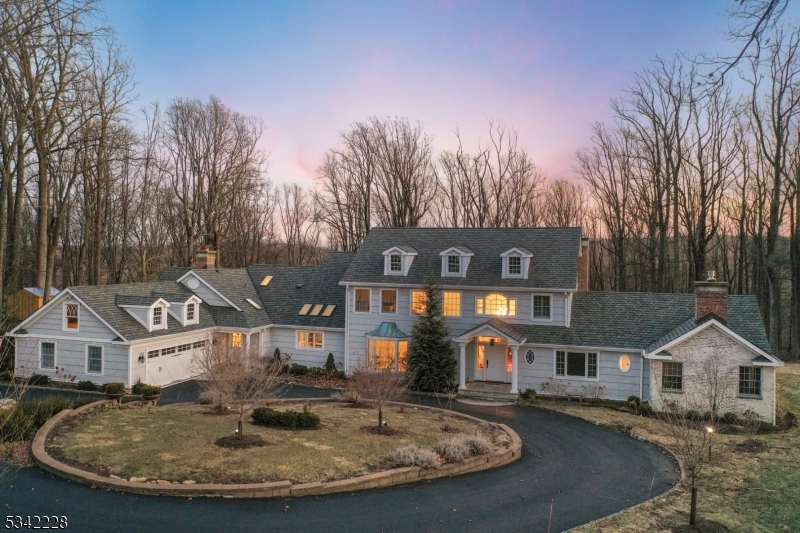
This distinguished Shingle-Style estate on the mountains has been meticulously renovated to offer an unparalleled living experience. Originally reimagined in 2018, this home seamlessly blends classic elegance with modern sophistication. With a rare indoor heated saltwater pool (46x24) and sauna, with French doors opening to a newly expanded sun terrace, now featuring a bespoke firepit, and the ultimate custom tree house. The gourmet kitchen- a masterpiece, boasting White Dolomite counters, a Wolfe range, pot filler, wine coolers, and marble backsplash. Sunlight streams through skylights, illuminating the expansive island and breakfast area. French doors lead to a stately portico and bluestone terrace with a gas-line grill. The gracious family room with a fireplace provides an inviting space, complemented by a formal dining room with a grand bay window and a living room adorned with a second fireplace. The primary suite on the first floor is a private sanctuary, featuring a travertine-clad spa bath, dual WIC, a gas fireplace, and a tray ceiling with custom illumination and its own private deck. Upstairs, four bedrooms with large closets including an en-suite. Accompanied by a second-floor laundry and a full-height attic awaiting transformation. Additional upgrades: commercial-grade dehumidifier/climate control for pool, custom Graber plantation shutters, new windows, high-efficiency gas fireplaces, a freshly paved driveway, and a newer roof ('20).  6-bed septic ('17),
#3950044

Bernardsville Boro

78 Carriage House Rd

5 Beds

4 Baths

5,483 Sq.Ft.

$2,500,000

MLS#: 3950044
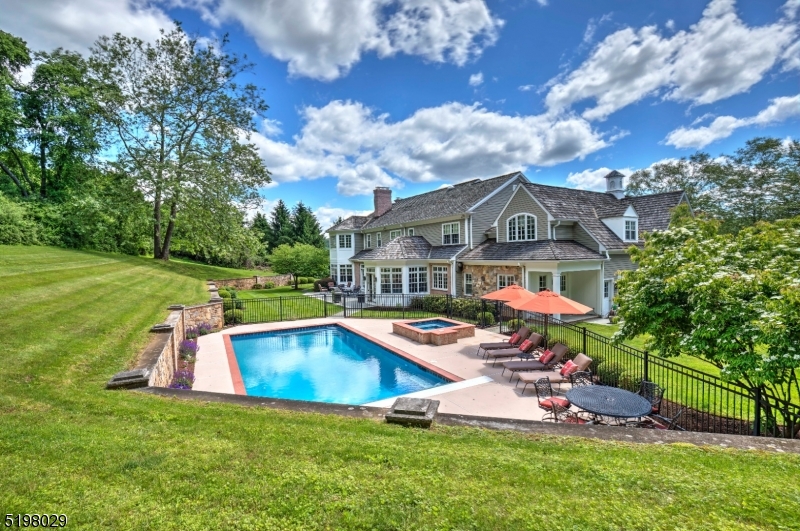
This stunning custom center-hall colonial is situated on 7.3 breathtaking acres with views over Pleasant Valley. The residence offers sophistication and style at every turn. Exceptional architectural details are evident including fine millwork, a boxed-beam ceiling, archways, deep crown moldings and mahogany doors. The grand entry foyer offers two guest closets, a herringbone pattern oak floor and custom chandelier. The designer kitchen offers a center island with breakfast bar, breakfast room, walk-in pantry, two dishwashers and handsome cabinetry. A raised-hearth stone fireplace anchors the family room and two sets of French doors open to the terrace. The library provides a wonderful home office.  The solarium is currently used as a Billards room. A door from this room opens to one of two open porches. The living and dining rooms have inlaid wood floors. There are a full bath and powder room on the first floor. The primary suite offers the bedroom with fireplace, two custom dressing rooms, sitting room, private porch and luxurious bathroom with two showers and two water closets. Four additional bedroom ( one with a sitting room), three bathrooms, laundry room and a marvelous leisure room complete this level. There is a walk-up attic. A glorious pool and spa, stone walls and beautiful landscaping highlight the rear yard. Fine dining, shopping, golf courses and equestrian facilities abound.  Convenient to public and private schools and Newark Liberty International Airport.
#3824582

Peapack Gladstone Boro

39 Branch Road

5 Beds

5 Baths

7,764 Sq.Ft.

$2,500,000

MLS#: 3824582
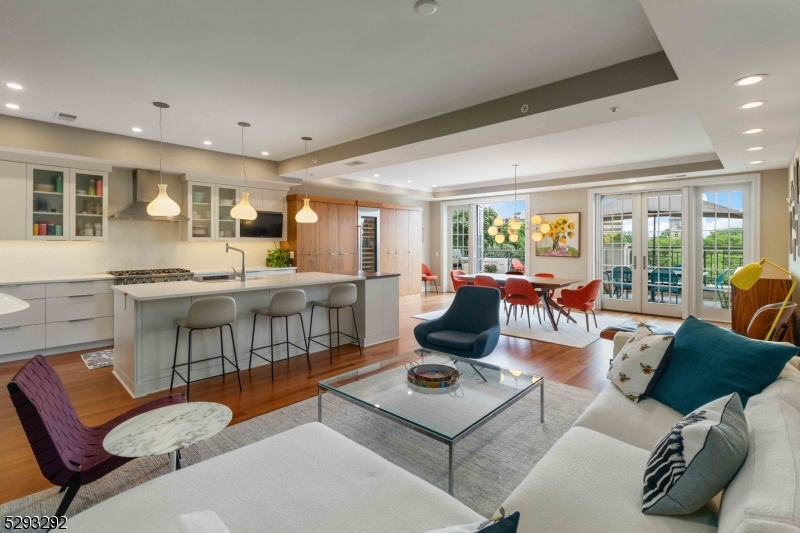
Spectacular 2 Bedroom/2.5 Bath Penthouse in one of New Jersey's premier residences. Modern and luxurious, this 2584 sq. ft. unit has beautiful Brazilian Cherry flooring and 9 ft. ceilings throughout. Enjoy entertaining in the newly renovated chef's kitchen with white quartz countertops, large center island with seating, Viking and Sub-Zero appliances, and a stunning wall of built-in wood cabinetry with a Sub-Zero 120 bottle wine refrigerator and plenty of storage. Open floor plan features a spacious living room and dining room with a wall of windows and entrance to your spectacular 750 sq. ft. private terrace that offers the perfect place to kick back and relax or entertain, with one-of-a-kind views of the historic Morristown Green.  Spacious primary bedroom has plenty of natural light with gorgeous views from your private, luxury terrace, 2 walk-in closets, newly renovated en suite bathroom with large linen closet, double vanity, jetted tub, and separate shower. Large second bedroom with en suite bathroom.  Other bonus features of this beautiful unit are a separate office with french doors, powder room, large storage closet, laundry room, and a very comfortable, roomy family room.  On-site 365/day concierge service, Fitness Center, Lounge with Fireplace, TV, Kitchen/Bar and Billiard Table.  Private Garage with 2 assigned parking spaces 44 & 45. Walk to everything in downtown Morristown, with great shopping, dining, NYC train and the Mayo Community Theater.
#3907059

Morristown Town

40 W Park Place Unit 607 607

2 Beds

2 Baths

2,584 Sq.Ft.

$2,500,000

MLS#: 3907059
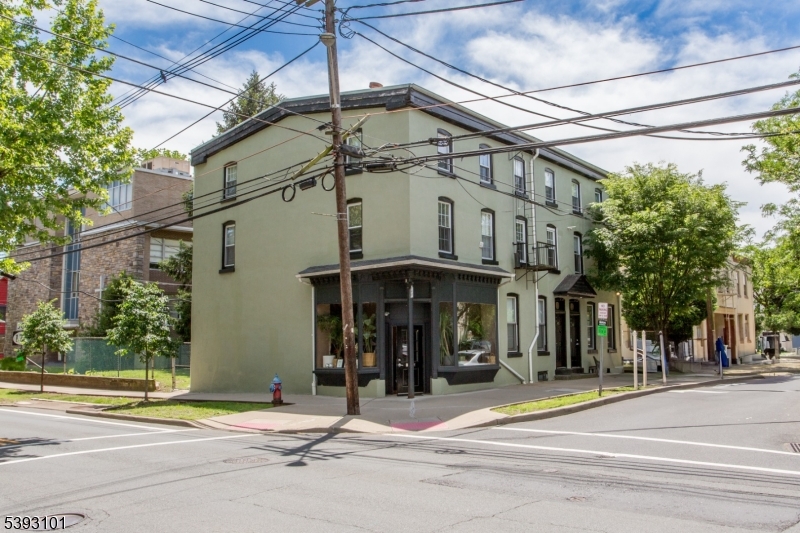
Prime Investment Opportunity in the Heart of Lambertville.  Incredible Lambertville Investor Opportunity. This rarely available mixed-use property offers 8 income-generating units, ideally located in the vibrant center of Lambertville and outside the flood zone.The building features 7 well-maintained residential apartments including a blend of 1- and 2-bedroom units plus 1 high-visibility commercial space with an excellent rental history. Updates to the units include modern kitchens, flooring, windows, and all units are fully air-conditioned for year-round comfort.Tenants enjoy outstanding amenities including a shared rooftop deck and a spacious, fenced backyard. The exterior has been freshly repainted, enhancing curb appeal and long-term durability. The property provides future owners a combination of immediate appeal and consistency as well as potential paths to increase value. With its unbeatable location steps from Lambertville's renowned restaurants, galleries, shops, and the scenic canal path for biking, fishing, and outdoor recreation, this property offers a rare combination of strong cash flow potential and lasting tenant appeal.
#3994119

Lambertville City

41 Church St

None Beds

7 Baths

N/A

$2,500,000

MLS#: 3994119
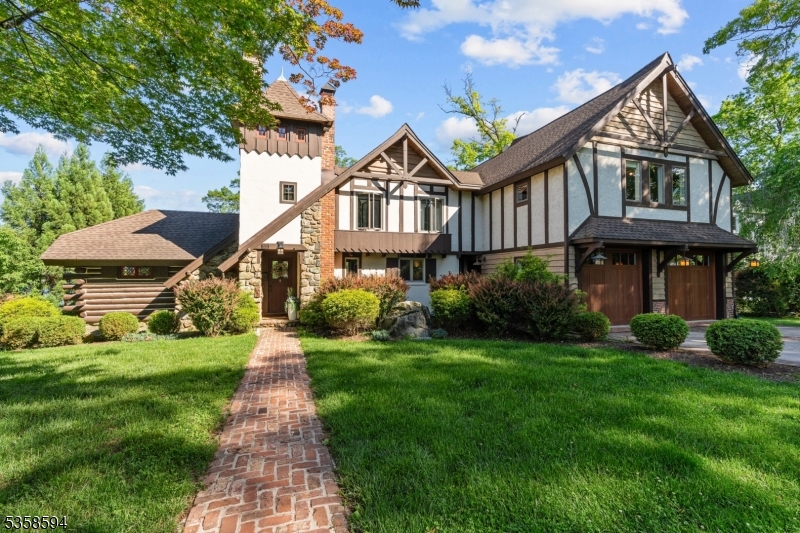
Lakefront on the highly sought-after Manitou Island in the heart of Lake Mohawk.  Where timeless architecture meets modern comfort. From the moment you arrive, you're captivated by the distinctive Crane Style architecture, a hallmark of character and craftsmanship. The home's exterior with its unique lines and natural materials that harmonize beautifully with the surrounding landscape. Step inside and be greeted by a seamless blend of historic style and contemporary updates. The interior showcases the signature Crane design elements vaulted ceilings, exposed beams, and rich woodwork while incorporating modern finishes and amenities that elevate everyday living. Whether you're relaxing by the water, entertaining guests, or enjoying the peaceful ambiance of island life, this home offers a perfect balance of privacy, style, and serenity. With direct lake access, stunning views, and a location that feels like a world away yet is just minutes from town this is more than a home; it's a lifestyle. 3 BD spetic
#3964836

Sparta Twp.

33 Island Trl

4 Beds

4 Baths

N/A

$2,500,000

MLS#: 3964836
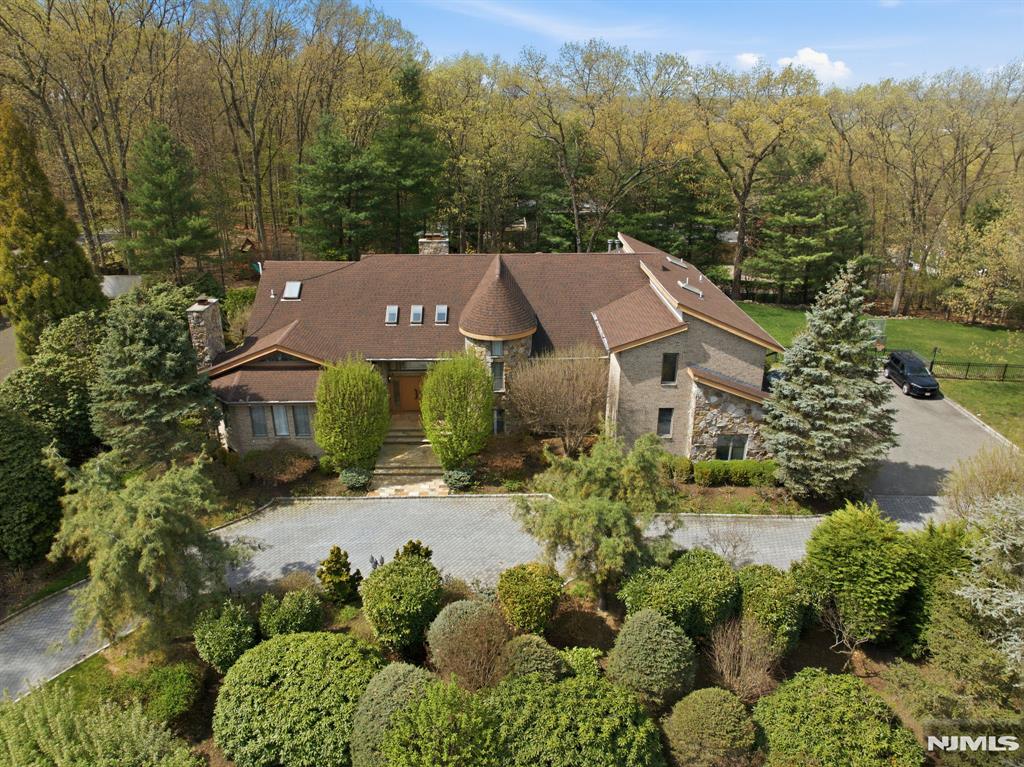
Set on a prime East Hill acre on Truman Drive in Cresskill, this home blends space, light, and modern comfort. A dramatic double entry foyer with soaring ceilings leads to a stunning family room and beautifully updated kitchen, alongside formal living and dining rooms. The main level offers incredible versatility with a TV room or bedroom, office, sunroom, guest/pool full bath, and an additional bedroom. Perfect for entertaining, with seamless flow throughout. Upstairs features a junior suite, a luxurious primary with custom walk-ins, spa-like bath with large shower and dry sauna, plus two bedrooms connected by a Jack and Jill bath. Resort-style backyard with pool and large play area. 3-car garage completes this exceptional home.
#26017625

Cresskill

291 Truman Drive

5 Beds

5 Baths

N/A

$2,500,000

MLS#: 26017625
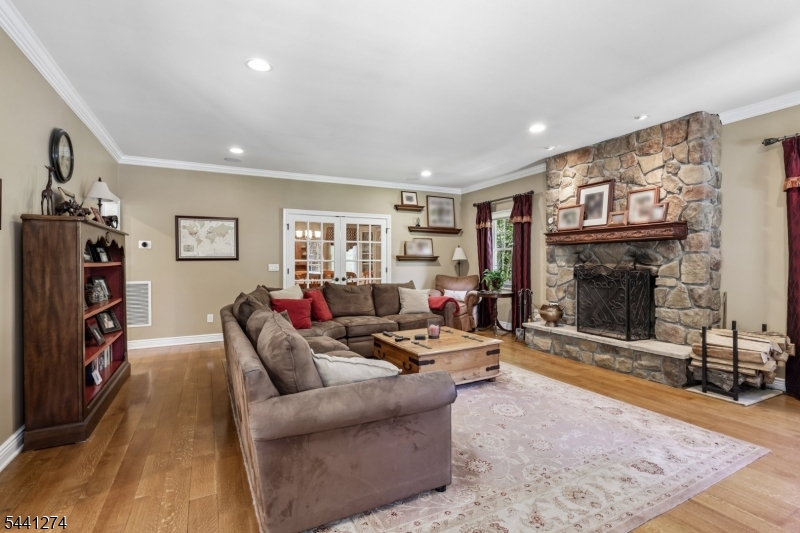
Welcome to 4 Holmehill Lane, a stunning luxury residence set on a level, professionally landscaped property in Roseland's prestigious Holmehill section. Thoughtfully updated and designed for both elegant living and entertaining, this exceptional home features a 2023-renovated gourmet kitchen with radiant heated floors, Wolf and Sub-Zero appliances, filtered water/InstaHot system and a custom walk-in pantry. The inviting family room offers a wood-burning fireplace, while wide-plank hardwood floors flow throughout the home. A first-floor office with custom walnut built-ins, first-floor laundry room, three-zone heating and cooling, gas generator, Hardie Plank siding and four-car garage provide exceptional comfort and convenience. The luxurious primary suite features a brand-new spa-like bath, complemented by a newly renovated in-law suite bathroom and a second-floor en-suite bedroom. The finished basement adds valuable living and recreation space. Resort-style outdoor amenities include a newer heated Gunite pool with waterfalls and hot tub, bluestone patios and walkways, fire pit, and gas tiki torches. A separate cabana with wet bar, full bath, grill station & fire pit creates the perfect setting for entertaining. Located within the highly rated Roseland/West Essex school district and offering NYC bus service at the corner, this exceptional property combines luxury, functionality, and an unbeatable location in one of Essex County's most sought-after neighborhoods.
#4035906

Roseland Boro

4 Holmehill Ln

5 Beds

4 Baths

4,800 Sq.Ft.

$2,500,000

MLS#: 4035906
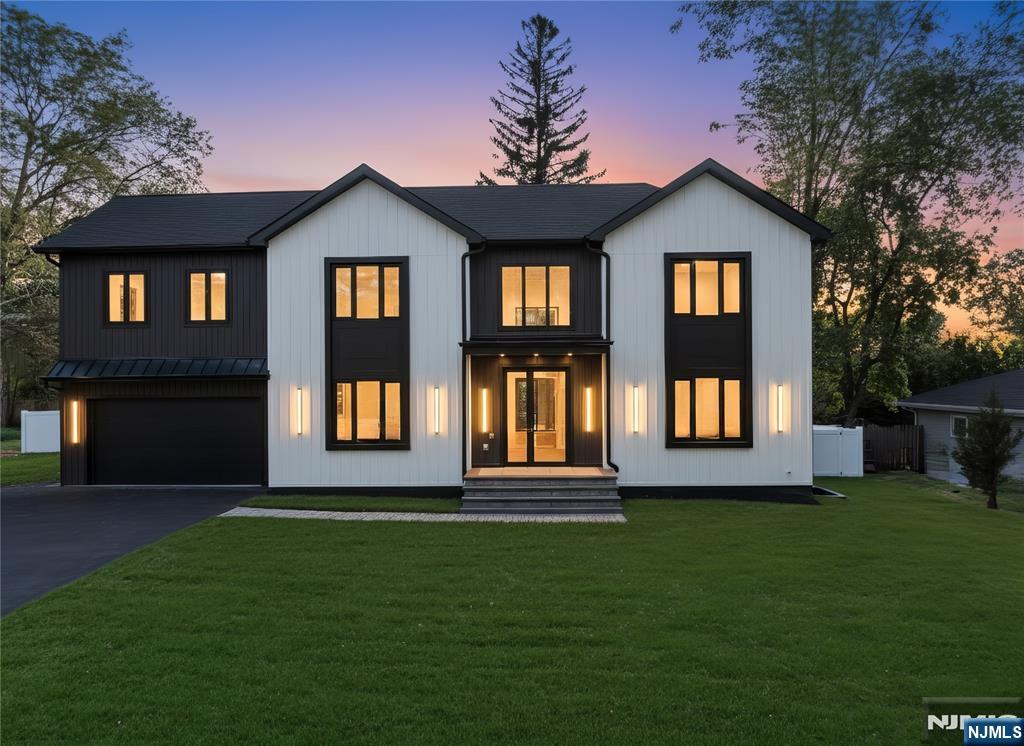
This new construction 6 bedroom, 5.5 bathroom home is a masterwork of scale, sophistication, and thoughtful design. From the moment you enter, the home commands attention—a double-height foyer anchored by a dual sided fireplace and airy interiors bathed in natural light. 10 foot ceilings enhance the open flow from formal living spaces to the gourmet chef’s kitchen, where Wolf and Sub-Zero appliances, genuine marble counters and backsplash, and pantry with wet bar invite both intimate gatherings and grand celebrations. Six bedrooms and five full baths ensure privacy and comfort, while dedicated spaces—a private office, gym, home theater, and family room—offer a lifestyle of convenience. The primary suite features generous closets, spa bath with dual vanity, soaking tub, shower and water closet. Every detail speaks to craftsmanship, from custom millwork to commercial-grade soundproof windows that cocoon the home in a quiet elegance. Outdoors, a covered patio overlooks the professionally landscaped backyard—an inviting place for al fresco dining or slow mornings with coffee in hand. Situated in one of the area’s most convenient locations for access to all major highways, shopping, and dining. This is more than a home; it is a statement of refined living, perfectly tailored for those who seek beauty, comfort, and enduring value.
#25035717

Closter

728 Closter Dock Road

6 Beds

5 Baths

N/A

$2,500,000

MLS#: 25035717

Stunning new construction by a highly reputable builder, ideally located on a beautiful tree-lined street in Tenafly, just steps from top-rated schools, NYC bus, downtown, and houses of worship. This exceptional home offers an open and elegant layout with 11-foot ceilings throughout the first floor and a dramatic double-entry foyer. The main level features a formal living room, formal dining room, and a spacious family room with a striking modern fireplace, flowing seamlessly into a sleek, contemporary kitchen and a thoughtfully designed mudroom. The second floor includes a junior suite with a large walk-in closet and full bath, two additional bedrooms with a Jack-and-Jill bath and double vanity, a laundry room, and a luxurious primary suite with a spa-like bath and oversized walk-in closet. The lower level offers a large recreation area with 9-foot ceilings, two additional bedrooms, and a full bath. A truly exceptional home in an unbeatable location.
#25037197

Tenafly

121 Lylewood Drive

6 Beds

4 Baths

N/A

$2,500,000

MLS#: 25037197

1 ... 615 616 617 618 619 ... 666
* Listings identified with the FMLS IDX logo come from FMLS and are held by brokerage firms other than the owner of this website. The listing brokerage is identified in any listing details. Information is deemed reliable but is not guaranteed. If you believe any FMLS listing contains material that infringes your copyrighted work please click here to review our DMCA policy and learn how to submit a takedown request. © 2024. First Multiple Listing Service, Inc.
 - property

Send a message

Message successfully sent.

Your message

What is 3 + 4 ?

Reason for contacting?

I agree to receive email communication and understand I can unsubscribe at any time.

I agree to be contacted by KW Metropolitan via call, email, and text for real estate services. To opt out, you can reply 'stop' at any time or reply 'help' for assistance. You can also click the unsubscribe link in the emails. Message and data rates may apply. Message frequency may vary. Privacy Policy

Sign Out

Virtual Assistant

Would you like to take the next step with this property? We can help you schedule a showing or virtual tour, or send you more details.

Yes, I would like more information.

Thank You for Your Reply, One of Our Agents will contact you as soon as possible

No, maybe later.

Thank you, you can always contact me via email, phone number or through the contact form.

Realhub AI

Lucy - Your AI-Powered Realtor

Update Your Temporary Password

Personalize your search

Enter your email and we'll notify you immediately when new listings match what you're looking for.

or enter email address

Already have an account ? Login here

Continue your home search

I agree to receive communications and understand I can unsubscribe at any time.

I agree to be contacted by KW Metropolitan via call, email, and text for real estate services. To opt out, you can reply 'stop' at any time or reply 'help' for assistance. You can also click the unsubscribe link in the emails. Message and data rates may apply. Message frequency may vary. Privacy Policy

Already have an account ? Login here

We use cookies

We use cookies primarily for analytics to enhance your experience. By accepting, you agree to our use of these cookies. You can manage your preferences or learn more about our cookies policy.






