
REALHUB is on fire today

Properties

Browse or get in touch to schedule a walkthrough.

  • Nearby me
Price range

Popular Features

Community Features

Association

Property Features

Waterfront

View

Exterior Features

Interior Features

Style

10000 properties match your criteria

Updated 1 minute ago

E-Alert name
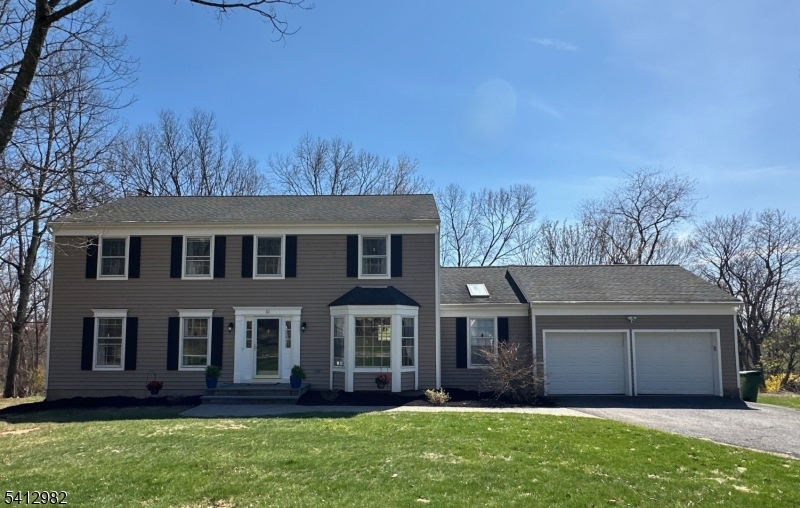
Desirable Nestlingwood move-in ready center hall colonial has plenty of space to live, work and play! This neighborhood has miles of sidewalks and is just a block from the Flocktown/Kossman schoolyard. Working kitchen with stainless steel commercial style appliances with Viking range with range hood, Viking electric double wall ovens, Franke sink, recessed lighting, breakfast area open to family room with gas fireplace, formal living and dining rooms, as well as first floor office/bedroom, laundry room and updated powder room completing the first floor. Second floor features a primary suite with walk-in closet and new bath with stall shower and double vanity, three additional large bedrooms and updated main bath with tub shower.  Basement is finished and offers a home gym area and rec room. Other features include central air, multi-zone baseboard hot water heat, public water and sewer, natural gas heat, deck, patio, generator hookup, central vac set up (no unit). Fantastic home in one of the most desirable areas of Long Valley!
#4020209

Washington Twp.

51 Winay Ter

5 Beds

2 Baths

N/A

$750,000

MLS#: 4020209
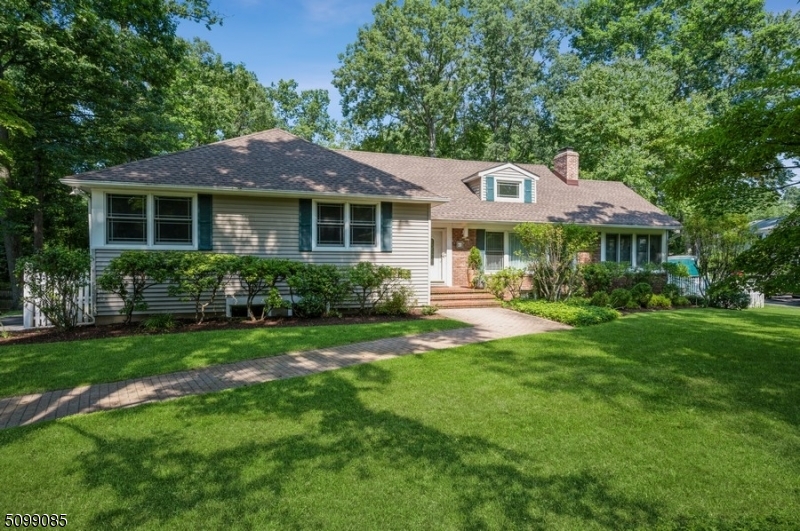
Spacious 4bed/3bath ranch sits on landscaped lot w/over half an acre of land surrounded by trees.Welcoming foyer leads to HWD floors,recessed lighting&abundant natural light throughout main floor. Living room features picture window,fireplace&flows into dining room.Large adjacent eat-in kitchen has lots of crisp white cabinets&counter space+access to rear deck.Cozy sunroom off the living room.3 generous sized bedrooms w/great closets,wood floors,as well as 2full baths.Lower level has oversized media room w/built-in shelves,1bedroom,1full bath&wine cellar.Attic can be converted for more living space.Large backyard w/fenced lawn+ detached 2-car garage.Fantastic location within walking distance to parks,shopping&restaurants.Also near Morristown Medical Center, Fairleigh Dickinson University&Drew University.
#3738075

Morris Twp.

61 Old Glen Rd

4 Beds

3 Baths

N/A

$750,000

MLS#: 3738075
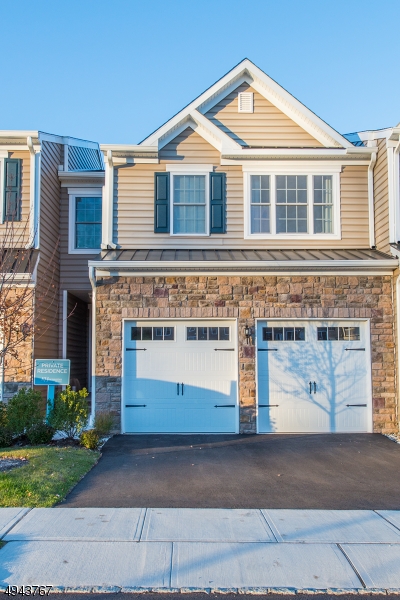
Rare opportunity,one of the builder's original model homes,the Swarthmore. This 3 bedroom plus loft is an alluring & modern designed home. Upon entering you'll find bright, light filled rooms w/large windows which showcase the beautiful caramel wood floors. An entertainer's dream in an open concept family, dining & kitchen which boasts a large center island w/seating, white cabinets, granite tops, s/s appliances as well as upgraded light fixtures adding to the very sophisticated look of this home. Upstairs is a stunning master bedroom en-suite along w/2 additional bedrooms plus loft, another bath & laundry room. Smart home upgrades & an unfinished basement which includes a full bath rough-in offers future living space. This home's prime location is across from the clubhouse, gym & pool (easy xtra parking).
#3599895

Morris Twp.

2 FILLMORE DR

3 Beds

2 Baths

2,060 Sq.Ft.

$750,000

MLS#: 3599895
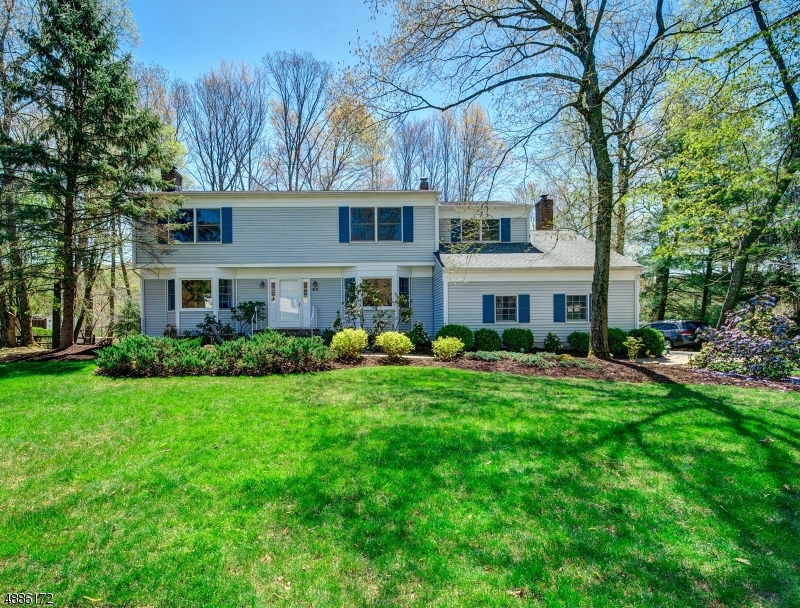
Lake front Colonial in desirable Shongum Lake! Fabulous CHC 4 bedroom, 2.1 baths on quiet street with amazing lake frontage!  Formal LR & DR with beautiful hardwood floors, new kitchen w/ quartz countertops & stainless steel appliances, family room w/ brick fireplace w/ french doors to screened in porch, office & powder room complete the first floor.  Second floor offers a spacious master bedroom, walk in closet & private bath, 3 additional bedrooms & updated main bath.  Outside is a beautiful level lot with a deck, paver patio, wonderful level yard & of course the lake.  Upgrades include new kitchen, bathroom, skylights, whole house generator & roof.  No need to go on vacation w/ all the lake has to offer!  Pristine condition, amazing natural light!  Close to everything!  Lake privileges, beach,
#3552393

Randolph Twp.

26 INDIAN TRAIL RD

4 Beds

2 Baths

2,996 Sq.Ft.

$750,000

MLS#: 3552393
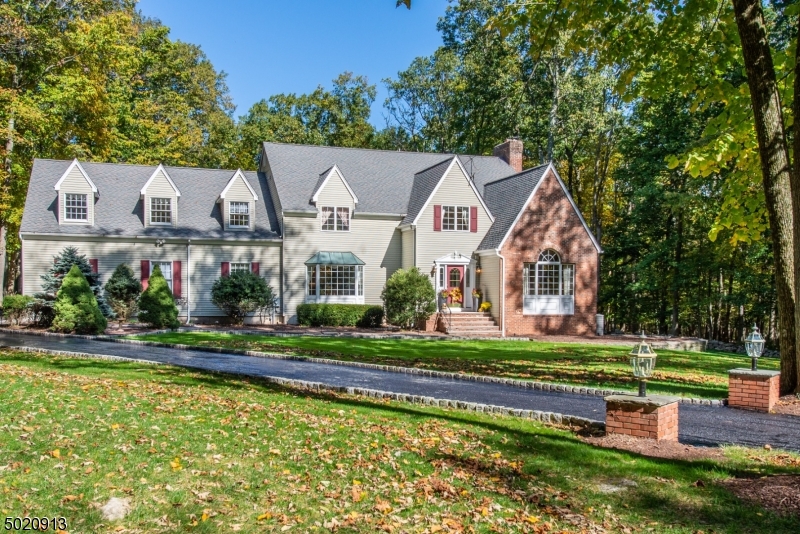
Private, level park-like setting at end of a quiet cul de sac w/ plenty of space inside & out. Formal foyer greets your guests with warmth and elegance. Large family and dining rooms offer plenty of entertainment space, as well as a living room w/vaulted ceiling. 1st foor home offce convenient to full bath & kitchen. COMPLETELY renovated kitchen w/SS, bamboo flooring, beverage bar, huge quartz center island, & under counter lighting. 4 FULLY renovated baths. Lg fin bsmnt incl media room, rec room & private fitness room. 2nd fl features a loft/library/2nd offce area, an elegant master suite, featuring fireplace, dual walk-in closets & newer bath w/jetted tub and stall shower, and 3 additional bedrooms. The 2nd floor also includes a guest suite with full bath to accommodate multiple living options.
#3672001

Washington Twp.

11 CHESTNUT ST FL

5 Beds

4 Baths

N/A

$750,000

MLS#: 3672001
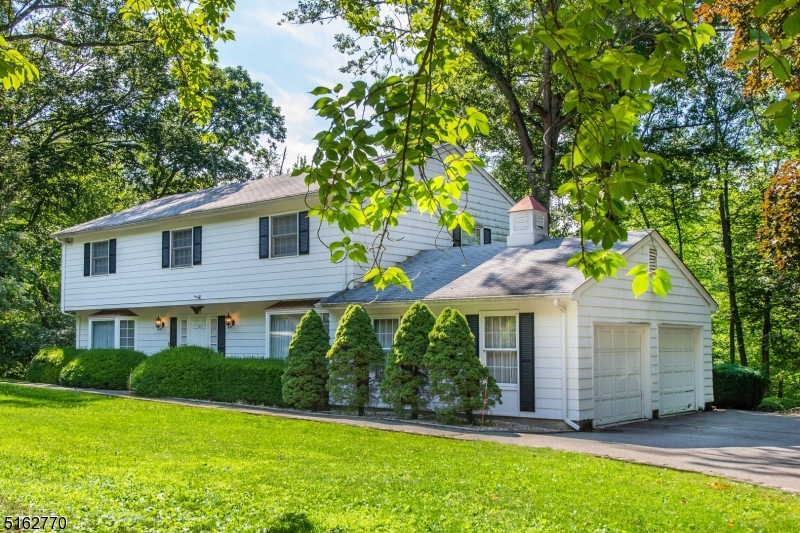
Special Find! Custom Colonial w/Circular driveway near the Rockaway RIver Country Club. Just on the border of Mountain Lakes. Gorgeous, wooded, park Like Setting, Level .95 Acre Property. Gift wrapped in Landscaping- lawn, perennials, mature trees, deck & pond just waiting to be refreshed and refilled. Many rooms to accommodate a versatile lifestyle; handsome entertaining space. Eat in kitchen w/Pantry, Mud & Laundry Rooms conveniently located off the 2 car garage. Fabulous brick WB fireplace in cozy family room- wood paneling, windows & wet bar closet. Large formal dining & living rooms bookend the foyer. Make it your own! Numerous features to fall in love with. Vintage Details, Chandeliers, Large Bay Windows. Upstairs 3 generous sized bedrooms w/large closets, bath w/double vanity plus oversized Primary w/cedar walk-in closet & en-suite. All this but still saving the best for last.. bsmt hosts a full Pub, Billiards room & large workshop. Rounded corners & wooden paneling give it that extra dose of uniqueness. All thoughtfully constructed, designed, customized & cared for by the Original Owners. Spacious & Gentile inside & out. Perfect for entertaining! Ideal location near mass transit, highways, shopping and schools. (2 car garage can be expanded to 3- the concrete pad for 3 cars was included in the original design & is adjacent to the current garage)
#3792886

Denville Twp.

13 ARDEN ROAD

4 Beds

2 Baths

2,632 Sq.Ft.

$750,000

MLS#: 3792886

Breathtaking 4 bedroom bi-level is a rare opportunity in Convent Station! Completely renovated kitchen features granite countertops, custom cabinets, large center island, ss appliances and custom bar area is an entertainer's dream. Living Room, dining room and kitchen have an open concept layout which opens up to a beautiful custom deck overlooking the backyard. Master bedroom features a walk in closet and master bath. All bedrooms are very spacious with ample storage. Downstairs has an additional room that can be an used as an office or fitness area. The bright and spacious family room has a wood burning fireplace and a walkout which leads to the patio. The vast backyard is the perfect oasis & private retreat. Commuters dream, easy access to highways and Convent train station. Your dream home awaits you!
#3646850

Morris Twp.

14 BRAIDBURN WAY

4 Beds

3 Baths

N/A

$750,000

MLS#: 3646850
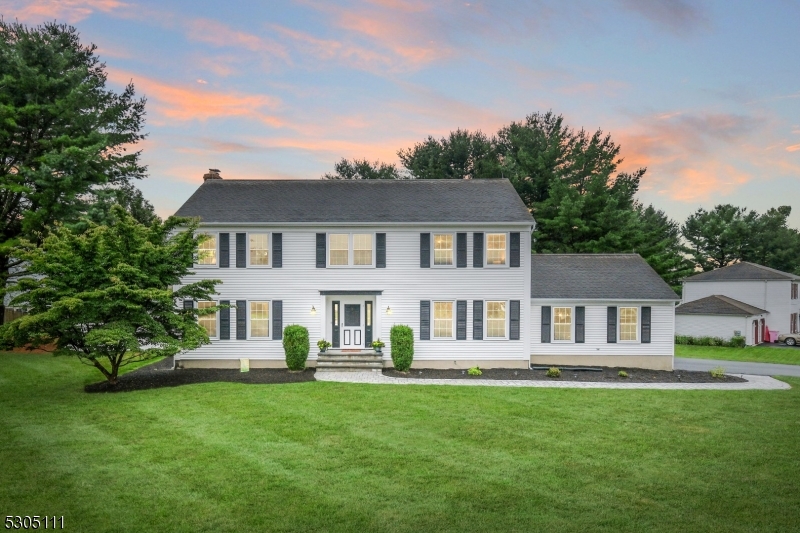
Fantastic Warwick Estates updated colonial with heated in-ground pool on gorgeous, level, corner lot will allow the new owner to just move in and enjoy!  Hardwood flooring throughout the first floor, crown molding, formal living and dining rooms, warm and inviting family room with gas fireplace, white eat-in kitchen with Quartz counter tops and stainless appliances and skylights has sliders to deck, which overlooks level and open private backyard. Powder room and mudroom/laundry with access to garage, complete the first floor.  Four spacious bedrooms, including primary suite with walk-in closet and renovated bath, as well as updated hall bath complete the second floor. Large, unfinished basement offers opportunity for additional living space. Other features worth noting -  Bathrooms remodeled 2020/2021; second floor carpet 1 year old; central air conditioning approx. 8 years old plus whole house fan, driveway paved 2021; new walkway/steps 2020; new gutters 2022, aluminum and vinyl fencing, natural gas, public water/public sewer, Long Valley School System and West Morris Central High School with IB Program.
#3926719

Washington Twp.

1 Dorset Rd

4 Beds

2 Baths

N/A

$750,000

MLS#: 3926719
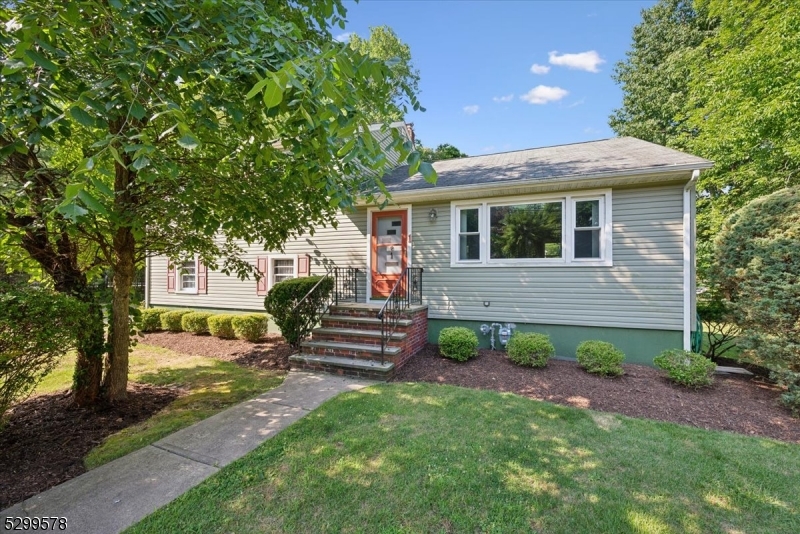
Very special opportunity to purchase this Spacious 3 Bedroom Split level home located on a Corner Lot in a quiet street blocks away from the heart of Morristown. The main Level offers a Living Room, Dining Room, and a spacious Eat-in-Kitchen. Upstairs there are 3 good size bedrooms with sparkling just refinished hardwood floors and a full bathroom. The Lower walk out level has a large Family Room with a convenient closet, 1/2 bath, laundry and access to the 1-car attached garage. An unfinished Basement offers many possibilities to add more living space.  Full House Generator. Unbeatable location, walking distance to everything including The Green, NYC direct train, Mayo Performing Arts Center, shops, and numerous restaurants. An absolute must-see!  This is an estate property being Sold "as-is".
#3919175

Morristown Town

1 Ogden Pl

3 Beds

1 Baths

N/A

$750,000

MLS#: 3919175
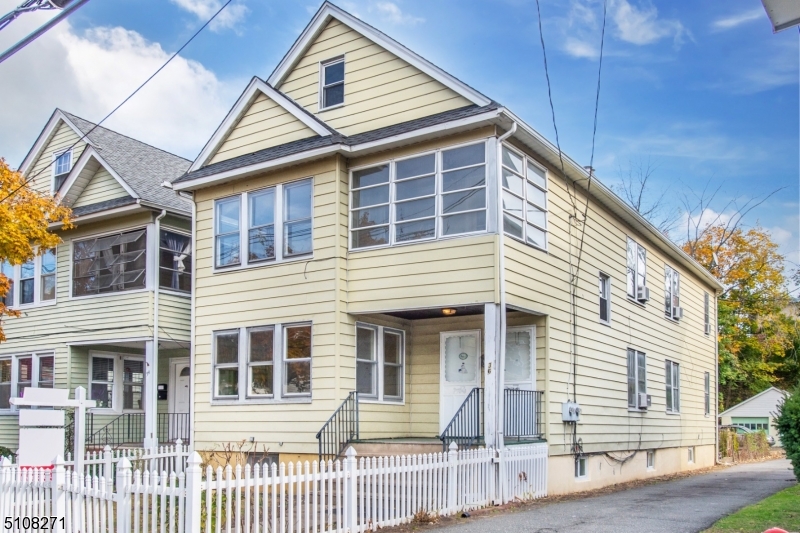
Location, Location, Location! Less than a 5 minute walk to the train station (NYC direct train) & the Morristown Green with restaurants, shopping, night life, etc. Each unit has its own electric & gas meter but sewer & water is all 1 bill. Similar property on street rents each unit for $2500/month. Space for 4 cars in driveway & 1 in garage. Street parking available with permits. Vacant. Sold as-is.
#3752018

Morristown Town

36 King St

6 Beds

3 Baths

2,624 Sq.Ft.

$750,000

MLS#: 3752018
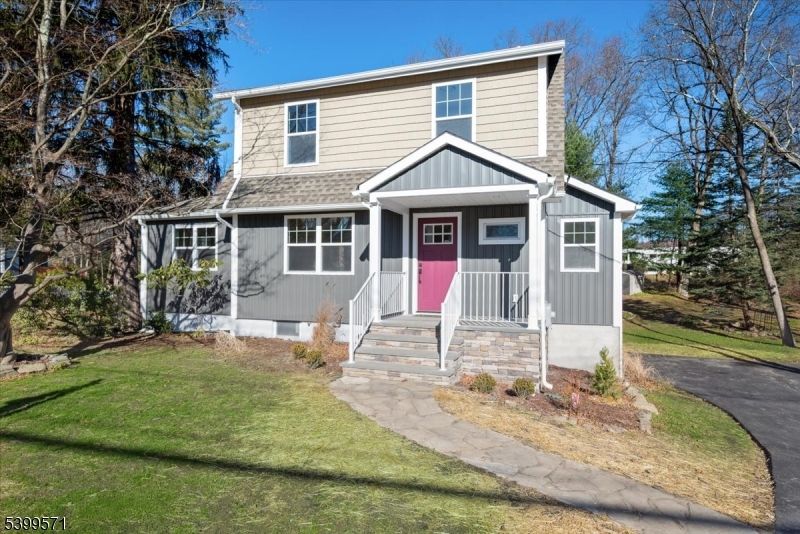
Please submit your best offers by 12/23 12pm. brought back from the brink, stripped down to the studs, shirred up and extended. Now stands a beautiful, completely renovated gem ready for its new chapter in life. Welcomed by the new front porch, enter into the first floor offering a flexible floor plan with tons of natural light, beautiful kitchen boasting 2 generous skylights, tons of cabinets, center island with seating for 4, SS GE appliances, quartz counter tops, and fantastic backsplash. In addition, there is a half bath with custom tile, laundry room, Trex deck, and access to the basement and garage. One of the only original features remaining is the wide staircase leading upstairs which perfectly marries old world character to the thoughtful re-designed second floor. The primary bedroom offers huge walk-in closet, and custom full bath. The two additional bedrooms will not disappoint. One with a closet large enough to share with a desk or additional furniture. The basement floor was leveled and finished offering options for additional living space and has access to the outside. The huge backyard (see survey with corner markers) has endless possibilities. Additional features include: new garage, all new wiring, plumbing, HVAC,on demand Navien HWH, windows, doors and hardware, landscaping, driveway, walkway, front porch and large addition off the back of the house.
#4000190

Denville Twp.

73 Fox Hill Rd

3 Beds

2 Baths

N/A

$750,000

MLS#: 4000190
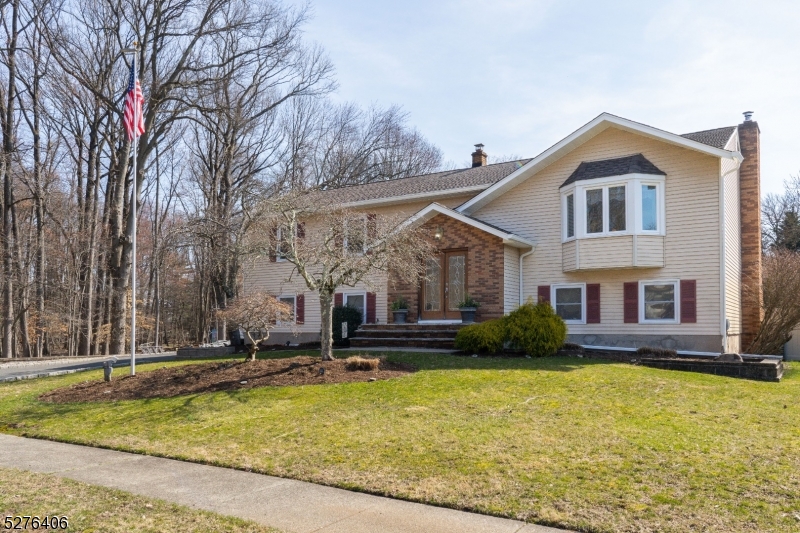
Nestled at the end of a tranquil cul-de-sac, this exquisite home offers a serene retreat from the hustle and bustle of everyday life. Surrounded by lush landscaping ,the home itself exudes an unparalleled sense of privacy. The beautifully updated kitchen boasts granite countertops and stainless steel appliances, inspiring culinary creativity. With four bedrooms, including a luxurious primary suite, and three baths, there's ample space for relaxation. A den with a cozy fireplace provides a perfect spot for gatherings. The two-car garage has a separate storage area. The park like backyard has an in-ground pool to complete the picture of luxury. Located for convenience yet secluded enough for tranquility, this home offers the perfect blend of modern living and natural beauty. Convenient to shopping ,schools, parks and restaurants. Close to major highways for an easy commute to surrounding areas and NYC.
#3891786

Fairfield Twp.

35 Harding Dr

4 Beds

3 Baths

N/A

$750,000

MLS#: 3891786
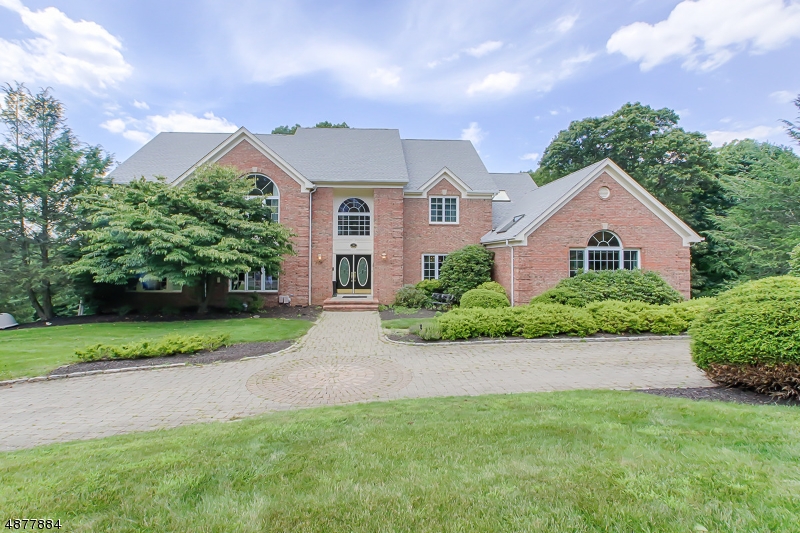
Stunning 5200 sq ft brick front colonial in fabulous, quiet neighborhood.  This house has it all, 2 story foyer, high ceilings, hardwood floors, updated chef's kitchen that opens to family room & french doors to deck, formal living & dining room, office with built-ins, great room with fireplace & vaulted ceiling, 1st floor bedroom/office with full bath, laundry room & powder room.  Second floor features a fantastic master suite with vaulted ceiling, 2 walk in closets, sitting room & luxury master bath, princess suite, 2 additional bedrooms & main bath.  Lower level offers a rec room with sliders to backyard, storage & utility rooms.  Professional landscaping, 3 car garage & more!  Close to schools, highways, transportation, etc.
#3538415

Denville Twp.

58 NICOLE DR

5 Beds

4 Baths

N/A

$750,000

MLS#: 3538415
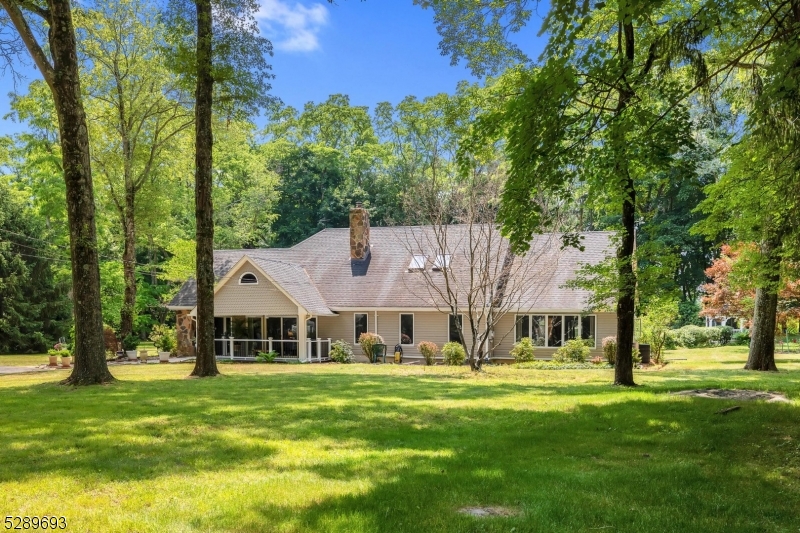
True Mother/Daughter with separate living spaces and mostly single floor living. Meandering ranch with patios, awning for shade, gorgeous landscape, gazebo, updates and lovely setting backing up to the Black River Game Preserve. Main residence offers first floor primary suite with large bedroom, walk-in closet and full updated bath with stall shower. Upstairs is second bedroom, half bath and flex room, light and bright with skylights and walk-in attic space. First floor also includes welcoming foyer, formal dining room and living room, huge family room, kitchen with granite counter tops and stainless steel appliances, full main bath and full size home office. Large windows and access to the outdoors around every corner!  In-law suite is connected via a breezeway with common laundry room. It offers a kitchenette, dining room, living room, 2 bedrooms, full bath and 2nd floor with office and walk-in attic storage.  Both areas have large basements with high ceilings. Approximately 4700sf of living space (floorplan available in media) Chester Schools and West Morris Mendham High School, Randolph mailing address 07869; 6 zone heating, hot tub as is; Central air unit 2021; roof new in 2016, septic inspected and brought to code.
#3909757

Chester Twp.

46 Ironia Rd

4 Beds

3 Baths

N/A

$750,000

MLS#: 3909757
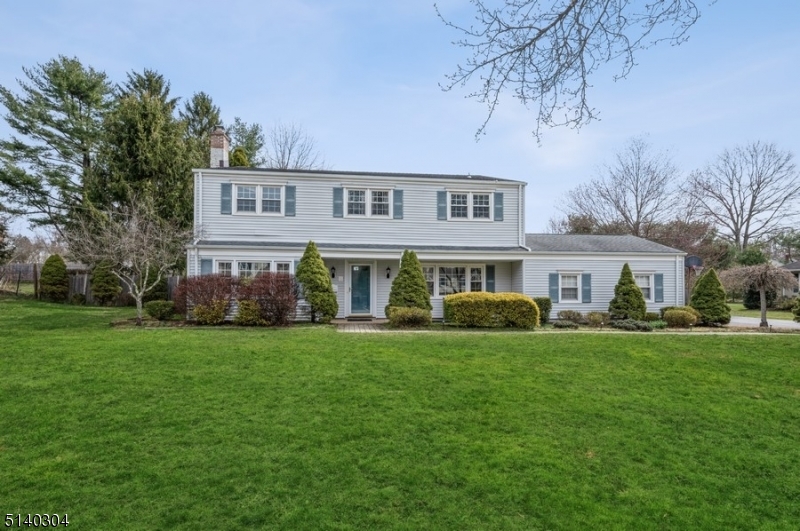
Casual elegance and peaceful privacy in a top location! Spacious and sun-filled Colonial Split Level home with 4 BD and 2 1/2BTHs is set on half an acre of beautifully landscaped property in Mendham. This impeccably maintained home offers generous living and entertaining spaces featuring gleaming hardwood floors, crown molding, abundant natural light, updated bathrooms, and tranquil views of the lush, green grounds.From the welcoming foyer, a comfortable family room flows to a large living room with a gas fireplace. The open layout continues to the formal dining area with sliding glass doors opening to an expansive deck overlooking the sprawling, fenced-in back yard. Enjoy preparing meals in the spacious and sunny eat-in kitchen appointed with granite counters, ample cabinetry, and a breakfast area next to another set of sliding glass doors to the massive deck. Off the kitchen is a handy laundry room, 1/2 BTH, and access to the attached 2-car garage.The second floor includes a lavish Primary BD suite complete with a sitting area, walk-in closet, and sumptuous en suite BTH with a double-sink vanity. There are 3 additional BDs, one with a walk-in closet, and a full hallway bathroom. The unfinished basement offers ample storage and it's equipped with a 22kw standby generator with a transferable warranty.Located in a scenic community in western Morris County, this home is close to Blue Ribbon schools, shops, eateries, and the Midtown Direct train in nearby Morristown.
#3773398

Mendham Boro

5 Bockoven Rd

4 Beds

2 Baths

N/A

$750,000

MLS#: 3773398

1 ... 47 48 49 50 51 ... 666
* Listings identified with the FMLS IDX logo come from FMLS and are held by brokerage firms other than the owner of this website. The listing brokerage is identified in any listing details. Information is deemed reliable but is not guaranteed. If you believe any FMLS listing contains material that infringes your copyrighted work please click here to review our DMCA policy and learn how to submit a takedown request. © 2024. First Multiple Listing Service, Inc.
 - property

Send a message

Message successfully sent.

Your message

What is 3 + 4 ?

Reason for contacting?

I agree to receive email communication and understand I can unsubscribe at any time.

I agree to be contacted by KW Metropolitan via call, email, and text for real estate services. To opt out, you can reply 'stop' at any time or reply 'help' for assistance. You can also click the unsubscribe link in the emails. Message and data rates may apply. Message frequency may vary. Privacy Policy

Sign Out

Virtual Assistant

Would you like to take the next step with this property? We can help you schedule a showing or virtual tour, or send you more details.

Yes, I would like more information.

Thank You for Your Reply, One of Our Agents will contact you as soon as possible

No, maybe later.

Thank you, you can always contact me via email, phone number or through the contact form.

Realhub AI

Lucy - Your AI-Powered Realtor

Update Your Temporary Password

Personalize your search

Enter your email and we'll notify you immediately when new listings match what you're looking for.

or enter email address

Already have an account ? Login here

Continue your home search

I agree to receive communications and understand I can unsubscribe at any time.

I agree to be contacted by KW Metropolitan via call, email, and text for real estate services. To opt out, you can reply 'stop' at any time or reply 'help' for assistance. You can also click the unsubscribe link in the emails. Message and data rates may apply. Message frequency may vary. Privacy Policy

Already have an account ? Login here

We use cookies

We use cookies primarily for analytics to enhance your experience. By accepting, you agree to our use of these cookies. You can manage your preferences or learn more about our cookies policy.






