
REALHUB is on fire today

Properties

Browse or get in touch to schedule a walkthrough.

  • Nearby me
Price range

Popular Features

Community Features

Association

Property Features

Waterfront

View

Exterior Features

Interior Features

Style

10000 properties match your criteria

Updated 1 minute ago

E-Alert name
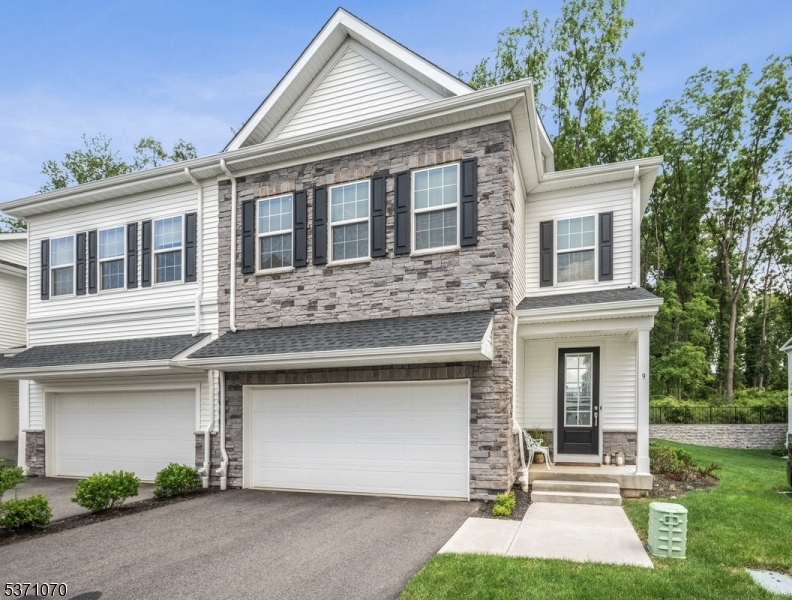
Welcome to your dream home at The Collection at Morris Plains a stunning, like-new End-Unit Townhome offering beautifully finished living space. Situated on a private wooded homesite, this upgraded Monterey model combines luxury, comfort, and convenience. Step inside and fall in love with the open-concept featuring 9-foot ceilings, rich wood floors, and a designer gourmet kitchen complete with a huge quartz center island, 42  shaker-style cabinetry, SS appliances, and pantry. The spacious dining area flows effortlessly into the bright living room with sliding glass doors that open to a serene outdoor space, perfect for entertaining or relaxing. Upstairs, 9-foot ceilings continue, elevating the spacious feel. The luxurious primary suite features 2 WIC and a spa-like en-suite bath with granite counters and  ceramic tile floors. 2 additional bedrooms, an upgraded bath, and a convenient laundry room complete the floor. The finished lower level offers even more flexible living space with a full bath, ideal for a rec-room, home office, or exercise area.  The oversized two-car garage impresses with epoxy floors, finished walls, and dramatic ceiling lighting. Enjoy easy access to the Morris Plains NJ Transit direct train to NYC, I-287, I-80 & Route 10, plus all the shops, restaurants, and entertainment of nearby vibrant Morristown. Outdoor enthusiasts will love the proximity to parks, golf, trails, and more. Don't miss this rare opportunity with premium upgrades already in place!
#3975394

Morris Plains Boro

9 Myers Ter

3 Beds

3 Baths

N/A

$800,000

MLS#: 3975394
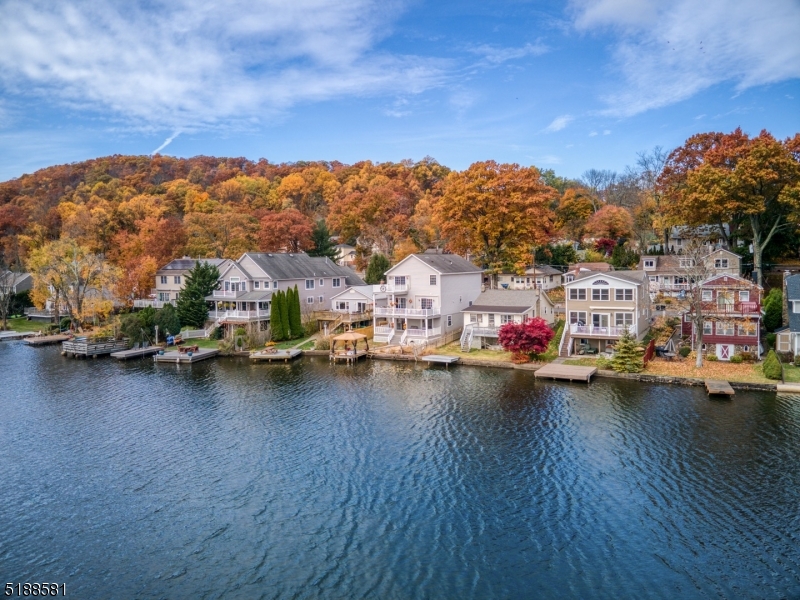
Lakefront Charmer! SITS HIGH & DRY! Prime, spectacular Indian Lake views right outside your back door - Sunset from the dock, Sunrise from the deck or see what?s going on at the Clubhouse while enjoying many of their live music events! Home is only 19 years young -  Built in 2003 and raised up! Front porch, welcomes you in.. Walk into the eat-in kitchen w/breakfast bar and tons of room to expand. Large living room with two sliders that lead you to one of the three trex decks/balconies. 1st floor laundry & powder room. Upstairs, 4 large bdrms & 2 baths which include a primary suite w/private balcony. Full, unfinished, walkout basement- plumbed for a 3rd bath. Public utilities! Truly a blissful setting on scenic Indian Lake! Great space for entertaining. Level, completely fenced-in yard. Enjoy all the amenities of year round lake living right outside your backyard; fishing, boating, swimming, ice-skating or just the pretty views. Motor boats allowed, tons of Community activities come along with ILCC membership. You can't beat the location. Just minutes to public transportation - NYC-Direct train & bus, major highways & restaurants, shopping & events in Downtown Denville. Top Rated Schools. Wonderful community.
#3816002

Denville Twp.

64 WEST SHORE ROAD

4 Beds

2 Baths

N/A

$800,000

MLS#: 3816002
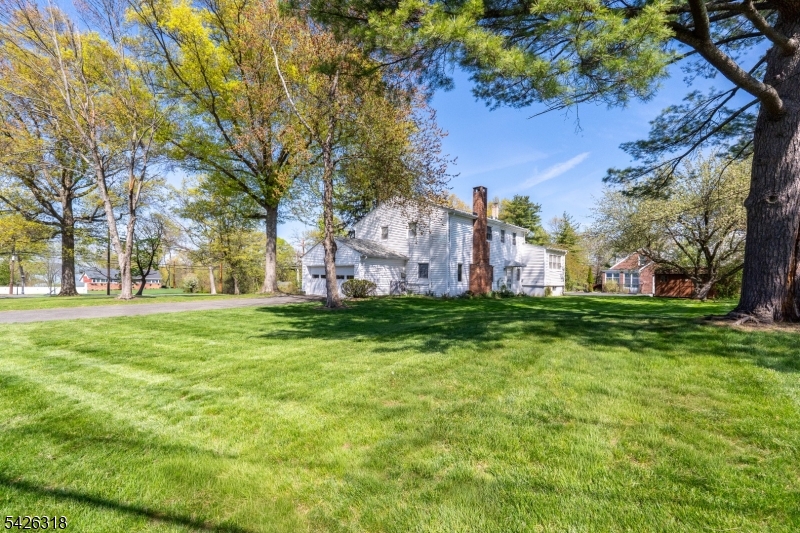
Welcome to this spacious split level home located in desirable East Hanover, offering a fantastic opportunity to make it your own. Featuring four generously sized bedrooms and two and a half bathrooms, this home provides a flexible layout ideal for a variety of living needs.The main level includes a bright living room, formal dining area, and an eat-in kitchen ready for your personal touch. Beneath the existing carpeting upstairs, you'll find hardwood floors, presenting a great opportunity to restore.The primary bedroom includes a private full bath, while two additional bedrooms and a full bath complete the upper level. The lower level offers a spacious den, a fourth bedroom, half bathroom, and additional space perfect for a home office, guest suite, or recreation area. Conveniently located near major highways, shopping, dining, and parks, this property combines location, space, and potential. Bring your vision and unlock the possibilities this home has to offer
#4023882

East Hanover Twp.

148 S Ridgedale Ave

4 Beds

2 Baths

N/A

$800,000

MLS#: 4023882
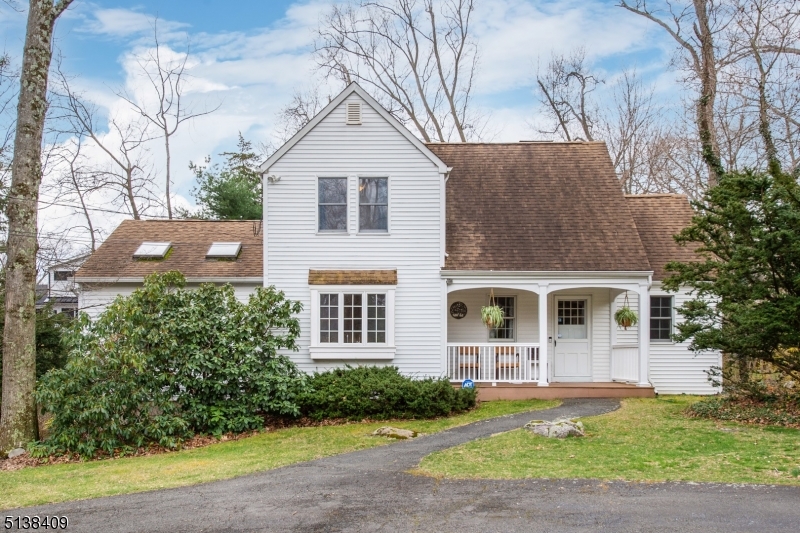
Rare value in the center of a desirable lake community in prestigious Mtn Lakes which was ranked #2 for best places to live in NJ*. Located just steps from a playground, soccer field, wooded trails & walking to the Midvale boat dock/Lake access! Right up the street are 2 great restaurants, Mtn Lakes Plaza & NJ Transit train station. Sun-Filled, Smartly designed custom home w/unique architectural features & open layout. Walk into the Great Room which boasts knotty pine paneling, cathedral ceiling, stunning river stone fireplace & dazzling crystal chandeliers. Continue down the hallway & pass the sweet dining/breakfast area & screened in porch. The sunny living room is warmed by many windows & skylights amidst vaulted ceilings. Opens to the dining area & functional, updated kitchen. In addition to all that, the 1st floor offers 2 bdrms including a lovely master w/ample closet space & updated bath. Upstairs, another 2 bdrms & full bath. BONUS entertaining in full, finished bsmt. Large rec room, an office or 5th bdrm & the 3rd full bath! Tons of additional storage space in the unfinished portion along with the 2.5 car garage. Great outdoor space. Large deck & yard. Tremendous curb appeal! Enjoy all the amenities lake life has to offer; beaches, boating, fishing, swimming, etc. Not to mention all the Community events & activities for all ages. For example, the Welcome Party the town throws every year for NEW residents! Easy access to major highways. AWARD WINNING SCHOOLS!
#3771622

Mountain Lakes Boro

118 MIDVALE ROAD

4 Beds

3 Baths

2,902 Sq.Ft.

$800,000

MLS#: 3771622
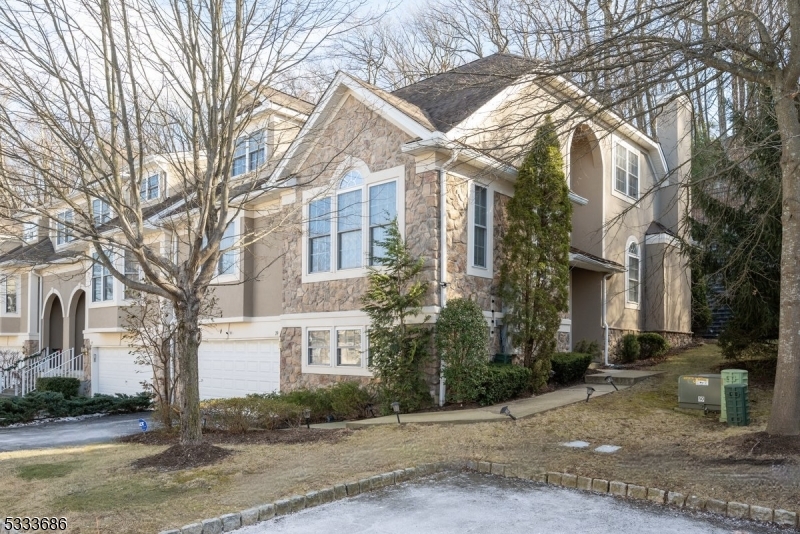
Luxurious Living in an Excellent Location! Discover this beautiful Tulane model Townhome, located in desirable The Forges a picturesque community with tree-lined streets and an array of amenities. This pristine & spacious End Unit offers sun-filled living spaces featuring gleaming hardwood + tile floors, soaring ceilings w/recessed lighting & elegant finishes. An inviting foyer leads to the airy main level, with a formal dining room adorned w/stately columns, crown molding & chair rail detailing. A generous sized kitchen is outfitted with crisp white cabinetry, a center island, brand-NEW appliances, a cozy breakfast area & sliding glass doors that open to a cozy rear deck. The grand living room, with its tall windows & a gas fireplace, provides the perfect space for comfortable everyday living. The main level also boasts a spacious primary suite w/a tray ceiling, WIC, 2nd closet + a spa-like bath featuring dual vanities, stall shower & a luxurious soaking tub. Upstairs, a sprawling loft area w/an office nook & 2 additional beds serviced by a full bath. The lower level offers a vast rec-room w/ample storage, a laundry room & access to a large bonus room ideal for guests, home office, or flex space. The attached garage completes this level. Residents enjoy a host of community amenities, including an outdoor pool, clubhouse w/kitchen, exercise room, tennis courts &v more. Conveniently located near local dining, shopping, & major roads & highways ensuring effortless commutes.
#3942276

Denville Twp.

79 Henning Ter

3 Beds

2 Baths

N/A

$800,000

MLS#: 3942276
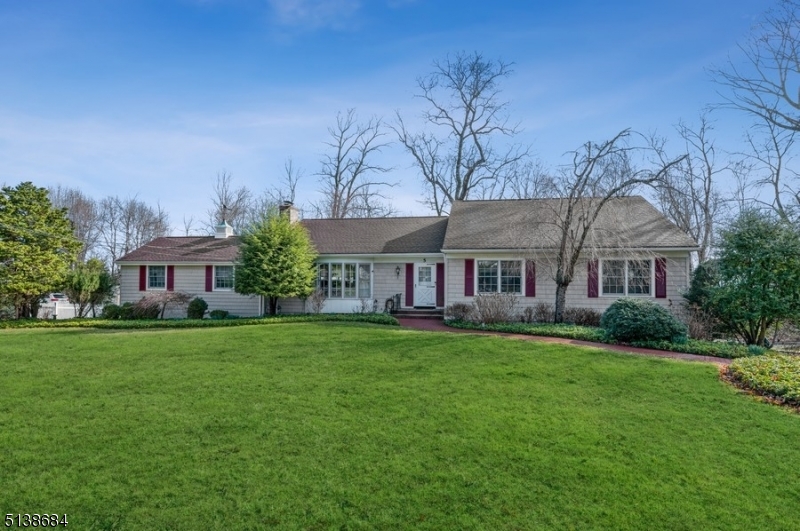
Spacious and elegant home in an ideal location! Ranch home with 4 bedrooms and 3 full bathrooms is nestled on an oversized lot on a tree-lined street in a sought-after neighborhood. It is convenient to both Convent and Morristown train stations, Routes 24 and 287 and close to parks, golf courses, a premier medical center and a lively downtown shopping and dining district. From the manicured front lawn and brick walkway, you are welcomed into the light-filled interior featuring hardwood floors, crown molding and trim details and fluid living spaces to accommodate comfortable everyday living and elegant entertaining. The large living room with a fireplace opens to a formal dining room with a chair rail and a bright eat-in kitchen clad with granite counters, stainless steel appliances and ample rich wood cabinets. A stunning office features a vaulted, wood-beamed ceiling and built-in cabinetry. The main floor continues with the primary bedroom suite including a walk-in closet and en suite bathroom, 3 additional bedrooms and a full hallway bathroom. More living space has been created in the lower level offering a light and bright family room with a second wood-burning fireplace, a full bathroom, a den, workshop, access to the attached two-car garage and plenty of storage. Off the family room, sliding glass doors lead to the lovely brick patio framed by mature plantings and shade trees.
#3771819

Morris Twp.

5 Nichols Rd

4 Beds

3 Baths

N/A

$800,000

MLS#: 3771819

THE SEARCH IS OVER! This gorgeous colonial has been remodeled and maintained meticulously. Come see all that Chatham has to offer! Just steps to shops, NYC trains, Milton Ave school and recreation. This wonderful 3 bedroom, 2 bath colonial exudes warmth and charm to match this inviting neighborhood. Updates include; new kitchen 2015, appliances 2019, baths 2015, finished hard wood floors, recessed lighting throughout, crown moldings, custom drapes, new furnace, CAC, HW Heater 2015, washer and dryer 2019, new gas fireplace, new blue stone patio, irrigation system, professionally landscaped, plenty of storage in the basement and walk up attic
#3650009

Chatham Boro

35 N SUMMIT AVE

3 Beds

2 Baths

N/A

$799,999

MLS#: 3650009
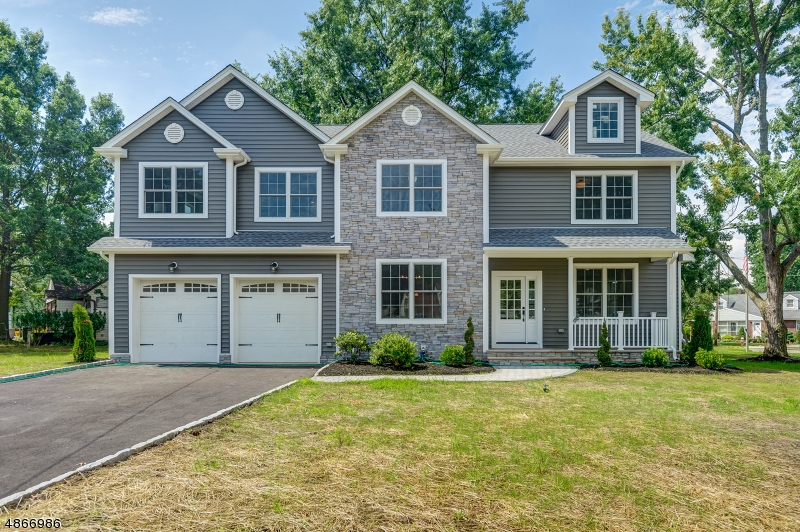
If you value attention to detail, luxury design, & quality craftsmanship, then this is the home for you! Newly constructed from foundation up, no expense spared in this custom home. Upon entering, you are welcomed by gleaming hardwood floors & abundant Natural light. Open floor plan & first floor guest en-suite make entertaining a breeze. This home is highlighted by truly breathtaking chef's kitchen, w/ oversized Quartz island to set off the two-tone custom cabinetry, fire-clay farm sink, top-of-the-line GE appliances, and Butlers pantry. Relax in the master bedroom suite with 2 tier ceilings, & chic barn doors, custom walk-in closet & private spa bath w/ Soaking tub, & Luxurious shower.Large guest bedrooms feature designer baths. Expensive basement is fully finished w/ bath & high ceilings
#3528573

New Milford Boro

991 PLEASANT DR

5 Beds

4 Baths

N/A

$799,999

MLS#: 3528573
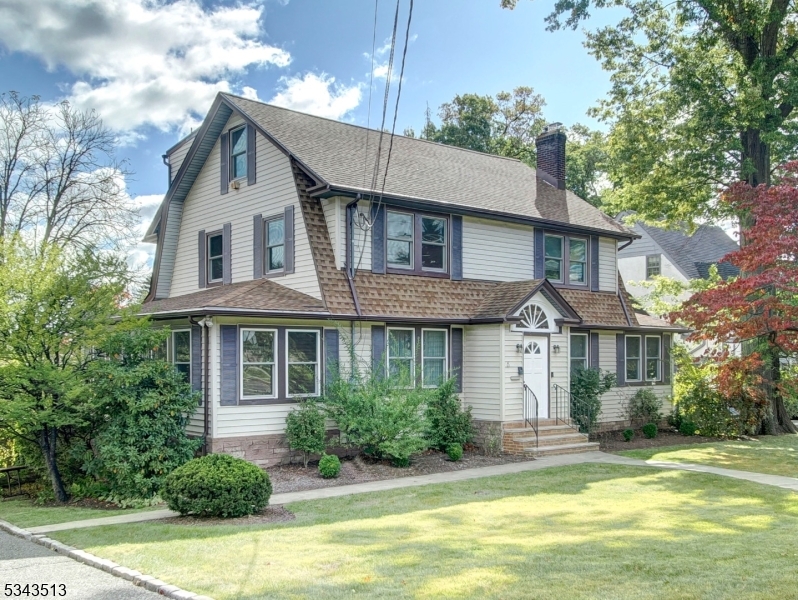
Completely renovated in 2023, this beautiful 4 Bedroom, 3 full & 2 Half bath home is ready for its new owners. First level features a gorgeous, chef's eat-in kitchen with granite counters, skylights, center island with additional sink, a huge living room with wood burning stove, dining room, office and den and Pwder Room.  Wood floors throughout. The second floor has a stunning primary ensuite--complete with full bath with shower stall, giant walk-in closet plus bonus sitting room that could be used as a nursery, Two additional bedrooms plus another full bath complete the 2nd floor.  Walk up to the third level to find a private additional suite/bedroom with some glass walls, full bath inc jacuzzi bath tub and glass enclosed shower.  And as an added bonus--a walk-out terrace with sweeping views. And for additional living space, you'll love the full finished, walk-out basement, with multiple rooms, half bath and full laundry room with newer washer & dryer.. Additional highlights: wood floors throughout, all new Anderson windows, skylights, fenced-in backyard, roof is 2 years old, newer furnace, new Coleman A/C units and hot water tank installed in 2024 and home generator. Chimney, fireplace & flue are "as is" with no known issues. Easy access to NYC bus on corner, jitney to South Orange Midtown direct train, major highways, restaurants and shopping.
#3952487

West Orange Twp.

6 Colony Dr East

4 Beds

3 Baths

N/A

$799,900

MLS#: 3952487
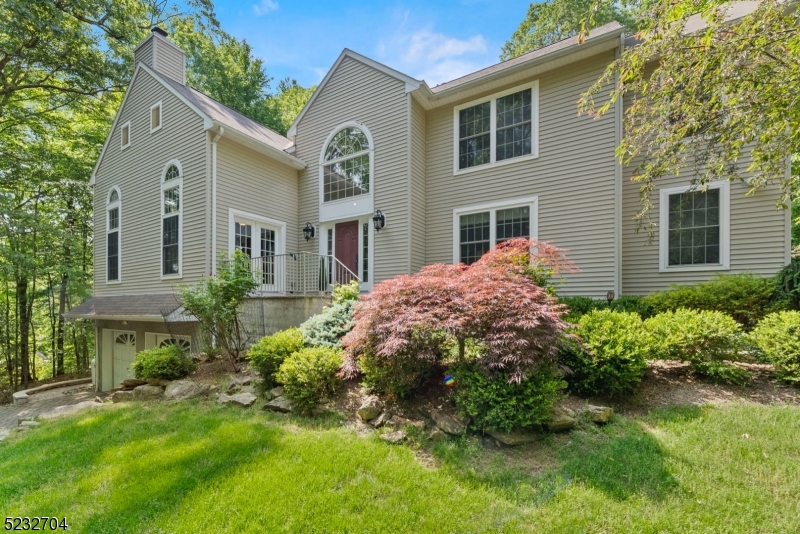
Stunning colonial home in the beautiful Long Valley community! Situated on a sprawling 1-acre lot, this property offers unmatched tranquility & privacy.  Step from a grand foyer into an open concept family room & recently renovated chef's kitchen with s/steel appliances and granite countertops, making it perfect for entertaining. The main floor family room boasts high ceilings, palladium top windows & a beautiful stone wall fireplace.  Enjoy an elegant dining, living room, bedroom or office as well as a large foyer leading to a beautiful staircase. Upstairs, you'll find spacious bedrooms and a fully renovated main bath.  The primary bedroom features tray ceiling, dual walk-in closets and a exquisitely designed ensuite bathroom w/claw foot tub and custom shower, creating a luxurious retreat.  For add'l living space, the finished basement is perfect for a game room, theatre room or a home gym. Step outside to your own private oasis, complete with a swim spa, paver patio, and a retractable pergola. The perfect setting for relaxation or hosting outdoors. Enjoy the convenience of a Whole House Generator! Brand new Septic system, Paver driveway and 2 car oversized garage. Located near a variety of eateries, breweries, hiking trails, parks, farm stands and easy access to NYC.  Part of the highly regarded Long Valley Blue Ribbon schools and W.Morris Central High School with an IB program. Don't miss out on this incredible opportunity to own your dream home!
#3854163

Washington Twp.

300 Fairview Ave

5 Beds

2 Baths

N/A

$799,900

MLS#: 3854163
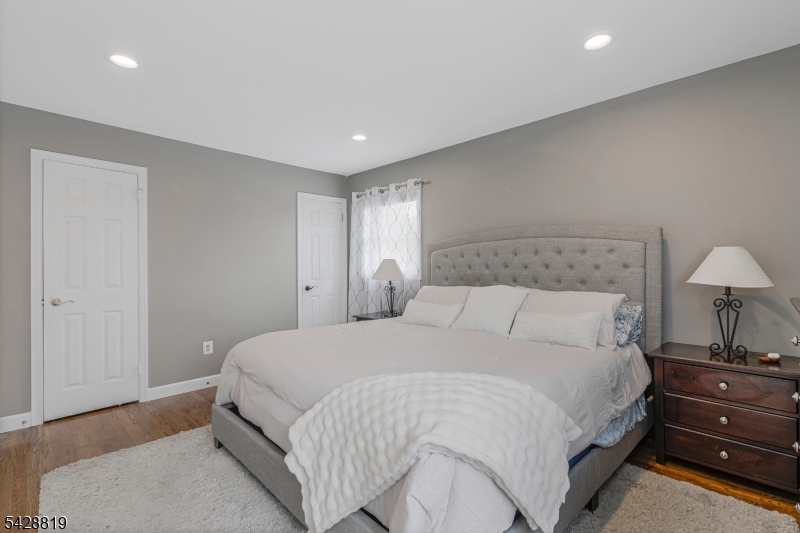
Beautifully updated 3 bedroom, 2.5-bath home located in one of Whippany's most desirable neighborhoods. Showcasing exceptional curb appeal this home offers a perfect blend of elegance, comfort, and modern updates throughout.The inviting foyer opens to a spacious floor plan featuring abundant natural light, and gleaming hardwood floors. The eat-in kitchen is designed for both everyday living and entertaining, offering extensive cabinetry, granite countertops, and a breakfast bar with sliders leading to a large paver patio overlooking above-ground pool, fire pit and the expansive backyard. The formal dining room and impressive living room with dry bar and vaulted ceilings create ideal gathering spaces. A family room and home office complete the first floor. Upstairs, the spacious primary suite features a walk-in closet, additional closet space, and a renovated bath with custom stall shower and upscale finishes. Two additional generously sized bedrooms and a main bath with two sinks complete the second level. The finished basement provides additional living and entertaining space with a rec room, laundry room and storage. Roof is 7 years young! Set on a beautifully sized .53-acre property, the backyard offers ample space for outdoor enjoyment and entertaining.Conveniently located near Black Brook Park with playgrounds, tennis courts, baseball fields, and year-round community events, this exceptional home offers an outstanding lifestyle opportunity in a prime location.
#4028547

Hanover Twp.

11 Manchester Dr

3 Beds

2 Baths

N/A

$799,900

MLS#: 4028547
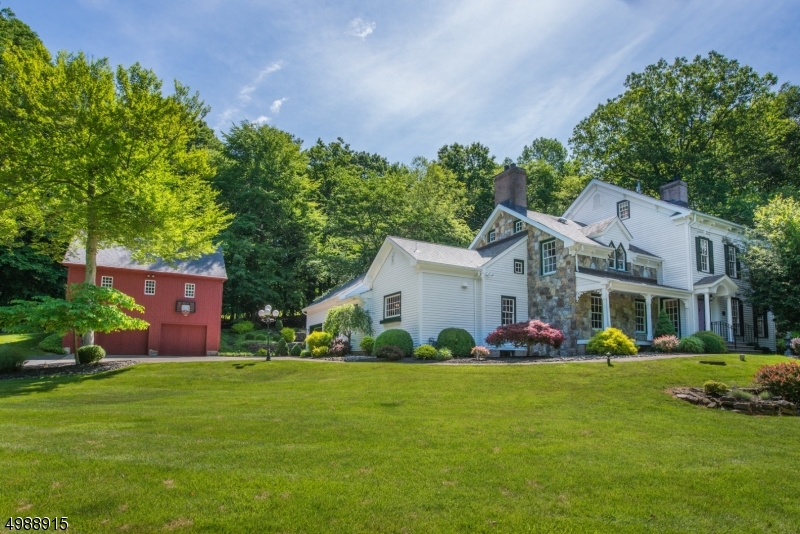
Circa 1807 replica of famous S. Orange antique home, this beautiful colonial offers total wooded privacy, stream, paver walkways w/professional landscape & detached 2+ car bank barn w/full loft above. Custom home features solid wood interior doors, built-in glass front cabinets, hardwood flooring on all 3 levels, incl a walk-up 3rd story w/ bonus room, closets & bath.  Huge custom kitchen w/ granite counter tops & commercial appliances, large first floor office outfitted w/ custom cabinetry, 4 fireplaces, breakfast nook, in addition to the eat-in kitchen and formal dining room, 200+ square foot mbr closet, finished basement, attached 2 car garage, 1s floor laundry and so much character!  Must be seen to be fully appreciated!  Chester schools & West Morris Mendham HS.  5 min to Gladstone NJ Transit station.
#3642296

Chester Twp.

170 FOX CHASE RD

3 Beds

3 Baths

N/A

$799,900

MLS#: 3642296
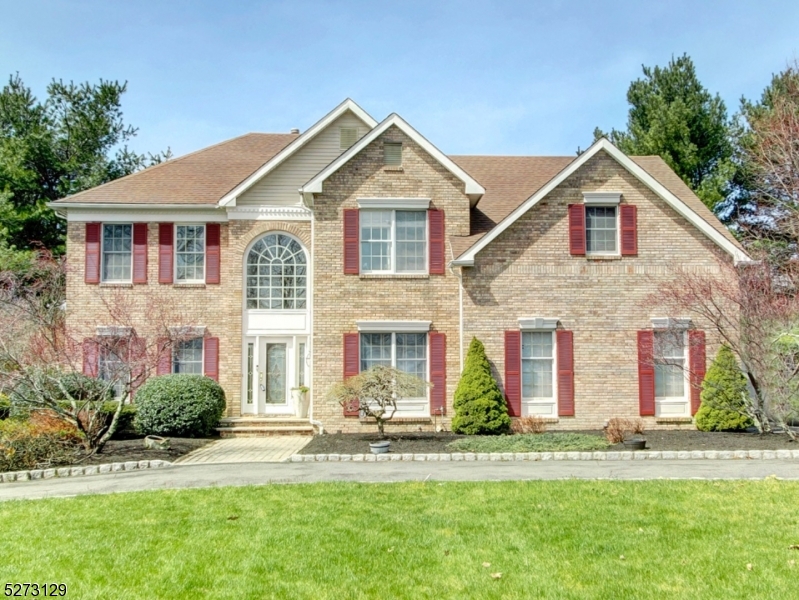
Stunning Toll Brothers Colonial is situated on a beautifully landscaped 1+ acre lot across from farmland. Enjoy your backyard as extended living space. Entertain and vacation at home. Gorgeous in-ground pool with new pump and new heater, hot tub and large deck with gazebo (included). This beauty features 4 bedrooms, 2 Full and 2 half baths. As you enter the home you will be impressed by the two story foyer, gorgeous updated kitchen, desirable two story family room with newer flooring, skylights, gas fireplace & second staircase to second floor. First floor office is certainly a big plus, and formal living & dining rooms are perfect for entertaining. Powder room has been remodeled. Expect to be impressed by the huge primary suite with newly remodeled master bathroom with free-standing soaking tub, walk-in shower with river rock floor, barn wood style floor tile & sliding barn doors. The large walk in closet is also a delight. Three additional spacious bedrooms and main bath complete the second floor. The full-finished basement can be enjoyed by all. It features a half bathroom, wet bar and pool table which is included. Other special features include crown moldings, circular driveway, central vacuum system & new hot water tank.   Conveniently located near Routes 206 and 80. A must see!
#3895106

Mount Olive Twp.

36 Tinc Rd

4 Beds

2 Baths

N/A

$799,900

MLS#: 3895106
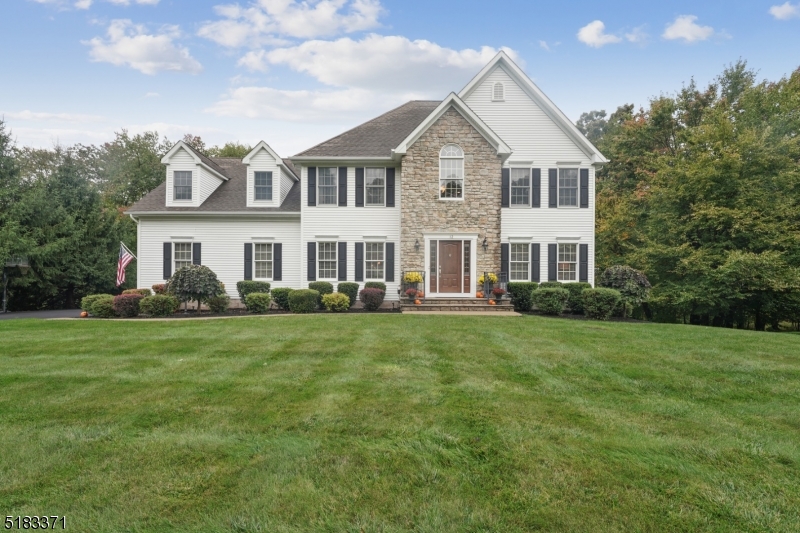
Don't miss this opportunity to grab this beautiful 4 bedroom Colonial in this desirable Randolph neighborhood. Through loving care and thoughtful updates this home is truly ready to move in and enjoy. Convenient for shopping and close to major highways.
#3811376

Randolph Twp.

12 Chelsea Dr

4 Beds

2 Baths

N/A

$799,900

MLS#: 3811376
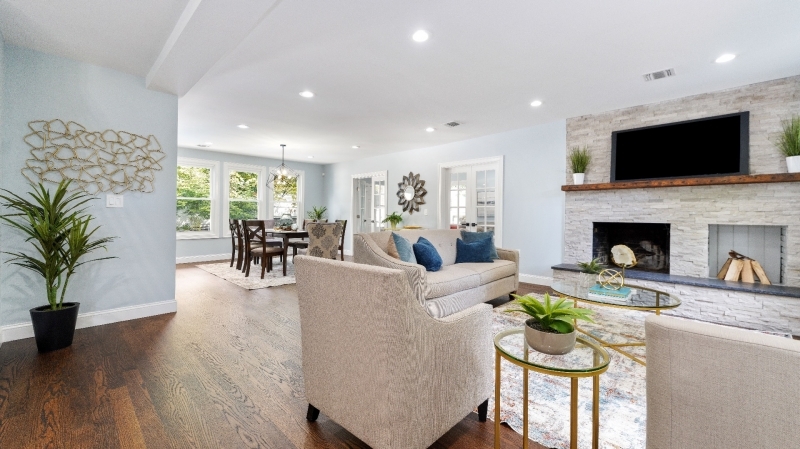
None
#3804848

Plainfield City

1513 Charlotte

4 Beds

4 Baths

N/A

$799,900

MLS#: 3804848

1 ... 35 36 37 38 39 ... 666
* Listings identified with the FMLS IDX logo come from FMLS and are held by brokerage firms other than the owner of this website. The listing brokerage is identified in any listing details. Information is deemed reliable but is not guaranteed. If you believe any FMLS listing contains material that infringes your copyrighted work please click here to review our DMCA policy and learn how to submit a takedown request. © 2024. First Multiple Listing Service, Inc.
 - property

Send a message

Message successfully sent.

Your message

What is 3 + 4 ?

Reason for contacting?

I agree to receive email communication and understand I can unsubscribe at any time.

I agree to be contacted by KW Metropolitan via call, email, and text for real estate services. To opt out, you can reply 'stop' at any time or reply 'help' for assistance. You can also click the unsubscribe link in the emails. Message and data rates may apply. Message frequency may vary. Privacy Policy

Sign Out

Virtual Assistant

Would you like to take the next step with this property? We can help you schedule a showing or virtual tour, or send you more details.

Yes, I would like more information.

Thank You for Your Reply, One of Our Agents will contact you as soon as possible

No, maybe later.

Thank you, you can always contact me via email, phone number or through the contact form.

Realhub AI

Lucy - Your AI-Powered Realtor

Update Your Temporary Password

Personalize your search

Enter your email and we'll notify you immediately when new listings match what you're looking for.

or enter email address

Already have an account ? Login here

Continue your home search

I agree to receive communications and understand I can unsubscribe at any time.

I agree to be contacted by KW Metropolitan via call, email, and text for real estate services. To opt out, you can reply 'stop' at any time or reply 'help' for assistance. You can also click the unsubscribe link in the emails. Message and data rates may apply. Message frequency may vary. Privacy Policy

Already have an account ? Login here

We use cookies

We use cookies primarily for analytics to enhance your experience. By accepting, you agree to our use of these cookies. You can manage your preferences or learn more about our cookies policy.






