
REALHUB is on fire today

Properties

Browse or get in touch to schedule a walkthrough.

  • Nearby me
Price range

Popular Features

Community Features

Association

Property Features

Waterfront

View

Exterior Features

Interior Features

Style

10000 properties match your criteria

Updated 1 minute ago

E-Alert name
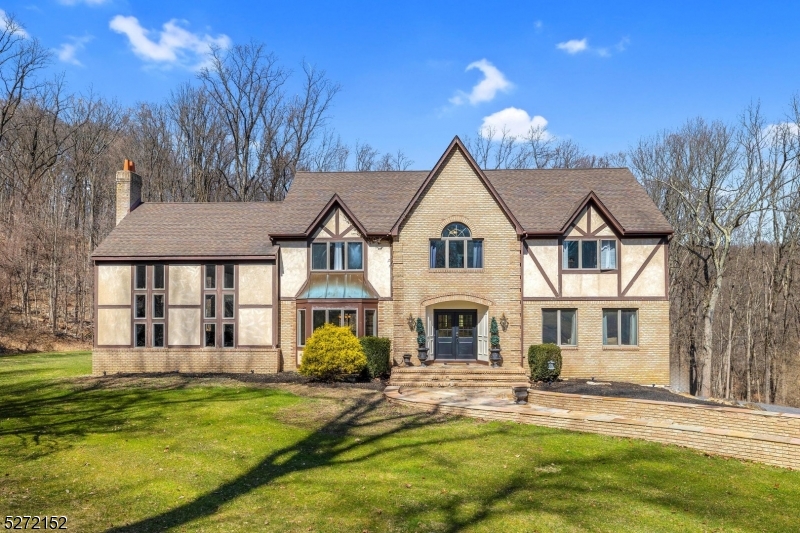
This expansive home is stunning w/slate walkway leading you to grand double doors opening to beautiful foyer adorned with custom molding and pristine hardwood floors, setting the tone for the craftsmanship throughout. French doors into the formal living room with beautiful hardwood floors. The entertainment sized dining room boasts custom molding.  Prepare to be wowed as you enter the gorgeous two-story family room featuring gleaming hardwood floors and a striking full brick fireplace, complemented by palladium windows that frame the scenic views with natural light that pours in thru expansive additional custom windows. The heart of this home lies in the modern dream kitchen, recently renovated to perfection. Stainless steel appliances, including a farmhouse sink, a spacious center island, quartz countertops, a custom range hood and a walk-in pantry. The first floor also includes a renovated full bath and a bedroom + sitting room with its own entrance, creating the perfect in-law suite. Retreat to the master bedroom, with spa-like master bath boasting a luxurious tub, stall shower, double vanity, heated floors, barn doors to the walk-in closet and custom moldings. Generously sized bedrooms with loads of closet space. Ease of living with a second-floor laundry room. The walkout partially finished basement includes a mudroom, cedar walk in closet and a workshop. Three car garage, composite vinyl deck, private property, access to wooded trail with secret waterfall and more!
#3891357

Washington Twp.

26 Squire Hill Rd

4 Beds

3 Baths

N/A

$850,000

MLS#: 3891357
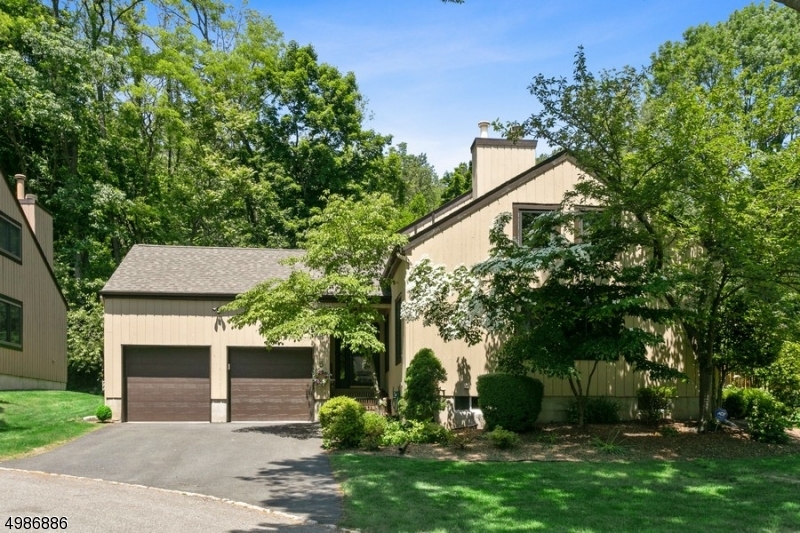
Stand-alone house in sought after Harding Green on .51 acres w/ association maintenance. Designer?s own home completely renovated for open floor plan & entertaining. Cooks kitchen w/ Thermador pro range & Liebherr refrig. Beverage center. Calcutta marble brick backsplash compliments the white Quartzite countertops. Cathedral ceiling in Living Room & skylights add to open airy feeling. Brazilian Cherry flooring & architectural moldings add interest to the large family room. Possible 1st floor master w/ private bath & jetted tub. Sound system thru-out 1st floor & deck. Second floor has large vaulted ceiling bedroom-2 w-i-closets lofted sitting room & newer luxury MBA. Radiant flooring kitchen & 2 bathrooms. Abundant storage. Walk in attic & finished lower level with bedroom, office area, full bath &
#3639493

Harding Twp.

5 SPRUCE LN

3 Beds

3 Baths

N/A

$850,000

MLS#: 3639493
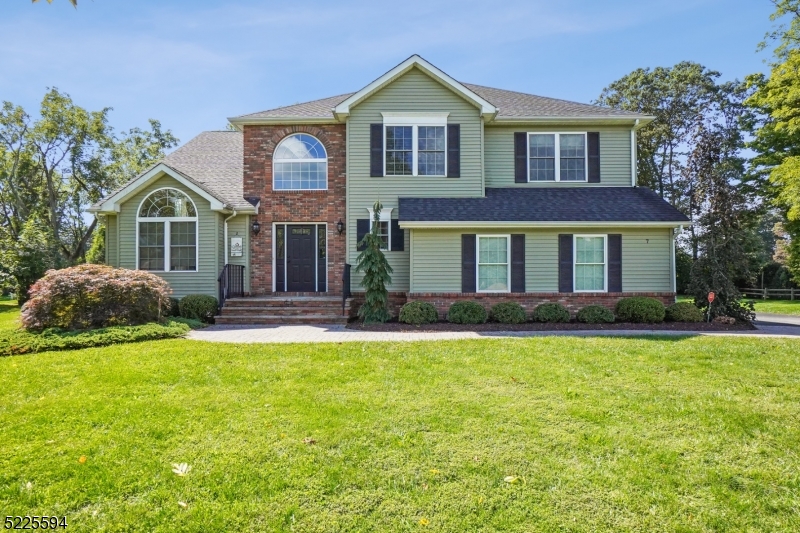
Perfect opportunity to live in the Seneca Hills section on a cul-de-sac street that backs up to farmland. This 4 bedroom, 2 1/2 bath colonial is not to be missed. Through loving care and thoughtful updates this home is truly ready to move into and enjoy. Convenient for shopping and easy access to major highways.
#3847773

Chester Boro

7 Williamson Ln

4 Beds

2 Baths

N/A

$850,000

MLS#: 3847773
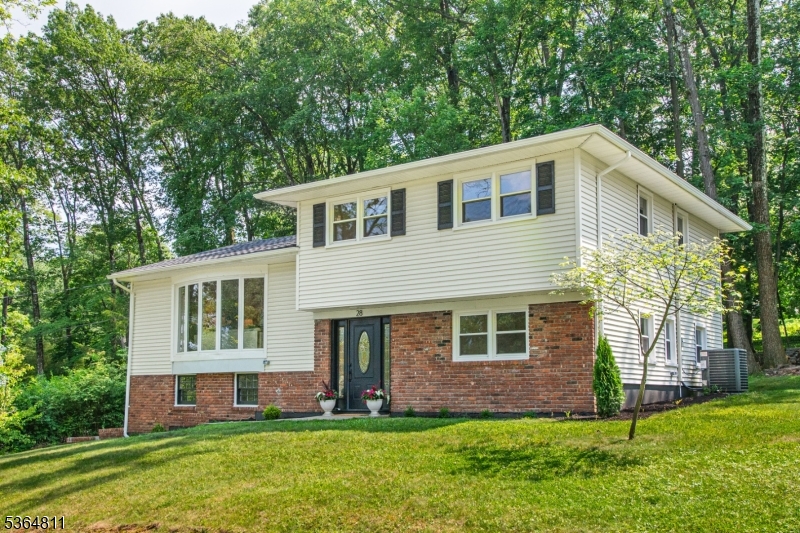
Stunning, completely renovated split-level home in the heart of Morris Plains, only 1 mile to NYC TRAINS. Meticulously updated from top to bottom, this home combines modern luxury with timeless style. Every inch has been thoughtfully designed with high-end finishes and exceptional attention to detail, creating a truly move-in-ready home. Step inside to discover a bright and open floor plan featuring gleaming hardwood floors, an open layout kitchen featuring modern two-toned cabinetry, premium SS appliances, & sleek quartz countertops, adjoined by a spacious living & dining areas offer the perfect setting for both relaxing and entertaining. Upstairs, you'll find 3 bedrooms and a spa-like bathroom. The ground level offers a Family room with access to the patio, a 4th bedroom & full bath that can be a guest suite. Basement level offers a large laundry/storage room. Off the kitchen is an expansive covered back porch, a true highlight of the home. This exceptional outdoor living space is perfect for relaxing or entertaining in any weather, offering comfort and style all year round. Located just minutes from top-rated schools, parks, shopping, dining, and direct train service to NYC, this exceptional home offers the best of suburban living with unbeatable convenience.Don't miss this rare opportunity to own a turn-key home in one of Morris Plains' most sought-after neighborhoods!  Updates include: NEW ROOF, AC, 2-Zone Boiler, WH, and so much more! See the complete list of Upgrades!
#3969165

Morris Plains Boro

28 Northview Dr

4 Beds

2 Baths

N/A

$850,000

MLS#: 3969165
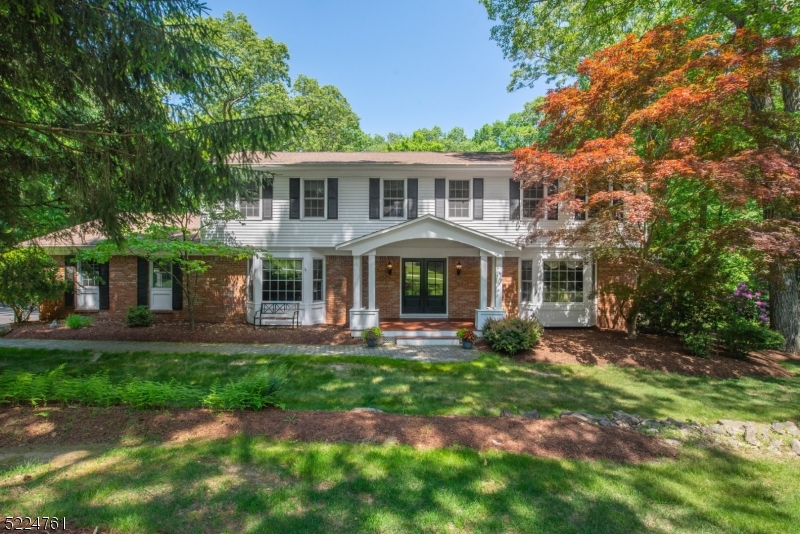
Lovely, Welcoming Colonial in the desirable Robin Hill/Union Hill section of Denville! Private property nestled within a lovely neighborhood. Extremely Well maintained and tastefully updated. Many high end features throughout. Warm and cozy Family Room w/ WB fireplace & slider to stunning back deck. Large, renovated eat-in-kitchen boasts tons of counter space and center island. Magnificent first floor layout includes Formal Dining & Living Rooms which are bookend to the striking Foyer w/custom double door. Convenient powder room & laundry/mudroom w/ access to 2 car garage. Gorgeous hardwood flooring throughout. Upstairs, the primary Suite offers a walk-in closet, a sitting area & en-suite bath. 3 Additional generous sized bedrooms & the 3rd full bath complete the floor. The spacious, finished basement offers additional living space with rec room area, office & the home's 3rd full bath! Tons of storage. Nicely landscaped, grassy flat lawn for enjoyment, plus a large deck. A showcase home! Great location, just mins from Union Hills Shopping Center, Denville's bustling DWTN, Morristown Green, NYC-Direct transport & easy access to major hwys. Public utilities.
#3847380

Denville Twp.

29 BENEDICT CRESCENT

4 Beds

3 Baths

3,004 Sq.Ft.

$850,000

MLS#: 3847380
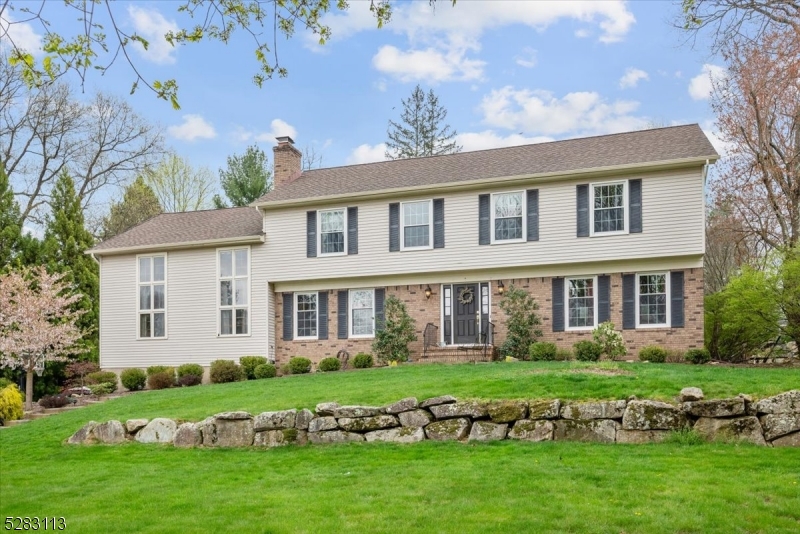
Elegant Colonial in a Peaceful Neighborhood! This graceful 4 bedroom, 2.5 bath home is set on just over half an acre of landscaped property on a tree-lined street in Randolph with top-rated schools and close proximity to shopping, dining, parks and highways. Past a stately front entry, you'll find rich hardwood floors and architectural details throughout the main level. Flanking the foyer are a spacious formal living room and a gorgeous eat-in kitchen equipped with classic white cabinets, ample granite counters, subway tile backsplash, stainless steel appliances and contrasting center island with seating. A dual-sided gas fireplace can be enjoyed in the generous breakfast nook or the incredible adjacent family room boasting a vaulted ceiling with skylights and French doors to a large deck and sprawling flat backyard beyond for effortless indoor/outdoor entertaining. The beautiful formal dining room boasts a tray ceiling and chair rail detail, and a handy main-floor laundry and a powder room complete this level.  An oversized primary suite awaits you upstairs, including a huge bedroom with adjoining loft overlooking the family room as well as a walk-in closet and private bath with shower. Three more big bedrooms share use of a full hall bath with dual storage vanity and tub with shower. The full finished basement offers additional living space, housing a rec room, separate sitting room, access to the attached 2-car garage, and abundant space for storage.
#3897609

Randolph Twp.

24 Berry Ln

4 Beds

2 Baths

N/A

$850,000

MLS#: 3897609
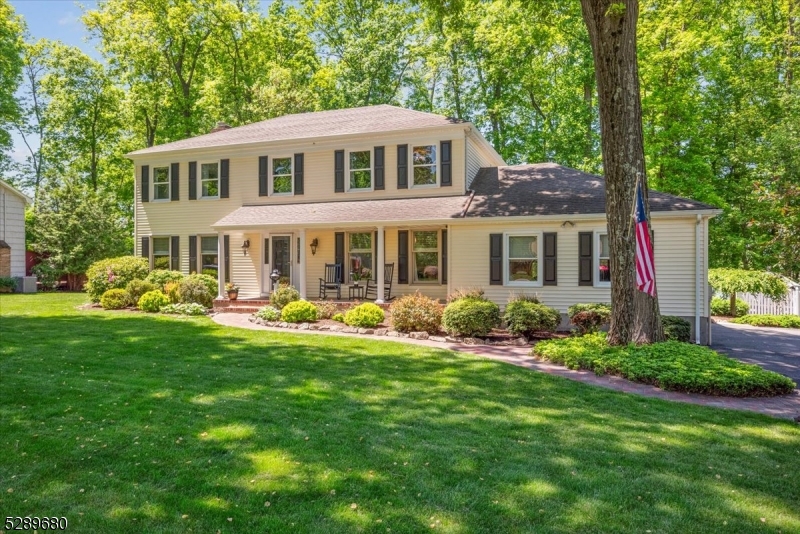
Classic Colonial Charm in a Tranquil Setting!  Old world charm and contemporary finishes effortlessly combine in this home with 4 bedrooms, 2.5 baths, 2-car garage and finished basement. This property sits on just over half an acre in a quiet residential neighborhood in Randolph with top schools and easy access to shopping, dining, parks, and highways. The main level features gorgeous hardwood floors and lots of architectural details, starting with a welcoming foyer flanked by a living room and a sunny formal dining room with lots of room to host dinner. An updated kitchen boasts rich wood cabinetry topped with granite, stainless steel appliances and sliding doors to a sprawling deck for easy entertaining. An adjacent breakfast area opens to a stunning family room with a fireplace and tall windows offering views of the backyard, perfect for grand entertaining or lazy-day relaxing. A laundry room and half bath complete this floor. A serene primary suite awaits upstairs with a large bedroom, private bath with dual vanity, and dressing room with vaulted ceiling and a wall of closets. Three more bedrooms are serviced by a full hall bath, and there's wood floors below the carpeting. The lower level houses a large recreational room and a bonus room/office. Enjoy your peaceful outdoor oasis with an oversized deck, stone patio and landscaped backyard surrounded by trees for incredible privacy an ideal setting for cookouts, gardening or sipping coffee and cocktails.
#3903518

Randolph Twp.

17 Berry Ln

4 Beds

2 Baths

N/A

$850,000

MLS#: 3903518
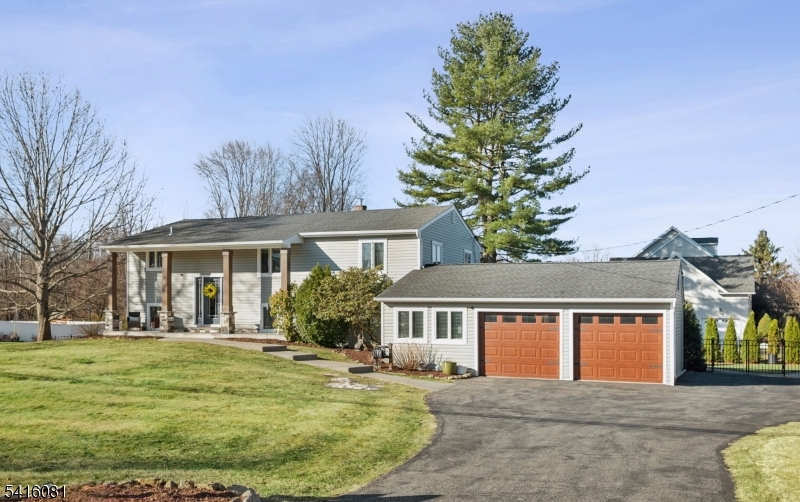
Beautifully updated and meticulously maintained, this charming Bi-Level home offers versatile living space and timeless appeal. Featuring 4 Bed, 3bath, hardwood floors, an attached 2-car garage, and a storage shed, the home is perfectly positioned on an oversized corner lot in a desirable Morris County community. A stylish double staircase leads to the main level where an open floor plan connects the living room, dining area, and a spacious kitchen appointed with two-tone cabinetry, corian countertops, and SS appliances. The bedroom wing includes a generous primary suite w/spacious closet and private en-suite bath, 2 additional bedrooms, and a hall bathroom. The LL features a bright recreation room with sliding glass doors to the backyard patio, a private office, and a laundry room. Additional living space includes a comfortable in-law or guest suite complete with kitchenette, living room, bedroom, full bath, and private entrance. Completing the home is a beautiful stone paver patio with pergola overlooking a sweeping fully fenced backyard framed by mature trees, offering privacy perfect for outdoor dining, entertaining, or relaxing evenings. Ideally located in Randolph just minutes from vibrant downtown Morristown, offering renowned dining, boutique shopping, and cultural attractions. Commuters enjoy convenient access to nearby NJ Transit stations with direct service to NYC, while Randolph is celebrated for its top-rated schools, scenic parks, and extensive trail systems.
#4014903

Randolph Twp.

170 Morris Tpke

4 Beds

3 Baths

N/A

$850,000

MLS#: 4014903
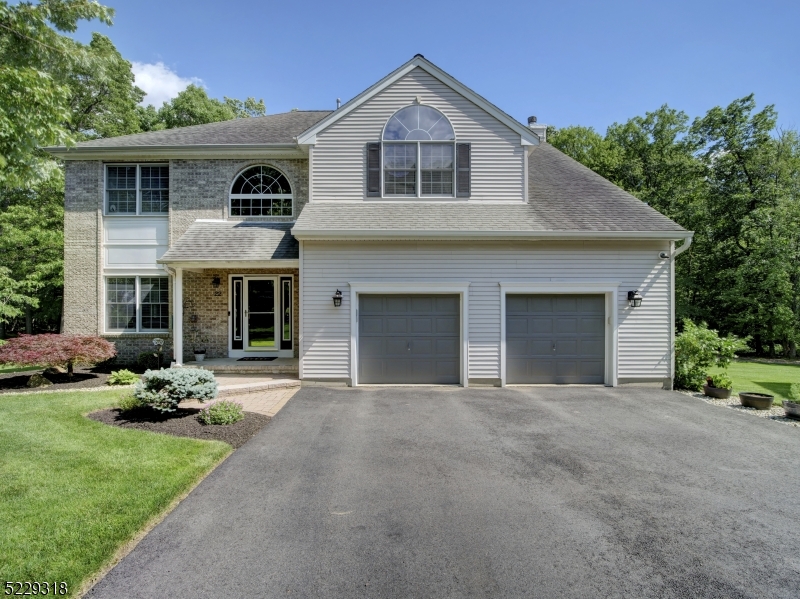
Your dream home awaits! Renovated, updated & upgraded with timeless choices & perfectly situated on a flat lot w a big yard that backs to woods. This 4 bedroom, 2.5 bath beauty has been meticulously maintained & has many of today's buyers' desires. Discover a very spacious open floor plan, showcasing special finishes that elevate its aesthetic appeal & value, 2 story foyer entry will wow you w its palladium window, beautiful wood staircase w iron railings. The gorgeous brand new kitchen(2024) features quartz ctops, 42' cabinetry, reverse osmosis water filter, garbage disposal, pantry & separate dining area adjacent to huge family room with gas fireplace w/marble inlay. It leads to a 2 tiered trex deck designed for social gatherings & hot tub for relaxation & hydrotherapy Ascend to 2nd floor to nice size laundry room with storage shelving, generous sized bedrooms, main bath & absolute dreamy primary suite complete w large area for sitting room and/or home office space, 2 walk in closets plus a 3rd. Its luxury bath has been renovated w dual vanity, huge shower & heated floors. Full finished basement has 9' celing, great storage & the perfect space for recreation, home office, exercise room, etc.2 zone HVAC, underground sprinkler system plus underground drainage system & public utilities provide efficiency & peace of mind. 2 car garage has epoxy coated floor, electric car charging station,storage & utility sink. Bonus- wood flooring, upgraded lighting & crown molding. A MUST SEE
#3950084

Roxbury Twp.

22 Lazarus Dr

4 Beds

2 Baths

N/A

$850,000

MLS#: 3950084
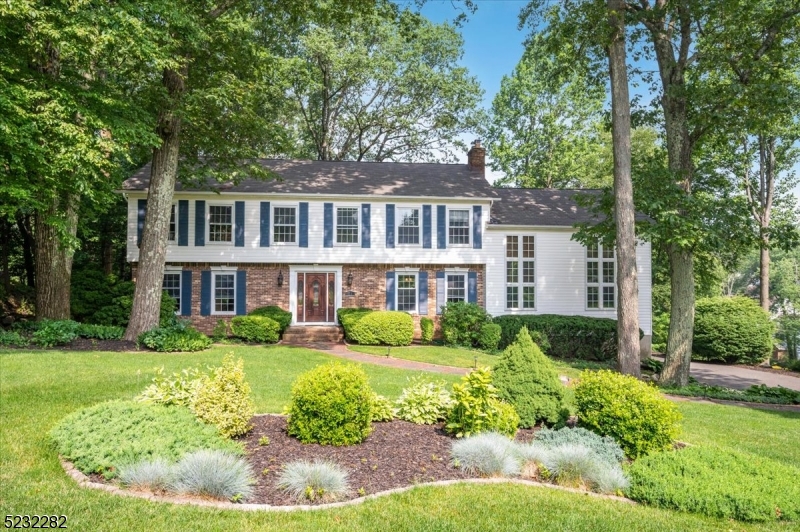
Classic Center Hall Colonial in a Peaceful and Private Setting! Centrally locate in the Ironia neighborhood of Randolph, near top-rated schools as well as shopping, dining, and multiple parks. This 4 bedroom, 3.5 bath home has great flow through the main level, starting with an inviting foyer and formal living and dining rooms. Next is a generous eat-in kitchen equipped with rich wood cabinetry, recessed lighting, stainless steel appliances and center island with additional seating, and an adjacent breakfast room boasting a gas fireplace and tranquil front yard vistas. The great room is prefect for grand entertaining, with a second gas fireplace, adjacent powder room and sliding glass doors out to a deck where you'll surely enjoy the serene surroundings. Upstairs is a sprawling primary bedroom suite with huge walk-in closet and spa-like bath with jetted tub and separate shower, with a bonus loft space overlooking the great room below. Three more bedrooms are serviced by a full hall bath, also with tub and shower. There's more living space on the lower level, with a spacious rec room, full bath with shower, and access to the attached 2-car garage, plus a utility room with more storage space. A relaxing oasis awaits you out back, where you'll enjoy summer cookouts on the deck overlooking a lush shady lawn with mature landscaping lined by trees.
#3853734

Randolph Twp.

23 Berry Ln

4 Beds

3 Baths

N/A

$850,000

MLS#: 3853734
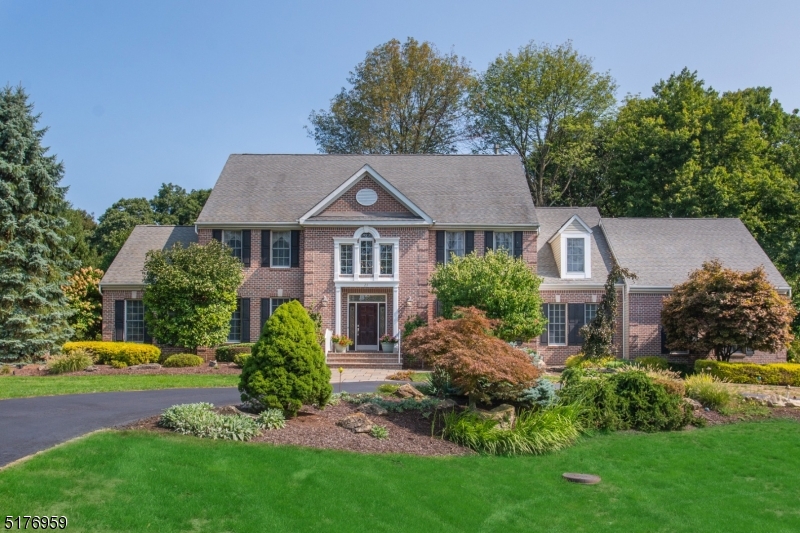
Look no further!  Fantastic Grandview Estates center hall colonial offers all you have been looking for! Circular drive leads to brick-front colonial, featuring professional landscape with lighting, gorgeous multi-level paver patio, perfect for entertaining.  Grand 2-story foyer with curved staircase welcomes you to an open and functional floorplan, offering formal living and dining rooms with extensive moldings, hardwood flooring, butler's pantry, chef's delight kitchen with center island, large breakfast area, 2 pantries, double wall ovens, granite counter tops and more. Family room with marble surround gas fireplace, conservatory with multiple use options, first floor office with closet and adjacent full bath, as well as foyer guest powder room, upgraded laundry with washer and dryer with pedestals, complete the first floor.  Second floor features Brazilian cherry flooring throughout, four spacious bedrooms, including en suite guest room with tub shower, Jack and Jill set-up with full bath, primary en suite with sitting room, exercise room and luxurious bath, including double vanity, stall shower, jetted tub and water closet.  Unfinished basement has limitless possibilities.  Other features include central vacuum, 14kw automatic generator, two HVAC units with multi-zone heating and cooling, two newer water heaters, invisible dog fence, window blinds and shades, finished garage with openers and much, much more. West Morris Central High School with IB program and WT schools.
#3810844

Washington Twp.

23 Harvest Ln

4 Beds

4 Baths

N/A

$850,000

MLS#: 3810844
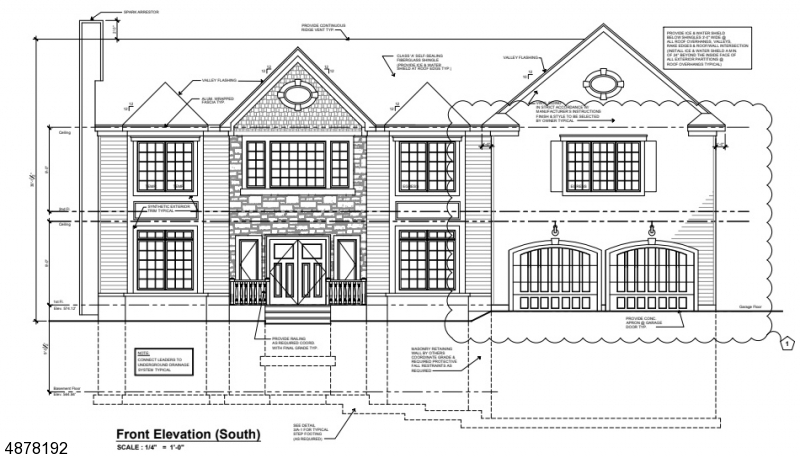
Stunning new construction. Double story foyer and hardwood floors on first level, fireplace in family room, Open kitchen  perfect for entertaining. Bedroom and full bath onfirst level. Front facing garage. 2 Systems of air and 2 systems of heat. 9 ft ceilings on first floor, grand foyer, Very open feel. The Victoria Plan. 3 rd car garage is now a bedroom and full bath. it is a 2 car garage. Picture is similar to what it will look like not exact.
#3684640

Parsippany-Troy Hills Twp.

2 EVAN CT

4 Beds

3 Baths

N/A

$850,000

MLS#: 3684640
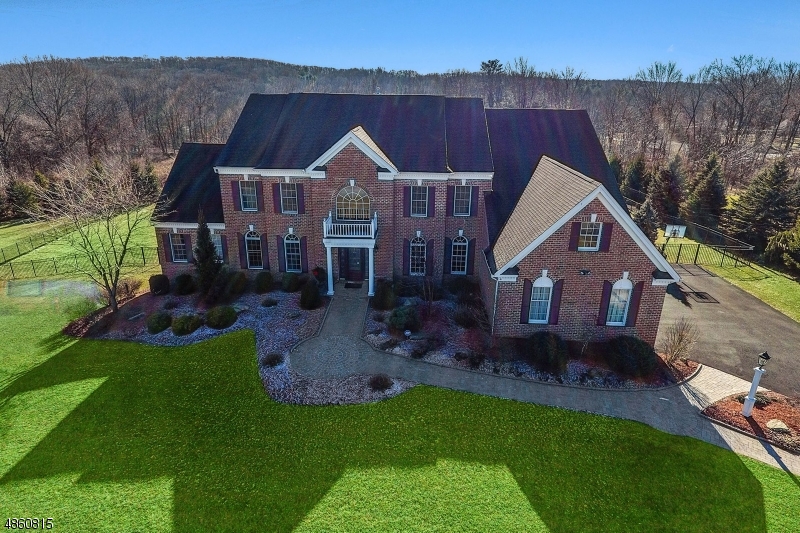
Stunning brick-front CHC on 1.9 acres complete with salt-water pool & spa!  Yes you can truly have it all.  Enter to a 2 story foyer with butterfly stair case, formal LR & DR with architectural moldings,gorgeous, chef's kitchen with huge center island, pantry opens to 2 story family room, 1st floor office & powder room.  Second floor features an amazing master suite with walk-in closet and spa-like bath, 3 additional bedrooms, main bath and media room.  The lower level offers room for everything, exercise room, game room, rec rec room and more.  Truly an oasis with absolutely nothing to do.  Close to everything,  schools, shopping, restaurants.
#3526126

Washington Twp.

10 RIDGELINE DR

4 Beds

5 Baths

N/A

$850,000

MLS#: 3526126
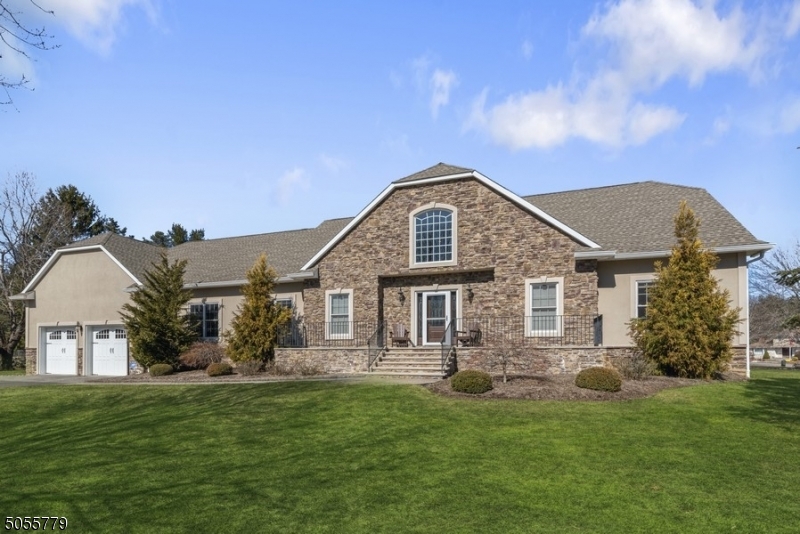
Luxurious/Expanded Ranch w/4BRs,4.5BAs,oversized garage&heated pool.Expansive landscaped lot in ideal neighbrhd close to schools,shops,dining,parks&train station to NYC.Feat open layout,9 ft ceilings, hrdwd fls&exquisite trim.Beautiful,modern elegance.Loads of oversized windows&entertaining areas.2 story ent w/gracious staircase opens to spacious DR,LR w/natural stone fireplace&wet bar.Stunning gourmet kitch w/lrg ctr isl,granite cntrs,high-end ss apps.2 MBR ste's w/luxurious BAs&tons of closets.1st fl ste w/ lrg sit rm&2nd fl ste w/office&lrg WIC.1st fl inc 2 more BRs,full BA,mudrm,laun rm&pwder rm.Partially fin enormous bsmnt inc full BA,walkout&great potential.Create your own custom living.Level back for entertaining.Privacy fence&patio.Tons of storage:2nd fl walk in attics,basemnt,gar.Whole house generator
#3698603

Randolph Twp.

3 Farmstead Ct East

4 Beds

4 Baths

N/A

$850,000

MLS#: 3698603
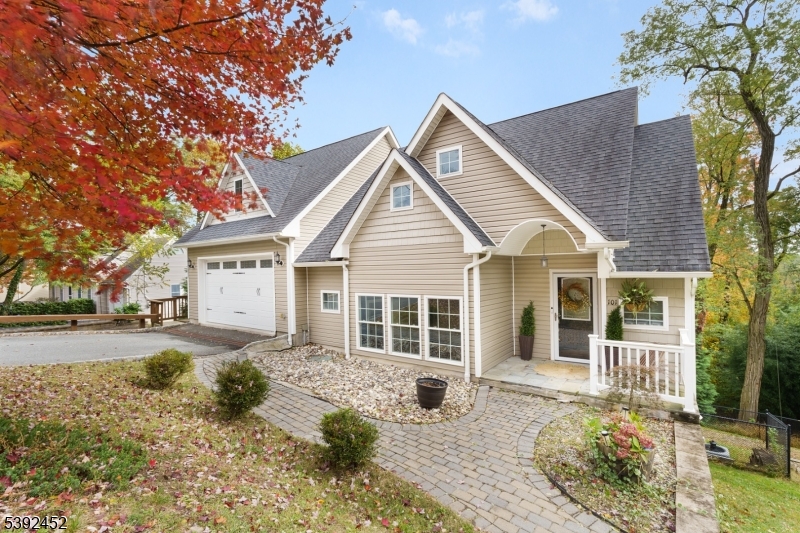
Welcome to 101 Highland Trail, a stunning 10 years young custom home offering luxury, function, and timeless style in one of Denville's most desirable lake communities. This impressive 5-bedroom, 5.5-bath residence showcases an open-concept design ideal for modern living, with elegant finishes throughout. The designer kitchen is the heart of the home, featuring granite countertops, glass tile backsplash, solid wood cabinetry, and pendant lighting- perfect for cooking and entertaining. Sophisticated details like crown molding, wainscoting, archways, and hardwood flooring add warmth and character to every room. The first-floor home office or in-law suite provide flexibility for today's lifestyle, while the serene primary suite offers a peaceful retreat with a spa-inspired bath, closets and calming atmosphere. Each floor offers en-suite options for everyone. Enjoy scenic mountain and wooded views from the back deck or explore all the amenities of the lake community- with membership, includes swimming, boating, fishing, ice skating, and a welcoming Clubhouse with an array of activities for all ages. With a two-car garage, generous storage, and an unbeatable location near Downtown Denville's restaurants, shops, mass transit, and major highways, this home truly has it all. Experience refined craftsmanship and everyday comfort in a home built to impress.
#3993620

Denville Twp.

101 HIGHLAND TRAIL

5 Beds

5 Baths

N/A

$850,000

MLS#: 3993620

1 ... 28 29 30 31 32 ... 666
* Listings identified with the FMLS IDX logo come from FMLS and are held by brokerage firms other than the owner of this website. The listing brokerage is identified in any listing details. Information is deemed reliable but is not guaranteed. If you believe any FMLS listing contains material that infringes your copyrighted work please click here to review our DMCA policy and learn how to submit a takedown request. © 2024. First Multiple Listing Service, Inc.
 - property

Send a message

Message successfully sent.

Your message

What is 3 + 4 ?

Reason for contacting?

I agree to receive email communication and understand I can unsubscribe at any time.

I agree to be contacted by KW Metropolitan via call, email, and text for real estate services. To opt out, you can reply 'stop' at any time or reply 'help' for assistance. You can also click the unsubscribe link in the emails. Message and data rates may apply. Message frequency may vary. Privacy Policy

Sign Out

Virtual Assistant

Would you like to take the next step with this property? We can help you schedule a showing or virtual tour, or send you more details.

Yes, I would like more information.

Thank You for Your Reply, One of Our Agents will contact you as soon as possible

No, maybe later.

Thank you, you can always contact me via email, phone number or through the contact form.

Realhub AI

Lucy - Your AI-Powered Realtor

Update Your Temporary Password

Personalize your search

Enter your email and we'll notify you immediately when new listings match what you're looking for.

or enter email address

Already have an account ? Login here

Continue your home search

I agree to receive communications and understand I can unsubscribe at any time.

I agree to be contacted by KW Metropolitan via call, email, and text for real estate services. To opt out, you can reply 'stop' at any time or reply 'help' for assistance. You can also click the unsubscribe link in the emails. Message and data rates may apply. Message frequency may vary. Privacy Policy

Already have an account ? Login here

We use cookies

We use cookies primarily for analytics to enhance your experience. By accepting, you agree to our use of these cookies. You can manage your preferences or learn more about our cookies policy.






