
REALHUB is on fire today

Properties

Browse or get in touch to schedule a walkthrough.

  • Nearby me
Price range

Popular Features

Community Features

Association

Property Features

Waterfront

View

Exterior Features

Interior Features

Style

10000 properties match your criteria

Updated 1 minute ago

E-Alert name
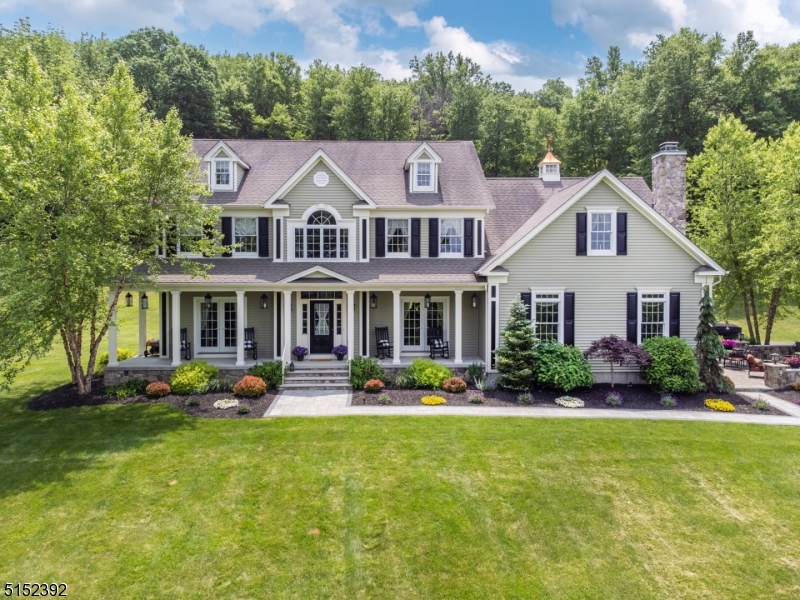
Incredible setting with one of a kind views!  Gallagher colonial is set on the hill, overlooking Warren Hills, sunsets and the beautiful scenery northern NJ is known for.  Approximately 30 woodland managed acres, ready for harvesting ($10,000+ income/cut) is a major tax savings for this slice of real estate heaven in Washington Twp.  The home itself has signature rounded corners throughout the interior, open floor plan, huge trophy room/great room formerly a garage, family room with woodburning fireplace, hardwood floors, fantastically functional mudroom/laundry/locker room, granite kitchen and formal living and dining rooms, each with French doors to the wraparound  rocking chair front porch with views. Four spacious bedrooms, including primary suite with tray ceiling and sitting area.  Unfinished basement has very tall ceilings.  Exterior is fieldstone and vinyl, features gorgeous paver patio and overlooks rolling hills and nature.  See survey for possible placement of pool and garage/barn, shed could become garage.  Access to hiking trail to Point Mountain right on property, minutes to Hackettstown and all of the fantastic dining options it offers, as well as shopping and theaters, Centenary College. Port Murray mailing address 07865. ACRES: 1.5+28.31 FARM.
#3787329

Washington Twp.

4 Shannon Mountain Ln

4 Beds

2 Baths

N/A

$899,900

MLS#: 3787329
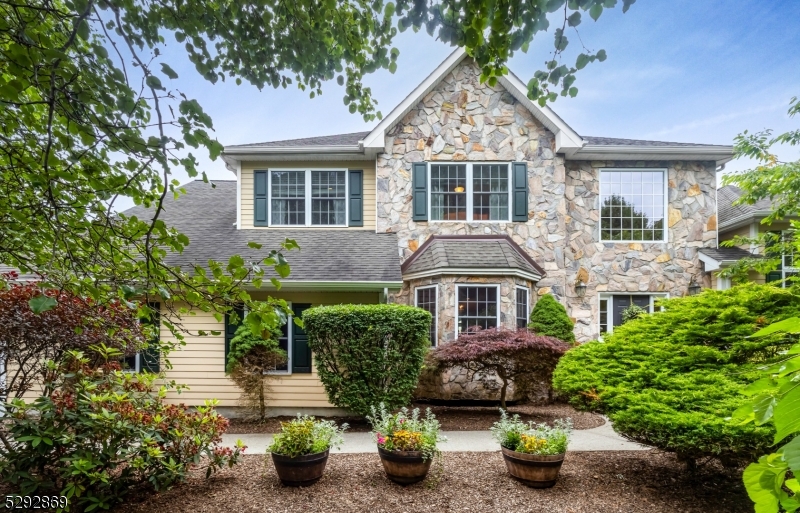
Impeccably maintained and updated  center hall colonial is drenched in natural sunlight. Gorgeous and usable 3+ acres with double fenced yard, open spaces, gazebo, professional landscape, composite deck and patio. Two story entry foyer welcomes you with hardwood flooring and dual guest closets. and leads to dining room with tray ceiling, oak flooring with walnut inlay detail and recessed lighting. Formal living room also has detailed hardwood flooring, picture frame moldings and French doors to family room. Kitchen with large breakfast area features 2 sets of sliding glass doors overlooking deck and rear yard, center island, quartz counter tops, full size pantry with window, stainless appliances, drawer microwave, commercial range w/ double oven, farm sink and under counter lighting. Kitchen is completely open to family room with wood burning fireplace, recessed lighting and hardwood flooring. Powder room and ceramic tile laundry with door to the patio round out the first floor. Second level features double door entry to primary suite with recessed lighting, crown moldings, dual walk-in closets and luxurious bath with skylight, double granite vanity, stall shower and jetted tub. Three additional spacious bedrooms, updated guest bath with double vanity and home office complete the second floor. Finished basement adds recreational space & additional storage. Built-in generator, gutter guards, RV gate in fence and newly paved driveway. Top ranked schools including Mendham HS.
#3908127

Chester Twp.

2 Ming Ct

4 Beds

2 Baths

N/A

$899,900

MLS#: 3908127
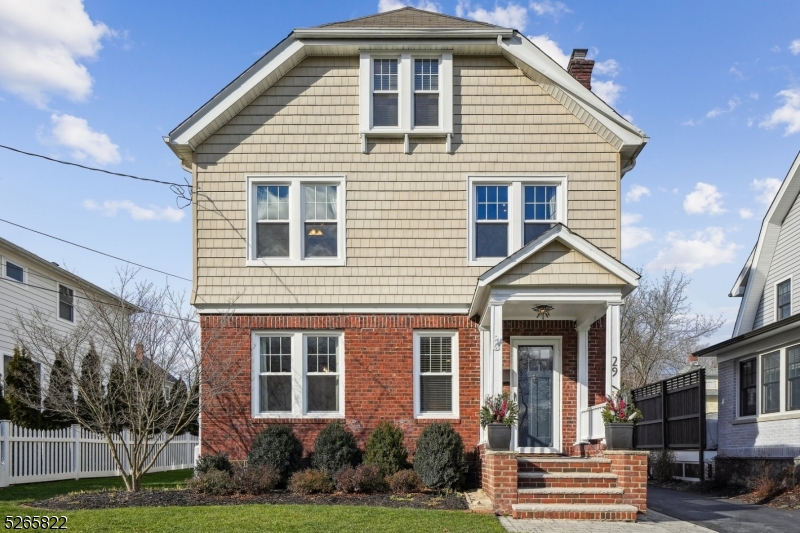
Gorgeous Boro renovated colonial with Blue Ribbon School, close to town/train/parks. OWNER REQUESTING ALL OFFERS BE SUBMITTED WEDNESDAY BY NOON 2/14/24, OFFER GUIDELINES IN THE DOCUMENTS SECTION  Owner requests 6/17/24 closing
#3884245

Chatham Boro

29 N Summit Ave

4 Beds

1 Baths

N/A

$899,900

MLS#: 3884245
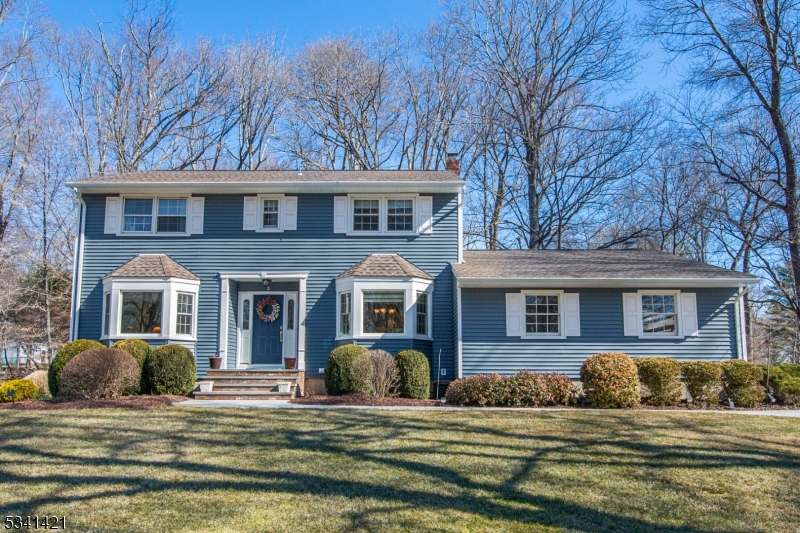
Welcome to this beautifully updated Colonial located on a quiet side street in desirable Shongum Lake! This charming home offers a serene and private setting with a flat, wooded backyard perfect for outdoor enjoyment. Meticulously maintained, featuring newer vinyl siding, mostly all newer vinyl windows, and a Trex deck. The newer front walkway enhances the curb appeal, leading you inside to a home filled with natural light.Inside, you'll find hardwood floors throughout. Updated kitchen & baths offer modern finishes and functionality, making this home move-in ready. Spacious family room w/ a cozy wood-burning fireplace. A slider from the family room opens to the deck, blending indoor and outdoor living seamlessly.The partially finished basement provides additional living space.As part of the Shongum Lake Community, you'll have access to a clubhouse, beach, boating, swimming, and a full calendar of social events, making it a great place for those who enjoy an active lifestyle. Access is nearby for the 16 miles of Randolph's trail system provide endless opportunities for hiking, biking, and exploring. Award-winning Randolph Schools add to the appeal, and the home is conveniently located near highways and public transportation for easy commuting.Don't miss the opportunity to make this updated Colonial in Shongum Lake your next home!
#3948631

Randolph Twp.

3 Winding Way

4 Beds

2 Baths

N/A

$899,900

MLS#: 3948631
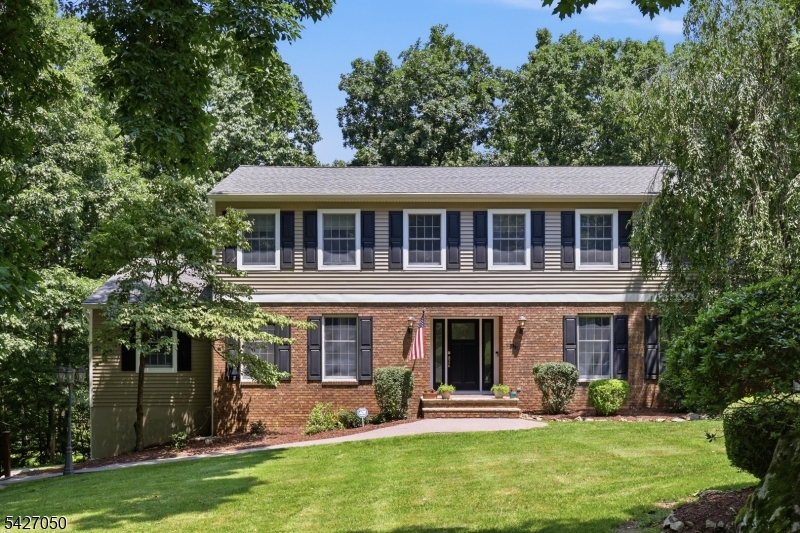
Just unpack and enjoy this updated colonial, convenient to the shopping, dining with an easy commute to everywhere! Beautiful oak flooring throughout, extensive moldings, family room with gas insert fireplace to be installed, cook's kitchen with center island, stainless appliances, center island and huge breakfast area. First floor office with closet, powder room and laundry room complete the main living space. Second floor offers primary suite with huge walk-in closet, updated bath with stall shower and soaking tub, 3 additional large bedrooms with ample closet space and updated main bath with double vanity, and tub shower, pull down attic stairs for extra storage. The full, finished basement walks out to backyard for additional living space. Other features and highlights include composite deck with electric awning, automatic whole house generator, patio, storage shed, alarm system, roof in 2016, LeafFilter gutters. Excellent/Top Ranked Randolph school system. Central vac as-is; play set stays.
#4040540

Randolph Twp.

73 Lawrence Rd

4 Beds

2 Baths

N/A

$899,900

MLS#: 4040540
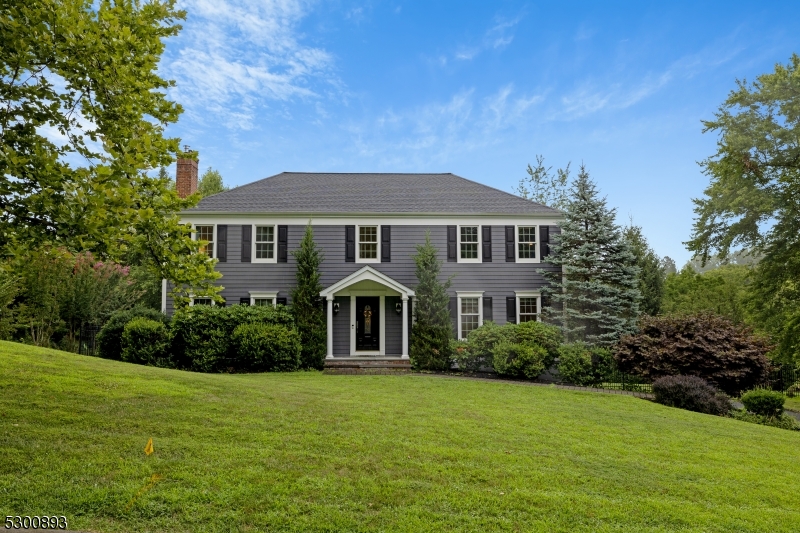
Colonial with tremendous curb appeal in Wheatsheaf Farms with aluminum fully fenced backyard, surrounded by mature trees.  Light streams through every window onto the hardwood flooring throughout.  Large white eat-in kitchen with stainless appliances and sliders lead to fully screened porch/deck. 1st floor den/office, powder room and laundry provide main floor conveniences along with formal living room with wood burning fireplace and dining room. The 2nd level offers 3 spacious bedrooms, main bath with jetted tub and primary suite with dressing area, walk-in closet and full updated bath with stall shower.  Finished walk-out basement offers limitless possibilities. Other features include central vacuum, central air, paver walkways, water softener and many updates.  Close to downtown Morristown, NJ Transit train station, community pool, shopping and Morristown Square dining. Porch TV and RING doorbell stay with the house.
#3915076

Morris Twp.

12 Canterbury Way

4 Beds

2 Baths

N/A

$899,900

MLS#: 3915076
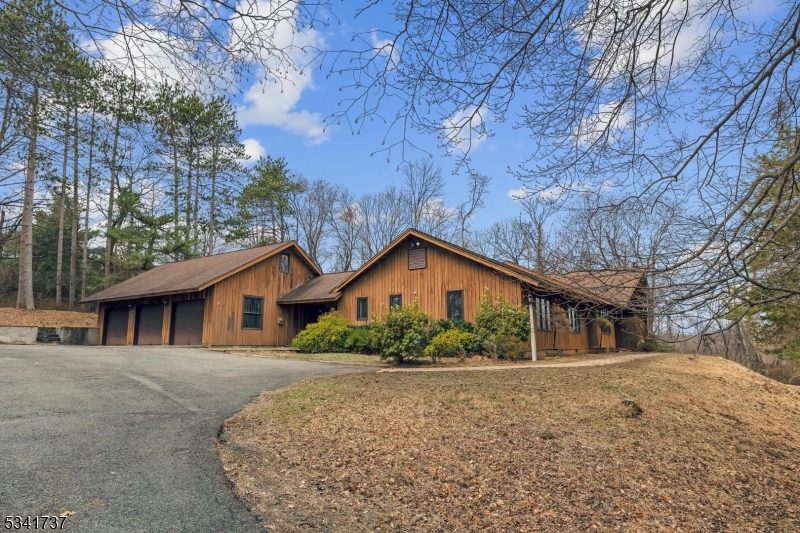
Quiet cul de sac location for this single floor living ranch home, on beautiful lot within prestigious Saddle Hill!  Vaulted ceilings and lots of natural sunlight create the warm and inviting atmosphere for living and entertaining.  Huge kitchen with vaulted ceiling overlooks pool area, foyer, formal dining room and great room create an open floor plan for a perfect flow.  Other features include a 2 car detached garage and 3 car attached garage with cabana/changing area with shower for inground pool, walk-out finished basement with kitchenette, spiral staircase to loft area overlooking great room, primary suite with 3 walk-in closets plus 3 additional spacious bedrooms.  Forced air heat and central air for cooling.  Terrific Mendham Twp. location - minutes to NJ Transit Train, excellent school system, West Morris Mendham High School and a short ride to Morristown with theaters, dining and more. Surveillance equipment in use.
#3953869

Mendham Twp.

15 Saddle Hill Rd

4 Beds

3 Baths

N/A

$899,900

MLS#: 3953869
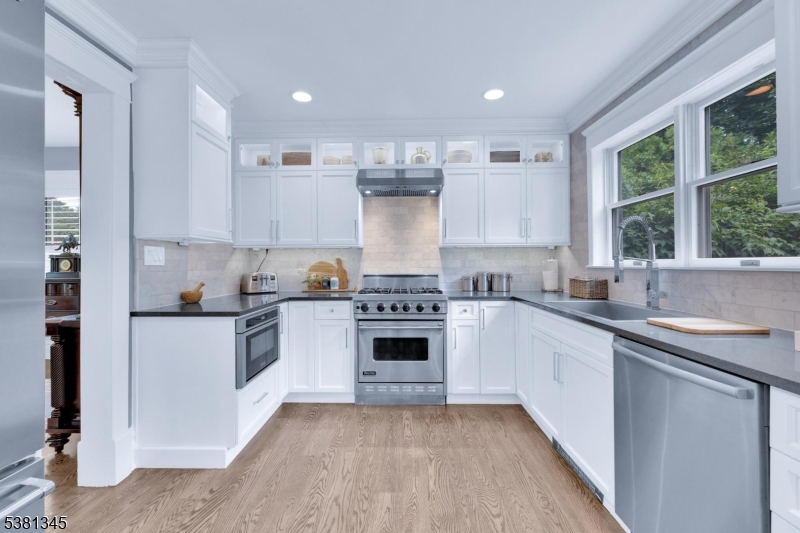
Beautifully updated home blending timeless charm with modern comforts, just steps from the train station, walking trails & outdoor concerts. Step through the covered front porch and into the foyer featuring hardwood floors, rebuilt columns, and detailed moldings. The living room offers a stone wood-burning fireplace, recessed lighting, and hardwood floors, with elegant pocket doors that open to the formal dining room. The kitchen is a chef's dream with quartz countertops, Carrera marble backsplash, white ceiling-height cabinetry, and premium Viking and Bosch appliances. A rustic barn board accent wall adds a touch of farmhouse flair, and recessed lighting keeps the space bright and welcoming. A stylishly updated powder room with a marble vanity completes the first floor. Upstairs, the primary suite features two double closets and wall-to-wall carpeting. The en-suite bathroom includes ceramic tile, a tub/shower combination, and a sleek single vanity. Three additional bedrooms share a full bath with marble countertops, ceramic tile, and a tub/shower. The finished basement offers a large rec room/playroom with three closets and an additional half bath. A walk-up attic provides additional storage. Additional features include plantation shutters, white aluminum siding, detached 2-car garage, and beautifully landscaped front gardens. This move-in ready home offers the perfect balance of character, comfort, and convenience in one of Morris Plains' most desirable neighborhoods.
#3984290

Morris Plains Boro

25 Glenbrook Rd

4 Beds

2 Baths

N/A

$899,900

MLS#: 3984290
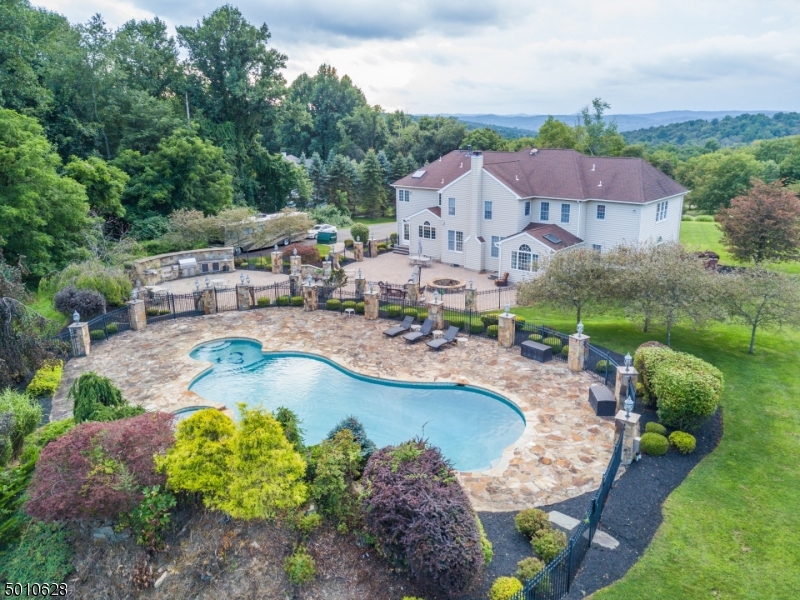
Vacation at home!  Incredible 40k gallon Gunite heated pool with hot tub area and waterfall are surrounded by paver stone patio with 27 lighted stone pillars. Over 4000sf of patio area features a gas fire pit and outdoor kitchen.  A total of 5 usable acres located on a quiet cul de sac of Middlesworth Farm, a community of fine homes.  The 2 story grand foyer leads to a fabulous floorplan for both work and fun - large, private home office, conservatory, formal living and dining rooms, sun room, spacious family room with gas fireplace, gourmet granite kitchen with center island and large breakfast area.  The second floor features hardwood flooring throughout, double door entry leading to the luxurious master suite sitting room with gas fireplace, large walk-in closet and full bath and 3 additional en suite BRs.
#3660928

Washington Twp.

19 MIDDLESWORTH FARM RD

4 Beds

5 Baths

N/A

$899,900

MLS#: 3660928
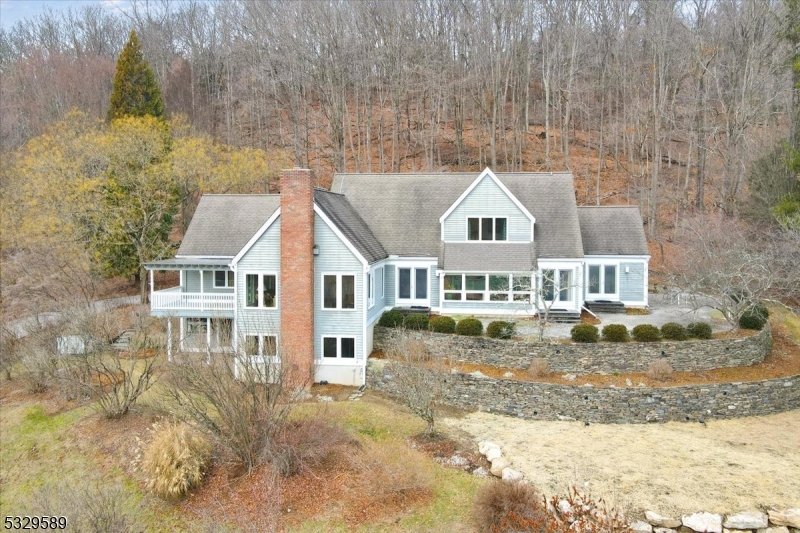
This custom Acorn home, spanning approximately 5000+ sq. ft., was built onsite by Thomas Schroll. The home's architecture, soaring ceilings on both levels, and thoughtfully designed floor plan create a timeless connection with nature, offering an expansive living experience. The Great Room features a peaked cathedral ceiling and dramatic windows, allowing for ample natural light & pastoral views. The fireplace blends into the walls, so the emphasis is on the room's vast openness, floating beams & large windows. The first of two primary bedrooms is on the first floor &has a w/in closet, full bath, & private deck. The kitchen has a large center island that opens to both the rec rm with large windows & the breakfast room. The kitchen & baths have custom-made tiles & flooring. The adjacent office has a peaked ceiling, floating beams, & built-in shelves. The custom cabinets in the kitchen, rec rm, office, & laundry are made of solid cherry, to last a lifetime.  The 2nd flr feels like a 1st flr w high ceilings. Don't miss the 3 distinct areas that overlook the living rm, dining rm, and office below. There are 3 more bedrooms & 2 full baths, one of which is in the 2nd primary bedrm. The home has a 3-zone heating system, 3 furnaces, with an electric air cleaner. It also has 3-zone central air, with 3 separate units, a propane whole-house generator that powers the entire home, & owned solar panels. Many windows have been replaced, along with some bathroom fixtures. New Septic 12/7/24
#3948169

Frelinghuysen Twp.

503 County Road 519

4 Beds

3 Baths

N/A

$899,000

MLS#: 3948169
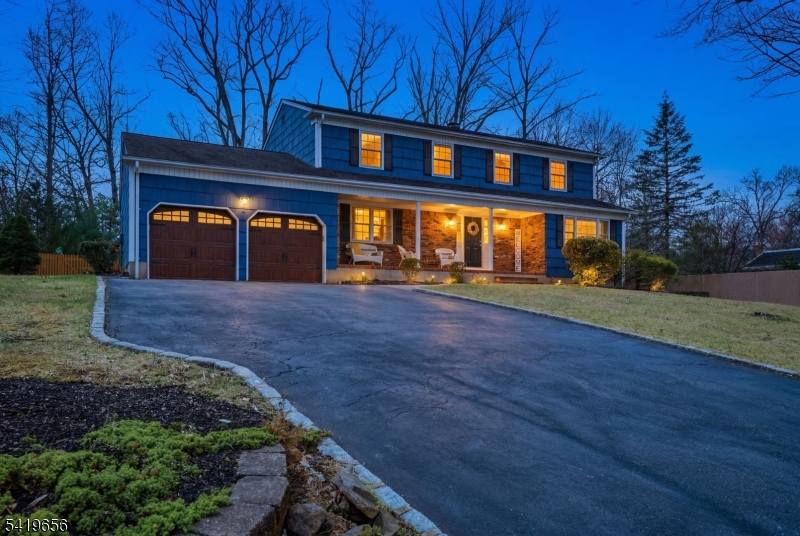
LOCATION, LOCATION, LOCATION! Homes on this quiet cul-de-sac rarely become available. This well-maintained colonial offers 4 BR, 2.5 BA, timeless charm, a welcoming porch, and large driveway. Set on 0.59 acres, the fully fenced backyard offers exceptional space with a large deck and endless possibilities for entertaining, play, or relaxing outdoors. Inside, enjoy an inviting foyer with 2 coat closets, formal dining room, spacious living room, and hardwood floors throughout most of the 1st & 2nd levels. The eat-in kitchen features a breakfast area and sliders to the deck. Off the kitchen is a laundry room with washer/dryer, sink, coat hooks, side entrance, and direct access to the 2-car garage. The family room with brick wood-burning fireplace opens to the patio, with a private office tucked behind. Upstairs offers 4 generously sized bedrooms, including a primary suite with large closet and vanity, plus hall bath with double sinks. Unfinished basement with French drain is clean and ready for a gym, rec room, or future expansion. Located in Hanover Twp with low taxes, top-rated schools, major highways nearby, approx. 3 miles to Morristown, plus Whole Foods, Trader Joe's, Wegmans & NYC trains close by. Updates: BRAND NEW BOILER (March 2026), fireplace cleaned (2026), hot water heater (2023), central air (2020), 2 garage doors/motors (2020), hardwood floors refinished (2018). ***Best & Final Offers due Wed. April 15th at Noon.
#4018485

Hanover Twp.

4 Gristmill Rd

4 Beds

2 Baths

2,804 Sq.Ft.

$899,000

MLS#: 4018485
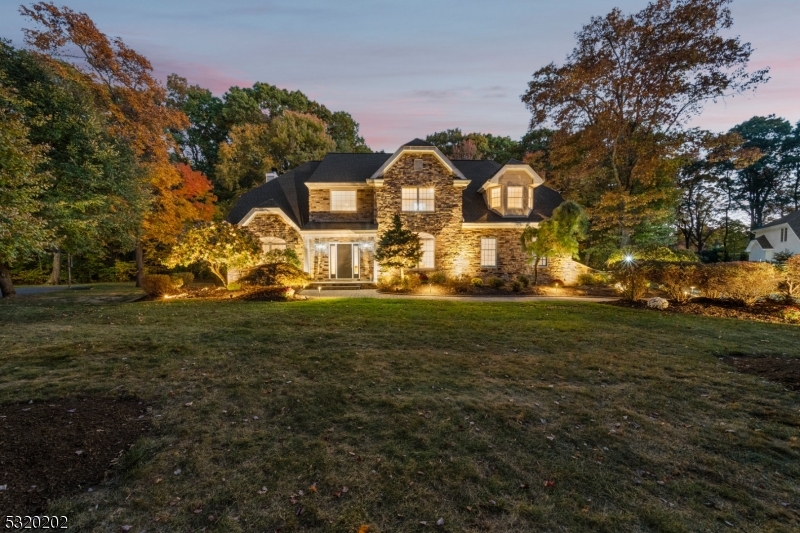
Experience this superbly crafted Stone-Faced Center-Hall Colonial featuring an Entertainer's Dream backyard in highly sought-after Rolling Oaks neighborhood! Upon entry you are greeted by a soaring 2-Story Foyer accompanied by an Open-Concept Floor Plan with gorgeous hardwood floors flooded with natural light all-throughout. The First Floor features a cathedral ceiling Family Room with cozy wood-burning Fireplace, a newly Renovated Kitchen including Quartz Countertops, custom Backsplash & Stainless Steel Appliances, a separate Living Room with French Doors, and a Formal Dining Room. Ascend to the Second Floor where you will find 4 spacious Bedrooms and 3 Full Baths including a Primary Bedroom with an En-Suite Bathroom including Jacuzzi Tub and Stall Shower with Dual Vanity Sink & California Walk-In Closet. The Full Finished Basement boasts full 10 foot ceilings, a murphy bed, a custom temperature controlled Wine Cellar, Lounge Area, wrap-around Bar, Ping-Pong/Pool Table area, and Gym/Recreation room ideal for relaxation, hosting, and entertaining. The Backyard oasis features a private Deck and a BONUS 150+ feet of space beyond the tree-line allowing endless possibilities for your design and creativity. Randolph offers Great Schools and is nearby Top-Rated Dining, Grocery Stores, Boutiques, Shops, and much more! Do not miss the opportunity to own your Dream Home!
#3930704

Randolph Twp.

12 Nottingham Way

4 Beds

4 Baths

N/A

$899,000

MLS#: 3930704
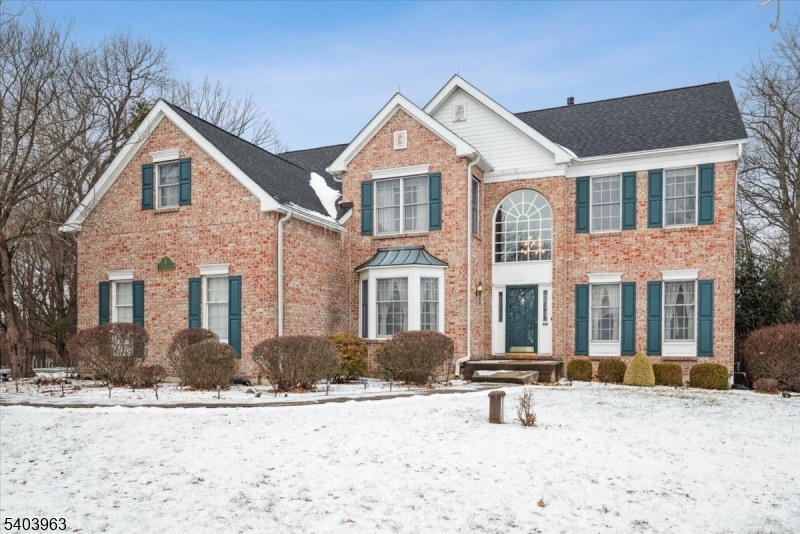
Experience refined living in this elegant Toll Brothers Colonial, ideally nestled on a quiet cul-de-sac with scenic mountaintop surroundings that provide privacy and a peaceful sense of retreat. The stately brick-front exterior creates a striking first impression and introduces a thoughtfully designed, highly functional layout. Step into the grand 2-story foyer, opening to a main level with 9-foot ceilings, hardwood floors, and abundant natural light. A private home office with French doors, a formal dining room and the inviting family room that is the heart of the home, featuring a soaring cathedral ceiling with skylights, a dramatic floor-to-ceiling brick fireplace, and a convenient rear staircase. The eat-in kitchen blends style and function with granite countertops, SS appliances, a center island, and direct access to a spacious Trex deck perfect for indoor-outdoor living. Upstairs, the expansive primary suite offers a serene retreat with a sitting area, oversized WIC with makeup station, and a spa-like bath complete w/jetted soaking tub, stall shower, and fireplace. Three additional bedrooms and a full bath complete this level. The walkout basement features high ceilings and endless potential to create your own oasis, with direct outdoor access. Outside, enjoy a private backyard escape with a heated inground pool and outdoor shower, ideal for summer entertaining or quiet evenings. A beautiful blend of comfort, functionality, and elegance in a truly picturesque setting.
#4003693

Bethlehem Twp.

4 Alpaugh Dr

4 Beds

2 Baths

N/A

$899,000

MLS#: 4003693
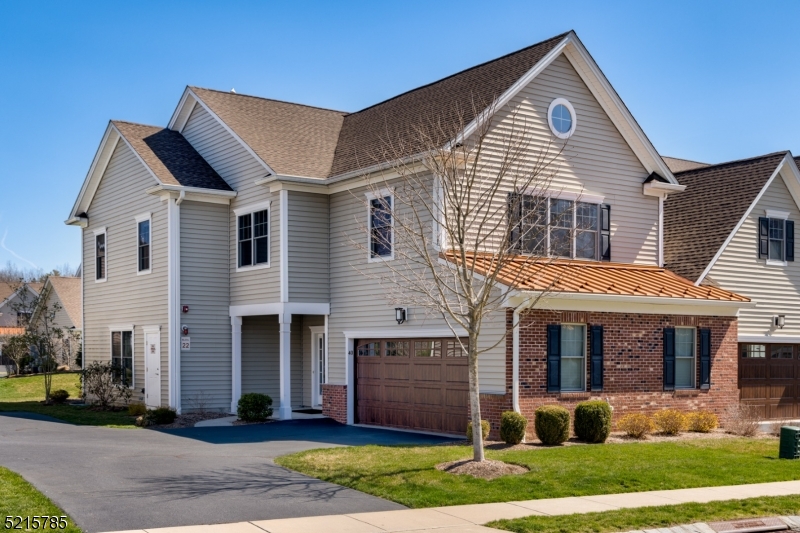
Stunning three bedroom, two and a half bath end unit available in James Place in Morris Township. Open floor plan in the lower level making it a great space for entertaining. The spacious kitchen has stainless steel appliances, a center island and quartz countertops. The living room and dining room have lots of natural light and gleaming hardwood floors. Sliding glass doors lead to the outdoor patio. The powder room and access to the attached two car garage complete the main level. Upstairs is the primary suite with two custom walk-in closets, professionally installed by California Closets. The en-suite bathroom has two vanities and a great stall shower. Two additional bedrooms one of which has a bonus space, another full bath and the laundry room are also located upstairs. Home offers a SimplySafe security system with several motion sensors, a glass break sensor, and entry sensors on all windows/doors. With the homes proximity to highways and all Morris Township and Morristown have to offer, you don't want to miss this home!
#3839205

Morris Twp.

40 Whitney Farm Pl

3 Beds

2 Baths

N/A

$899,000

MLS#: 3839205
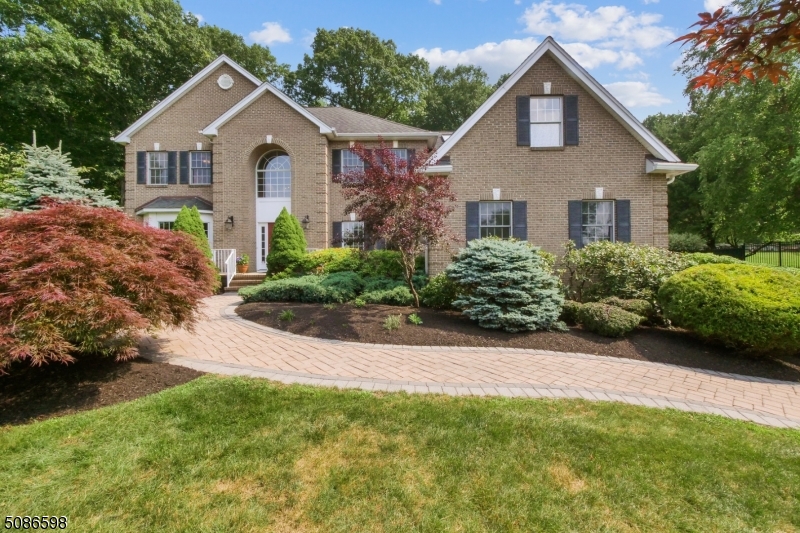
Don't miss the opportunity to get into this highly desirable Randolph neighborhood.  A 4 bedroom colonial home finished across three levels. Features a wine cellar and an updated finished basement. Clean hardwood floors, open living room and a spacious Eat-In Kitchen. Large patio over looking a beautifully landscaped backyard.  Through loving care and thoughtful updates this home is truly ready to move into and enjoy. Convenient for shopping and easy access to major highways.
#3725948

Randolph Twp.

7 Devonshire Dr

4 Beds

3 Baths

N/A

$899,000

MLS#: 3725948

1 ... 23 24 25 26 27 ... 666
* Listings identified with the FMLS IDX logo come from FMLS and are held by brokerage firms other than the owner of this website. The listing brokerage is identified in any listing details. Information is deemed reliable but is not guaranteed. If you believe any FMLS listing contains material that infringes your copyrighted work please click here to review our DMCA policy and learn how to submit a takedown request. © 2024. First Multiple Listing Service, Inc.
 - property

Send a message

Message successfully sent.

Your message

What is 3 + 4 ?

Reason for contacting?

I agree to receive email communication and understand I can unsubscribe at any time.

I agree to be contacted by KW Metropolitan via call, email, and text for real estate services. To opt out, you can reply 'stop' at any time or reply 'help' for assistance. You can also click the unsubscribe link in the emails. Message and data rates may apply. Message frequency may vary. Privacy Policy

Sign Out

Virtual Assistant

Would you like to take the next step with this property? We can help you schedule a showing or virtual tour, or send you more details.

Yes, I would like more information.

Thank You for Your Reply, One of Our Agents will contact you as soon as possible

No, maybe later.

Thank you, you can always contact me via email, phone number or through the contact form.

Realhub AI

Lucy - Your AI-Powered Realtor

Update Your Temporary Password

Personalize your search

Enter your email and we'll notify you immediately when new listings match what you're looking for.

or enter email address

Already have an account ? Login here

Continue your home search

I agree to receive communications and understand I can unsubscribe at any time.

I agree to be contacted by KW Metropolitan via call, email, and text for real estate services. To opt out, you can reply 'stop' at any time or reply 'help' for assistance. You can also click the unsubscribe link in the emails. Message and data rates may apply. Message frequency may vary. Privacy Policy

Already have an account ? Login here

We use cookies

We use cookies primarily for analytics to enhance your experience. By accepting, you agree to our use of these cookies. You can manage your preferences or learn more about our cookies policy.






