
REALHUB is on fire today

Properties

Browse or get in touch to schedule a walkthrough.

  • Nearby me
Price range

Popular Features

Community Features

Association

Property Features

Waterfront

View

Exterior Features

Interior Features

Style

10000 properties match your criteria

Updated 1 minute ago

E-Alert name
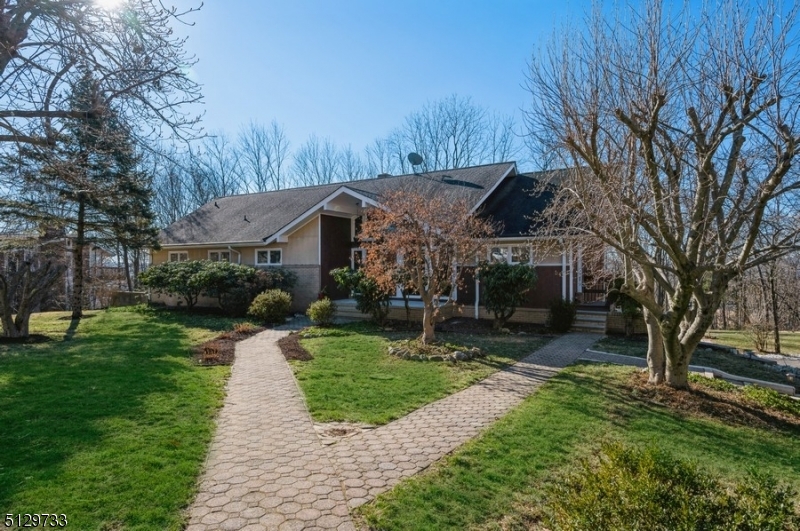
Spacious, sweeping views, prime location! Expanded Ranch with 6B, 4 1/2 BTH. Showcasing spectacular treetop views of the countryside, this home features lots of natural light, a deck spanning the full length of the home and a large patio on just over an acre of park-like property. The vast landscaped backyard features a wood burning fire pit and a natural trail like exercise-walking path. From the front porch, enter the foyer with a dramatic 2 story ceiling flowing to a spacious open LR & DR with gleaming hardwood floors. 3 sets of sliding glass doors fill this space with light and panoramic views. The LR has a warming fireplace with a floor-to-ceiling brick surround and directly flowing into the adjacent formal DR.  The eat-in kitchen equipped with plenty of counter space and stainless steel appliances and bright breakfast area. The layout continues to an office a full BTH, 2 bedrooms and the primary bedroom suite with a private bath.  The second floor encompasses 3 additional bedrooms, 2 full BTH and 2 generous storage spaces. The walk-out finished basement level offers a huge FR perfect for entertaining with 2 sets of sliding glass doors opening to the stone paver patio and sprawling back yard lawn with beautiful views beyond the trees. This level also has 1/2 BTH, ample storage and access to the oversized 2-car garage. Set in a community blending rural charm and urban convenience, this home is close to schools, shops, restaurants, parks, and convenient commuting options.
#3763991

Bernards Twp.

58 Manor Dr

6 Beds

4 Baths

N/A

$950,000

MLS#: 3763991
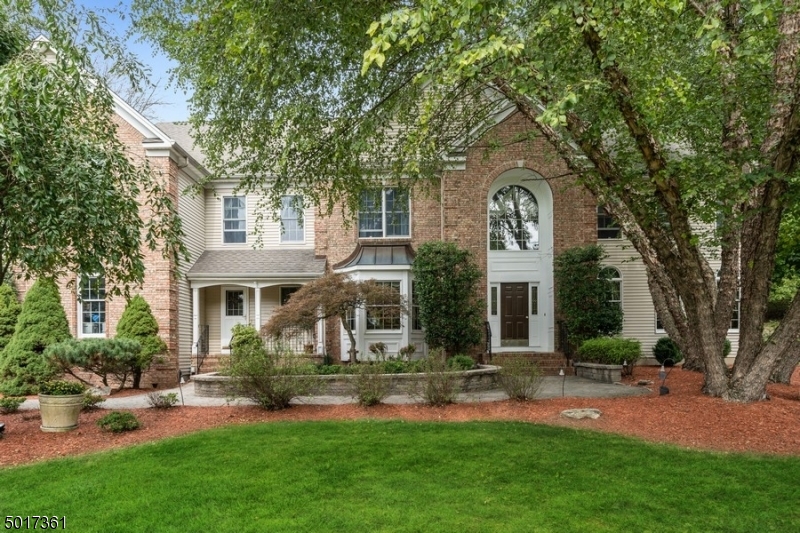
You can have it all!  Fabulous indoor & outdoor spaces for every activity!  4 bedroom, 3.3baths colonial nestled on 2.14 acres of absolutely private lot.  1st floor offers LR used as a billards room, formal DR, chef's kitchen w/ center island w/sliders to deck & open to family room w/ woodburning fireplace, office, 2 powder rooms, pantry & mud room.  Second floor features a fabulous master suite w/ vaulted, beamed ceiling, 2 walk-in closets, & luxurious master bath, 4 additional bedrooms, main bath, media room, office, laundry & more.  The lower level has a rec room, gym w/ sauna, performing theater & full bath.  Backyard features a deck, patio, half court basketball court, swim spa, horse shoe pit, fire pit, storage shed w/ electric.  Extensive lighting & sound through!  Must be seen to be appreciated!
#3665183

Randolph Twp.

77 Calais Road

4 Beds

3 Baths

N/A

$950,000

MLS#: 3665183
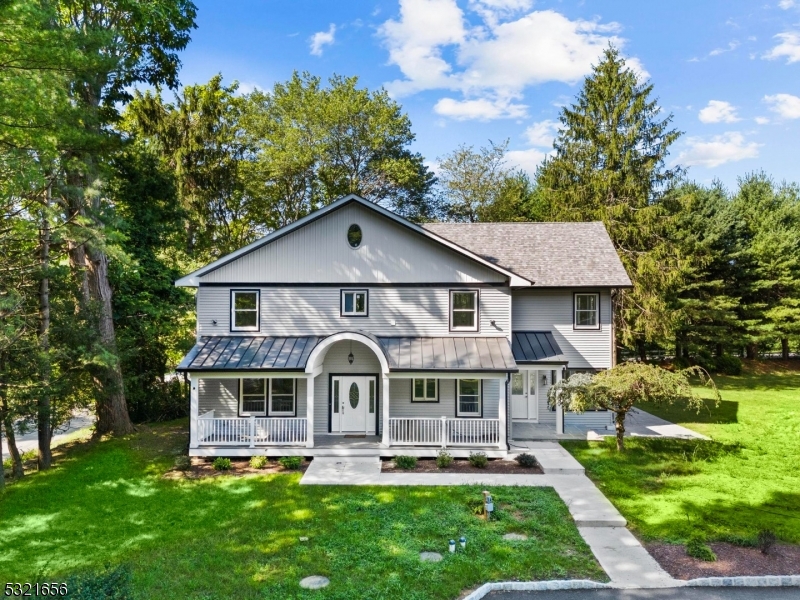
Beautifully built, brand new 3000 SF construction on partial original foundation near Tanners Brook Preserve (100 acres of nature) and neighborhood of $1,000,000+ home in adjacent cul de sac, built wi/new building regulations featuring modern amenities and finishes! Steel columns and Versa Lamb beams for strength/durability. Huge, open level lot offers many possibilities with 1000+square feet 3 car garage w/oversized doors for convenience, rocking chair Trex composite decking front porch and paver patio in rear. Open floorplan flooded w/natural sunlight features cathedral ceilings, gourmet kitchen/family room great room set-up, recessed lighting, high end appliances, walk-in pantry, wood flooring, first floor BR w/full bath. Custom oak staircase leads to 3 Spacious BRs on 2nd floor plus loft/office flex space. Primary suite includes, full wall of windows, two walk-in closets, marble full bath wi/double vanity. Upgraded insulation with R50 qualities on 2nd floor, pull down stairs to 600sf attic storage, nest thermostats, brand new 4 bedroom septic, AC/Heating unit, high quality Anderson windows and door, metal and asphalt roofing, natural gas. Columbia Trail, Chubb Park, Hacklebarney State Park, local farms, upscale shopping and dining-all nearby, Chester schools and West Morris Mendham High School w/IB Program. Convenient to both Rt. 78 and Rt. 80, and a short drive to NJ Transit trains. Tax assessment has not been finalized-estimated to be  $14,513 per assessor.
#3931906

Chester Twp.

96 Tanners Brook Rd

4 Beds

3 Baths

N/A

$950,000

MLS#: 3931906
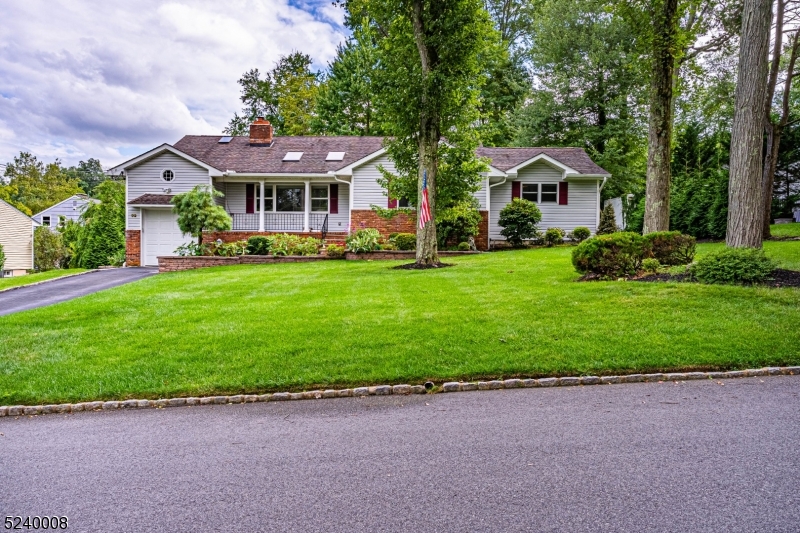
This beautiful split level home in a sought after neighborhood checks all the boxes. BRAND NEW ROOF & added insulation. Cathedral ceilings, hardwood floors, recessed lighting, skylights, crown molding, granite counters, stone/glass backsplash, tumbled marble tile floor. All meticulously maintained and freshly painted throughout. Lots of Generous Room Sizes to Spread Out & Make Your Own! You will be sold the moment you walk through the front door. Bright space w/oversized front window and brick corner, floor to ceiling fireplace. Formal dining conveniently located off the updated gourmet kitchen equipped w/41in cabinets, chef grade appliances, breakfast bar, pantry, wine fridge and butler's pantry. An ideal home for everyday living and entertaining. Slider to back deck! 2nd floor hosts a primary suite with jetted tub and stall shower & 2 additional bdrms and full bath. Optional 4th bdrm or office on ground level along with half bath, exercise room and large family room with gas fireplace. Walk out to the backyard! Unfinished bsmt and two attics is a huge BONUS providing plenty of storage in addition to 1 car garage and the 2 sheds on property. Enjoy the private backyard w/deck & patio. Great location near NYC Midtown direct Train Station and the community's lovely amenities - private pool club, tennis courts, pickle-ball, playground just down the street! Short walk to Schools & Library. Easy access to major highways and airports. Please see doc attached for more home features.
#3888503

Berkeley Heights Twp.

92 SAWMILL DRIVE

4 Beds

2 Baths

2,690 Sq.Ft.

$950,000

MLS#: 3888503

Welcome home to this completely renovated 4-bedroom, 4-bath residence, where modern design meets timeless elegance. Featuring beautiful hardwood floors throughout, this stunning home offers an open-concept layout centered around a designer kitchen with a spacious center island, striking waterfall-edge counter tops, and premium finishes.The inviting living room showcases custom mill work, adding warmth and sophistication to the space. The luxurious primary suite serves as a private retreat with a generous walk-in closet and a spa-inspired en-suite bath complete with a soaking tub.Finished basement offers more space for a family room with a full bath and laundry room area. Additional highlights include four beautifully updated bathrooms, a one-car garage with extra storage, a welcoming front porch,large deck off the kitchen and a flat, level yard perfect for outdoor entertaining, gardening, or play. Every detail has been thoughtfully renovated, making this move-in-ready home the perfect blend of style, comfort, and functionality.
#4042841

East Hanover Twp.

9 Hugenot St

4 Beds

4 Baths

N/A

$950,000

MLS#: 4042841
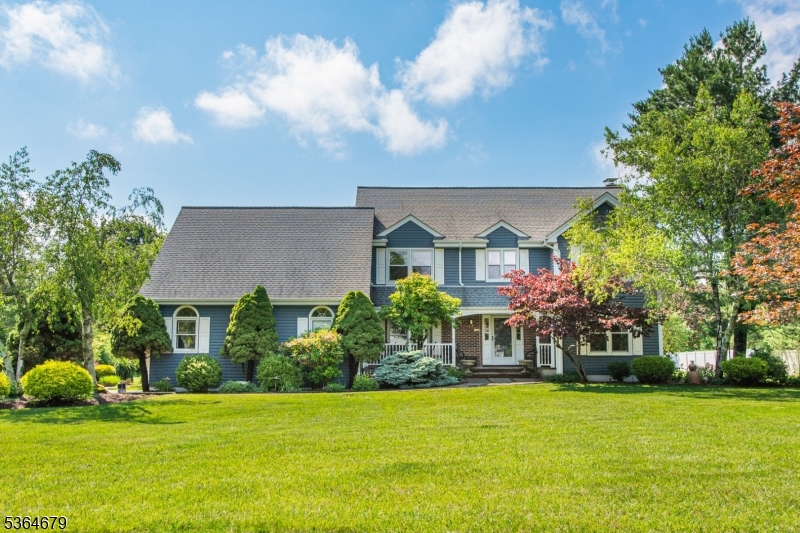
Beautiful spacious Colonial on a picturesque level lot with plenty of privacy. Main level features formal living room & dining room, updated kitchen open to family room with fireplace & sliders to deck. Additional bedroom/office, powder room & laundry room off the kitchen. Upstairs you find a large primary suite with a walk-in closet & bath with a jetted tub & shower. Three additional large bedrooms and a full bath. The basement is ideal for storage, exercise or a playroom. Beautiful park-like flat backyard. House sits back from the road and offers a quiet setting. Close to Brundage park, Randolph Trails & County College of Morris. Low TAXES! Don't miss this amazing opportunity!
#3969023

Randolph Twp.

342 Center Grove Rd

4 Beds

2 Baths

N/A

$950,000

MLS#: 3969023
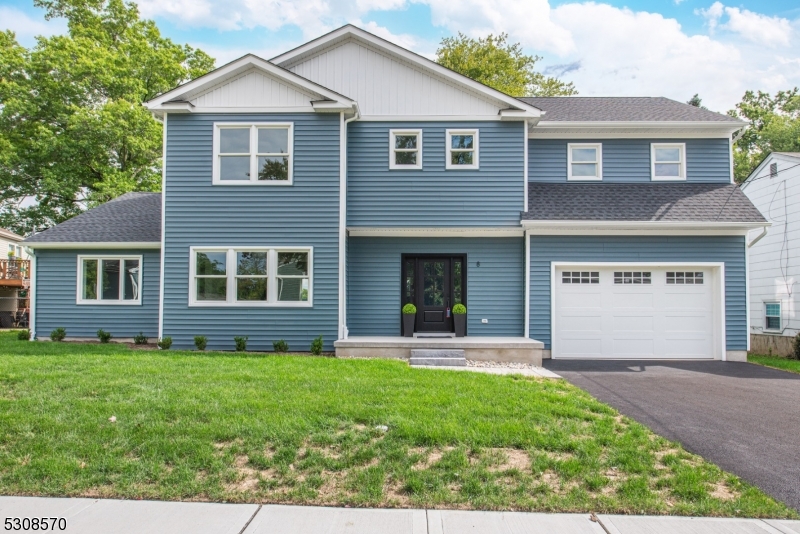
Welcome to this completely renovated 5 bedroom, 3.5 bath custom colonial! Located in the desirable town of Parsippany, close to highways, shopping, Lake Parsippany, and great schools. Gorgeous kitchen with high ceilings, quartz counter tops, stainless steel JennAir appliances, center island, and sliders out to the patio. Flexible first floor plan that you can tailor to your specific needs! First floor includes the family room, dining room, living room, built in dry bar, powder room, huge coat/storage closet, and in-law suite/first floor primary suite. The second floor has 4 bedrooms, including the primary bedroom with ensuite bathroom and a huge walk in closet with custom shelving, laundry room and the main bathroom. Hardwood floors through out both floors. 2 finished basements, brand new driveway, patio and landscaping! You don't want to miss this opportunity to move right in to this gorgeous home! LA related to seller.
#3920271

Parsippany-Troy Hills Twp.

8 Keansburg Rd

5 Beds

3 Baths

3,538 Sq.Ft.

$949,999

MLS#: 3920271
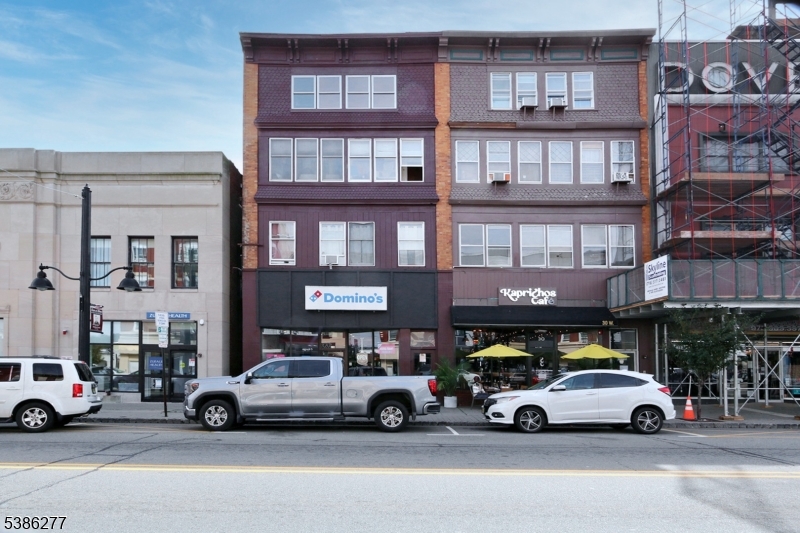
Cash flow baby! Don't miss this opportunity for a great mixed use property in the heart of Dover. This building has 5 residential apartments and a longterm commercial tenant. Close to everything and with all required certifications, registrations, and inspections, this is a gem. Will be a nice addition to any portfolio.
#3988154

Dover Town

28 W Blackwell St

None Beds

None Baths

7,883 Sq.Ft.

$949,900

MLS#: 3988154
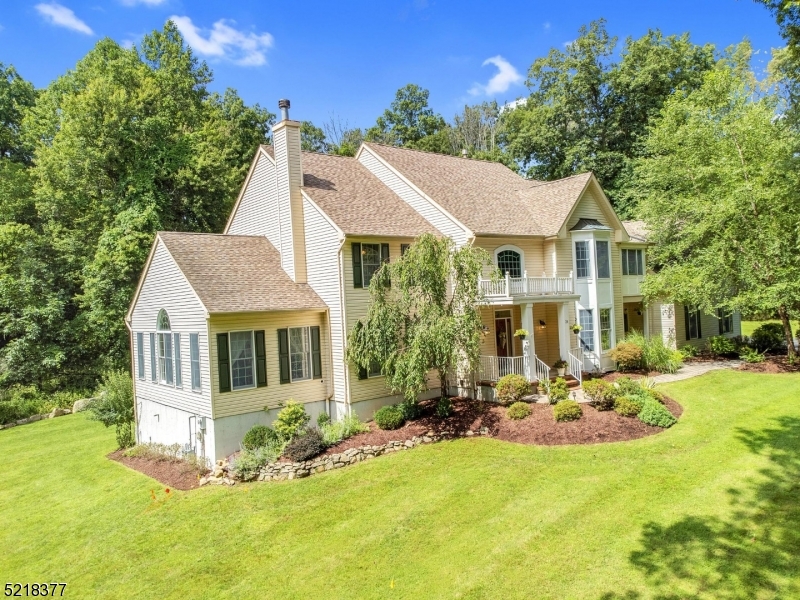
Freshly painted and modernized! Custom built Grandview Estates largest model welcomes you with an elegant floating staircase opens to continuous rooms and spaces, showcasing the open floor plan. Freshly painted interior includes two story family room with gas fireplace, formal living and dining rooms, office/library, conservatory with vaulted ceiling, huge eat-in granite center island kitchen with Wolf 6 burner gas cooktop range, double electric wall ovens, Sub-Zero Refrigerator/Freezer, wine refrigerator and double sided fireplace. Second floor features primary suite with sitting area and bedroom area with tray ceiling and huge walk-in closet. Second en suite plus jack and jill bath flanked by twin bedrooms. Walk-out basement includes full bath, dry bar area, recroom, game room, storage area, workshop and fabulous wine cellar made with stones from the property.  Beautiful outdoor space offers bar area adjacent to patio, large deck off kitchen, fire pit area and more.  Other features include 3 HVAC systems, 2 water heaters, generator hookup, drywell for gutter drainage and professional landscape.  Long Valley school system and West Morris Central High School with IB Program.
#3861797

Washington Twp.

28 Harvest Ln

4 Beds

4 Baths

5,033 Sq.Ft.

$949,900

MLS#: 3861797
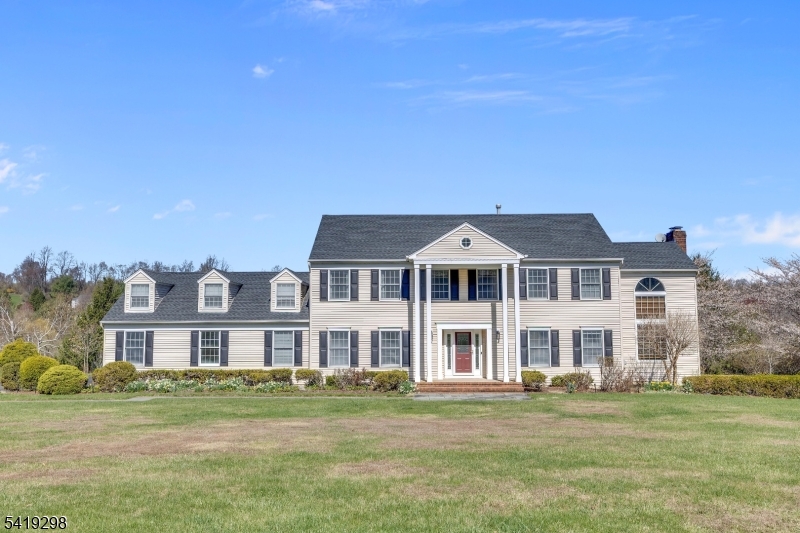
Nestled in the center of Chestnut Run, this center hall colonial is waiting for its new loving Owner to make it their own! Features include spacious rooms, 2-story paneled library with wood burning fireplace, large center island eat-in kitchen with skylight and sliders to deck overlooking expansive yard! Welcoming foyer leads to huge formal dining room with hardwood flooring and formal front to rear living room, also with hardwood flooring. family room has gas fireplace and wet bar, as well as sliders to deck. Laundry room and powder room complete the first floor. Second floor features primary suite with large walk-in closet, full bath with jetted tub and stall shower, 3 additional bedrooms and guest bath with double vanity. There are pull down stairs to attic storage, as well as a huge unfinished basement for storage or finishing. Other highlights include roof installed in 2020, Tesla charger in garage, newer exterior doors, columns and shutters, skylights with electronic shades and EV Tesla charger in garage and new garage side entrance door with extra room for workbench/storage. family Room TV remains; Excellent Chester schools, West Morris Mendham High School, short drive to Gladstone NJ Transit Train, quaint downtown Chester, local parks and trails makes this the perfect place to Call your next home!
#4020869

Chester Twp.

15 Willow Dr

4 Beds

2 Baths

N/A

$949,900

MLS#: 4020869
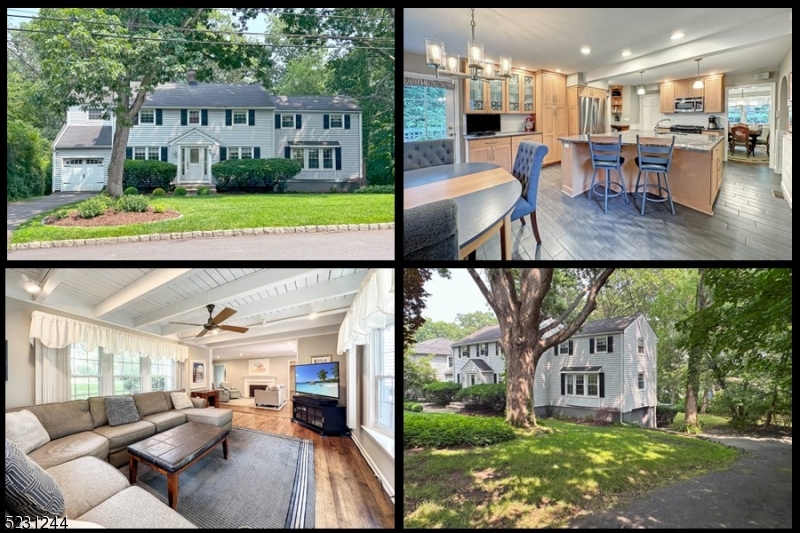
Fall in Love with this Well-Maintained Expanded Colonial in the Highly Desirable Burnet Hill Neighborhood. Set on a .39 Acre Double Lot with Beautiful Views + Large Flat Yard for Recreation & Relaxing, the House is a Perfect Combination of Traditional Charm & Modern Conveniences. Prepare Gourmet Meals in the Expansive Renovated Dream Kitchen boasting an Oversized Center Island with Breakfast Bar, Gorgeous Granite Countertops, Custom Maple Wood Cabinets with Pull-out Drawers in all Lower Cabs, Stainless Steel Appliances, & a Water Filtration System for the Sink. Other Features & Benefits include Updated Bathrooms  -one with a 2 person Jetted Tub- Crown Moulding, Hardwood Floors, Recessed Lighting, Ceiling Fans, 2 Fireplaces, & Abundant Updated Thermal Windows for Lots of Natural Light. You will Appreciate the 2nd Floor Laundry, Whole House Generator, Gas Heat with NEW Boiler & Hot Water Heater, 2-Zone Central Air, & Storage Galore. The Full Walk-out Basement has a Large Semi-Finished Room with Fireplace providing potential for a Home Office, Gym, Rec Room, Media Room, Craft Room etc.  Entertaining is Easy Inside & Out with a 22' x 20' Composite DECK off Kitchen and the Living Rm open to the Family Rm. Two Separate Attached Garages with 2 Separate Driveways provides Plenty of Parking.  Get All the Advantages of living in Livingston with Top Schools, Easy Access to Shopping, Restaurants, Medical Care, Recreation & Culture, Major Commuting Routes, + Public Transportation to NYC.
#3852806

Livingston Twp.

47 Burnet Hill Rd

4 Beds

2 Baths

N/A

$949,900

MLS#: 3852806
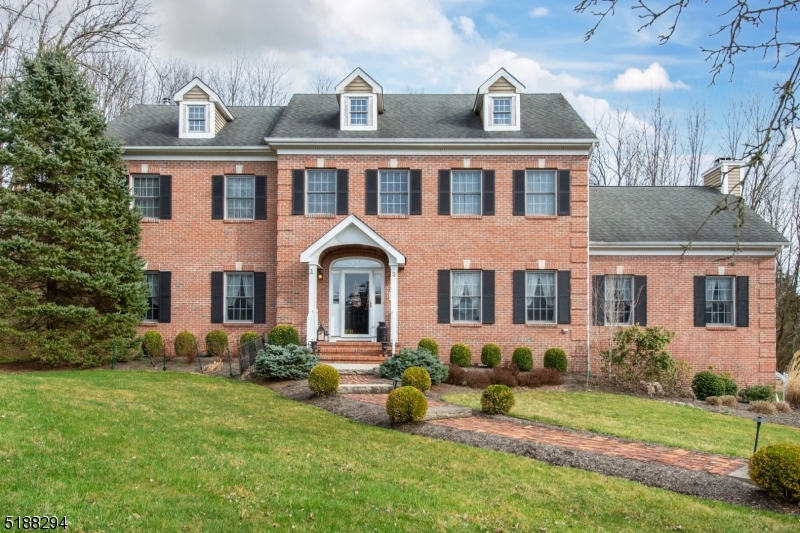
Great brick front colonial in a fantastic cul de sac location - 3 minutes to the Gladstone NJT train!  Set in the tiny hamlet of Gladstone, this home offers freshly refinished hardwood flooring throughout the first floor, 9' ceilings for a sense of space and an incredible great room with cherry flooring, cathedral ceiling, wood burning fireplace and French doors to deck overlooking private yard.  Country eat-in kitchen with granite counters and center island, formal living and dining rooms and 1st floor bedroom/office with adjacent full bath complete the living space.  Four spacious bedrooms with hardwood flooring on the 2nd floor and 2 full baths (including primary en suite) round out the perfect living situation!  Unfinished basement with 9-10' ceilings has limitless possibilities. Room dimensions per homeowner.
#3816041

Peapack Gladstone Boro

3 Brynwood Ct

5 Beds

3 Baths

N/A

$949,900

MLS#: 3816041
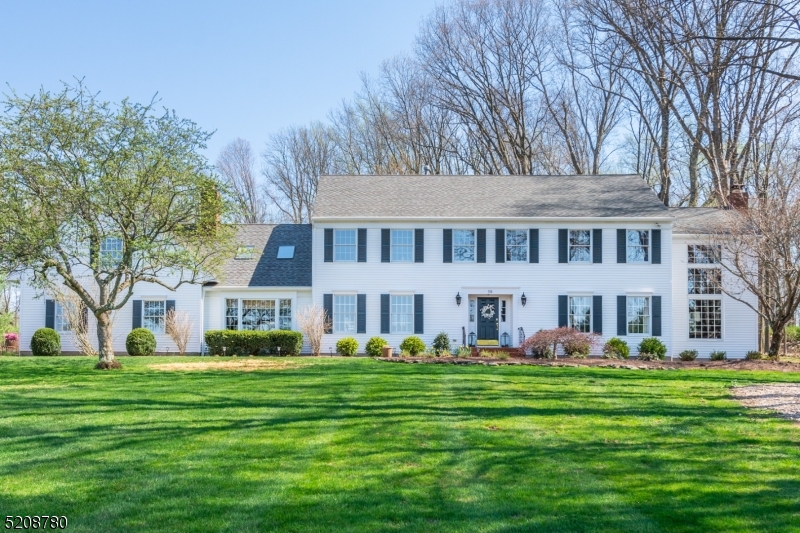
**OH 4/23 Cancelled** Classic center hall colonial beautifully maintained and updated in desirable Chestnut Run. The large level property is framed by woods lending privacy to the back yard. Fresh landscaping offers incredible curb appeal. Hardwood floors throughout the first floor, including the living and dining rooms, 2-story oak library with gas fireplace, family room with cathedral ceiling, wood burning fireplace, and French doors that lead to the recently renovated deck and hot tub. Updated kitchen includes quartz countertops, soft close cabinets & drawers, double wall ovens, Bosch gas cooktop and dishwasher, bar sink, beverage refrigerator and pantry. Laundry room and powder room complete the main floor. The upstairs level has 4 bedrooms and 2 full baths, including the updated primary bath with double vanity, Carrera marble countertops, soaking tub, and large stall shower. Pull-down stairs to attic complete the upper level. Bonus room / Guest Suite with full bath can be accessed from staircase off family room. Finished basement with wet bar, rec room & office offer recreational & workspace. Additional features include 3 HVAC zones, generator hookup, storage shed & recently paved/sealed driveway. Located minutes from the top-rated Chester elementary & middle schools, shopping, and quaint downtown Chester, yet just down the street from Evans Preserve, a 110-acre wooded park full of walking trails. This lovely home offers the best of both worlds- convenience and privacy!
#3838784

Chester Twp.

18 Willow Dr

4 Beds

3 Baths

N/A

$949,900

MLS#: 3838784
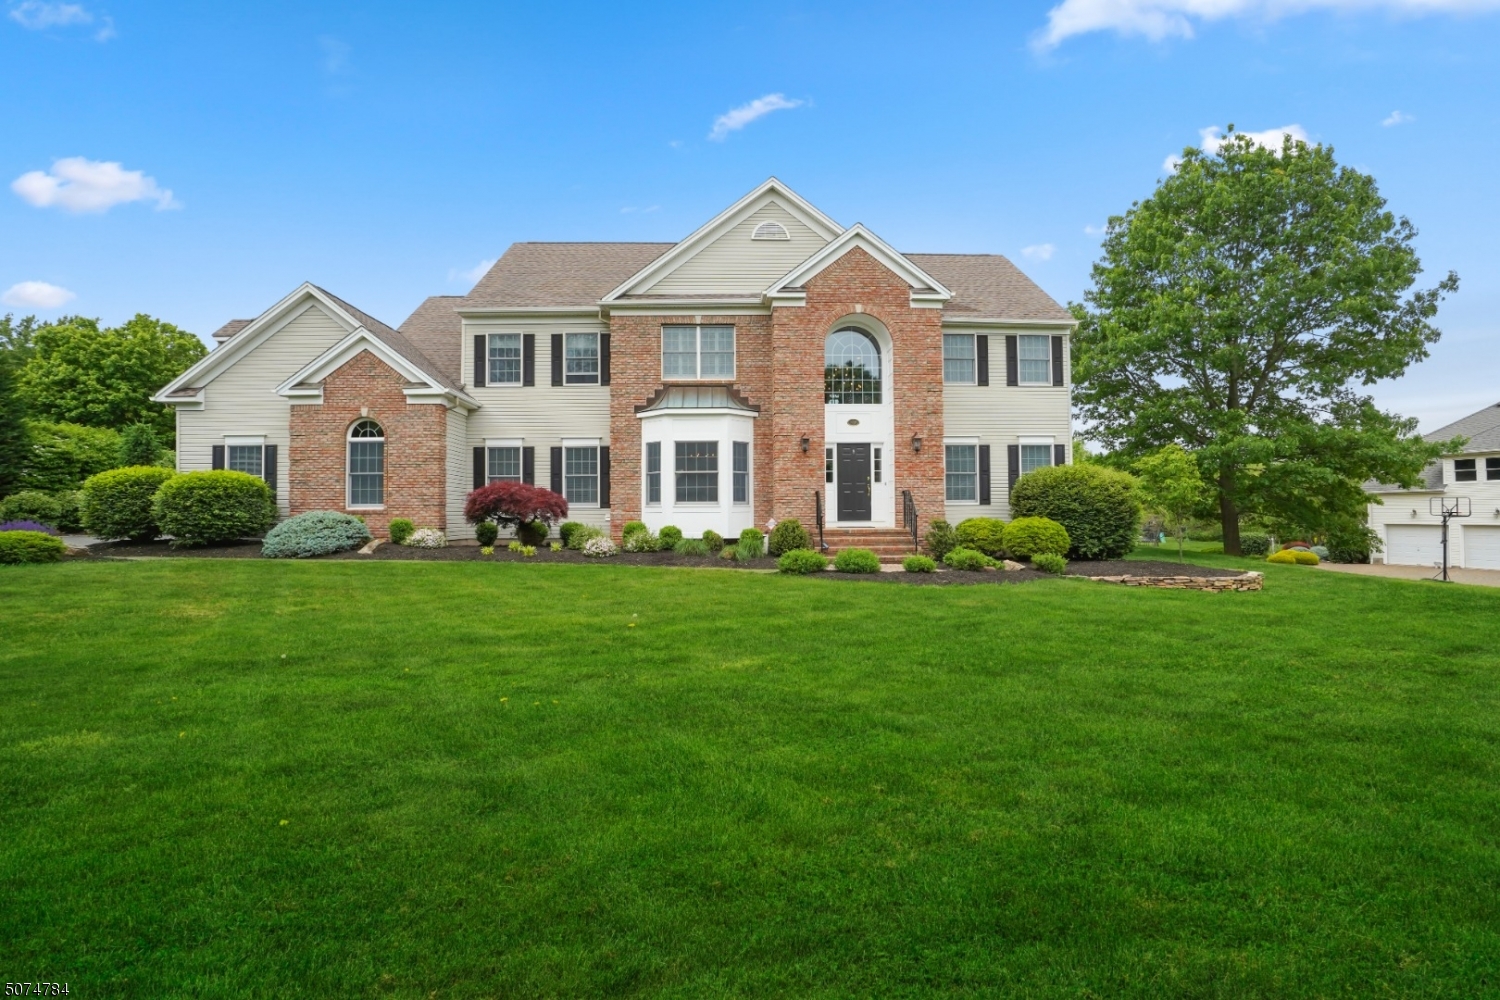
Welcome to your Dream Home! Move right into this Immaculate, Well-maintained 12-room CH Colonial located in the prestigious Heritage VIII neighborhood on over a acre of beautifully landscaped property The 2 Story foyer leads to a Great Room featuring catherdral ceilings, gas fireplace, skylights all open to the remodeled Kitchen.The kitchen features a marble breakfast bar, backsplash and comes loaded with all SS appliances including Double Ovens and a Chef's sink.The Master BR features 2 walk in closets leading to a master Ba w/ Jacuzzi tub, stall shower,double sinks.The 2nd Floor also features a 14x24 Bonus room perfect for recreation, home office or additional living space.The partially finished Bsmt features a 30x20 recreation space, an additional room perfect for guests/home office and a full ba.  Enjoy!
#3715214

Randolph Twp.

40 Quail Run

4 Beds

3 Baths

N/A

$949,000

MLS#: 3715214
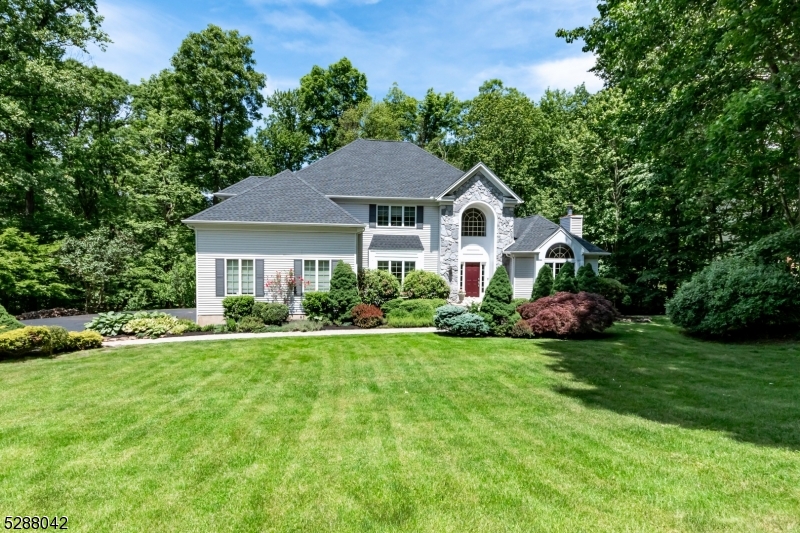
Impeccably maintained Heritage center hall colonial is situated on almost 3 acres of privacy with woods behind.  Brand new front door leads to 2 story foyer, living room w/ tray ceiling and gas fireplace and formal dining room, both with hardwood flooring and recessed lighting.  Step-down family room is open to the kitchen and features wood burning fireplace w/ insert, along with wet bar.  Chef's delight center island kitchen has maple cabinets, wine refrigerator, Dacor gas cooktop, Sub-Zero Refrigerator/Freezer, Viking convection microwave and wall oven w/ warming drawer, quartz countertops and large breakfast area. Butlers pantry offers home office set-up with desk, powder room, mudroom and garage access complete the main living space.  Head upstairs to double door entry to primary suite w/ tray ceiling, hardwood flooring, two walk-in closets and luxurious bath with jetted tub and stall shower.  Three additional spacious bedrooms, including one w/ very large walk-in closet and guest full bath w/ skylight, as well as under eaves storage and pull down attic stairs round out the upper level.  Basement is finished with wall to wall carpeting, game closet, cedar closet and unfinished utility and storage area.  Many other highlights include paver walkways, Knox alarm system, roof and gutters new in 2021, central vacuum, intercom system, deck and paver patio overlooking private backyard with gazebo.  Highly ranked Randolph school system and short distance to NJ Transit rail line.
#3906761

Randolph Twp.

57 Heritage Ct

4 Beds

2 Baths

N/A

$949,000

MLS#: 3906761

1 ... 19 20 21 22 23 ... 666
* Listings identified with the FMLS IDX logo come from FMLS and are held by brokerage firms other than the owner of this website. The listing brokerage is identified in any listing details. Information is deemed reliable but is not guaranteed. If you believe any FMLS listing contains material that infringes your copyrighted work please click here to review our DMCA policy and learn how to submit a takedown request. © 2024. First Multiple Listing Service, Inc.
 - property

Send a message

Message successfully sent.

Your message

What is 3 + 4 ?

Reason for contacting?

I agree to receive email communication and understand I can unsubscribe at any time.

I agree to be contacted by KW Metropolitan via call, email, and text for real estate services. To opt out, you can reply 'stop' at any time or reply 'help' for assistance. You can also click the unsubscribe link in the emails. Message and data rates may apply. Message frequency may vary. Privacy Policy

Sign Out

Virtual Assistant

Would you like to take the next step with this property? We can help you schedule a showing or virtual tour, or send you more details.

Yes, I would like more information.

Thank You for Your Reply, One of Our Agents will contact you as soon as possible

No, maybe later.

Thank you, you can always contact me via email, phone number or through the contact form.

Realhub AI

Lucy - Your AI-Powered Realtor

Update Your Temporary Password

Personalize your search

Enter your email and we'll notify you immediately when new listings match what you're looking for.

or enter email address

Already have an account ? Login here

Continue your home search

I agree to receive communications and understand I can unsubscribe at any time.

I agree to be contacted by KW Metropolitan via call, email, and text for real estate services. To opt out, you can reply 'stop' at any time or reply 'help' for assistance. You can also click the unsubscribe link in the emails. Message and data rates may apply. Message frequency may vary. Privacy Policy

Already have an account ? Login here

We use cookies

We use cookies primarily for analytics to enhance your experience. By accepting, you agree to our use of these cookies. You can manage your preferences or learn more about our cookies policy.






