
REALHUB is on fire today

Properties

Browse or get in touch to schedule a walkthrough.

  • Nearby me
Price range

Popular Features

Community Features

Association

Property Features

Waterfront

View

Exterior Features

Interior Features

Style

10000 properties match your criteria

Updated 1 minute ago

E-Alert name
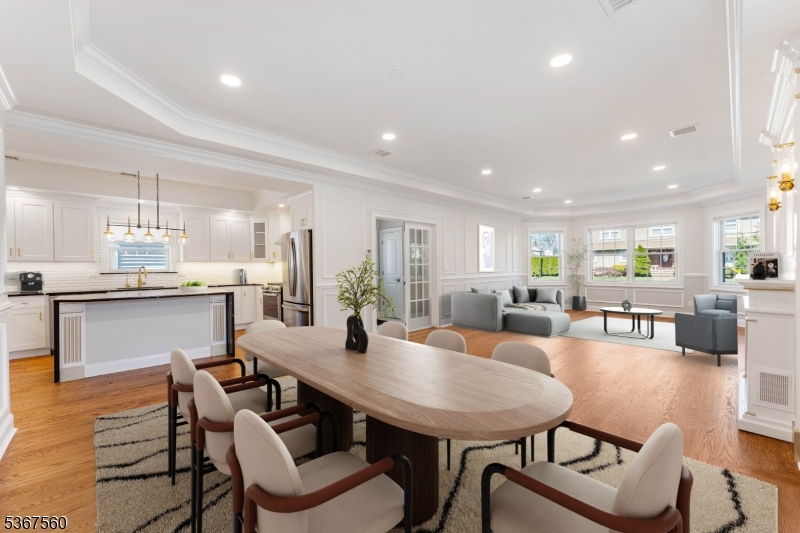
Welcome to this magnificent new construction home, offering modern elegance and thoughtful design on an expansive 40x200 lot. With 5 bedrooms, 4.5 baths, and an array of luxurious features, this home is perfect for those seeking comfort and style. The first floor greets you with an inviting foyer leading to a thoughtfully designed open floor plan. Highlights include a powder room, a spacious living room, and a formal dining room with soaring 9' cathedral ceilings adorned with exquisite crown molding. The state-of-the-art kitchen flows seamlessly into the living spaces, making it ideal for entertaining. This level also features a bedroom with a full bath, perfect for an in-law suite or guest accommodations, as well as a utility room and direct access to the built-in 2-car garage. Upstairs, the second floor boasts 4 additional bedrooms and 3 full baths, including two luxurious master suites with cathedral ceilings. Every detail has been carefully considered, with top-of-the-line materials and finishes throughout. Outside, the property features a long driveway, built-in 2-car garages, and a durable vinyl fence for added privacy. The home is equipped with modern technology, including 6 security cameras with a monitor and DVR system, as well as a front door intercom system with cameras and monitors on both floors for added safety and convenience. With time still available to select your finishes, this home provides a rare opportunity to tailor it to your personal taste.
#3972715

Rahway City

1542 Bedford St

5 Beds

4 Baths

3,100 Sq.Ft.

$975,000

MLS#: 3972715
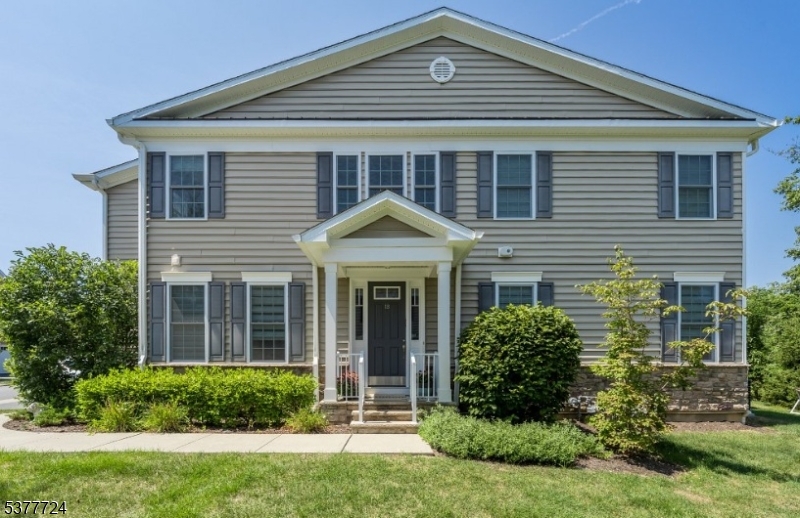
Experience comfort and style in this spacious end-unit at the Residences at Columbia Park! This 3 bed, 2.5 bath Claremont unit is complete with an open concept living/dining space, hardwood floors, recessed lighting and premium location. Kitchen is finished w/granite countertops, stainless steel appliances and center island. A large mud room off the kitchen offers a large pantry for additional storage and provides easy access to the oversized, finished 2-car garage with newly epoxied floors. The stunning primary suite is the perfect sanctuary with huge walk-in closet. En-suite bath includes double sinks and oversized shower with bench. Two additional bedrooms, bath, laundry room and spacious loft space complete the second floor. This ideal lot location offers a private deck w/gas hookup. The unfinished basement offers tons of storage and possibilities for additional living space. Commuters dream, easy access to train/highways and so close to all that Morristown and Madison have to offer.
#3981029

Morris Twp.

18 Fillmore Dr

3 Beds

2 Baths

N/A

$975,000

MLS#: 3981029
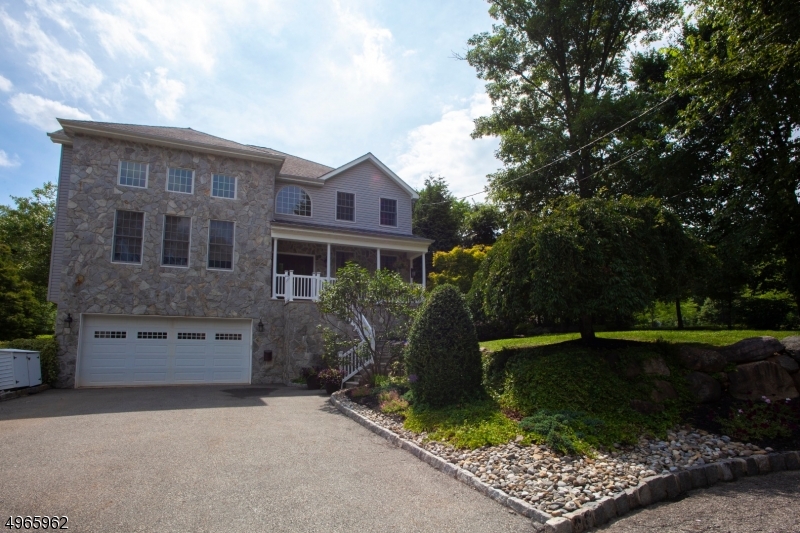
Resting on almost a third acre of beautifully landscaped property is this impressive, east facing colonial. Centrally located to take full advantage of all this upscale community has to offer, this is a home with exceptional living space both inside and out. From its covered front porch, you step inside where you are greeted by a dramatic two-story foyer. Generously proportioned rooms are arranged in an easy flow, designed for entertaining on a grand scale. Clearly the center of activity, the kitchen and family room form a social hub calling everyone to gather. With French doors leading out to the deck and saltwater pool, entertaining easily continues to outdoor living. At the end of a busy day, four well designed bedrooms provide restful sleep and personal space for all. Finished basement with garage access.
#3619142

Livingston Twp.

29 MANOR RD

4 Beds

4 Baths

4,185 Sq.Ft.

$974,999

MLS#: 3619142
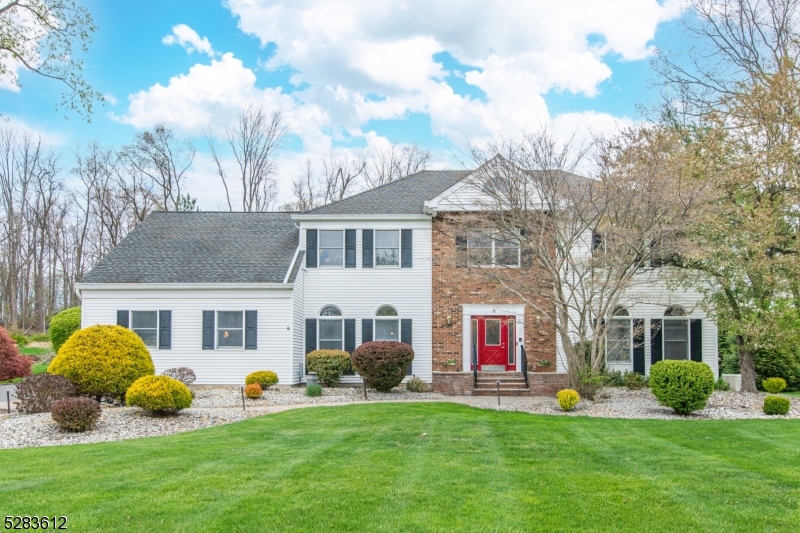
Exceptional Center Hall Colonial ideally located on a flat 1.21 acre lot w/ beautiful mature landscaping, on a cul-de-sac in Ironia! Meticulously updated and maintained, this home offers 9' ceilings on the main level, a magnificent 29'x23' Great Room with a wet bar, a Mendota Gas Fireplace w/ Heat Transfer, and slider to deck. The updated Eat-in Kitchen features Cherry cabinetry w/ 42"  upper cabinets, a Center Island w/ Marble top & sink, SS High-End Appliances, Wine Cooler, Granite countertops & Pantry. Walkout to the updated African Ipe wood deck w/ built-in grill island & screened-in porch creating an ideal set-up for all of your entertaining needs. Off the kitchen is a 5th room that can be used as a Guest Bedroom/Office, a full Bath, and a 18'x13' Sunroom w/ cathedral ceiling & slider to the deck. This main-level space could make an ideal Guest/In-Law Full Suite! The Primary Suite features a Walk-in Closet & Updated Bath w/ a Steam Shower, Double Vanity & Claw-Foot soaking tub. Three additional spacious bedrooms, main bath, laundry closet complete the second level. The finished basement has plenty of room for all your entertainment and recreation needs. Additional upgrades: Full House Generator, Waterproofed Basement w/ Transferable Warranty, Sprinkler Sys, New AC, Alarm Sys, & more! See full list. Amazing Randolph schools, Parks & Trails. Don't miss this amazing move-in ready home!
#3898208

Randolph Twp.

8 Revere Ct

4 Beds

3 Baths

N/A

$959,900

MLS#: 3898208
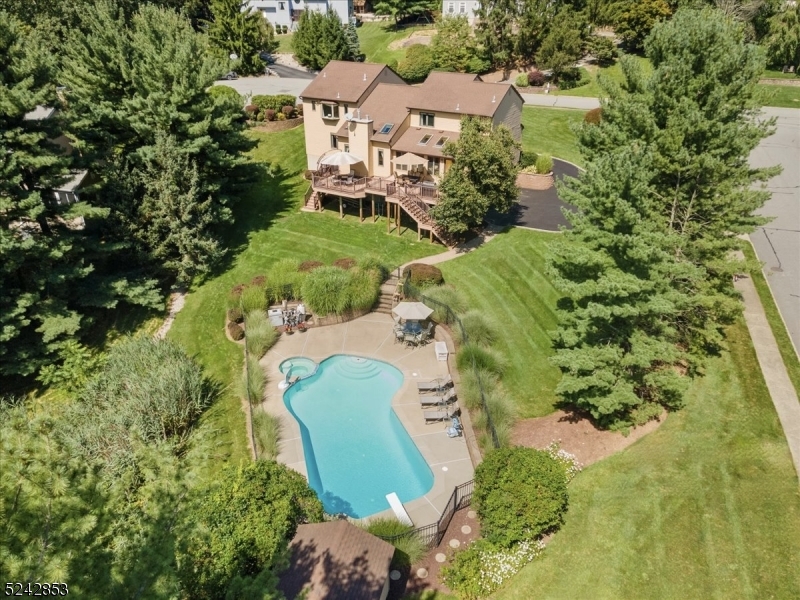
Your dream home in a prime location! Contemporary Colonial offers a luxurious lifestyle in an idyllic setting. Situated on a corner tranquil cul-de-sac, in the Ironia neighborhood of Randolph, is surrounded by striking scenery, wilderness trails winding through the town, and easy access to stores, restaurants, and top-rated schools. A 2-story foyer welcomes you inside to an open, airy floor plan featuring hardwood floor, vaulted ceilings, skylights, crown molding, trim details, and generously scaled rooms ideal for entertaining. The living room with a home theater system flows to the formal dining room, powder room, and a large office. The eat-in kitchen is equipped with granite counters, ample custom cabinetry, stainless steel appliances, and an oversized island with a second sink. A vaulted ceiling and skylights bring lots of light into the family room with a gas fireplace, and the fabulous sunroom offers views of the deck and grounds. Step outside to the two-tiered Trex deck with multiple seating areas or take a dip in the in-ground heated pool and spa artfully landscaped into the back yard for peaceful privacy. The second floor includes the primary bedroom suite with two walk-in closets and a luxurious en suite bathroom with dual sinks and a jetted soaking tub next to a great picture window. There are three additional large bedrooms and a full hall bathroom. The finished walkout basement has a sprawling recreation room, a walk-in cedar closet, and a workshop.
#3862888

Randolph Twp.

6 Roberts Rd

4 Beds

2 Baths

N/A

$950,000

MLS#: 3862888
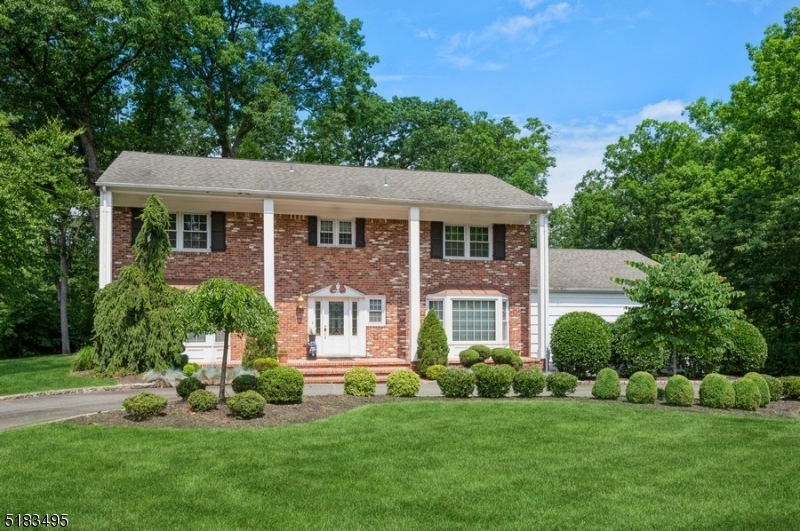
Stately Colonial home nestled on close to an acre of manicured property. From the architectural details, hardwood & marble flooring& spacious rooms to the stunning kitchen & finished lower level, this home is designed for comfortable living & entertaining. A semicircular driveway & beautifully manicured front yard invite you inside to a large, bright foyer w/a stone accent wall, graceful staircase& a powder rm. The spacious LR  includes a bow window & French doors opening to the FR. Get cozy around the double side corner fireplace set in a warm brick surround. Off the FR is a lovely sunroom, overlooking the deep & private back yard. The generous formal DR is perfect for hosting a crowd or just a few in elegant comfort. The gourmet eat-in kitchen is dazzling w/granite countertops & backsplash, high-end appl, oversized island, breakfast bar, 2nd sink & seating & stylish white cabinetry. Off the kitchen is access to the garage, an entry area to the back deck & a 1st floor bedroom complete with a WIC & full en suite bathroom. Upstairs you will find the primary bedroom suite, 3 additional bedrooms w/ample closets & a full hall bathroom. The large primary suite features a WIC & a full en suite bth. The finished basement level offers an enormous recreation space, half bathroom, dry bar area, an office/exercise room, a laundry room & lots of storage. This home truly has it all in an ideal residential neighborhood close to shopping, rest, the community pool, parks & Rt 10, 287 & 202
#3811398

Hanover Twp.

51 Poplar Dr

5 Beds

3 Baths

N/A

$950,000

MLS#: 3811398
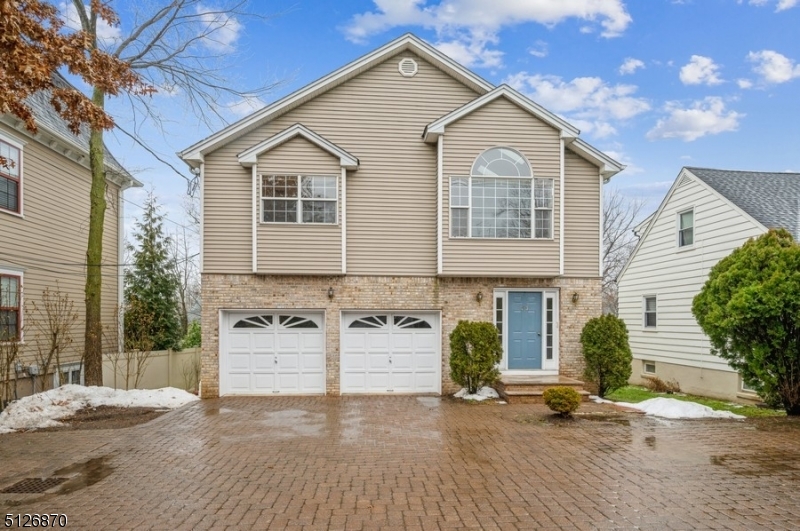
Multi-family home in a top location for a great investment opportunity!Built in 2000, this spacious two-family home is just blocks from downtown Madison shops and restaurants, the train station, schools, parks, and major highways. This well maintained home encompasses two spacious units featuring bright, open living spaces with hardwood floors and recessed lighting. An extra-wide stone paver driveway and an attached two-car garage ensure plenty of off-street parking.Unit #1 has one bedroom and one full bathroom on the first floor. A large living room/dining room combination is open to the kitchen with a center island. Sliding glass doors from the living room lead to the large back yard with a patio. The living space continues in the finished basement offering a family room, an office or guest room, another full bathroom, a laundry room, and ample storage space.Unit #2 on the second floor includes three bedrooms and two full bathrooms. This unit features vaulted ceilings and skylights for an open, airy feeling. The large living/dining room with a beautiful rounded-top window is open to the eat-in kitchen featuring a raised ceiling with skylights and a breakfast bar. Down the hallway is a full bathroom, two bedrooms, and the primary bedroom complete with a walk-in closet and full en suite bathroom. Opportunity is knocking for this move-in ready two-family home " live in one unit and rent out the other or rent out both units to generate maximum cash flow!
#3762741

Madison Boro

83 Park Ave

4 Beds

4 Baths

19,998 Sq.Ft.

$950,000

MLS#: 3762741
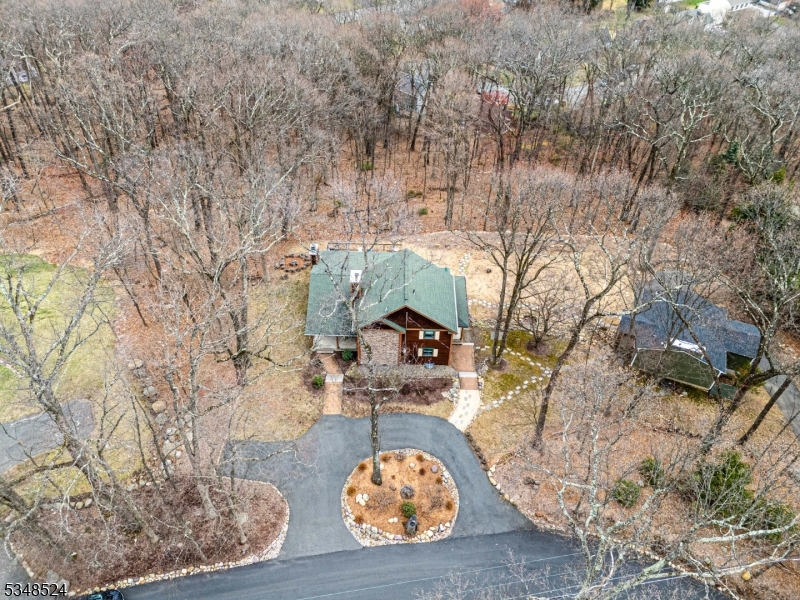
Custom, Renovated Home Beautifully Situated on 1+ Wooded Acre! This unique property offers an impressive 2500 sqft home PLUS a stunning, detached studio GUEST HOUSE w/4th full bath. The main house includes a gorgeous oversized fireplace, wall of windows & french doors, high ceilings all create a grand space! Renovated Chef-grade Kitchen offers center island +super sized pantry. The perfect kitchen to host parties or create gourmet meals for your friends & fam! SS appliances, 6 burner propane gas stove & 2 wall ovens. Granite counter, cherry cabinets. Dual laundry room & butler's pantry with wine fridge. Formal dining, great layout for entertaining. Upstairs, a primary suite with bath & walk-in. Customized closets in all bedrooms! Expansive finished bsmt; rec room with pool table, the third bdrm & full bath. Detached 2 garage, work room & recently renovated top to bottom guest house. Oversized deck. Lovely perennial & wildflower gardens throughout the property. This home accentuates peaceful, nature living yet the conveniences of living in Denville, the Hub Of Morris Co. Close to NYC-Direct transit, easy access to highways, bustling & thriving Downtown & TOP schools. NEW 5 bedroom septic system to accommodate both buildings. 2 Zone Central Air & NEW Boiler. Cat6 network cabling on both main house & guest house to provide fast internet. 3 outside Wi-Fi access points to provide fast internet while outside in the yard, on the 3 porches & on the deck. Nat gas hookup on street!
#3955313

Denville Twp.

8 HILLCREST DRIVE

4 Beds

4 Baths

2,489 Sq.Ft.

$950,000

MLS#: 3955313
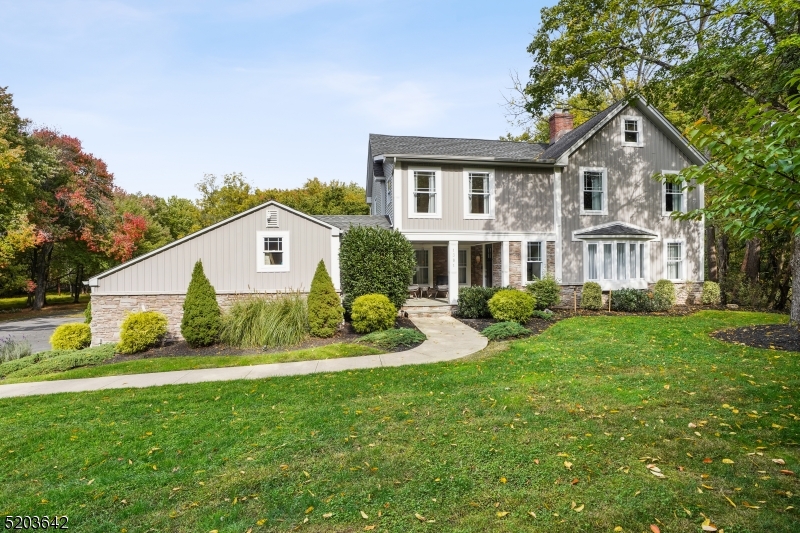
Your Dream Home Awaits! Sitting on almost 1.5 luscious acres, with a beautiful in-ground pool, picturesque views, and privacy, you will never want to leave home.  A perfect blend of historic charm & immaculate modern renovations greets you upon entering. Abundant natural light warms the space, with a statement wood burning fireplace, as the open concept living and dining room flow in the beautifully renovated Chef's kitchen. Stainless steel appliances, quartz counters, and a built in breakfast bar. This home is perfect for generational living, with a complete first floor ensuite and private full bath. Upstairs you will find four oversized bedrooms, including an expansive master suite with a gorgeous private bathroom and walk-in closet. Outside you will find your own piece of paradise. This backyard wonderland is complete with a fire pit, stunning slate patio, and IN GROUND POOL! This home is nestled on a stunning wooded lot yet not far from major highways, transportation, and shops & restaurants. Enjoy Blue Ribbon Schools & Easy access to NYC. Make this your sanctuary today!
#3829311

Scotch Plains Twp.

1381 Rahway Rd

5 Beds

3 Baths

N/A

$950,000

MLS#: 3829311
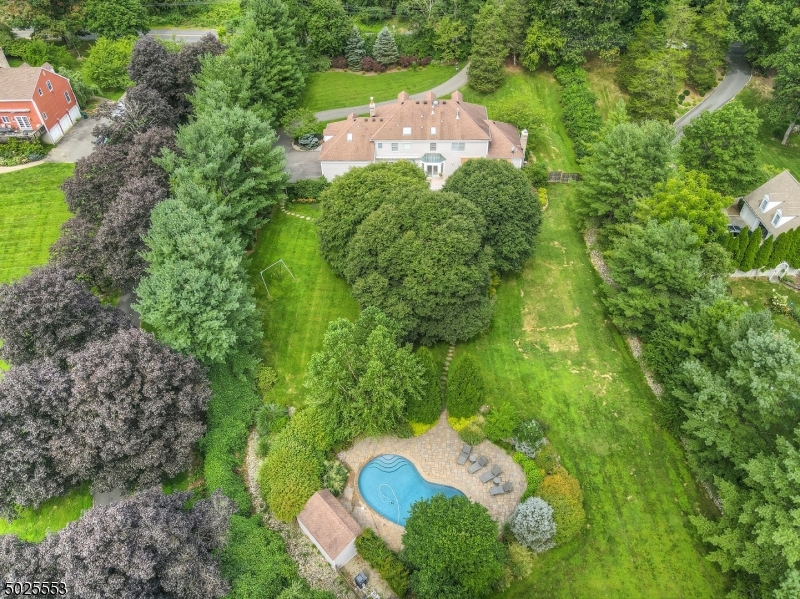
Welcome to 160 Fox Chase Rd in the Beacon Hill Section of Chester Twp. This home offers 4 generous size bedrooms, 3 1/2 baths, two home offices, brand new septic. Newer kitchen w/modern open concept, center island, Wolf stove, double oven & soft close drawers. A coffee/tea bar with loads of storage. HW floors throughout the house. F/R w/ gas fireplace, wet bar w/ beer & wine fridge. 4 zone heat and a/c. State of the art water filtration system, reverse osmosis w/ uv light water softener. 4 season sun room w/ 2 skylights. MB w/wd burning fireplace and separate office. M bath with soaking tub, shower and skylights. Organic lawn care, irrigation system, heated salt water pool w/ lighting. 8 foot deer fence surrounds this tranquil park like setting on a little over 2 acres. This home is one not to be missed.
#3672391

Chester Twp.

160 FOX CHASE RD

4 Beds

3 Baths

N/A

$950,000

MLS#: 3672391
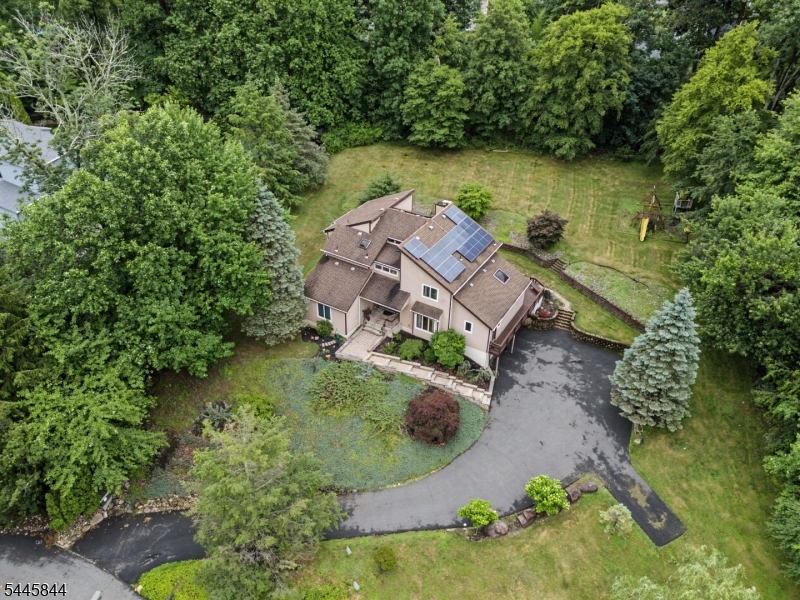
A home filled with wonderful memories is ready to welcome its next chapter! Nestled on a beautiful property, this custom 5 bdrm, 3 bath contemporary has been the backdrop for years of celebrations, get togethers & time spent with friends. The sellers have loved the sense of community & the many memories made here & now the opportunity awaits for new homeowners to make it their own. Designed to bring the outdoors in, expansive Andersen windows, soaring ceilings, HW floors, warm natural textures & dramatic architectural details create bright & inviting living spaces. At the heart of the home, a stunning stone fireplace sets the scene for cozy evenings. The expansive deck overlooks the peaceful wooded surroundings & offers the perfect setting for morning coffee, summer bbqs or simply relaxing at the end of the day. Inside, spacious rooms provide plenty of flexibility for everyday living & hosting. The 1st floor features a bdrm & updated full bath, along with convenient laundry. Upstairs, the spacious primary offers a walkin & renovated private bath, while 3 addtl bdrms & another renovated bath complete the 2nd level. A 2car garage & full unfinished bsmt provide storage & future possibilities. Conveniently located near shopping, dining, DWTN Denville, Morristown, NYC-direct transit & major hwys, this special home offers the space, setting & sense of community to create lasting memories. This special property is ready for someone new to gather, celebrate, and call it home.
#4039938

Denville Twp.

4 SKYTOP DRIVE

5 Beds

3 Baths

3,577 Sq.Ft.

$950,000

MLS#: 4039938
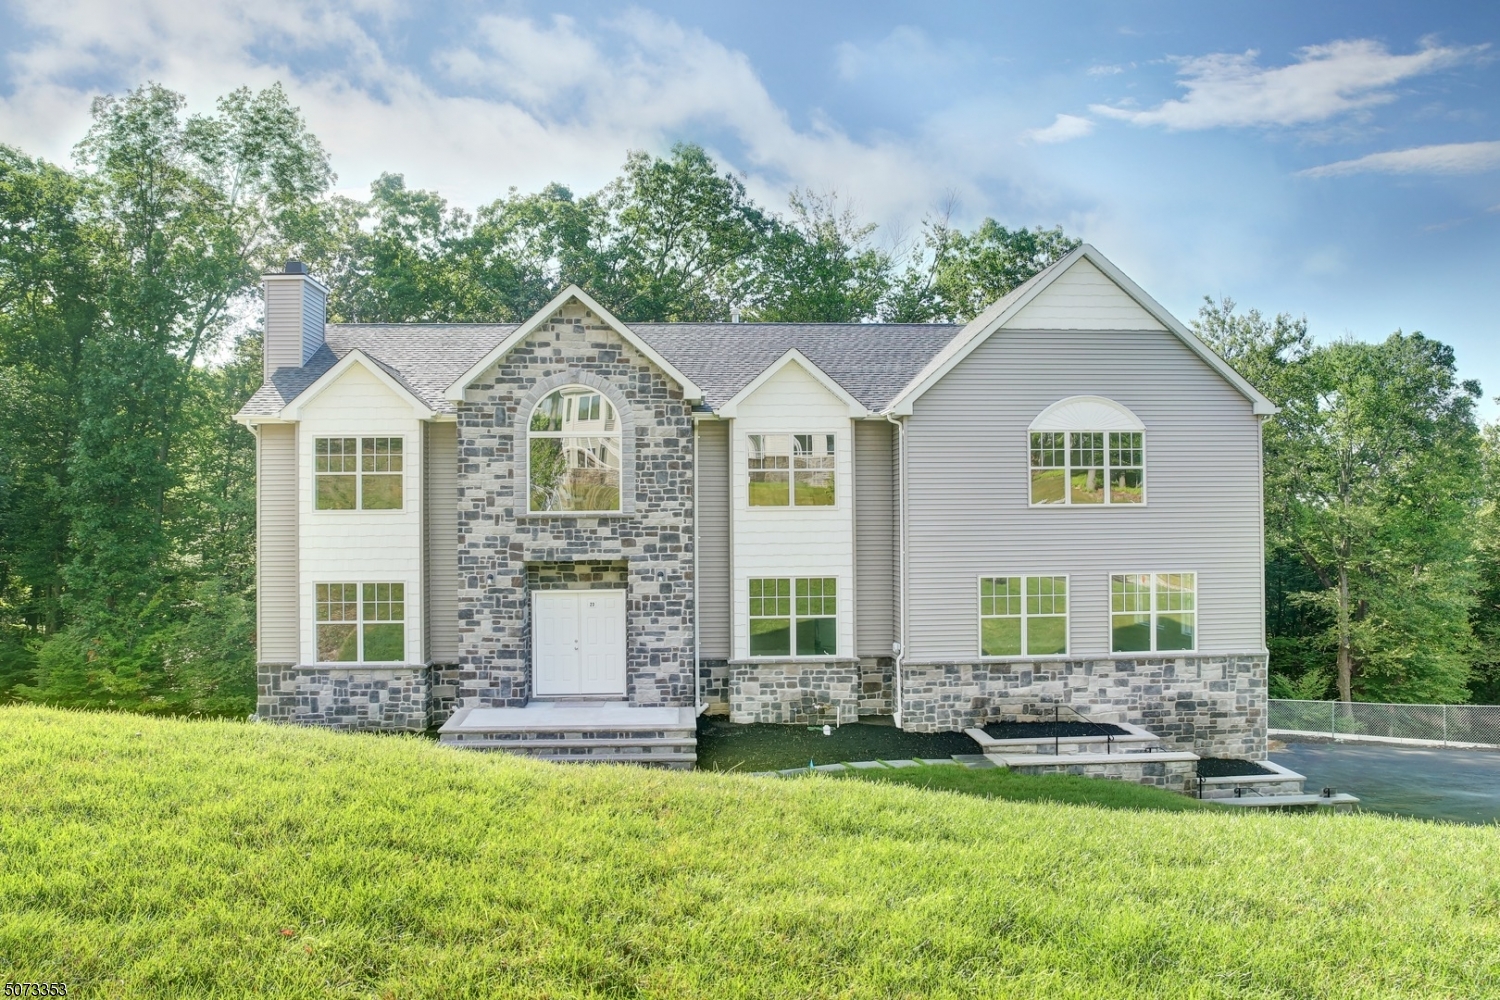
Last lot left in Fox Run!!!  Double story foyer and hardwood floors on first level, fireplace in family room, Open kitchen and great room, perfect for entertaining. Bedroom and full bath on 1st floor. Over 4,400 square feet. This home had 4 full baths with a Jack and Jill upstairs. Amazing floor plan. Ready to pick your own colors and customize. High ceilings in basement and sliding glass doors to outside.
#3714057

Parsippany-Troy Hills Twp.

41 Fox Run

5 Beds

4 Baths

N/A

$950,000

MLS#: 3714057
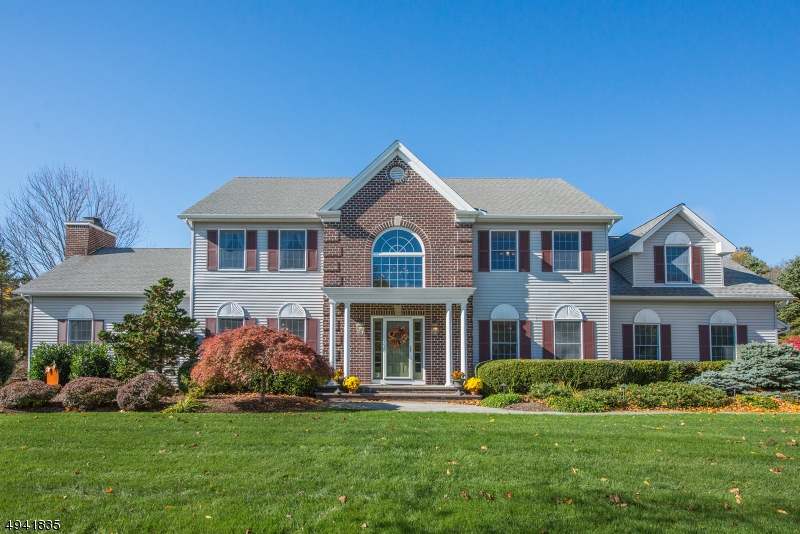
Stately Colonial, Understated Elegance! Prominently set on large, level lot. Bright, open floor plan. Many stunning features throughout. A showcase home! This grand home is accented w/gorgeous architectural details such as moldings & oversized windows. Updated kitchen w/granite & gourmet SS appliances. Cathedral ceilings & floor to ceiling stone fireplace in FR. Formal Dining & LR w/french doors bookend striking 2 story foyer. Entertain with Flair! Extra bdrm/office w/en-suite on 1st floor. Master includes large bath, walk-in closet & personal sitting area. 3 more spacious bdrms. Full BSMT w/high ceilings- bonus living or storage plus over-sized 2 car garage, attic & shed. Glass sliders to trex deck, patio & landscaped backyard oasis w/small pond & garden. Ideal, private location near The Torne. Hurry!
#3598901

Denville Twp.

2 PLEASANT VALLEY ROAD

5 Beds

3 Baths

4,420 Sq.Ft.

$950,000

MLS#: 3598901
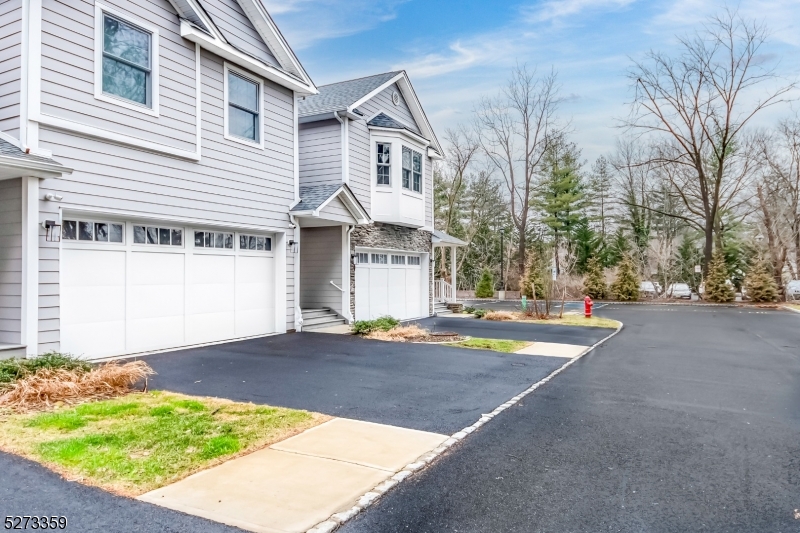
Beautiful townhouse. Home includes designer center island kitchen open to living room with gas fireplace and includes quality cabinetry, quartz countertops, upgraded kitchen sinks & high end stainless steel appliances. Designer baths include Moen fixtures, custom vanities with Quartz counter tops, upgraded tile & a free standing soaking tub and frameless glass shower enclosure in the master bath. Three bedrooms and 2 baths up including master with ensuite bath & custom walk-in closets plus convenient bedroom level laundry with washer & dryer included. The lower level is finished with beautiful ceramic tile floors, a 2nd powder room and a media room & utility room. Other upgrades included are; hardwood floors, extensive moldings, custom closet built-ins, abundant recessed lighting, attractive hanging light fixtures, upgraded two panel interior doors, Jeld-Wen double hung thermopane windows, Therma-Tru exterior doors, Hardie Plank cement board siding, 35 year Tamko roofs, 2 zone heating & C/A, Trex exterior decks with vinyl railings,  two car garages with epoxy finish & a driveway  with parking for two cars. Bonus downtown Florham Park location within a short walk to shopping, restaurants & short drive to nearby NYC Train. Come visit, you will not be disappointed!
#3889630

Florham Park Boro

165 Ridgedale Ave 6

3 Beds

2 Baths

N/A

$950,000

MLS#: 3889630
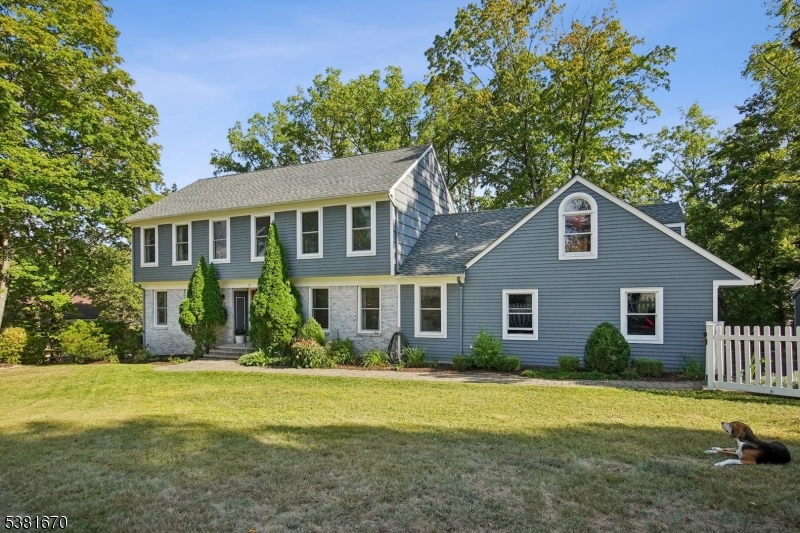
This welcoming four-bedroom, two-and-a-half bath Center Hall Colonial is designed with everyday living and family comfort in mind. The spacious living room, complete with charming built-ins, is perfect for gathering, while the large, updated kitchen offers plenty of room to cook, connect, and enjoy meals together. Just off the kitchen, access to the deck, a laundry room, and direct garage access add everyday convenience. The cozy family room, highlighted by a raised brick hearth fireplace also opens to the deck and patio and are ideal for summer barbecues, playtime, and relaxing outdoors. Upstairs are four comfortable bedrooms and two full baths, including a primary suite with its own beautifully updated bath and walk-in closet. The additional hall bath has also been thoughtfully renovated. A partially finished lower level provides extra space for a playroom, home office, or media area. Located just minutes from the elementary school, municipal pool, tennis courts, and sports fields, this home also offers easy access to downtown Morristown, where you can enjoy great shopping, dining, coffee spots, the MPAC Performing Arts Center, and MidTown Direct train and bus service to New York City! With a whole-house Generac generator, newer windows, updated kitchen, and baths, this home is move-in ready!
#3986913

Morris Twp.

6 Alpine Dr

4 Beds

2 Baths

N/A

$950,000

MLS#: 3986913

1 ... 18 19 20 21 22 ... 666
* Listings identified with the FMLS IDX logo come from FMLS and are held by brokerage firms other than the owner of this website. The listing brokerage is identified in any listing details. Information is deemed reliable but is not guaranteed. If you believe any FMLS listing contains material that infringes your copyrighted work please click here to review our DMCA policy and learn how to submit a takedown request. © 2024. First Multiple Listing Service, Inc.
 - property

Send a message

Message successfully sent.

Your message

What is 3 + 4 ?

Reason for contacting?

I agree to receive email communication and understand I can unsubscribe at any time.

I agree to be contacted by KW Metropolitan via call, email, and text for real estate services. To opt out, you can reply 'stop' at any time or reply 'help' for assistance. You can also click the unsubscribe link in the emails. Message and data rates may apply. Message frequency may vary. Privacy Policy

Sign Out

Virtual Assistant

Would you like to take the next step with this property? We can help you schedule a showing or virtual tour, or send you more details.

Yes, I would like more information.

Thank You for Your Reply, One of Our Agents will contact you as soon as possible

No, maybe later.

Thank you, you can always contact me via email, phone number or through the contact form.

Realhub AI

Lucy - Your AI-Powered Realtor

Update Your Temporary Password

Personalize your search

Enter your email and we'll notify you immediately when new listings match what you're looking for.

or enter email address

Already have an account ? Login here

Continue your home search

I agree to receive communications and understand I can unsubscribe at any time.

I agree to be contacted by KW Metropolitan via call, email, and text for real estate services. To opt out, you can reply 'stop' at any time or reply 'help' for assistance. You can also click the unsubscribe link in the emails. Message and data rates may apply. Message frequency may vary. Privacy Policy

Already have an account ? Login here

We use cookies

We use cookies primarily for analytics to enhance your experience. By accepting, you agree to our use of these cookies. You can manage your preferences or learn more about our cookies policy.






