REALHUB is on fire today

Properties

Browse or get in touch to schedule a walkthrough.

  • Nearby me
Price range

Popular Features

Community Features

Association

Property Features

Waterfront

View

Exterior Features

Interior Features

Style

10000 properties match your criteria

Updated 1 minute ago

E-Alert name
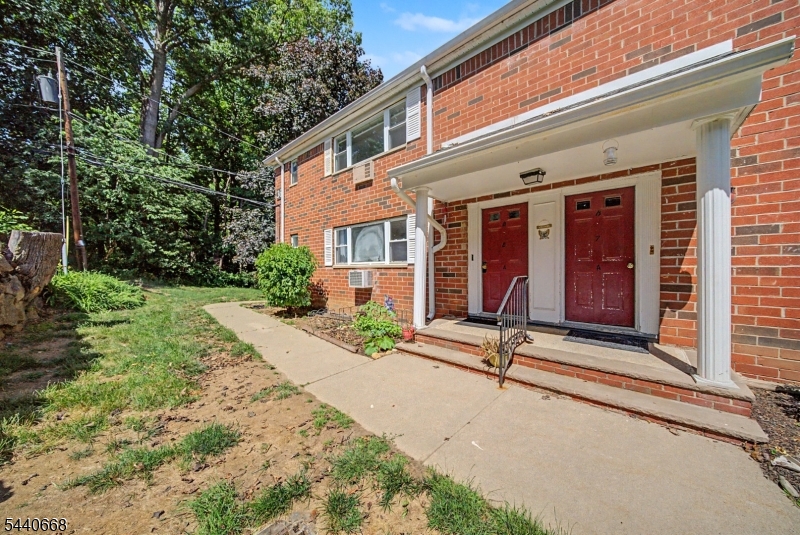
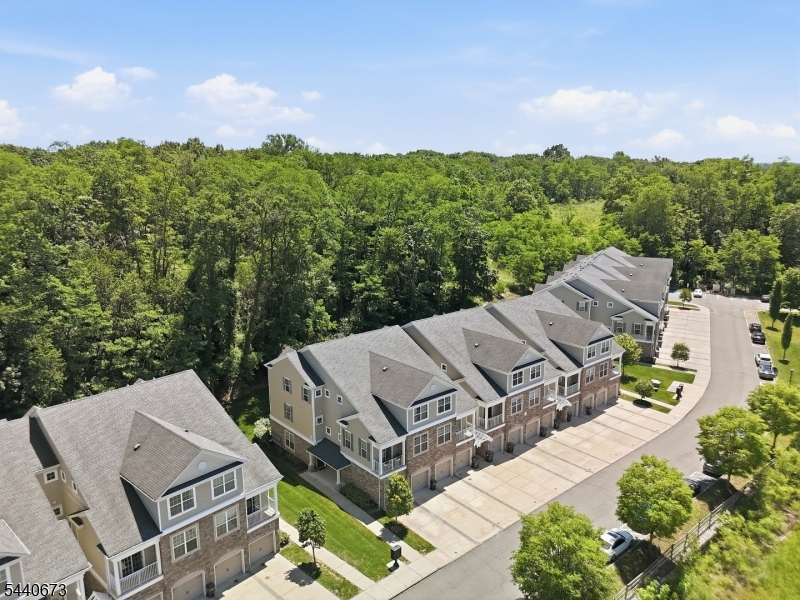
2 BR, 2.1 Bth, Jade Mountain community. Easy access high way. Near Towaco Train station. Cathedral ceiling - LR. Any repairing occurred $150 paid by tenant, Landlord pay balance. No pets, Np Smoking, Tenant Application. Credit report, Income verification, Tenant insurance,
#4026451

Montville Twp.

61 Washington Ct

2 Beds

2 Baths

N/A

$3,100

MLS#: 4026451

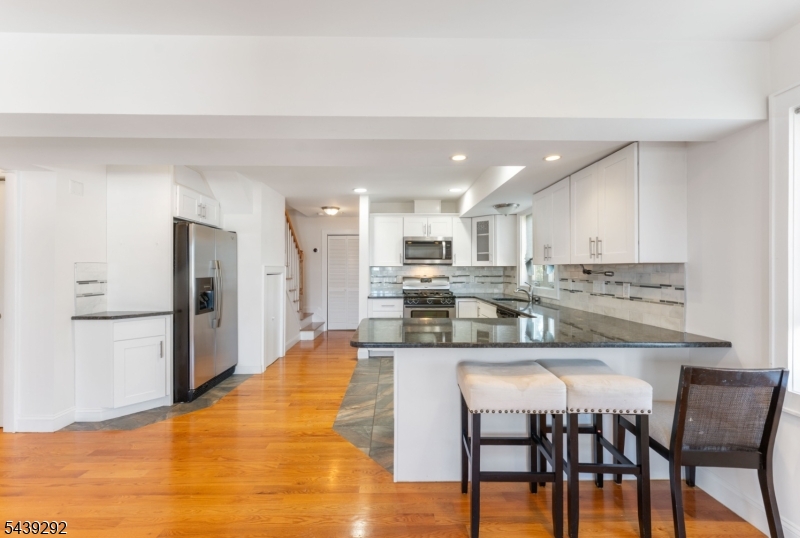
Third floor unit available for June,  Open floor plan with one assigned parking place plus plenty of visitor parking!  Convenient to highways, yet tucked off the road for privacy.  Espresso kitchen cabinets, refrigerator, microwave and dishwasher.  Washer and dryer conveniently located on the first floor.  Only an 11 year old building!  Shows extremely well! Pets allowed
#4026206

Parsippany-Troy Hills Twp.

2889 State Route 10 1301

1 Beds

1 Baths

N/A

$2,240

MLS#: 4026206

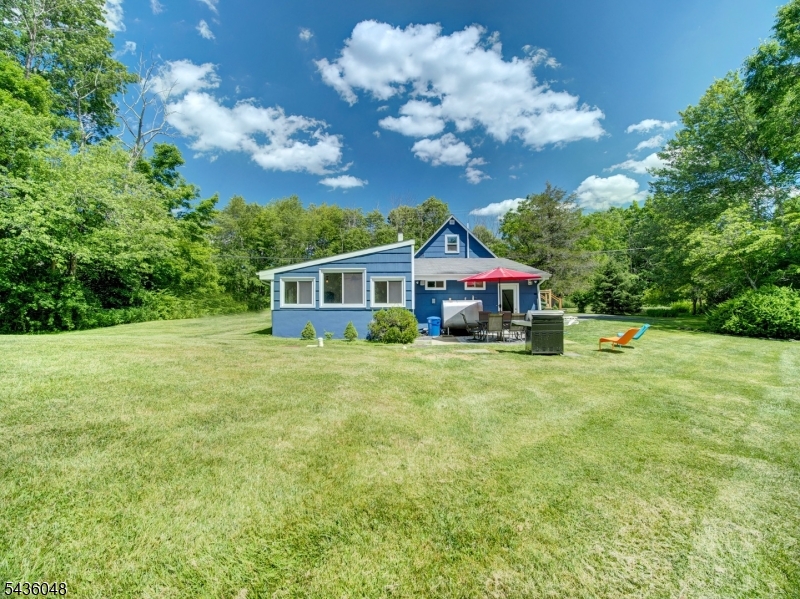
Welcome to this stunning Saltbox Colonial in the desirable Flanders Village in Mount Olive Twp. originally built circa 1843 and thoughtfully updated to blend historic charm with today's modern amenities. This beautifully maintained 3-bedroom, 2.5-bath home offers timeless character paired with meaningful upgrades throughout. Inside, you'll find hardwood floors & a warm, inviting living room featuring a wood-burning fireplace and original tin ceiling preserving the home's rich history while creating a cozy focal point. The updated two-tone kitchen showcases granite countertops, double oven stove and a functional layout, perfectly designed for everyday living and entertaining. The spacious primary suite serves as a true retreat, offering a king-size bedroom, walk-in closet, & a fully renovated bathroom (2021) with double sinks, and a prep area. Updated throughout with newer boiler (2017) and hook up to public sewer while maintaining its original character. Step outside & experience a backyard designed for year-round enjoyment. The property features a pool (2025), a hot tub (2012), and a peaceful, babbling brook at the far end. Whether relaxing by the fire, entertaining poolside, this home offers a rare opportunity to own a piece of history with a lifestyle that feels like a retreat. Serviced by the Mount Olive Township School District, which has received recognition for its music education programs and educator excellence.
#4026293

Mount Olive Twp.

73 Main St

3 Beds

2 Baths

N/A

$599,999

MLS#: 4026293

Set across 2 lots (8 Oneida Ave & 7 Riggs Ave + granted land) totaling over .50 acres, provides a rare opportunity to build your dream LAKEFRONT RETREAT in highly desirable No Wake Crescent Cove with stunning sunset views! Set on Lake Hopatcong, largest lake in NJ, this serene & secluded cove is an exceptional parcel offering the perfect canvas to bring your vision to life. The property captures breathtaking western exposure, delivering unforgettable sunsets & a tranquil waterfront setting ideal for both year-round living & luxurious weekend escapes. Enjoy swimming, kayaking, paddle boarding, & relaxing in calm waters of this protected no-wake cove without the disruption of heavy boat traffic. Opportunity to install a 4-bedroom septic system (approved by Sussex County Board of Health) allowing flexibility to design a custom home tailored to your lifestyle. With ample space & Hopatcong Land Use Board Approvals for a single-family home, 2-car detached garage, & boathouse (rare on the lake), you can create a seamless indoor-outdoor lake living experience. Imagine mornings on the water, afternoons boating & evenings unwinding as the sun sets over the horizon. Enjoy all that Lake Hopatcong has to offer, from vibrant waterfront dining & recreation to peace & quiet just a short distance from major highways, commuter routes & trains to NYC. Whether you envision a private getaway or a full-time residence, this is the time to secure prime lakefront land & build your dream. Survey, approvals & building plans are available upon request. THIS LOT IS SOLD WITH 7 RIGGS AVE MLS# 4028680. Last photo is a virtual rendering.
#4026266

Hopatcong Boro

8 Oneida Ave

None Beds

None Baths

0.2 acres

$450,000

MLS#: 4026266

Welcome to this cozy first-floor home in the heart of Netcong, close to shops, restaurants, parks, and Lake Musconetcong. Enter through the covered front door into a spacious eat-in kitchen with a lake view, followed by a comfortable living room, a well-sized bedroom, a full bath, and multiple closets for storage. Make use of one off-street parking space or convenient on-street parking right out front. Commuters will appreciate easy access to NJ Transit rail service and major routes including 80, 46, and 206. NTN application for credit and background check and proof of income required. Tenant is responsible for first $100 in repairs and for snow removal. Heating oil, water/sewer cost split with landlord. No pets.
#4026192

Netcong Boro

83 Allen St 1

1 Beds

1 Baths

N/A

$1,630

MLS#: 4026192

Flexible space with potential for bedrooms on first or second floor, office, library, open floor plan for entertaining including gorgeous kitchen with solid cherry cabinetry and granite countertops, double wall ovens and recessed lighting is open to spacious light-filled family room and breakfast area.  Step through doors to the deck and inground pool with full sun in backyard, perfect for an outdoor BBQ.  Two spacious bedrooms on 2nd floor, along with updated full bath plus primary suite with vaulted ceiling, and luxurious updated full bath. Finished basement with bar, storage rooms and more expand the living space.  Close to Routes 46 and 80, minutes to Hackettstown or Mt. Arlington NJ Transit Train stations, shopping, dining,  theaters, Centenary University and excellent school system!  Hackettstown 07840 mailing address.
#4026317

Mount Olive Twp.

144 Stephens State Park Rd

3 Beds

3 Baths

N/A

$699,900

MLS#: 4026317

Welcome to 146 Whisper Way East in the highly desirable Willow Walk townhouse community of Roxbury Township! This sought-after END UNIT offers easy one-level living with NO STEPS and peaceful pond views in a beautifully maintained neighborhood where pets are welcome. The open floor plan is designed for comfortable everyday living and entertaining, featuring an eat-in kitchen, formal dining room, spacious living area, and a large primary bedroom with a walk-in closet. A one-car garage adds convenience and additional storage. Residents of Willow Walk enjoy outstanding community amenities including a pool, clubhouse, playground, tennis courts, and scenic walking paths. The location is unbeatable just a short walk to shopping, grocery stores, restaurants, movie theater, post office, and doctors' offices. Located in desirable Roxbury Township, known for its excellent parks, recreational programs, nearby lakes, and convenient commuter access, this home is close to Routes 10, 46, 80, and NJ Transit options, making travel throughout Northern New Jersey simple and convenient. Enjoy low-maintenance living, a vibrant community atmosphere, and a prime location all in one exceptional home!
#4026287

Roxbury Twp.

146 WHISPER WAY EAST

1 Beds

1 Baths

N/A

$325,000

MLS#: 4026287

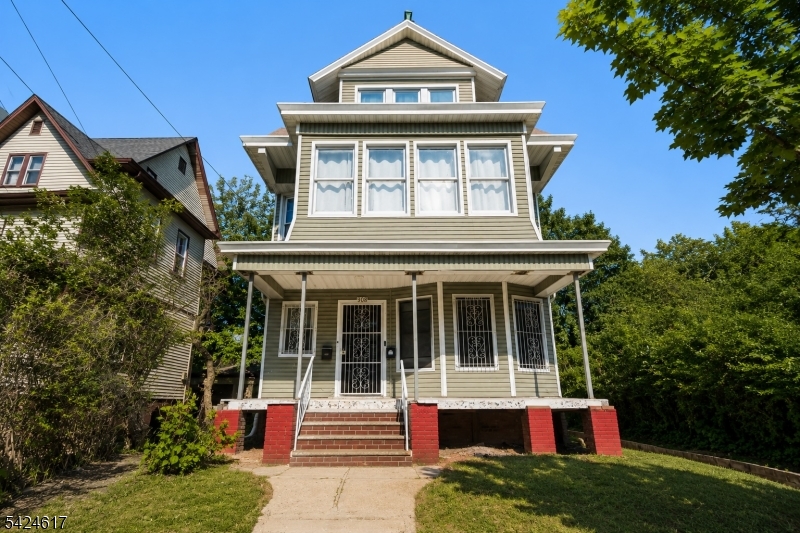
Welcome to this spacious and move-in ready home located at 242 Franklin Ave in the heart of Elizabeth, just minutes from Newark Liberty International Airport and approximately 1.5 miles from Elizabeth Station with direct service to NYC! This beautifully maintained property offers an incredible amount of living space across multiple levels. The first floor features a welcoming living room, formal dining room, updated kitchen, one bedroom, a full bath, and direct access to the backyard   perfect for entertaining or relaxing outdoors. The second floor offers four generously sized bedrooms and an additional full bath. Need even more space? The fully finished attic includes an extra room and full bath, ideal for a guest suite, home office, or recreation space. The partially finished basement features three additional rooms, a full bath, and a separate entrance, offering endless possibilities for extended living or flexible use. Very affordable taxes!  Conveniently located near major highways, shopping, restaurants, public transportation, and Newark Airport, this home combines space, functionality, and location all in one. A fantastic opportunity for anyone looking for a move-in ready property with room to grow!
#4025892

Elizabeth City

242 Franklin St

5 Beds

4 Baths

N/A

$475,000

MLS#: 4025892

Welcome to Cranberry Lake, where peaceful surroundings and year-round lake views create the perfect backdrop for everyday living or weekend getaways. Nestled on a quiet dead-end street, this home sits on approximately half an acre, offering privacy, usable lawn space and a true connection to nature. Enter from the expansive lakeview deck, perfect for morning coffee or simply taking in the water views. Inside, hardwood floors and large windows fill the home with natural light and scenic beauty. The main level features a spacious living room w/a wood-burning stove, dedicated dining room, eat-in kitchen with SS appliances, laundry room, pantry, powder room and a flexible office/den/guest space. A secondary entrance from the kitchen opens to a private paved patio for additional outdoor living. Upstairs, 2 generously sized bedrooms with WIC share a full hall bath, while the spacious primary suite offers a large walk-in closet and 5-piece ensuite bath. The finished, heated and cooled walkout basement adds valuable living space with direct access to the 2-car garage. Ample parking, rare for the lake community, provides room for multiple vehicles or winter boat storage, plus an outdoor shed. Optional Cranberry Lake Community Club membership offers access to beaches, floating docks, boat slips, swimming, fishing and motorized boating. Minutes from trails, Byram hiking, Allamuchy Mountain State Park, shopping, dining and major routes comfort, space and scenic lake living in one.
#4025617

Byram Twp.

137 S Shore Rd

3 Beds

2 Baths

N/A

$500,000

MLS#: 4025617

Renovated, turnkey, and beautifully designed for today's lifestyle, this Colonial on Randolph's desirable east end offers city utilities, top-rated Randolph schools, and a convenient location near parks, shopping, dining, and commuter routes. A bluestone walkway, stone-accented exterior, newer driveway, and irrigation system create impressive curb appeal from the moment you arrive. Inside, the bright open main level was thoughtfully renovated in 2023 for modern living. Wide-plank hardwood floors, moldings, and natural light connect the spacious living room with custom built-ins and a floor-to-ceiling stone fireplace, open dining area with backyard views, and redesigned kitchen with 2 tone custom cabinetry, granite counters, SS appliances, and expanded windows. The flow continues into inviting gathering spaces, including a stylish family room, with wall paneling and built-in Bose speakers. A powder room, laundry, pantry with extensive shelving, smart features, and Generator and EV charger hookups add everyday convenience. Upstairs offers a serene primary suite and renovated bath, 3 additional beds, including a guest suite, and a  hall bath. The finished lower level extends the home with high ceilings, recreation space, and a dedicated office. Outdoors, enjoy a freshly stained deck, hot tub , storage shed, play set, trampoline, and swings. With a new 2026 roof, newer mechanicals, windows+doors, this home blends comfort, style, and value in one of Randolph's prefered locations.
#4025754

Randolph Twp.

110 Shady Ln

4 Beds

3 Baths

N/A

$975,000

MLS#: 4025754

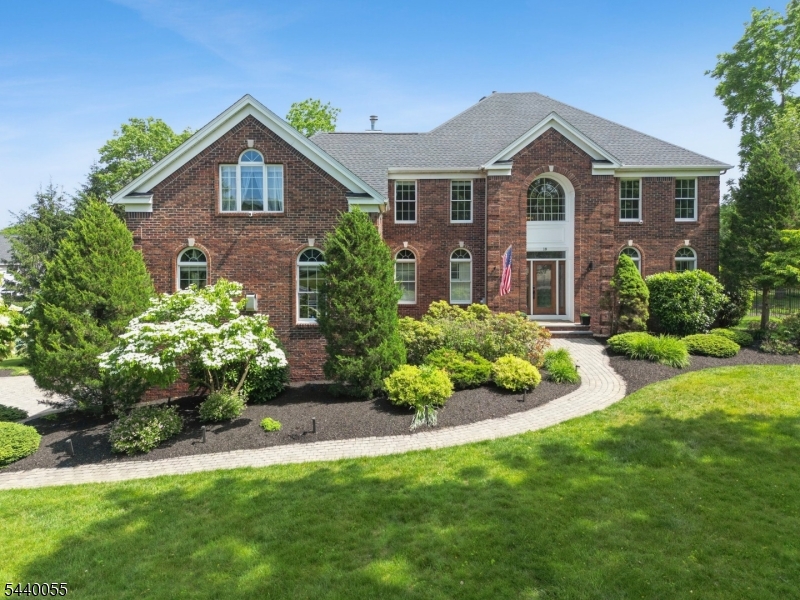
Welcome to this custom-built colonial masterpiece showcasing a perfect blend of luxury, elegance, & resort-style living, Located in a serene cul-de-sac less than a mile from charming downtown Chester. The grand foyer, featuring a dramatic butterfly staircase, flows into an open floor plan anchored by a great room w/ stunning stone fireplace. The gourmet kitchen is a chef's delight, featuring a 9-foot island, granite countertops, top-of-the-line appliances, seamlessly connecting to  sunny breakfast room. The interior flows to a multi-level stone patio, perfect for indoor-outdoor entertaining. The main level boasts elegant dining room, sunroom, dedicated office, & two powder rooms. The second floor hosts a luxurious primary suite with dual walk-in closets, cozy fireplace sitting room, & spa-like bath. Three additional spacious bedrooms & two full baths complete the upper level. The highlight of this estate is the backyard oasis, designed for grand-scale entertaining w/ freeform, heated, saltwater pool featuring waterfall & slide, all surrounded by elegant travertine tile. Adjacent, hot tub & lush landscaping create a private escape. The entertainment continues in the finished lower level, boasting beautiful kitchenette & full bath. Additional premium highlights include moldings, library, whole-house generator, & 3-car garage. Nestled in a top-rated school district close to shopping and local farms, this home offers the premier lifestyle you have been searching for!
#4025714

Chester Twp.

2 Hillas Ln

4 Beds

4 Baths

N/A

$1,699,000

MLS#: 4025714

Country living at its best! Set on over 6 acres of beautiful open and semi-wooded land, this grand Colonial offers space, flexibility, and the kind of lifestyle people dream about.Step into the two-story foyer with cathedral ceilings,  and a wood-burning stove. The large country eat in kitchen features granite countertops and an oversized pantry perfect for everyday living, entertaining, and gathering. Just off the kitchen is a spacious multi-purpose room that can easily become a recreation room and or dining space. A private office & half bath lead to the oversized, heated  2 car garage ideal for work-from-home convenience or hobby space.This home offers a rare and highly desirable layout with two primary bedroom suites:First Floor Suite " perfect for guests,  or easy one-level living Second Floor Suite " a true private retreat with high ceilings, 2 walk-in closets, an ensuite bath, and an additional flex space for a reading room, TV area, or exercise room. The 2nd floor also includes 3 more beds & a full hall bath.Outdoor Living " Your Everyday Escape Enjoy your own private backyard retreat with open and wooded views, a paver patio, hot tub, and fire table. There's no need to go on vacation this is your staycation.Plant your gardens, grow your own vegetables, and make full use of the chicken coop and two large equipment sheds. Additional Features:Leased propane tank Two heating and A/C systems for efficiency. Highest and Best Offers Due Saturday May 16th at 12 pm
#4025593

Frelinghuysen Twp.

107 South St

4 Beds

3 Baths

N/A

$650,000

MLS#: 4025593

SPACE & LIGHT ABOUND IN THIS HILLTOP COLONIAL ON QUIET CUL DE SAC! Welcome to the pinnacle of suburban living at 72 Gathering Hill Ct., tucked into the secluded Glenmont Commons neighborhood with stunning SE views & surrounded by trees yet close to modern conveniences   just 4 miles to Morris Plains with direct NYC train   & shopping, eateries & parks. Soaring ceilings, numerous oversized windows (many with Palladian transoms), pristine hardwood flooring (with gorgeous herringbone & inlaid details) & unbelievable square footage are hallmarks of this home. Three sprawling levels of living space boast 5 Bedrooms/3 Full Baths with potential to tailor the rest to your needs. In addition to Dining & Living Rooms, both with sunny bay windows & great views, there's a cozy Family Room with fireplace that opens into the Eat-in Kitchen with cherry stained cabinetry, granite countertops, center island & SS appliances inc. gas cooktop & beverage fridge + breakfast nook leading to expansive composite deck. Get ready to entertain in the massive Great Room with tall windows with transoms, inlaid border detail & large cut-glass chandelier. Office/Bedroom & Full Bath adds versatility to this floor. Space & light offer sweet serenity upstairs with Primary Suite inc. large walk-in closet w/ pro organizer system, 3 more Beds & 2 full Baths. Possibilities really kick in on Lower Level with kitchenette, Rec Room with space for home theater, crafts or exercise, office/bonus room & add'l Full Bath!
#4025679

Parsippany-Troy Hills Twp.

72 Gathering Hill Ct

5 Beds

4 Baths

N/A

$999,999

MLS#: 4025679

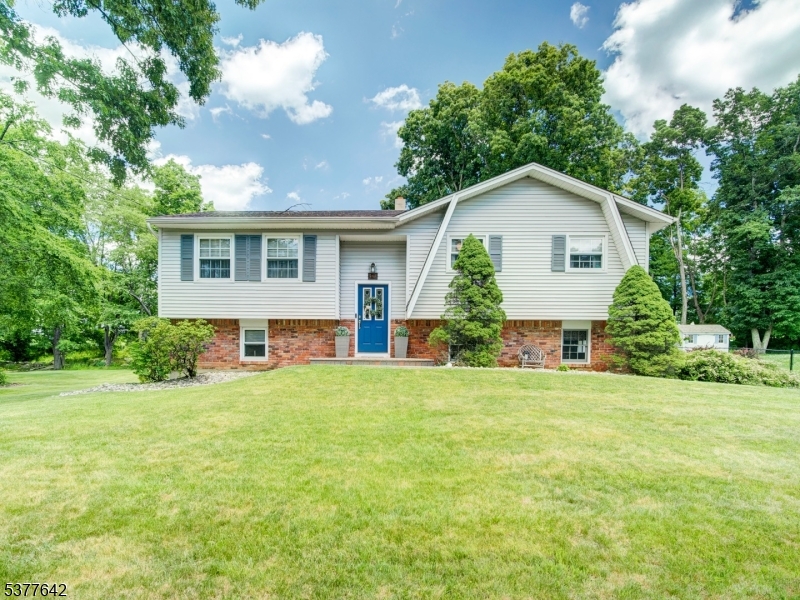
Spacious and Sun-Filled! This expansive and versatile Bi-Level home is set on an acre of private property in desirable Denville, offering 4 bedrooms, 3 full baths, an attached 2-car garage, and a ground-level in-law suite with its own outside entrance. A modern neutral d cor, hardwood flooring, and abundant natural light create an inviting atmosphere throughout. The main level features a large living room with a freestanding stove, a banquet-sized formal dining room with a dramatic high ceiling, custom Palladian window, and sliding glass doors leading to a two-tiered deck. Entertain outdoors, dine al fresco, and enjoy peaceful views of the sweeping backyard and surrounding woods. The open kitchen offers coriader counters, stainless steel appliances, quality wood cabinetry, and a breakfast bar. The primary bedroom includes an en-suite bath, while 2 additional bedrooms share a full hall bath.The fully equipped ground-level in-law suite provides wonderful flexibility for extended living or guests, complete with a bedroom, full bath, recreation room, kitchen, and access to the covered patio. Outdoor living shines with a storage shed, fully fenced private wooded backyard, above-ground pool, patio, firepit, and hot tub. Ideally located in sought-after Denville, known for its charming downtown, restaurants, shops, parks, lakes, commuter access, and top-rated schools, this home offers the perfect blend of space, privacy, lifestyle, and convenience.
#4025303

Denville Twp.

11 Knoll Dr

4 Beds

3 Baths

N/A

$760,000

MLS#: 4025303

Exquisite details and classic charm blend beautifully with modern amenities in this spacious Colonial offering 5 bedrooms, 4.1 baths, and an attached 3-car garage. Set on 2.85 park-like acres, this light-filled residence features generous room sizes, a modern layout, whole house generator, and sweeping views of expansive lawns and woods beyond. A welcoming walkway and front porch lead to a 2-story foyer with hardwood floors, raised panel wainscoting, box trim, crown molding, and oversized windows. The elegant formal dining room flows to the living room with French doors opening to a large family room centered by a fireplace. The bright kitchen shines with crisp white cabinetry, high-end appliances, granite countertops, and an island with seating. A sunny breakfast area opens through French doors to the patio and expansive backyard, creating an idyllic setting for relaxing by the fire pit or dining al fresco. Off the kitchen are a laundry room, full bath, and bedroom with walk-in closet. Upstairs, the palatial primary suite offers a tray ceiling, sitting room/office, exercise room, huge WIC, and lavish bath with dual vanities, soaking tub, and glass-and-tile shower. 3 additional bedrooms include 1 en suite, plus a full hall bath and 3rd-floor game room. The finished basement adds a sprawling rec-room, half bath, beautiful wine room with a brick wall, and abundant storage. Ideally located in a quiet, scenic community, this exceptional home offers the perfect suburban lifestyle.
#4025300

Mendham Boro

8 Forest Dr

5 Beds

4 Baths

N/A

$1,699,000

MLS#: 4025300

1 ... 14 15 16 17 18 ... 666
* Listings identified with the FMLS IDX logo come from FMLS and are held by brokerage firms other than the owner of this website. The listing brokerage is identified in any listing details. Information is deemed reliable but is not guaranteed. If you believe any FMLS listing contains material that infringes your copyrighted work please click here to review our DMCA policy and learn how to submit a takedown request. © 2024. First Multiple Listing Service, Inc.
 - property

Send a message

Message successfully sent.

Your message

What is 3 + 4 ?

Reason for contacting?

I agree to receive email communication and understand I can unsubscribe at any time.

I agree to be contacted by KW Metropolitan via call, email, and text for real estate services. To opt out, you can reply 'stop' at any time or reply 'help' for assistance. You can also click the unsubscribe link in the emails. Message and data rates may apply. Message frequency may vary. Privacy Policy

Sign Out

Virtual Assistant

Would you like to take the next step with this property? We can help you schedule a showing or virtual tour, or send you more details.

Yes, I would like more information.

Thank You for Your Reply, One of Our Agents will contact you as soon as possible

No, maybe later.

Thank you, you can always contact me via email, phone number or through the contact form.

Realhub AI

Lucy - Your AI-Powered Realtor

Update Your Temporary Password

Personalize your search

Enter your email and we'll notify you immediately when new listings match what you're looking for.

or enter email address

Already have an account ? Login here

Continue your home search

I agree to receive communications and understand I can unsubscribe at any time.

I agree to be contacted by KW Metropolitan via call, email, and text for real estate services. To opt out, you can reply 'stop' at any time or reply 'help' for assistance. You can also click the unsubscribe link in the emails. Message and data rates may apply. Message frequency may vary. Privacy Policy

Already have an account ? Login here

We use cookies

We use cookies primarily for analytics to enhance your experience. By accepting, you agree to our use of these cookies. You can manage your preferences or learn more about our cookies policy.